
9 Fieldview Drive
Kawartha Lakes (Bexley), ON K0M 2B0
- 7Bedrooms
- 4Bathrooms
- 1Garage
- 3000–3500Sq Ft
- $9,182Tax
- 90×178 ftLot Size
 Estimated Value:$1,498,150See Free Estimate Report

Sale & Price History for 9 Fieldview Drive, Kawartha Lakes, Bexley
| Start Date | End Date | Price | Event | MLS# |
|---|---|---|---|---|
| No listing history available | ||||
Real estate boards require you to or to see the full details of this property.
*Sold prices and complete sale & price history are regulated data. Under the Trust in Real Estate Services Act, 2002 (TRESA) and the rules of the Real Estate Council of Ontario (RECO), and pursuant to the Multiple Listing Service® rules of the Canadian Real Estate Association (CREA) and the Toronto Regional Real Estate Board (TRREB), this information may be shown only to registered users who have agreed to the applicable terms of use (a Virtual Office Website, or "VOW," arrangement). HOMEH Inc., Brokerage therefore provides it to signed-in members only. Creating an account is free and takes under a minute.
About 9 Fieldview Drive, Kawartha Lakes, Bexley
Summarized Description
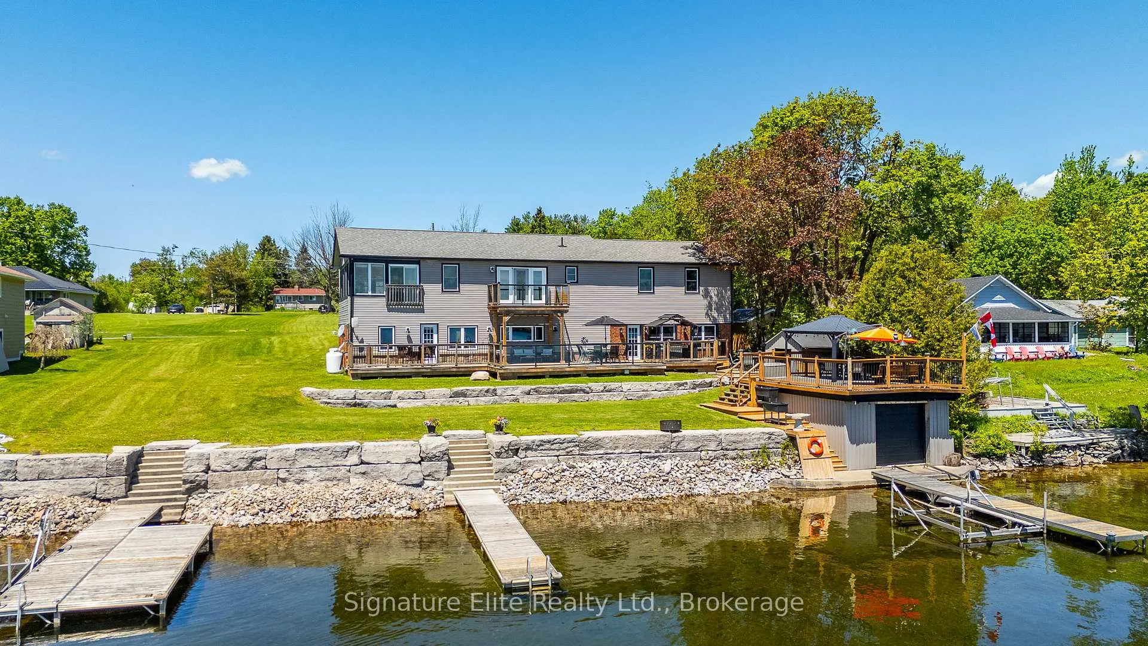
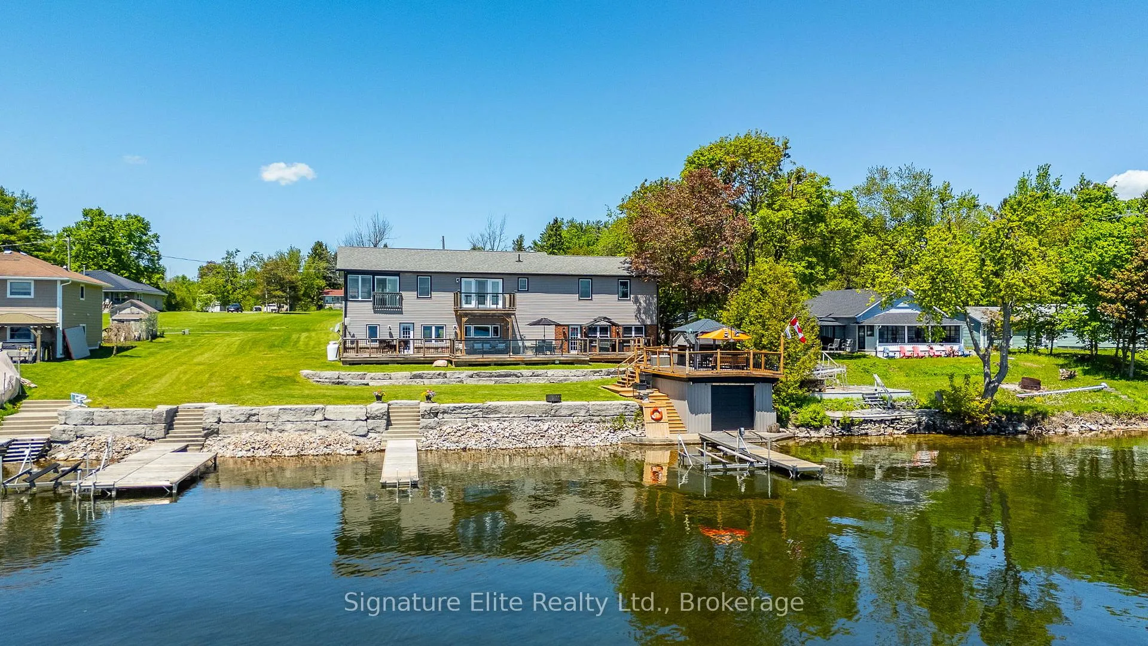
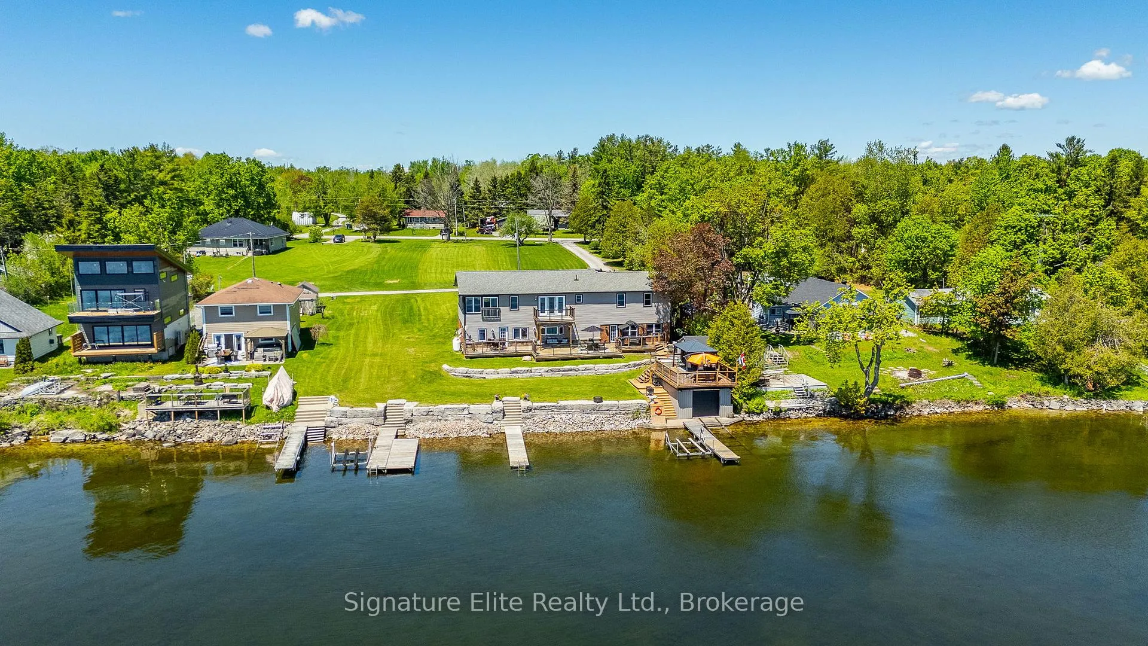
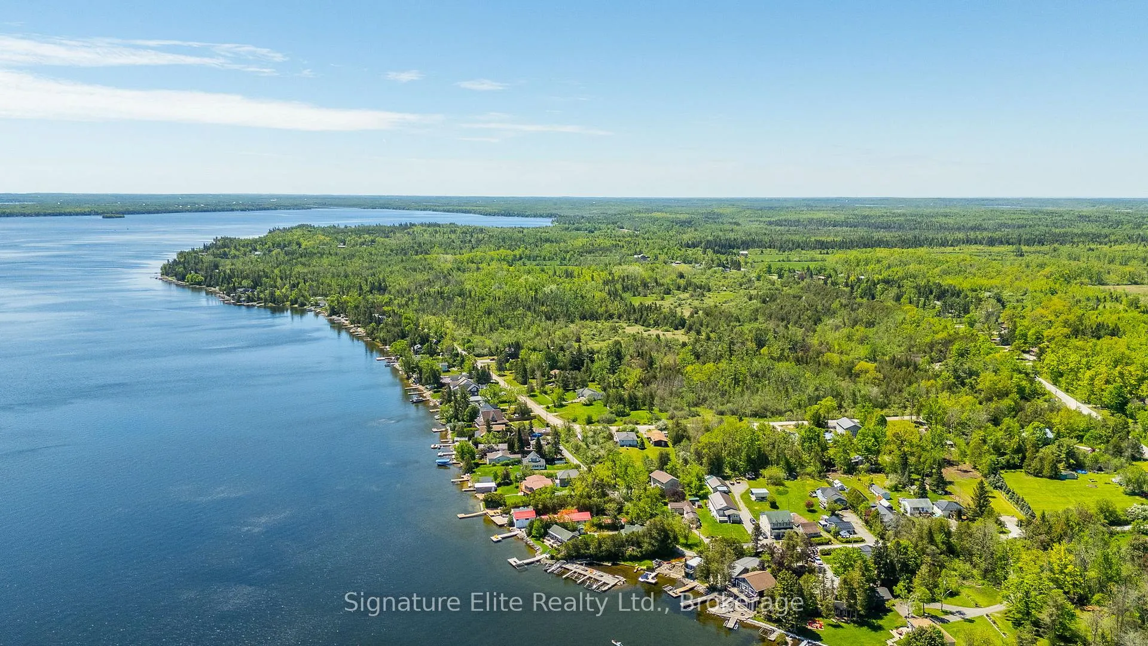
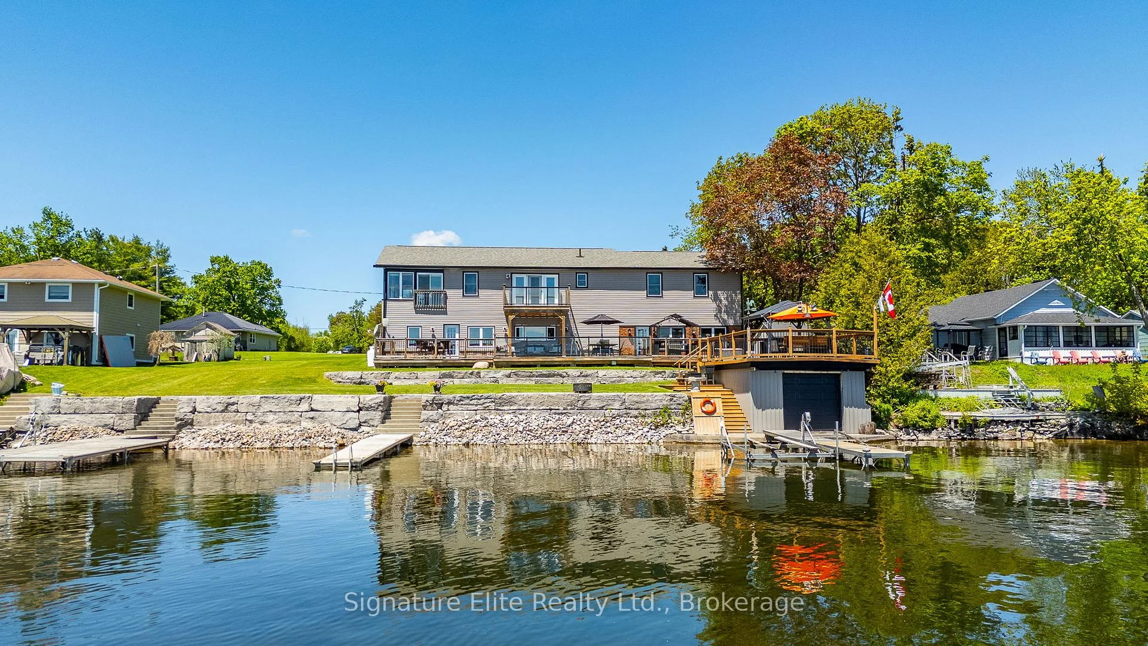
- Stunning waterfront home on Balsam Lake
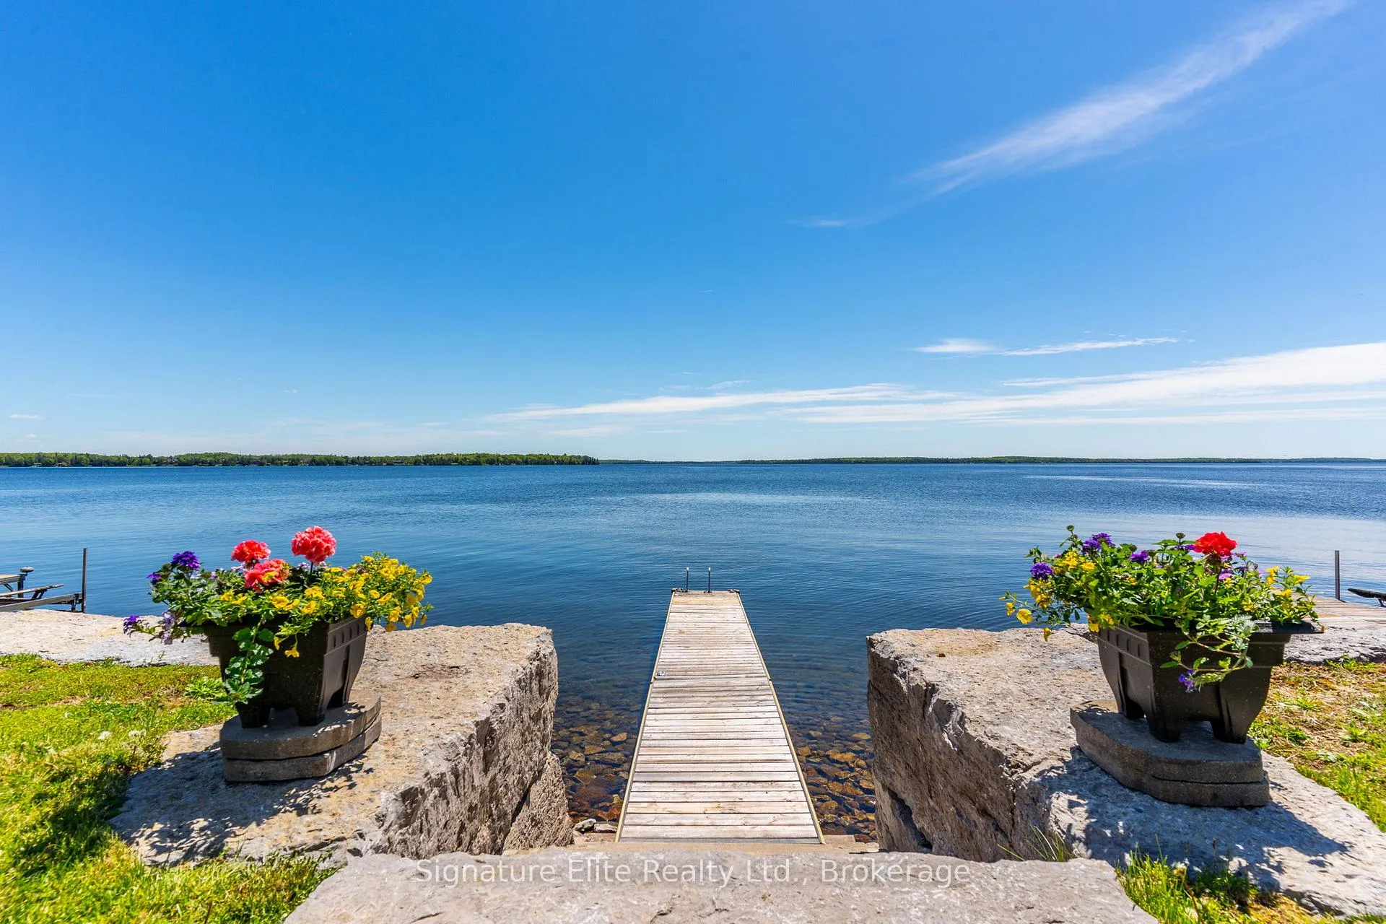
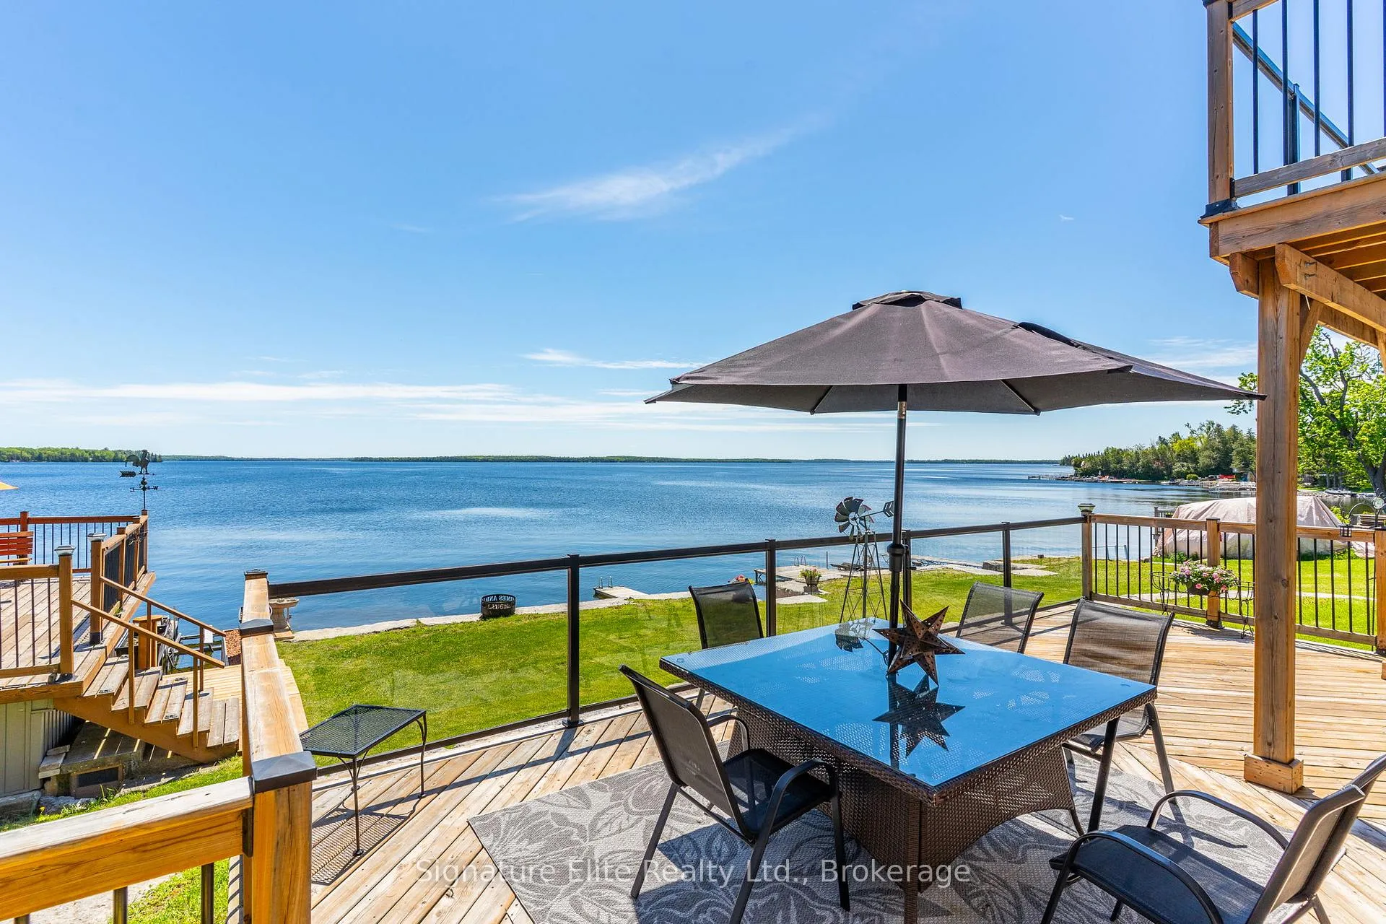
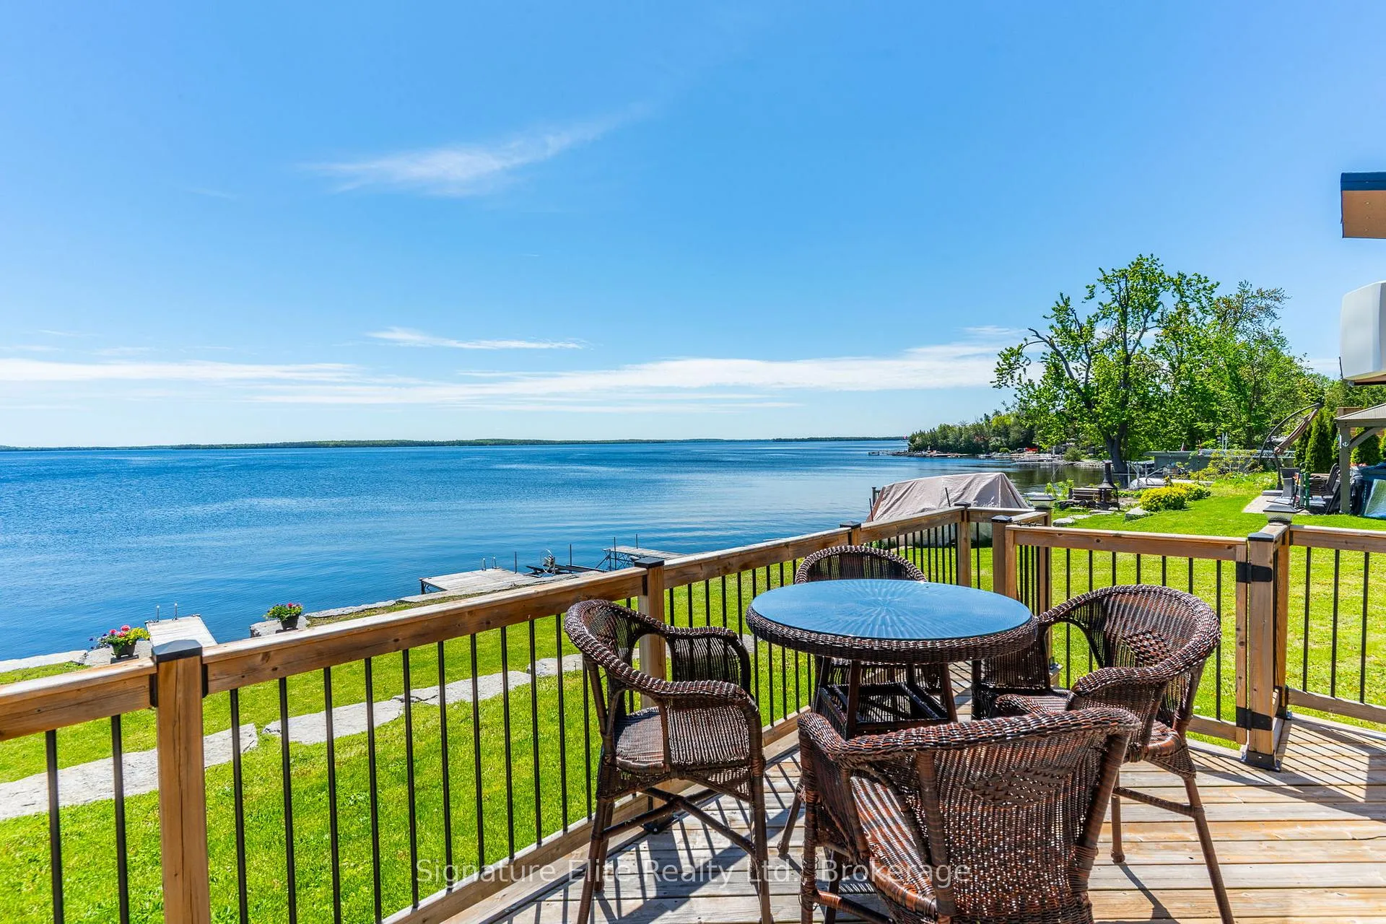
- Unobstructed views and breathtaking sunrises
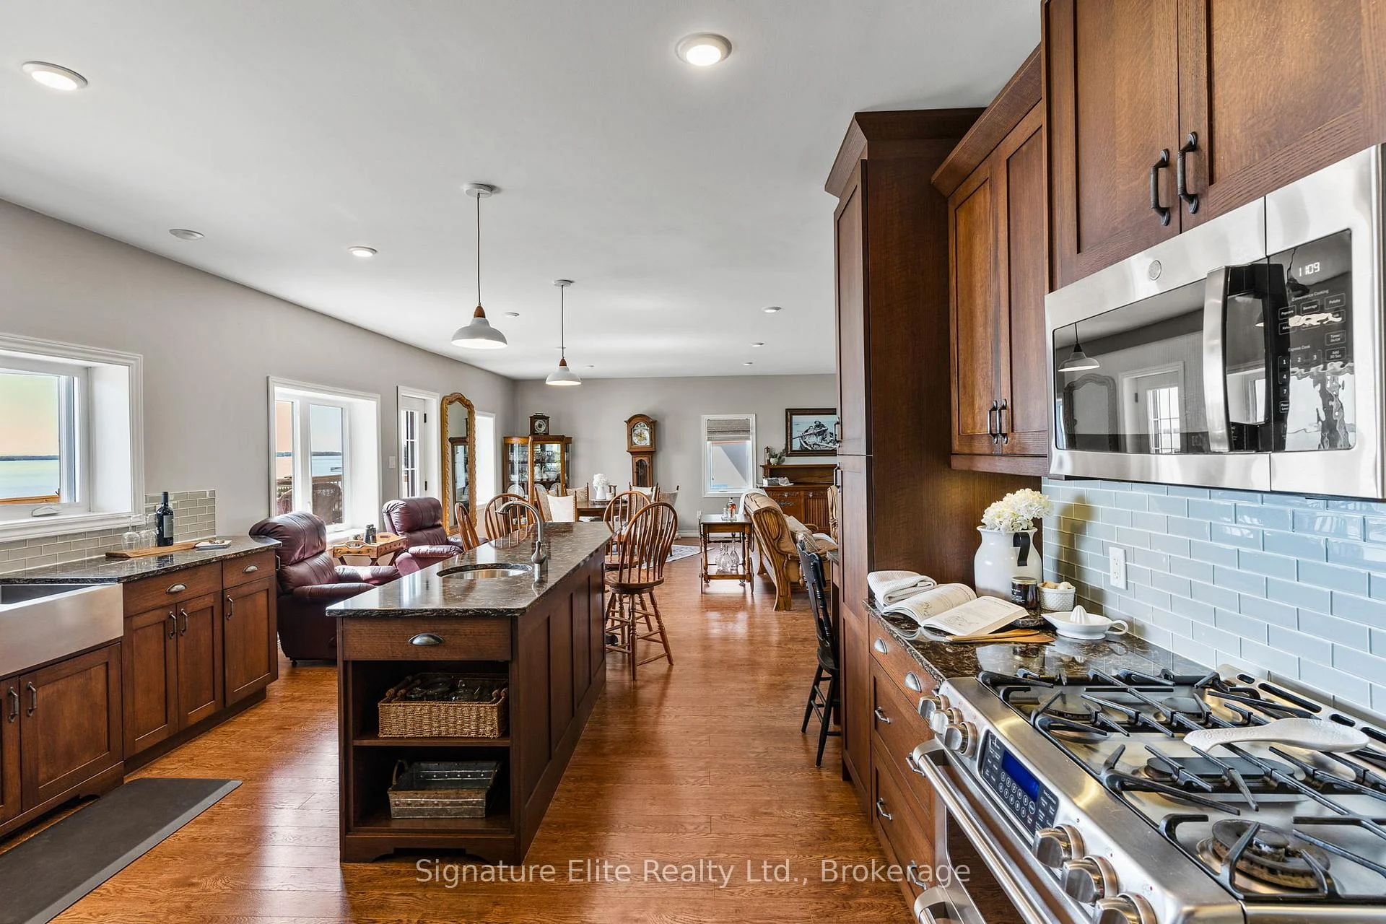
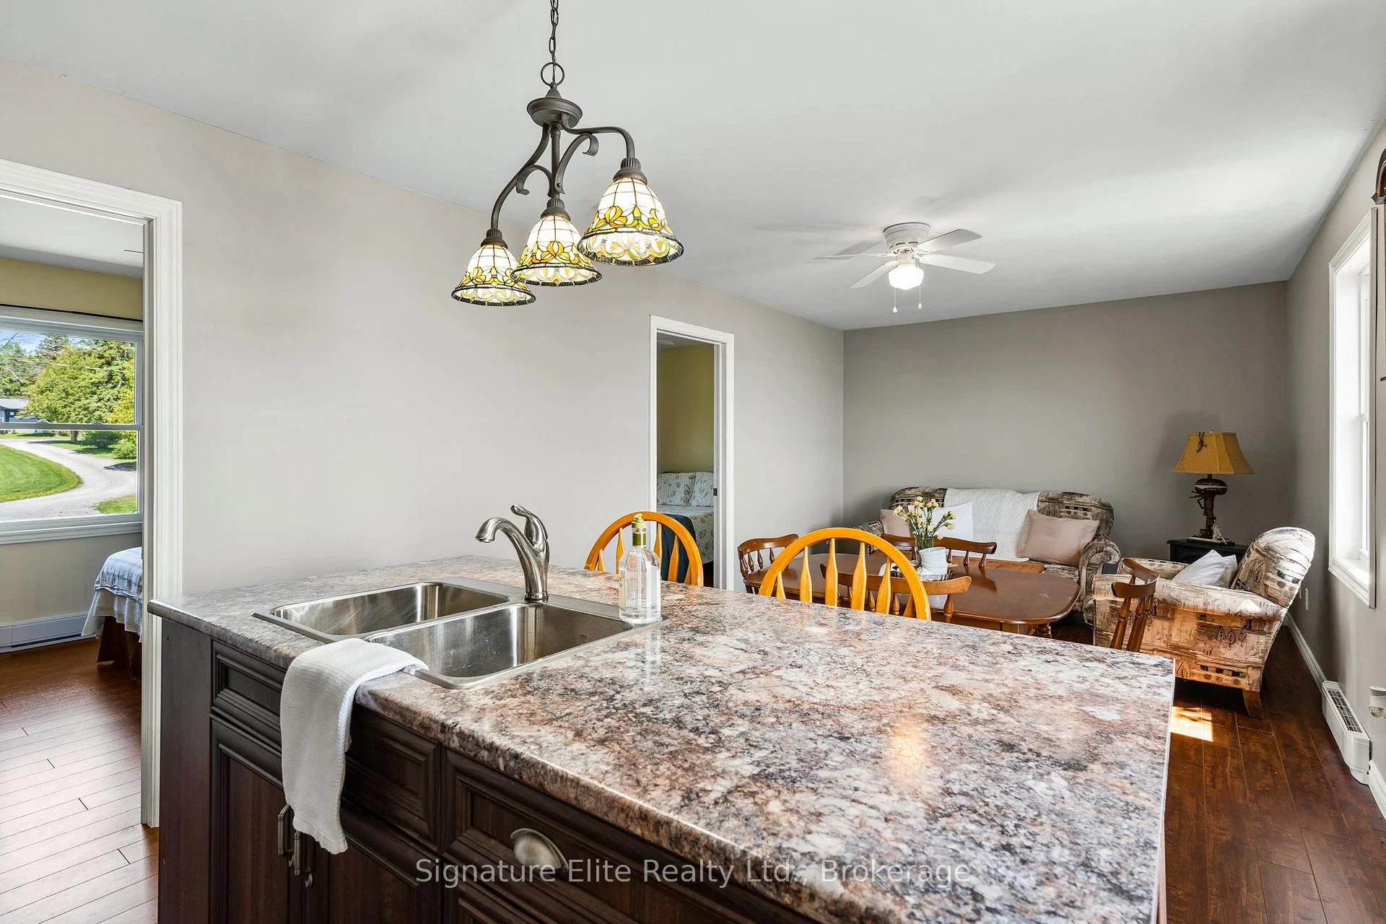
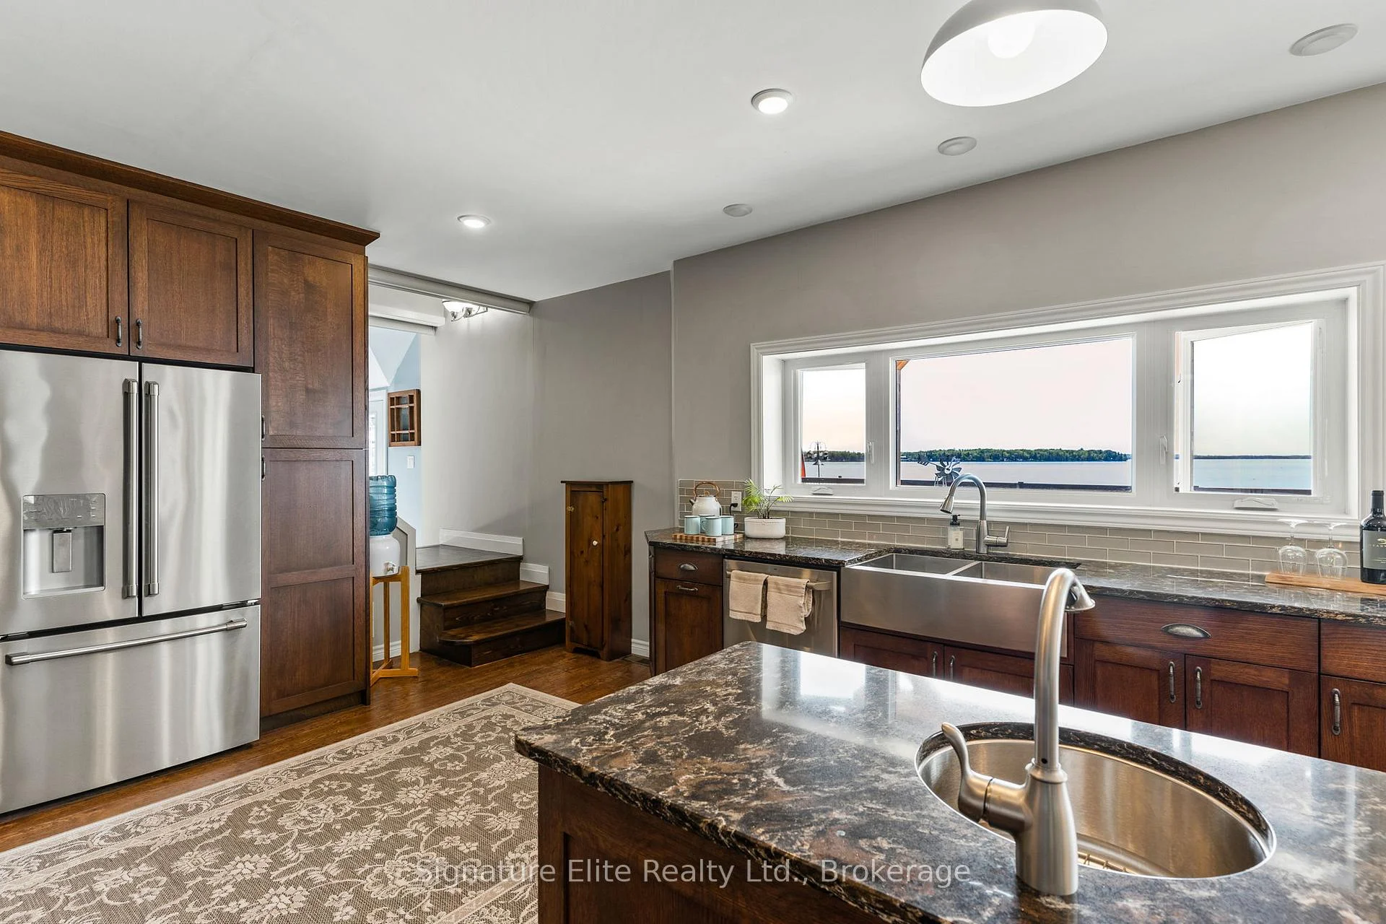
- Open-concept design with spacious living areas
- Private suite ideal for guests or in-laws
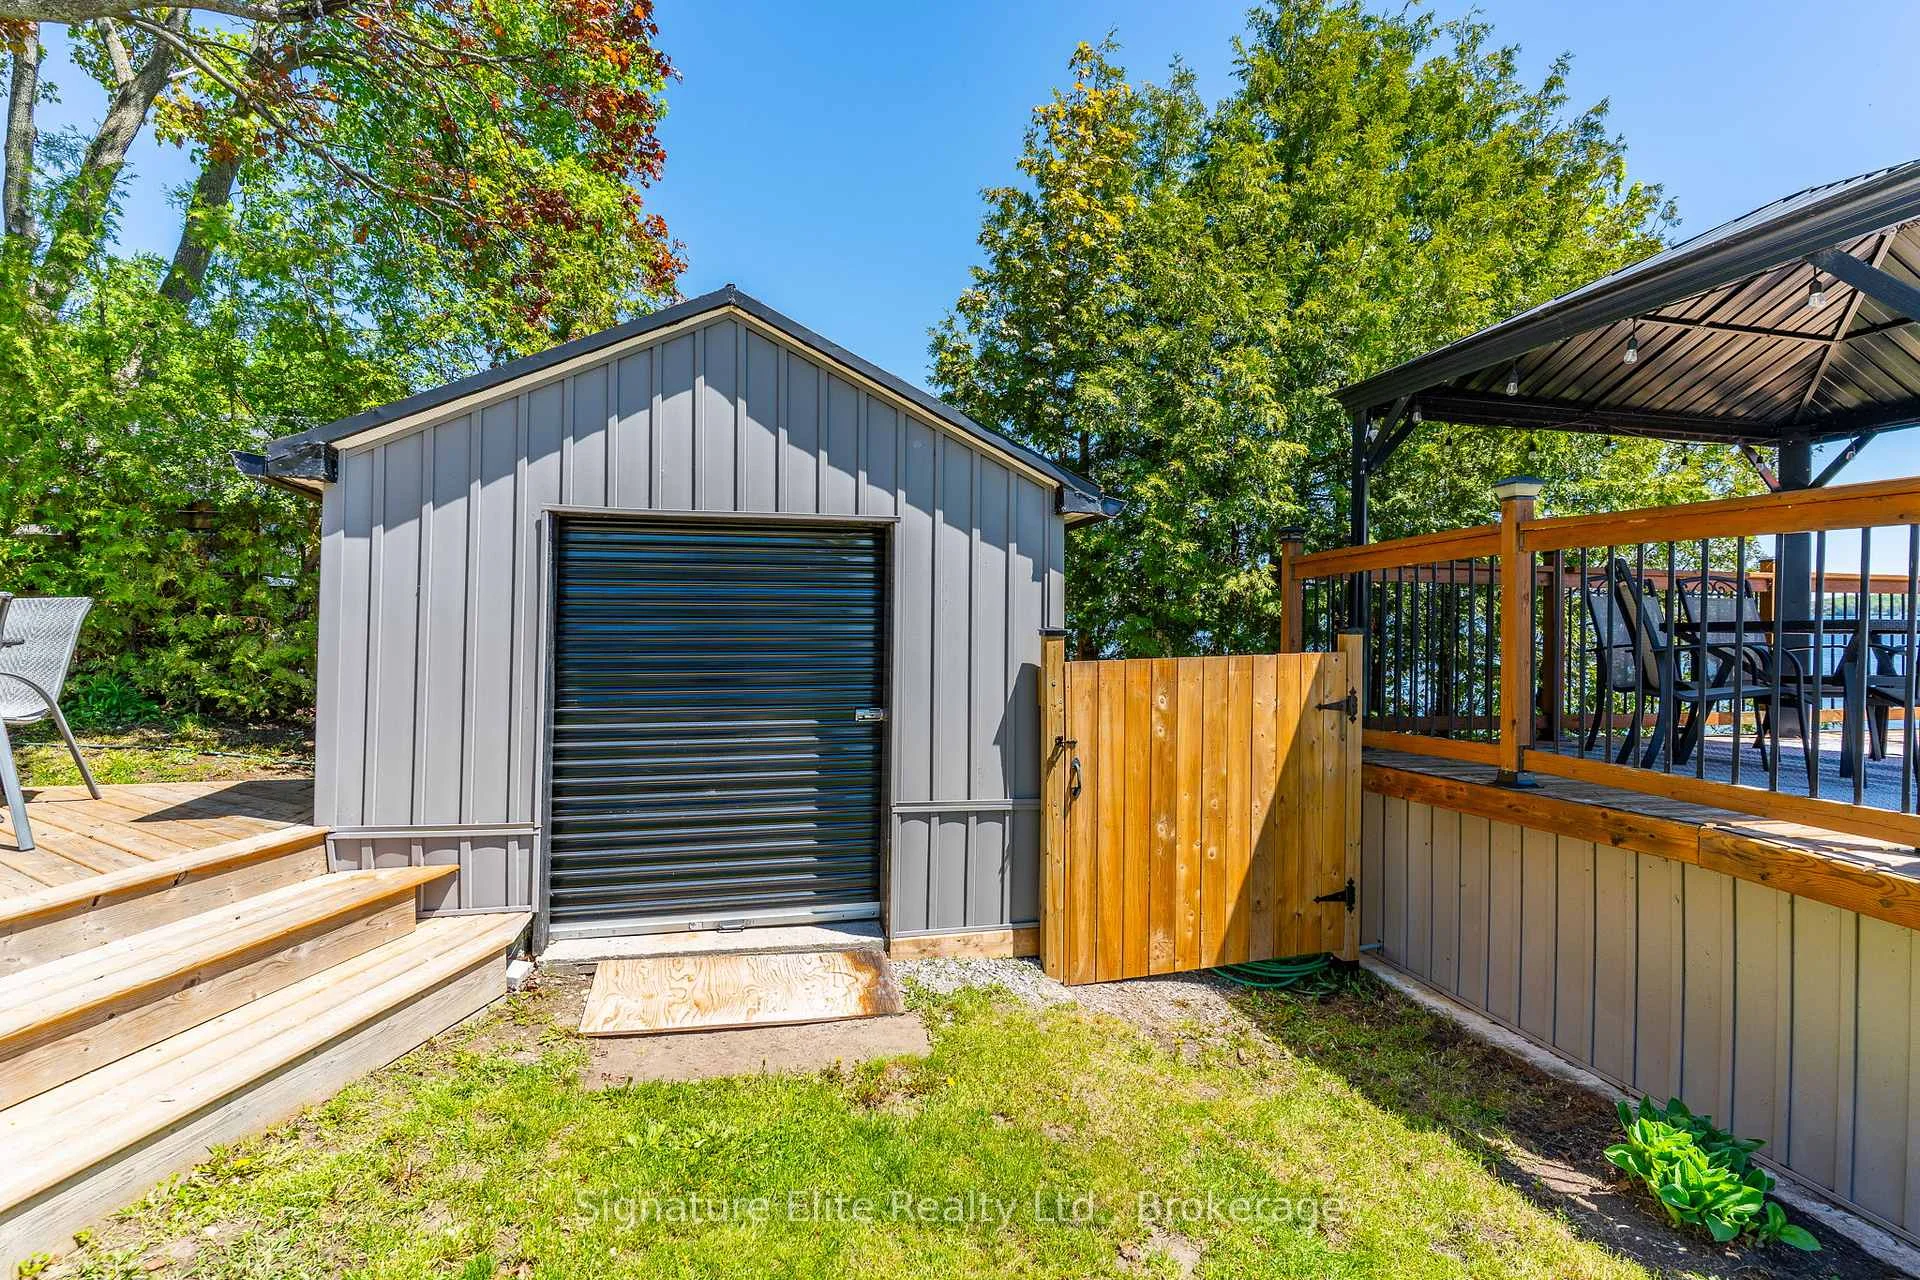
- Classic boathouse with marine railway
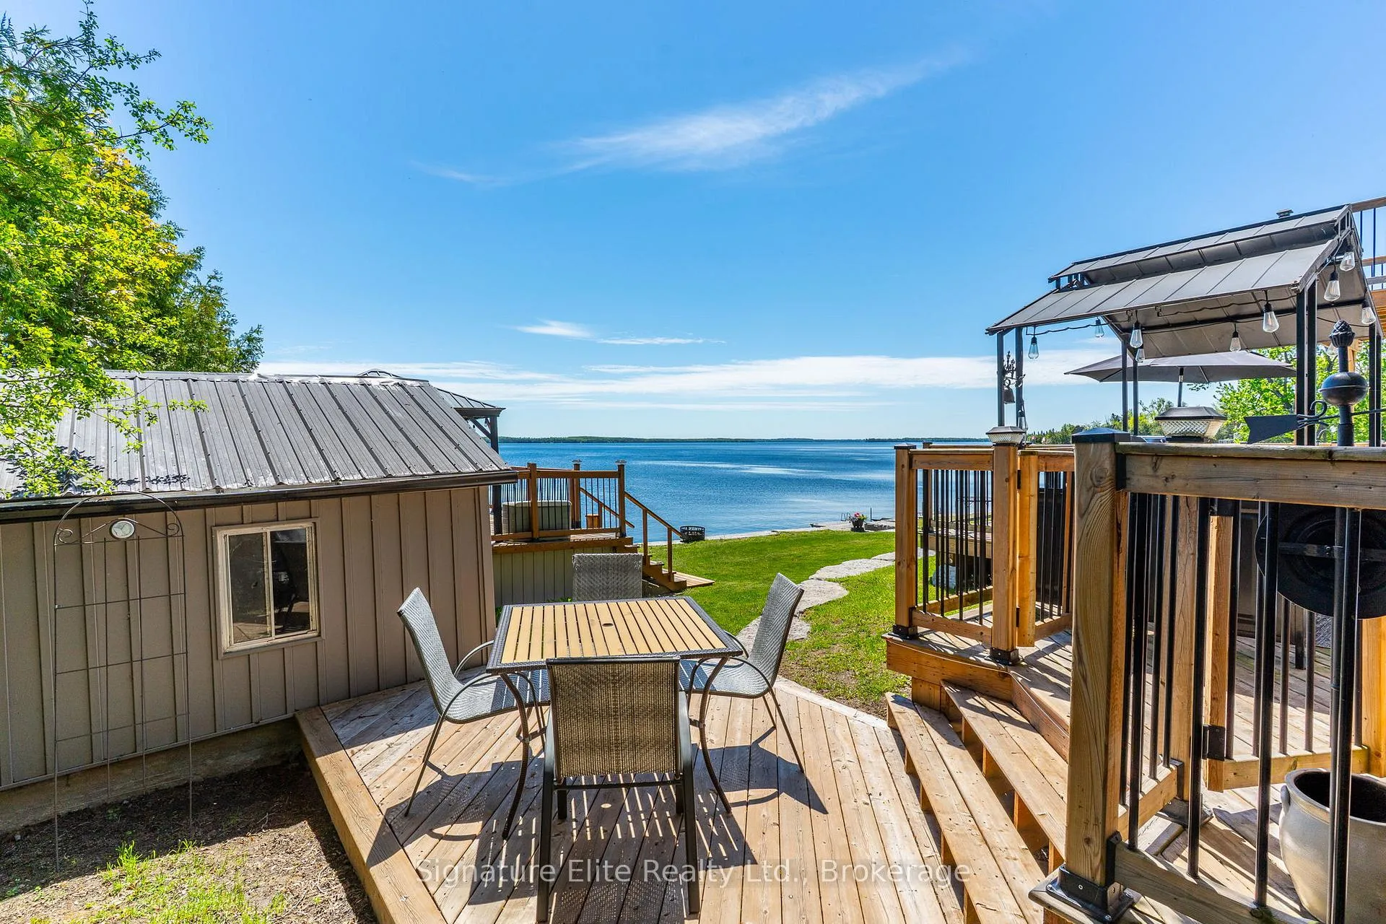
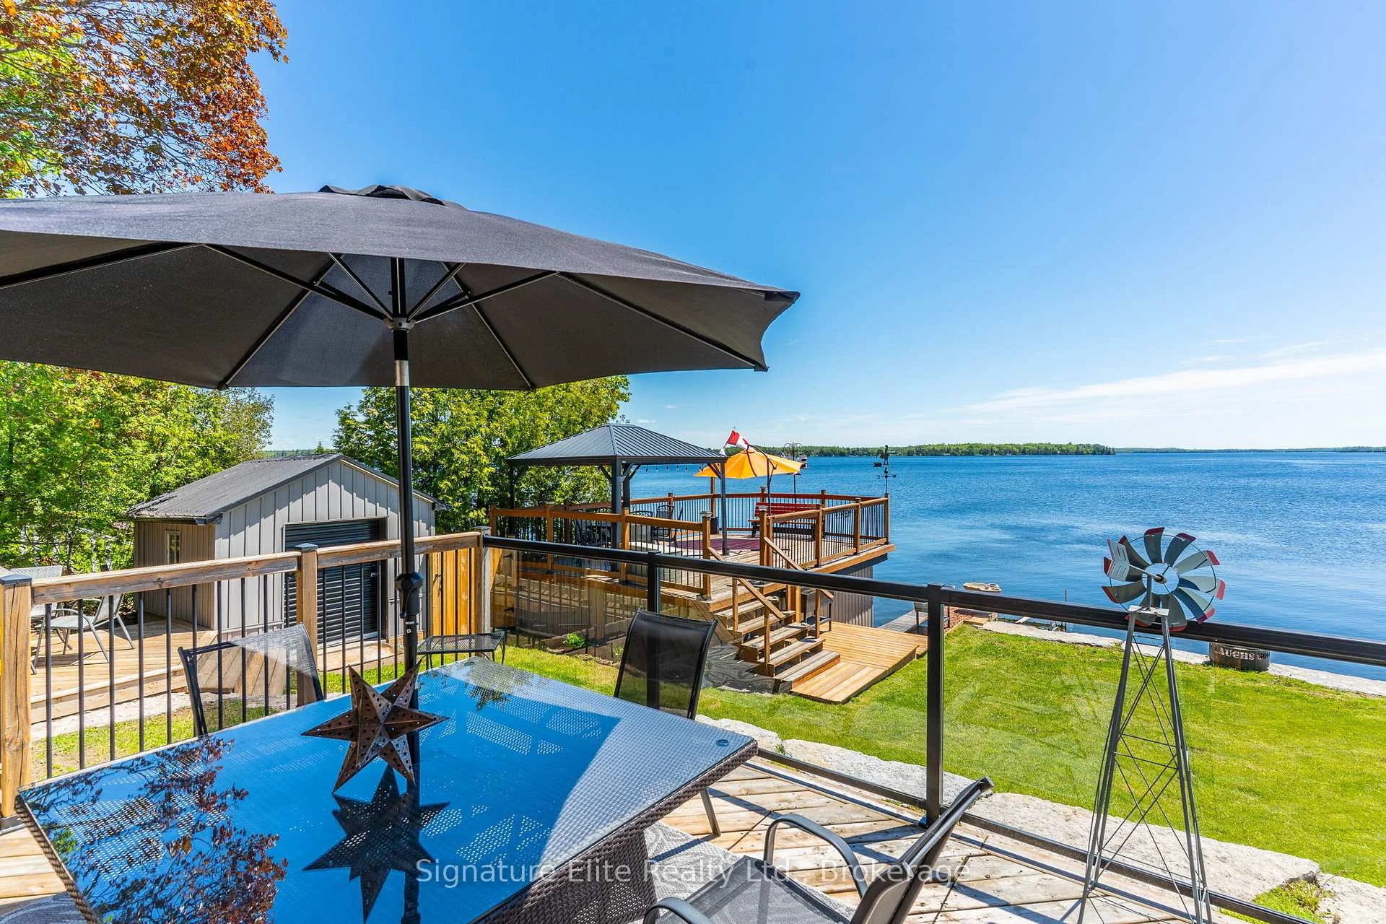
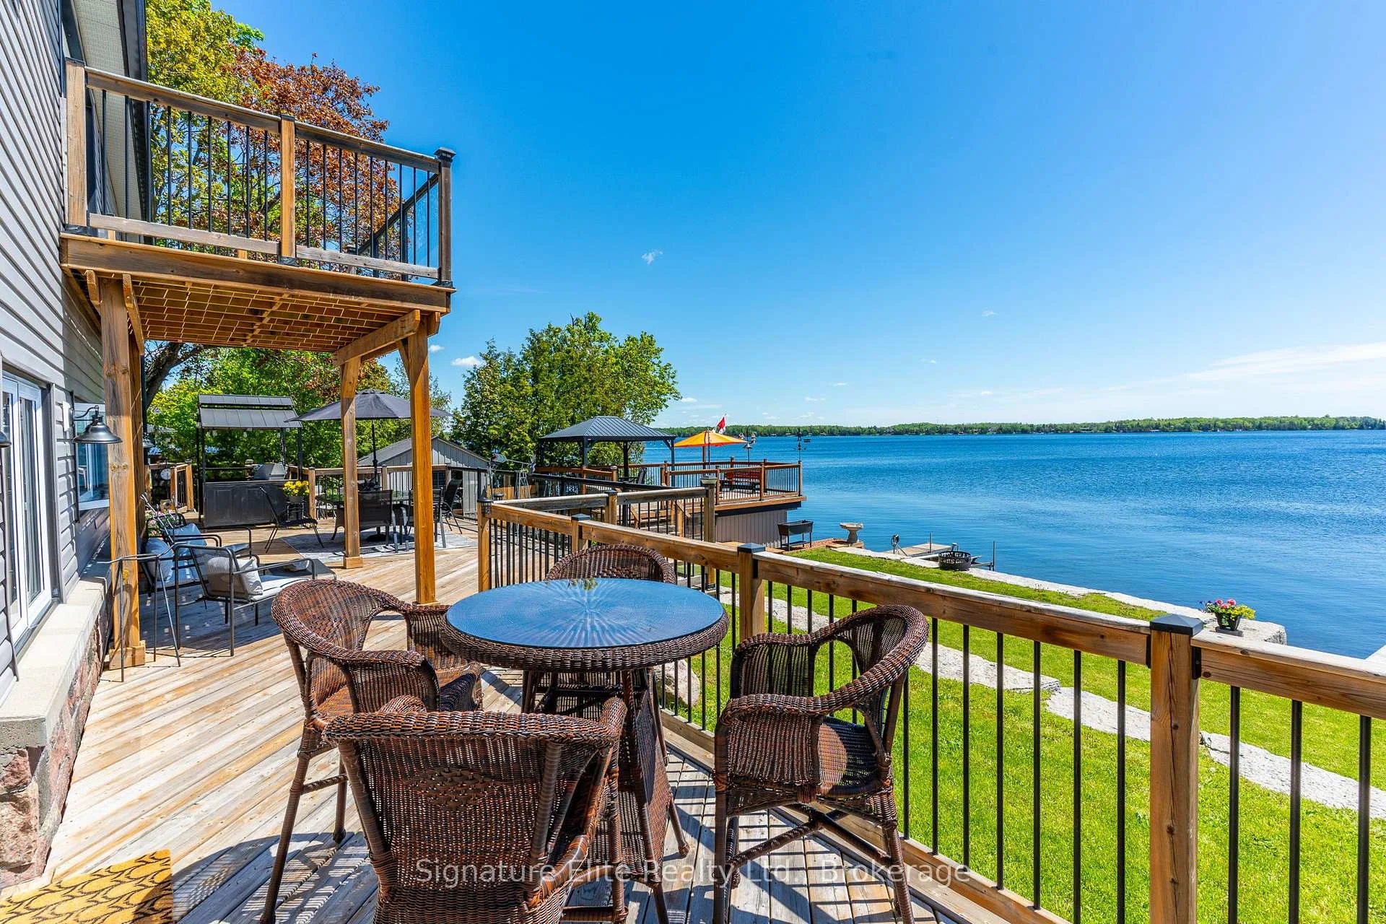
- Massive deck perfect for entertaining
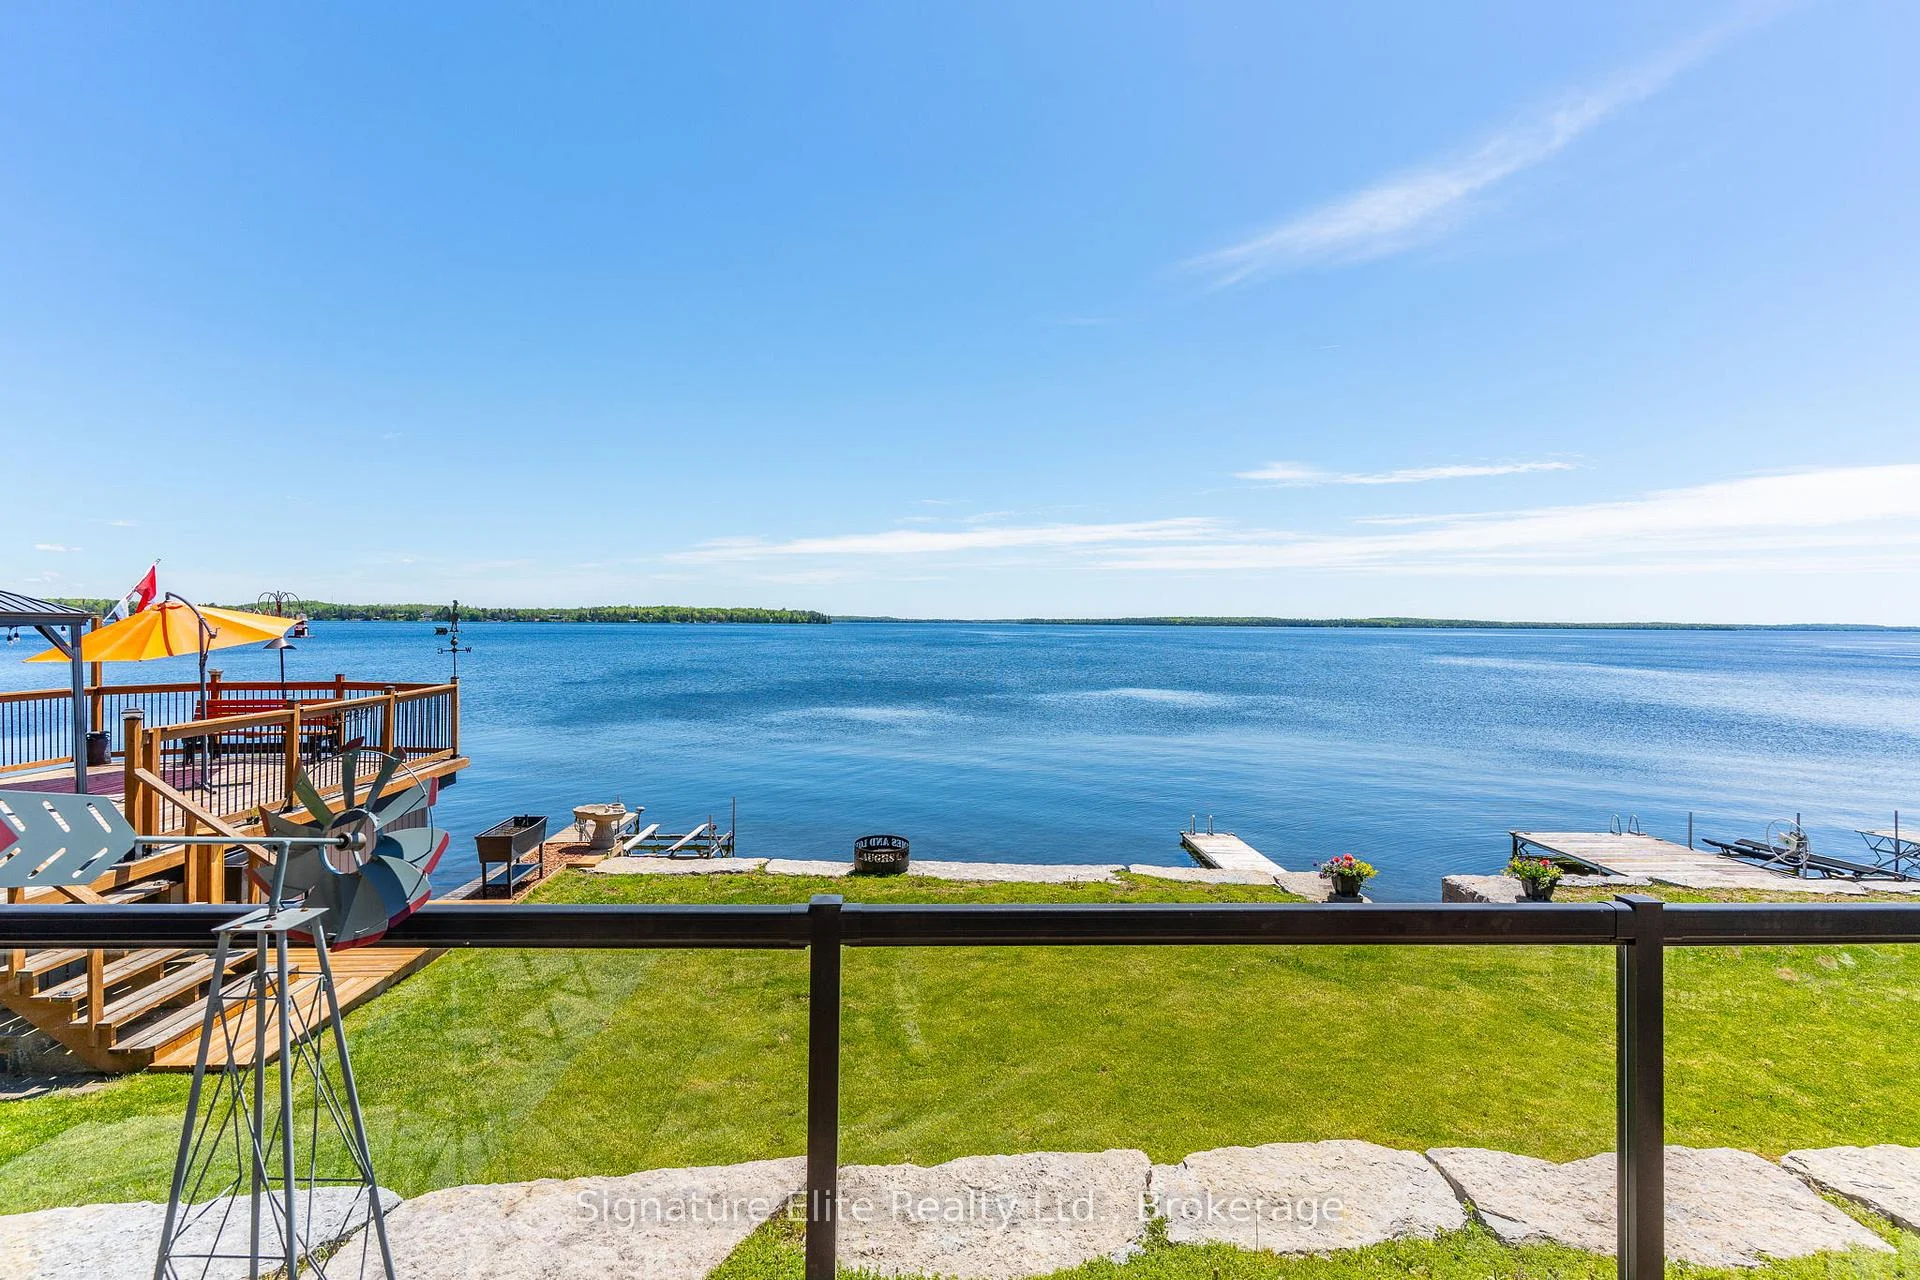
- Beautifully landscaped shoreline
- Legacy property for family gatherings
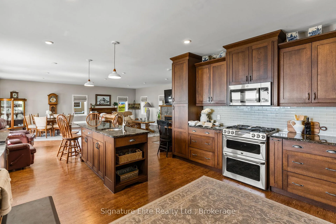
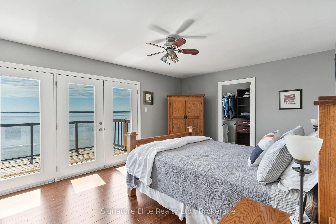
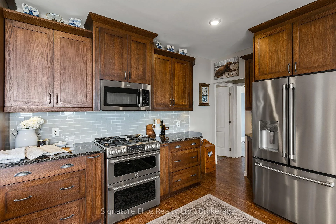
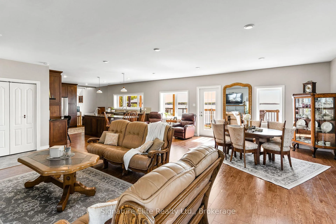
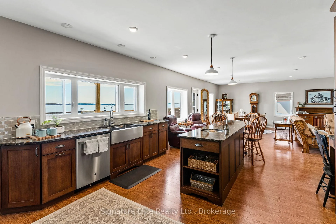
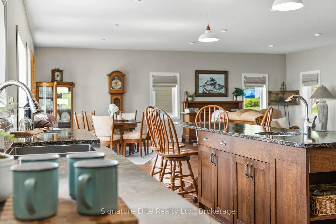
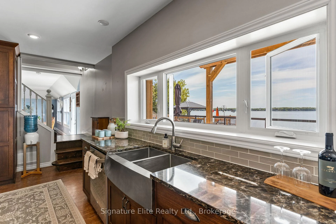
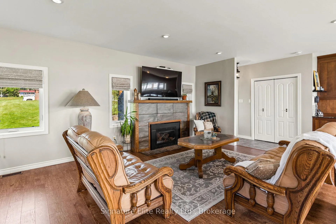
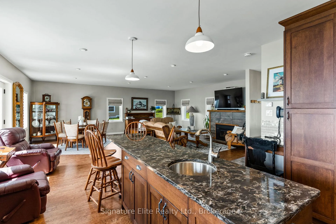
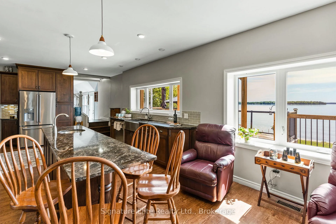
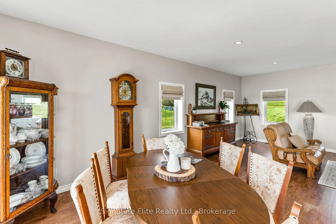
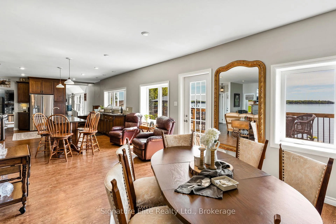
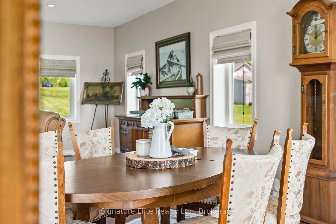
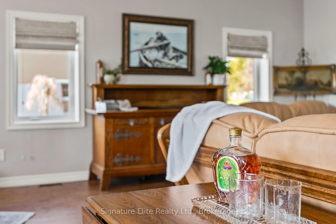
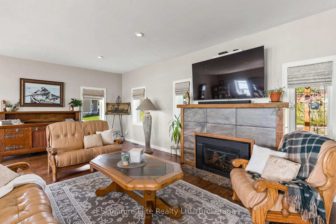
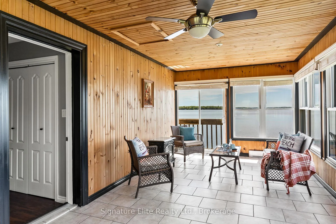
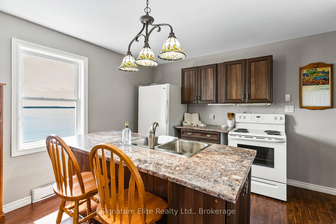
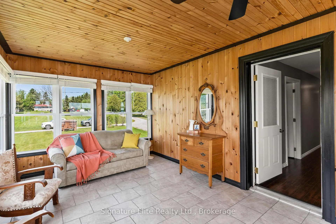
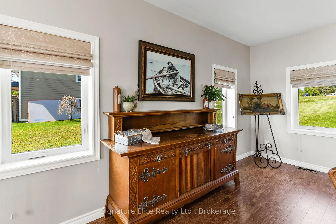
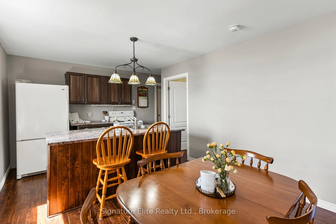
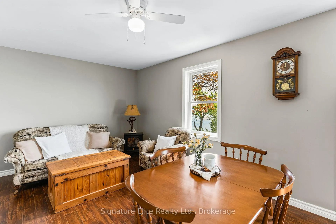
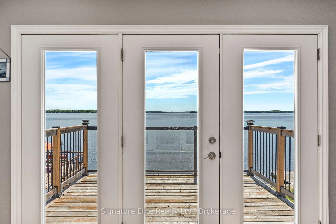
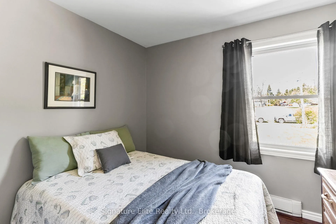
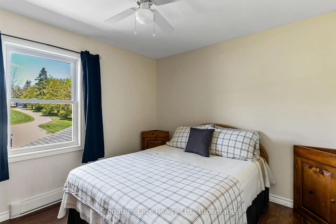
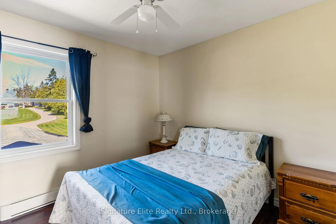
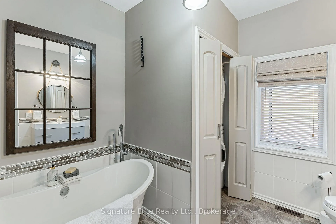
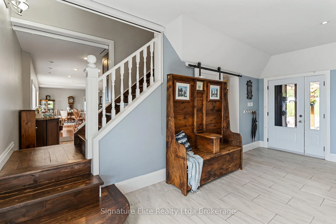
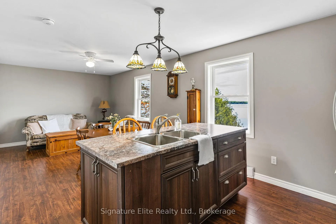
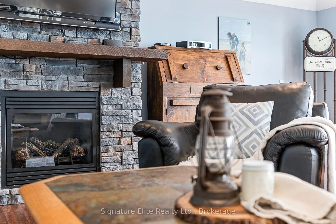
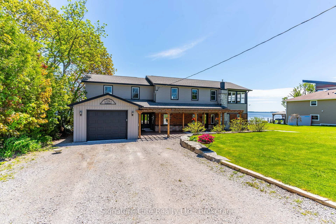
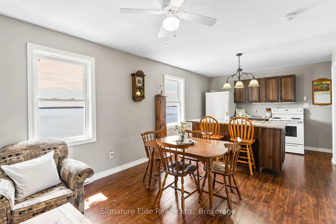
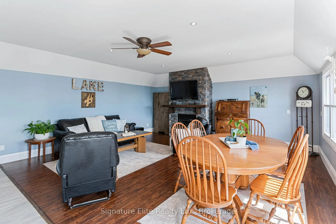
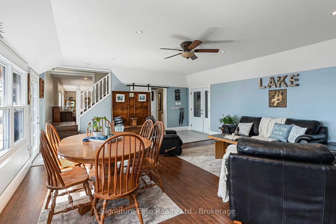
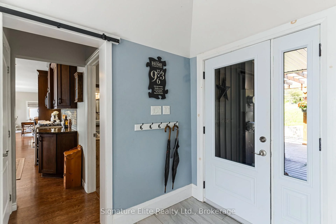
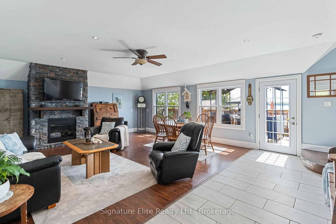
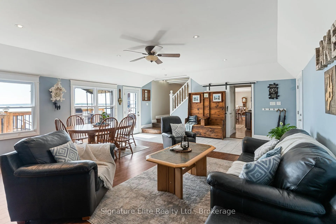
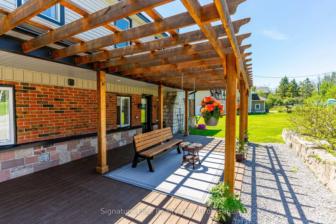
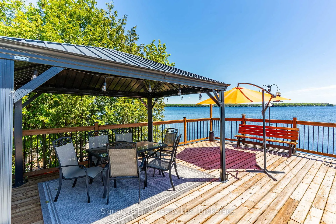
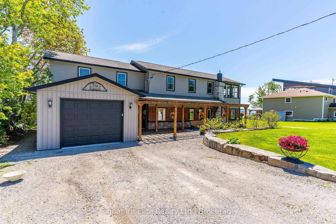
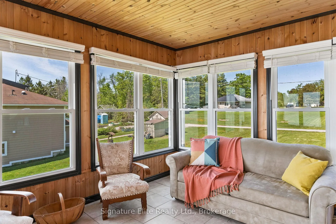
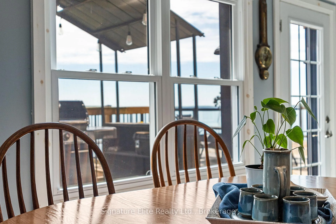
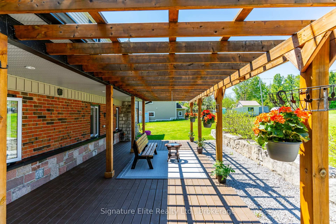
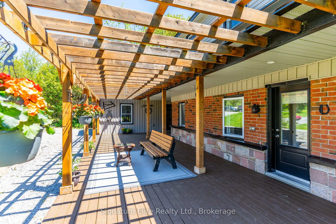
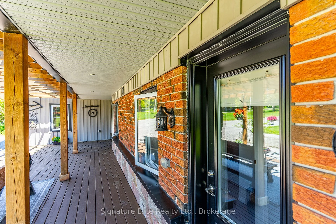
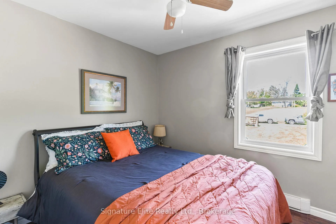
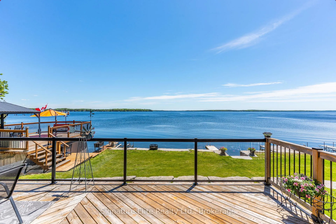
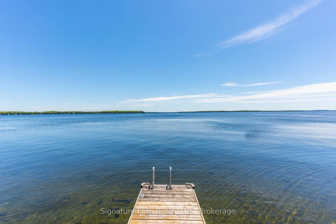
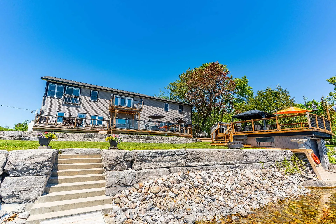
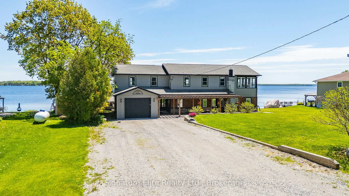
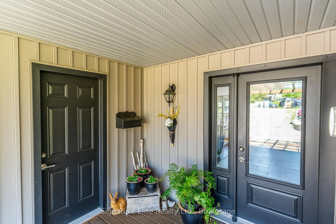
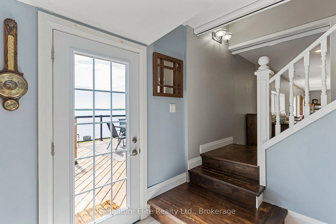
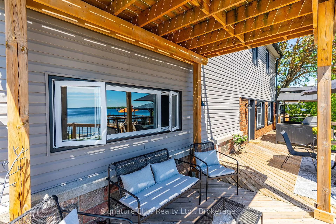
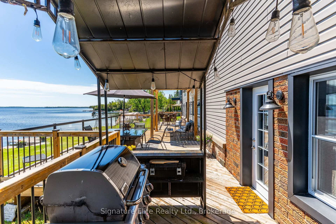
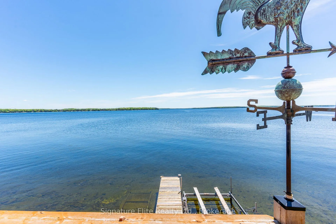
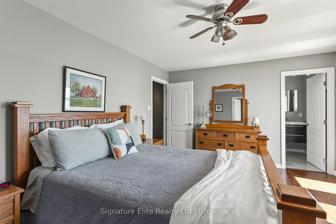
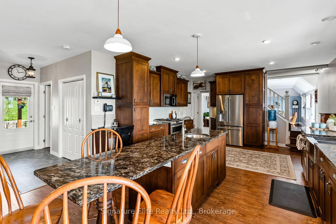
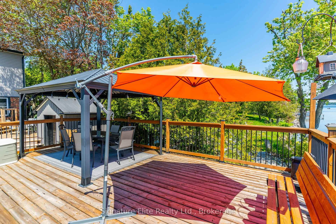
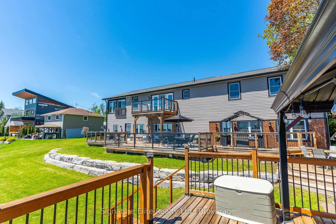
One Balsam Lake property. Room for everyone. Set on 90 feet of clean, deep shoreline with unobstructed eastern views, 9 Fieldview Drive offers the space and flexibility an extended family needs to enjoy the lake together. The primary portion of the home includes four bedrooms plus a dedicated office, three full bathrooms and generous gathering spaces overlooking the water. The kitchen, dining and living areas flow together for everyday family life, while two propane fireplaces add warmth throughout the seasons. Upstairs, the lake-facing primary bedroom opens to its own waterside deck, and a bright second-floor sunroom provides another quiet place to enjoy the view. Integrated into the home is an additional two-bedroom suite with its own bathroom, living space, kitchenette with cooking facilities and independent heating controls. It is an ideal arrangement for parents, adult children, long-term guests or families wanting to stay together while maintaining some independence. Outside, multiple decks, covered gathering areas and a pergola provide plenty of space to entertain or enjoy the waterfront. The landscaped armour-stone shoreline leads to clear, weed-free water with excellent depth off the dock. A dry boathouse with marine railway makes boating easy, while the quiet year-round private road allows the property to be enjoyed in every season.
Key Facts & Features
Property Costs
- Annual Property Tax Amount
- $9,182
- Land Transfer Tax Fee
- $28,455
Rental Items
- Rental Equipment
- Propane Tanks
- Under Contract
- Propane Tank
- Basement Type
- Unfinished, Partial Basement
Interior Features
- Laundry Level
- Main Level
- Interior Extras
- Auto Garage Door Remote, Carpet Free, Guest Accommodations, In-Law Suite, In-Law Capability, Propane Tank, Separate Heating Controls, Water Treatment
- View
- Bay, Clear, Water, Lake
- Security Features
- Carbon Monoxide Detectors, Smoke Detector
- Fireplace/Stove
- Yes
- Fireplace Features
- Propane, Family Room, Living Room
- Elevator
- No
Exterior Features
- Exterior Extras
- Deck, Fishing, Landscaped, Patio, Porch, Year Round Living
- Pool
- None
- Property Features
- Clear View, Cul de Sac/Dead End, School Bus Route, Waterfront
- Other Structures
- Garden Shed, Other
Building
- Building Type
- Detached
- Building Style
- 2-Storey
- Approx Age
- 51-99
Construction
- Exterior Finish
- Brick, Vinyl Siding
- Roof
- Asphalt Shingle
- Foundation Details
- Block
- Special Designation
- Unknown
Lot
- Lot Front
- 90.00 ft
- Lot Depth
- 178.00 ft
- Lot Size
- 0.407
- Lot Shape
- Irregular
Inclusions
- Inclusions
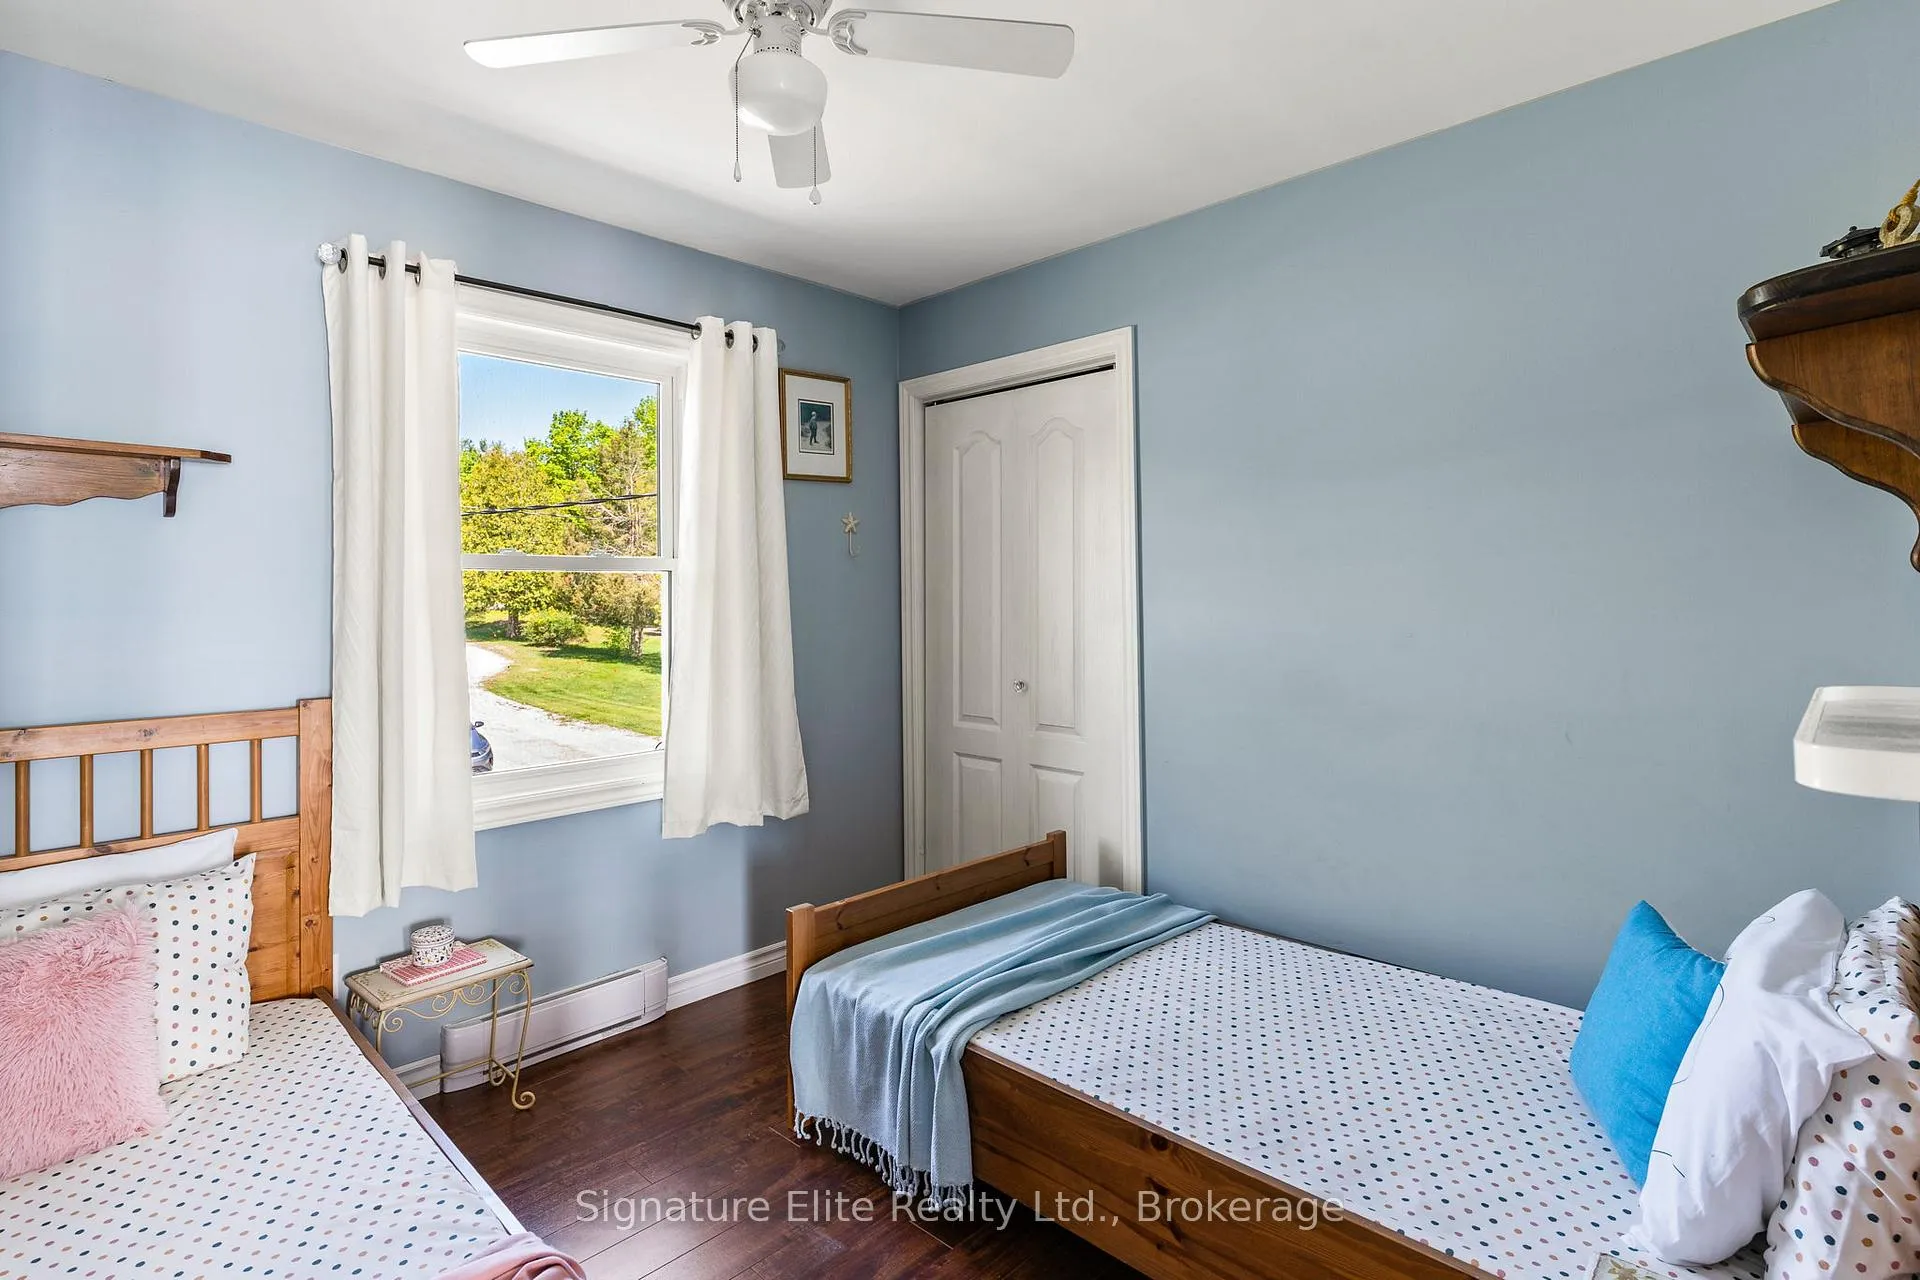
- Fridge X2, Stove X2, Dishwasher, washer, dryer, window coverings, twin beds, gazebo, metal BBQ cover, all outdoor furniture, docks, marine railway
Exclusions
- Exclusions
- Furniture, personal items, boat, boat lift, generator, lawn mower, snow blower
Parking & Garages
- Garage Type
- Attached
- Garage Spaces
- 1
- Parking Spaces
- 8
- Total Garage And Parking Spaces
- 9
Heating & Cooling
- Heat Source
- Electric
- Heat Type
- Baseboard
- Air Conditioning
- None
- Water
- Well
- Sewers
- Septic
- Bedrooms
- 7
- Washrooms
- 4
- Kitchens
- 2
- Family / bonus room
- Yes
Room sizes
- Bathroom—Main level, 3 Pc Bath
- Breakfast—Main level
- Dining Room—Main level
- Family Room—Main level
- Kitchen—Main level
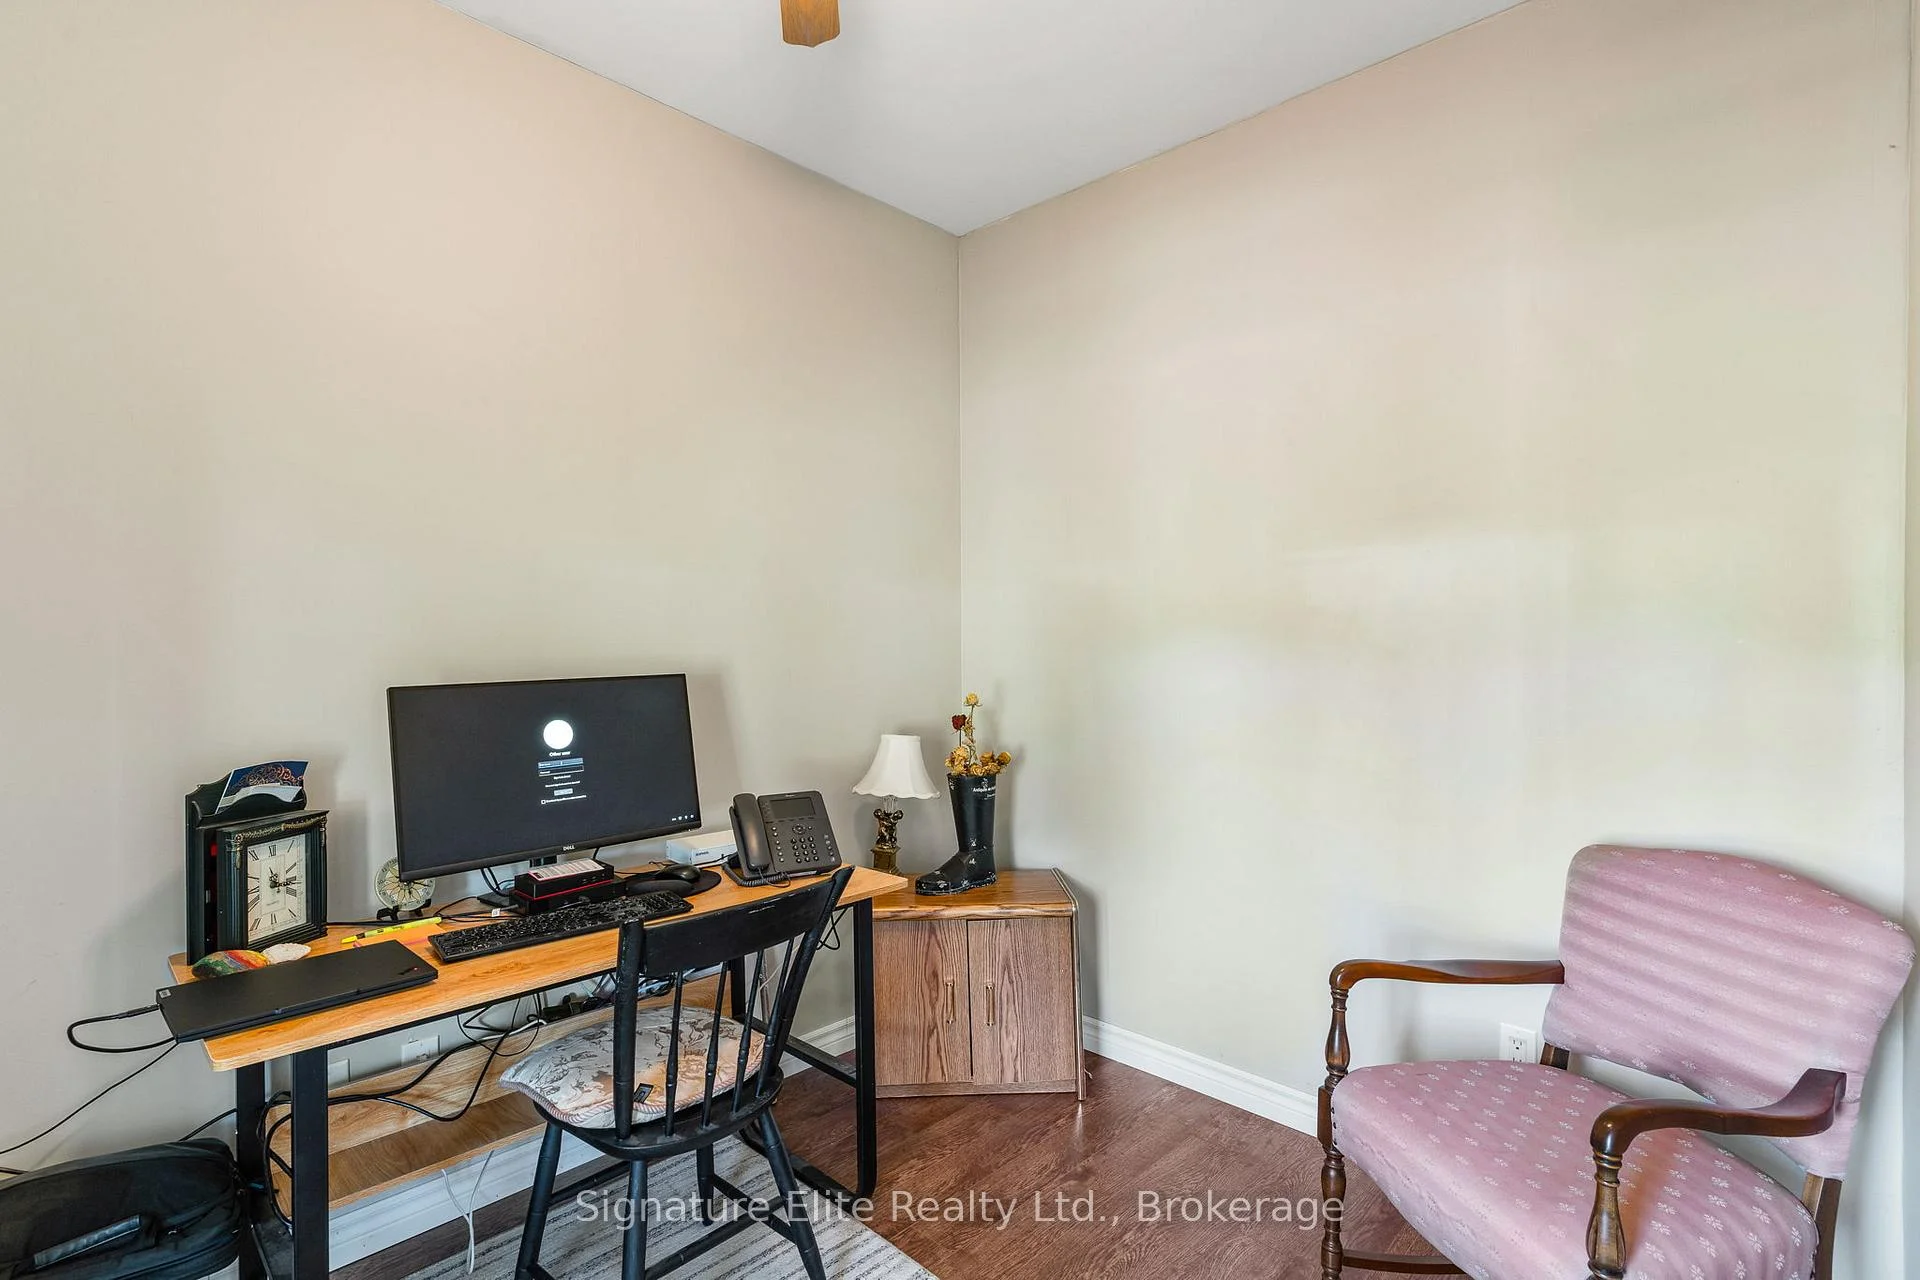
- Office—Main level
- Living Room—Main level
- Bathroom—Second level, 3 Pc Bath
- Bathroom—Second level, 3 Pc Bath
- Bathroom—Second level, 3 Pc Ensuite
- Bedroom—Second level
- Bedroom—Second level
- Bedroom—Second level
- Bedroom—Second level
- Room—Second level
- Dining Room—Second level
- Family Room—Second level
- Kitchen—Second level
- Primary Bedroom—Second level, Walk-In Closet(s), Overlook Water
- Sunroom—Second level
Washrooms
- 3-piece, Main
- 3-piece, Second
- Municipality
- Kawartha Lakes
- Neighbourhood
- Bexley
- Main cross streets
- Balsam Lake Drive & Fieldview
- Zoning
- LSR
- Directions
- Balsam Lake Drive to Fieldview Drive to Sign on Lawn
- Waterfront
- Direct
- MLS® number
- X13212946
- Data source
- Toronto Regional Real Estate Board
- Listed on
- 2026-05-29
- Updated on
- 2026-09-14
- Days on market
- 150 days
- Possession type
- Flexible
- Co-op commission
- 2%
- Seller
- Listed by
- Signature Elite Realty Ltd.
Home Market Value
Current home valuation for 9 Fieldview Drive, Kawartha Lakes, Bexley, Kawartha Lakes, ON. Listed for $1,599,000
HOMEH Estimate
$1,498,150
Estimated Sales Range
$898,890 - $2,097,410
HOMEH Estimate for 9 Fieldview Drive, Kawartha Lakes, Bexley
Calculated with a real agent's CMA method — 45+ years of experience, codified. Not an AI guess.
For the owner
Is this your home? Track its value.
Get this home's HOMEH Estimate by email once a month, with how many homes are for sale around you.
Mortgage Payment Calculator
Compare up to 4 down payment scenarios
20% required for homes $1.5M or more
$319,800
| Scenario 1 | Scenario 2 | Scenario 3 | Scenario 4 | |
|---|---|---|---|---|
−Down payment | % $ | % $ | % $ | % $ |
+CMHC insurance | $0 | $0 | $0 | $0 |
=Total mortgage | $1,279,200 | $1,199,250 | $1,119,300 | $1,039,350 |
Amortization | ||||
Mortgage rate | % | % | % | % |
| Payment frequency | ||||
=Mortgage payment | $6,246monthly | $5,855monthly | $5,465monthly | $5,075monthly |
Land Transfer Tax
$28,455
$28,455
Around this home
No schools found nearby
Data provided by OpenStreetMap & Fraser Institute School Rankings
Ask HOMEH
New!Hi there!
👋Text or call (416) 301-9001
Recommended for you
Based on homes you've looked at.
No recommended properties found.
Nearby similar homes
No nearby properties found.
More real estate resources
Other homes nearby
Explore this area
Nearby neighbourhoods
No nearby listings available.