
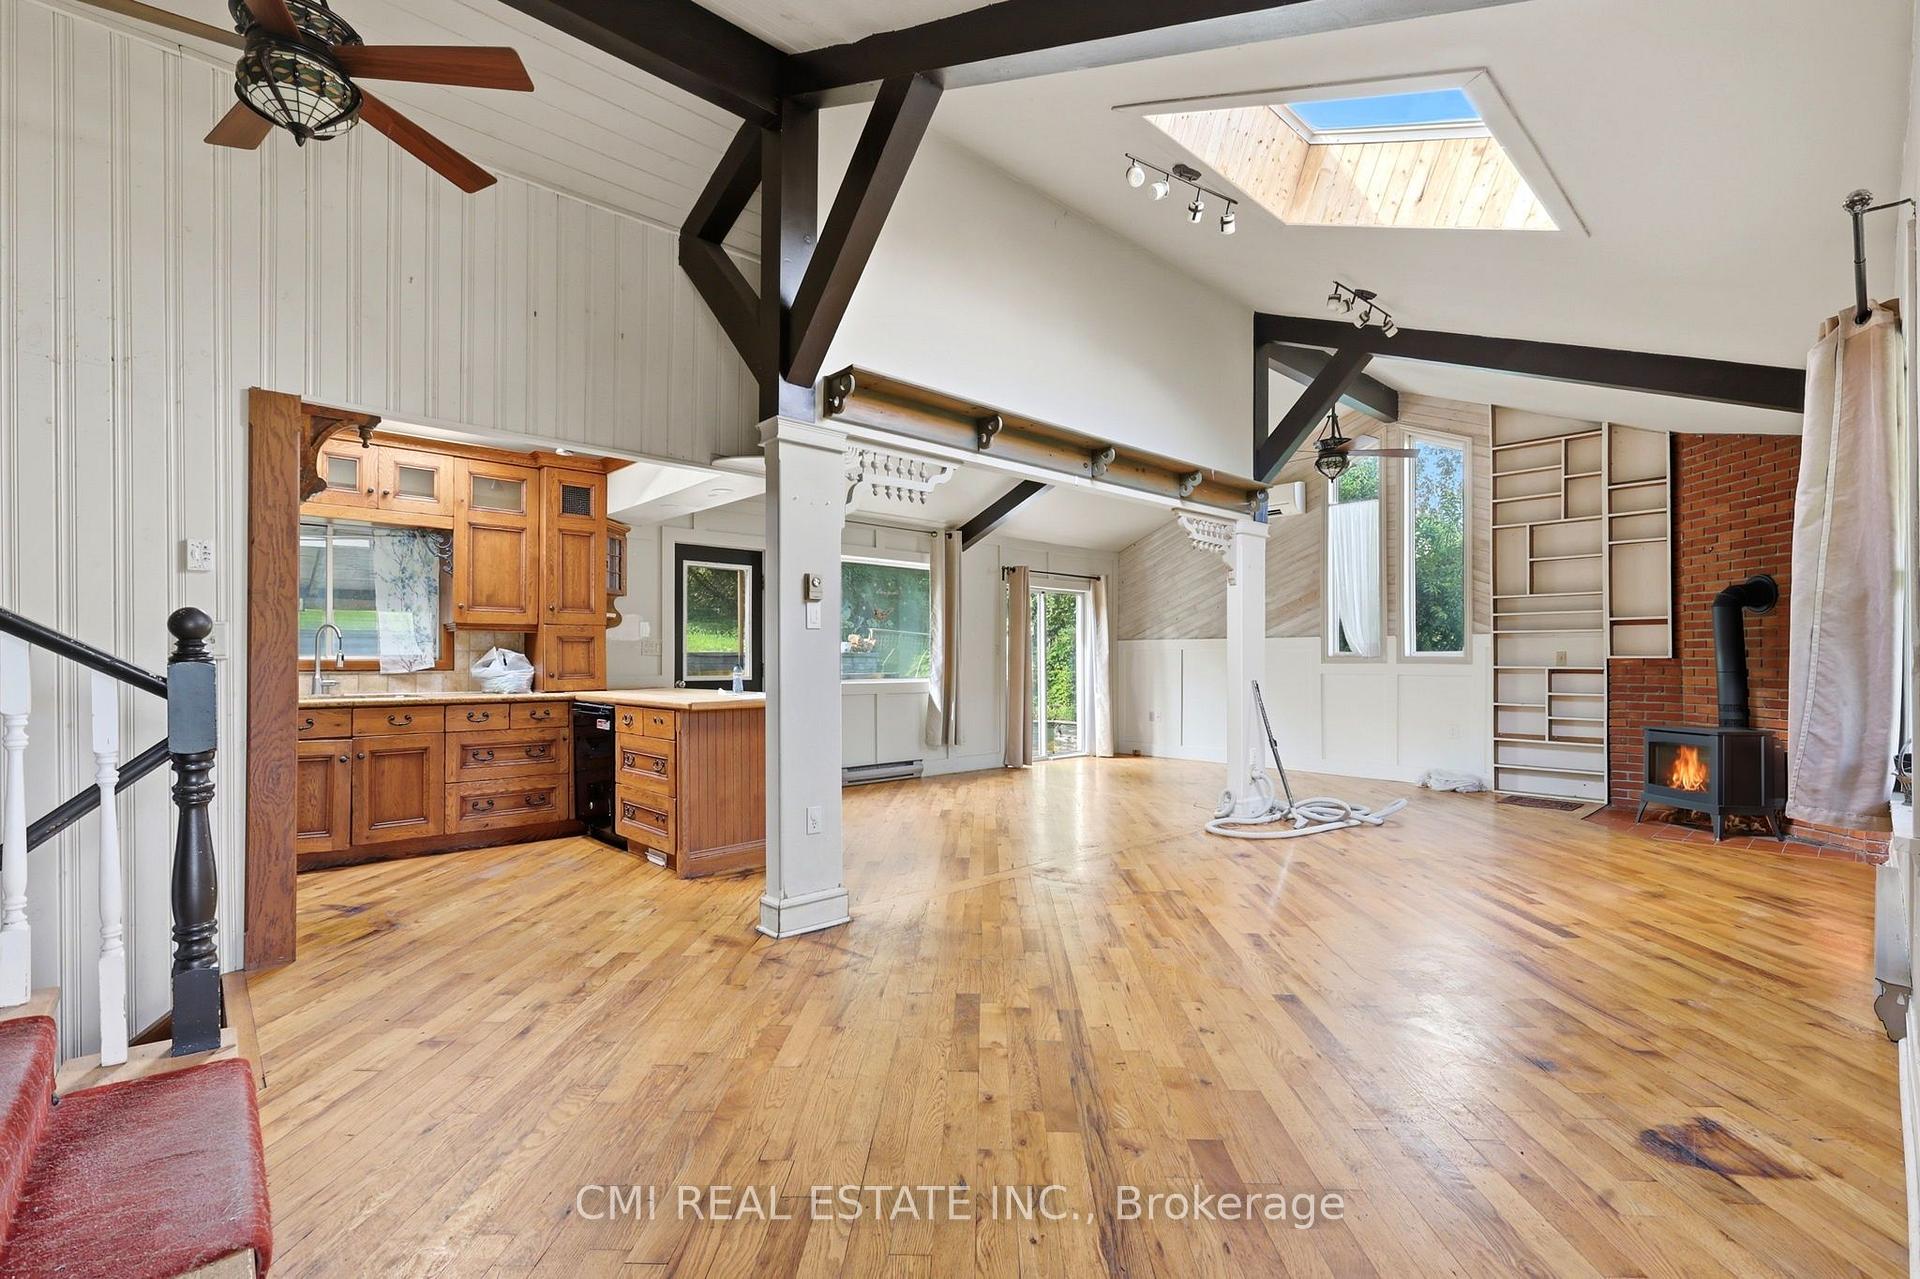
 See all 41 photos
Book a viewing
Ask HOMEH
About this home
8 Jakeman Street, Kawartha Lakes
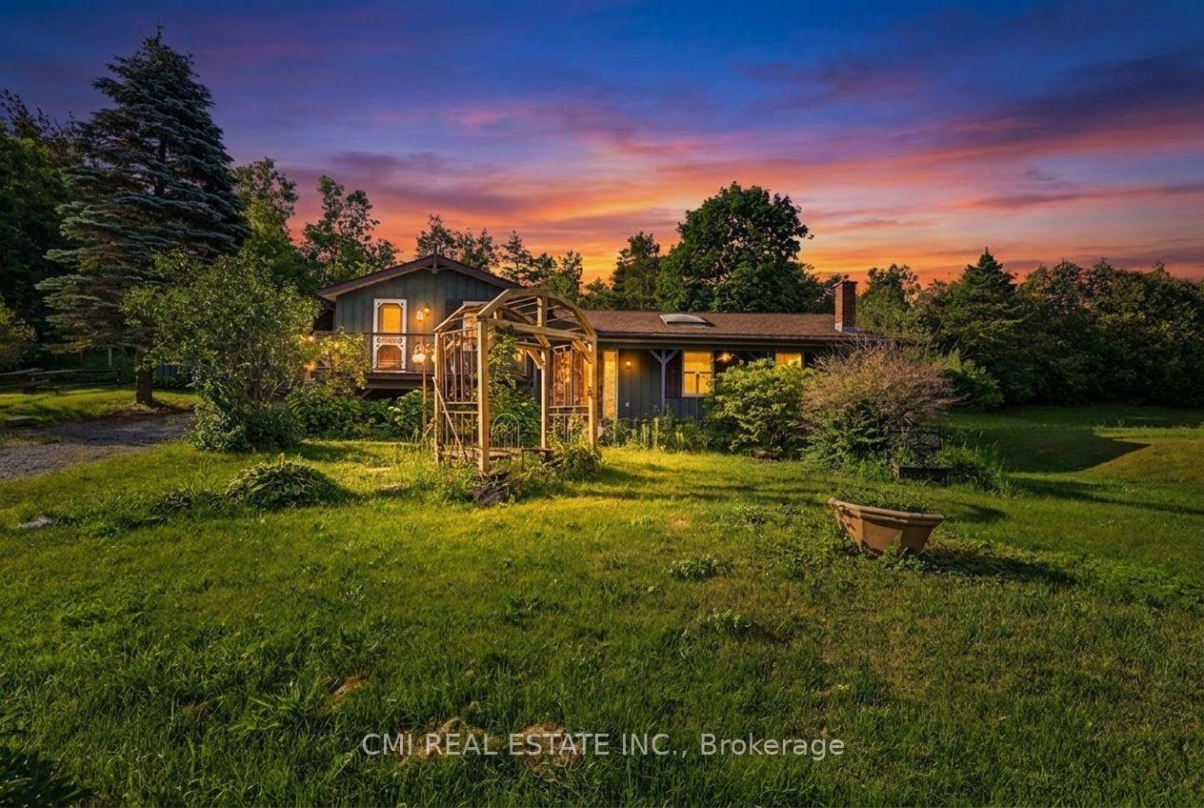
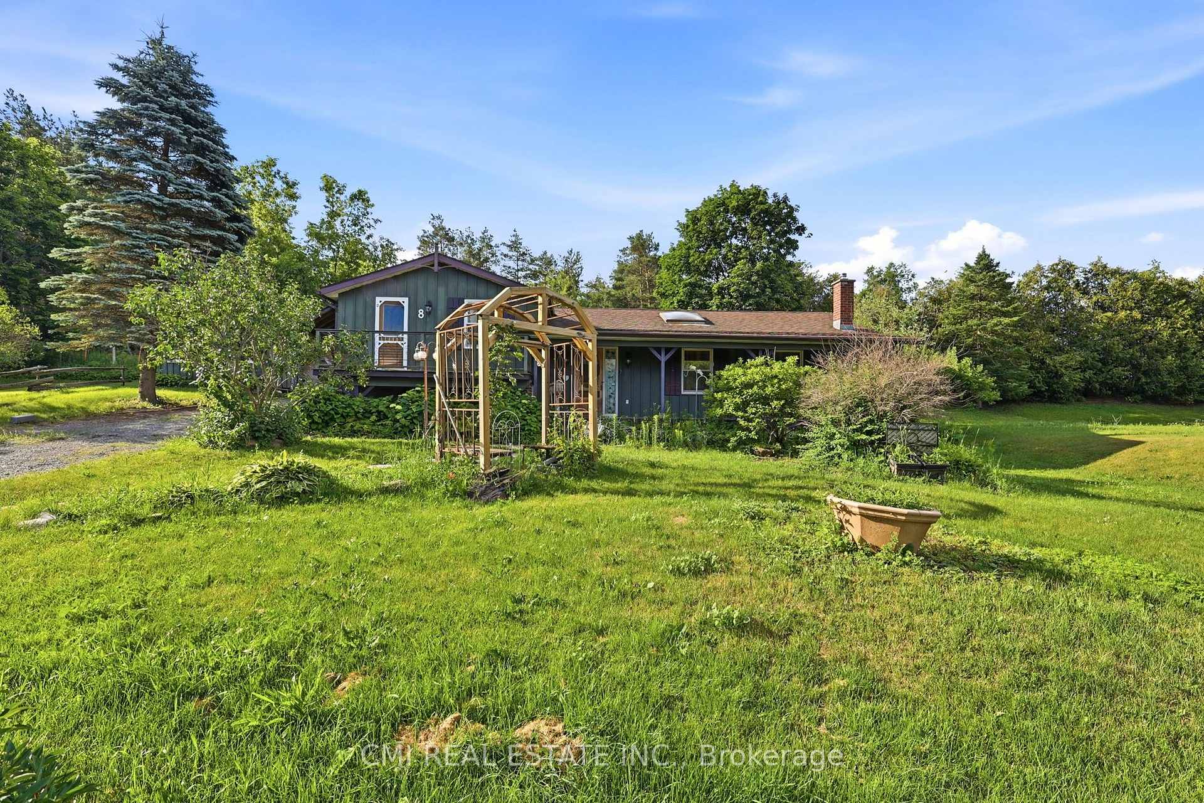
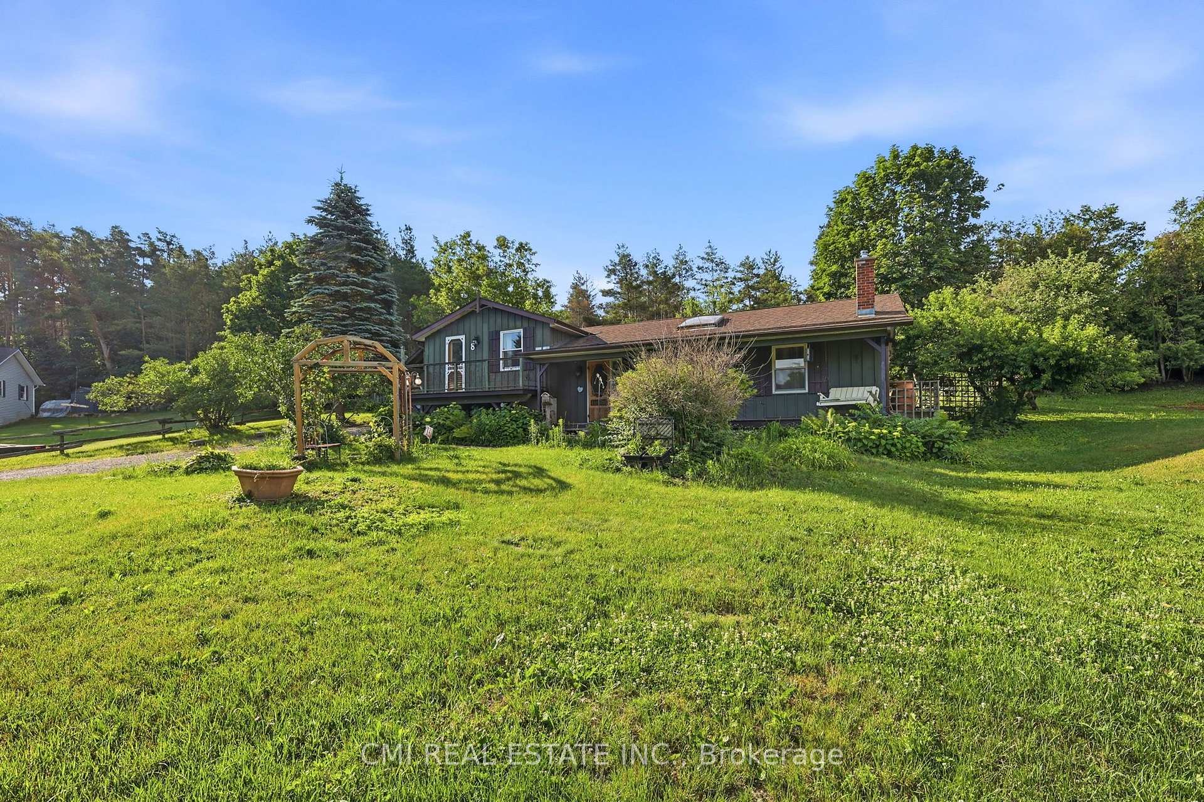
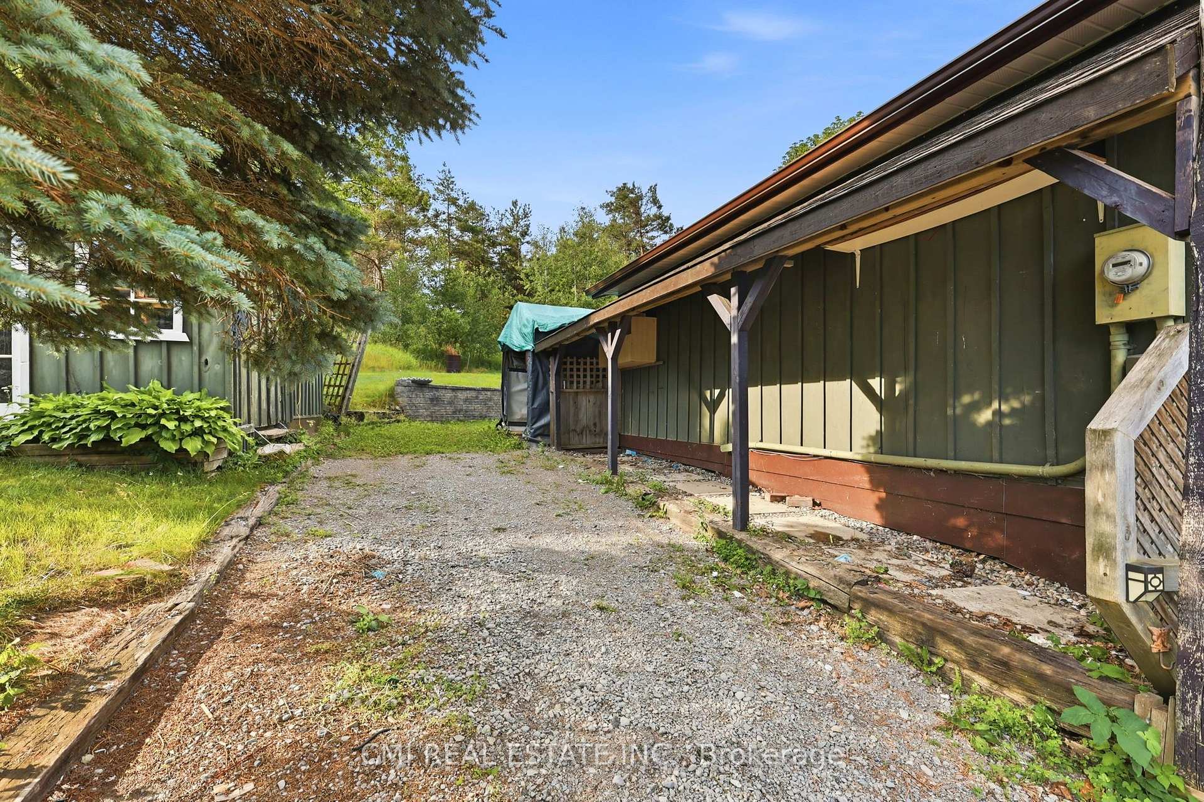
Welcome to 8 Jakeman Street, Kawartha Lakes, ON-a charming single-family residence nestled in the peaceful village of Bethany, surrounded by picturesque countryside and just a short drive to Peterborough, Highway 35/115, and the GTA. This unique split-level home offers 3 bedrooms and 2 bathrooms, featuring an inviting open-concept living, dining, and kitchen area with vaulted ceilings, skylights, and timeless character that creates a bright and welcoming atmosphere. The spacious layout provides comfortable living with multiple gathering areas, making it ideal for families or those who enjoy entertaining. Outside, you'll find a generous yard in a quiet rural setting, perfect for enjoying the beauty of country living. With a few updates and personal touches, this property presents an excellent opportunity to build equity and create your dream home. Whether you're looking for a family residence, a weekend retreat, or an investment property with strong potential, 8 Jakeman Street offers exceptional value in a desirable Kawartha Lakes community.
Facts & features
Book a viewing
Rooms
9 rooms · 2 bathrooms
- Foyer6′3″ × 11′6″72 sq.ft.
- Dining room8′10″ × 10′6″93 sq.ft.
- Kitchen6′7″ × 14′1″93 sq.ft.
- Living room22′ × 18′1″397 sq.ft.
- Primary bedroom9′10″ × 15′5″152 sq.ft.
- Bedroom9′10″ × 9′10″97 sq.ft.
- Bedroom 217′9″ × 11′6″203 sq.ft.
- Utility room10′2″ × 20′4″207 sq.ft.
- Recreation19′8″ × 16′1″316 sq.ft.
Around this home
Listing details
Helpful tools
Your HOMEH agent

"Priced 5% over our estimate. I would see it this week."
Ask HOMEH about this home
Price, neighbourhood, monthly cost. Ask anything.
HOMEH Intelligent Agent is an AI, not a licensed representative. Check anything important with your agent.