

84 Driftwood Shores Road
Detached Expired
1/3284 Driftwood Shores Road
Detached Expired
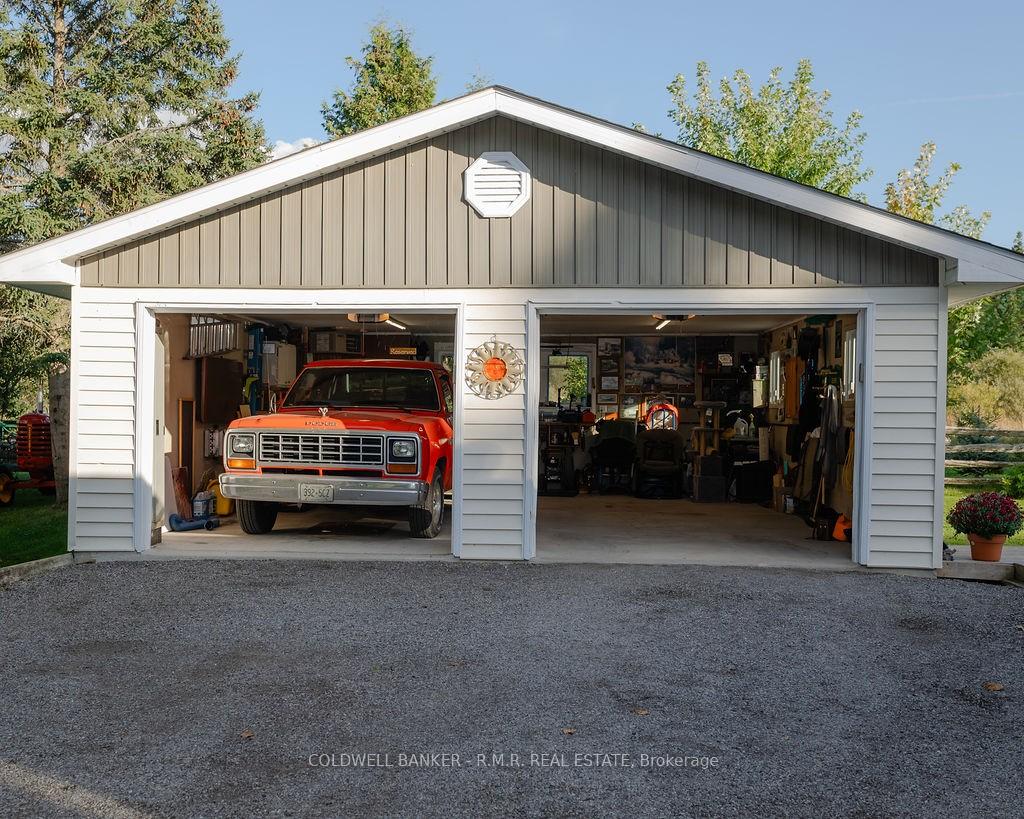 See all 32 photos
Last asked:Expired Jan 30, 2025
$798,888
Hestimate*: $491,000▼ 39%2 Bedrooms
1 Bathroom
8 Garage
700–1.1K sq.ft
103×148 ft
$2,084/yr
Property history
- $798,888ExpiredList: 2024-09-11|End: 2025-01-30|141 daysX9343425
Facts and features
- BasementCrawl space
- Age of home51–99 years
- Price per sq ft~$888
- Water, sewerWell, septic
What stands out
- Central air
- Waterfront
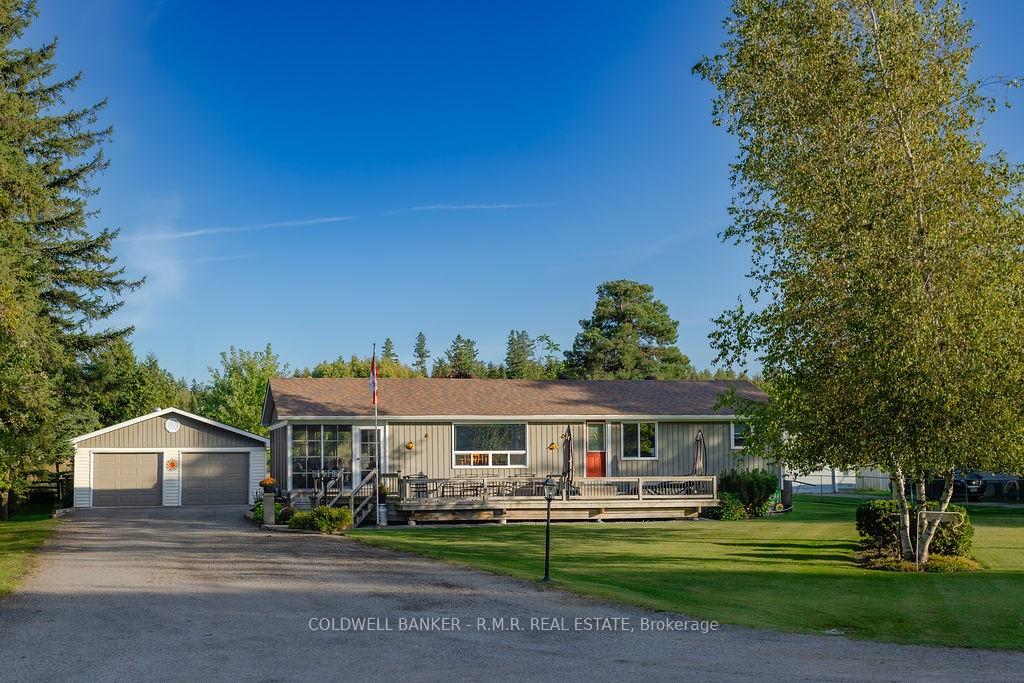
The homeDetached, Bungalow, Age 51–99 years
- Type: Detached
- Style: Bungalow
- Age: 51–99 years
- Living space: 700–1,100 sq ft
- Basement: Crawl space
- View: Pasture, water
- Waterfront: Waterfrontcommunity
InsideTile, Main level, Auto garage door remote, carpet free, primary bedroom - main floor, propane tank, storage, upgraded insulation, water heater, water softener
- Flooring: Tile
- Laundry: Main level
- Features: Auto garage door remote, carpet free, primary bedroom - main floor, propane tank, storage, upgraded insulation, water heater, water softener
- Security: Carbon monoxide detectors
- Rooms above ground: 7
- Bedrooms: 2
- Bathrooms: 1
- Kitchens: 1
- Family room: Yes
Outside and lotVinyl siding, Shingles, Concrete
Outside
- Exterior: Vinyl siding
- Roof: Shingles
- Foundation: Concrete
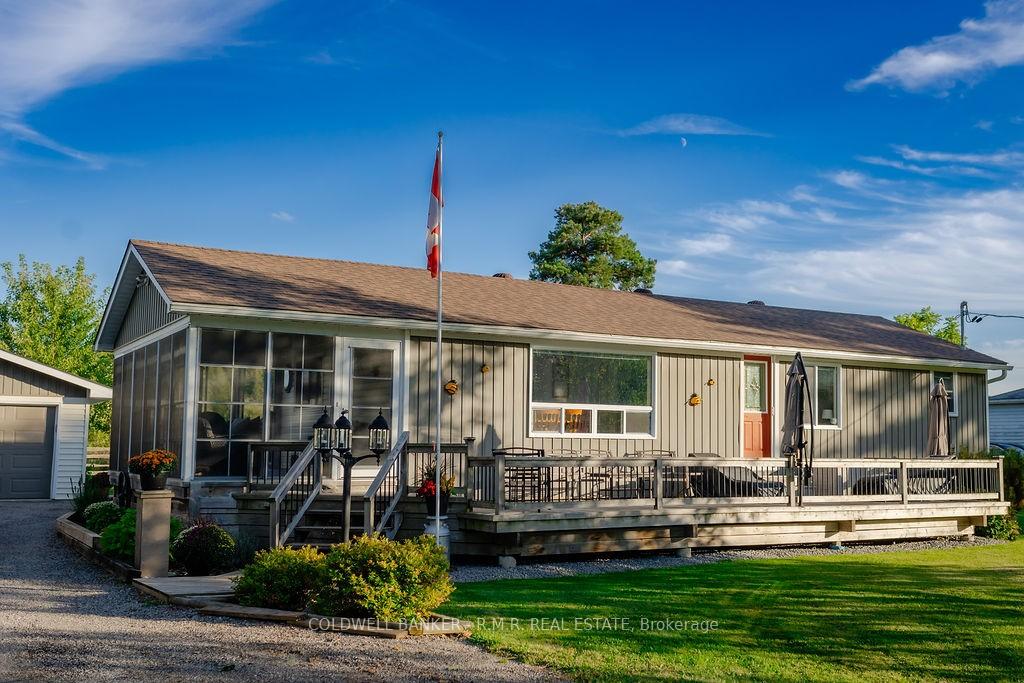
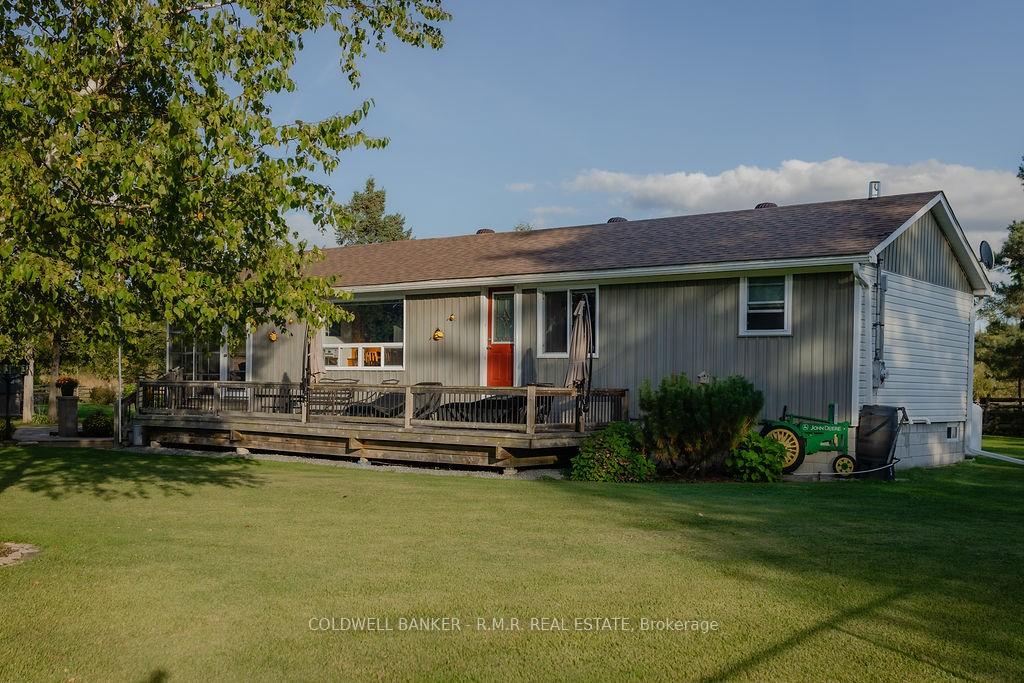
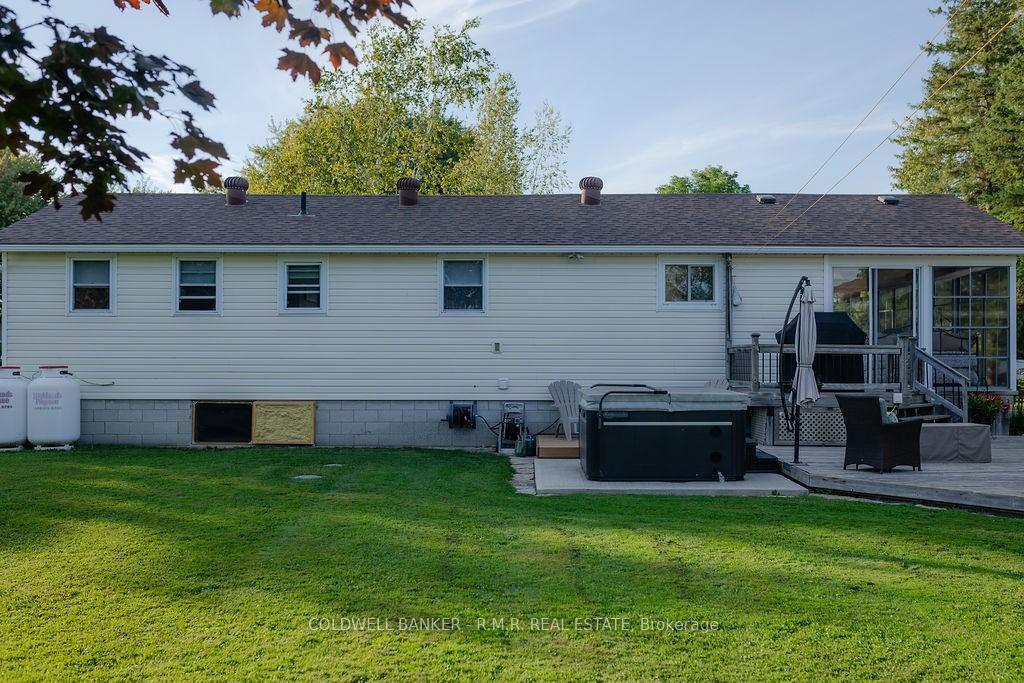
- Features: Hot tub, lighting, patio, porch, year round living
- Other structures: Garden shed
- Accessibility: Open floor plan
- Size: 103 × 148 ft
- Shape: Rectangular
- Zoning: RR3
Parking8 Garage, Detached, Lane, private double, rv/truck
- Spaces: 8 Garage
- Garage: Detached
- Driveway: Lane, private double, rv/truck
Heating, water and powerForced air, propane, Central air, Well
- Heating: Forced air, propane
- Cooling: Central air
- Water: Well
- Sewer: Septic
- Natural gas: No
- Hydro: Yes
- Cable: Available
- Telephone: Available
Costs and taxesTaxes $2,084 a year, HST included in the price, Two (2) outside propane tanks.
- Taxes, 2024: $2,084 a year
- HST: HST included in the price
- Rental items: Two (2) outside propane tanks.
- Under contract: Propane tank
Included in the saleExisting fridge, stove, washer, dryer, dishwasher. hot water tank owned. water softener owned. compressor in garage., John deere lawn tractor, freezer in garage.
- Included: Existing fridge, stove, washer, dryer, dishwasher. hot water tank owned. water softener owned. compressor in garage.
- Not included: John deere lawn tractor, freezer in garage.
NearbyClear view, lake access, school bus route
- Close to: Clear view, lake access, school bus route
Listing detailsX9343425, Expired, Sep 11, 2024
- MLS® number: X9343425
- Status: Expired
- Listed on: Sep 11, 2024
- Days on market: 141
- Updated: Jan 30, 2025
- Possession: 2024-10-29 / October 29, 2024
- Occupied by: Owner
- Listing brokerage: COLDWELL BANKER - R.M.R. REAL ESTATE
About this home
84 Driftwood Shores Road, Kawartha Lakes (Carden), ON K0M 2B0
Auto Garage Door RemoteCarpet FreePrimary Bedroom - Main FloorPropane TankStorageUpgraded Insulation
Are you ready to sit back,relax and enjoy? Welcome to this maintenance free bungalow on a large lot with views of Canal Lake. Enjoy a cup of coffee on the large front deck or relax in the hot tub in your private backyard. There is a large heated/insulated detached garage offering lots of extra space. Enjoy main floor living, kitchen with island and stainless steel appliances. New dishwasher 2024,shingles 2023,propane furnace 2016,A/C 2013,spray foam crawl space walls and sills 2023.Nothing to do but unpack!
Read more
Ask about this home
A HOMEH agent will answer your questions about this home.
Ask a question
Thinking of selling your home?See what your home is worth today.
Around this home
Centennial Park Road & Driftwood Shores Road
Contact agent
Helpful calculators
Mortgage
Affordability
Closing costs
Land transfer tax
Property tax
Down payment
CMHC insurance
Stress test
Cashback Rebate
Your HOMEH agent

NimaHOMEH agent · Kawartha Lakes
"Priced 39% over the Hestimate. I would see it this week."
Ask Nima