

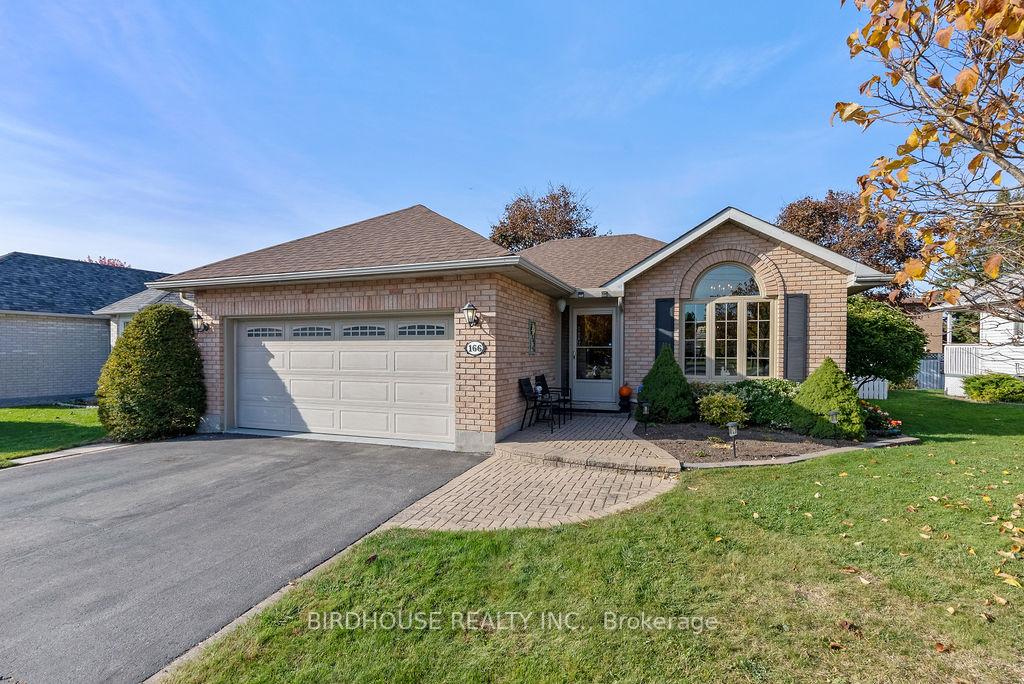
166 Elgin Street
166 Elgin Street
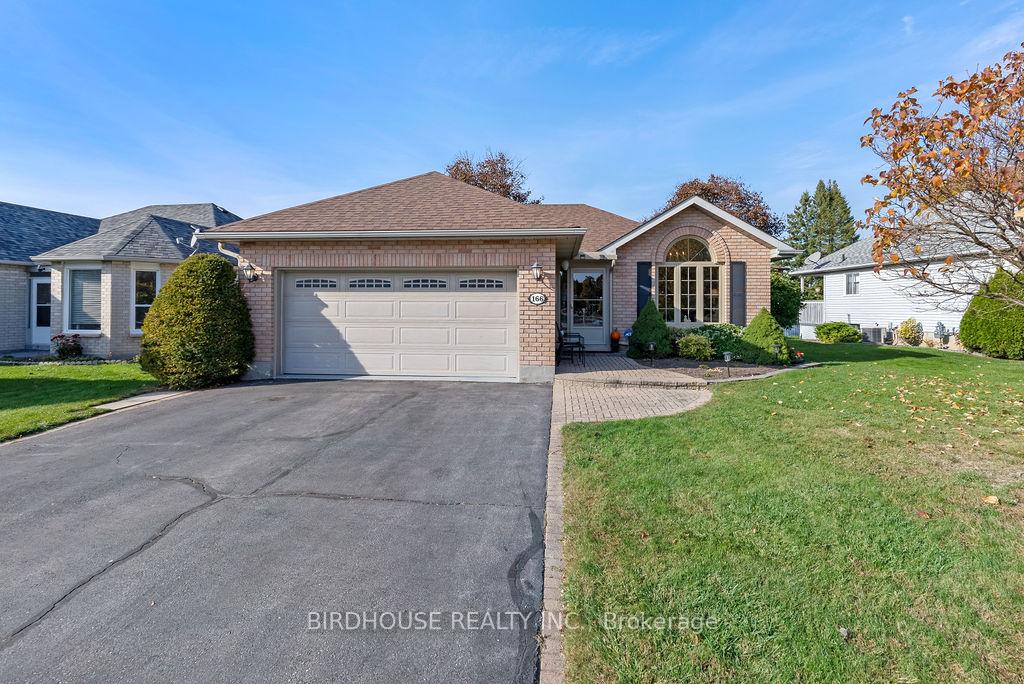
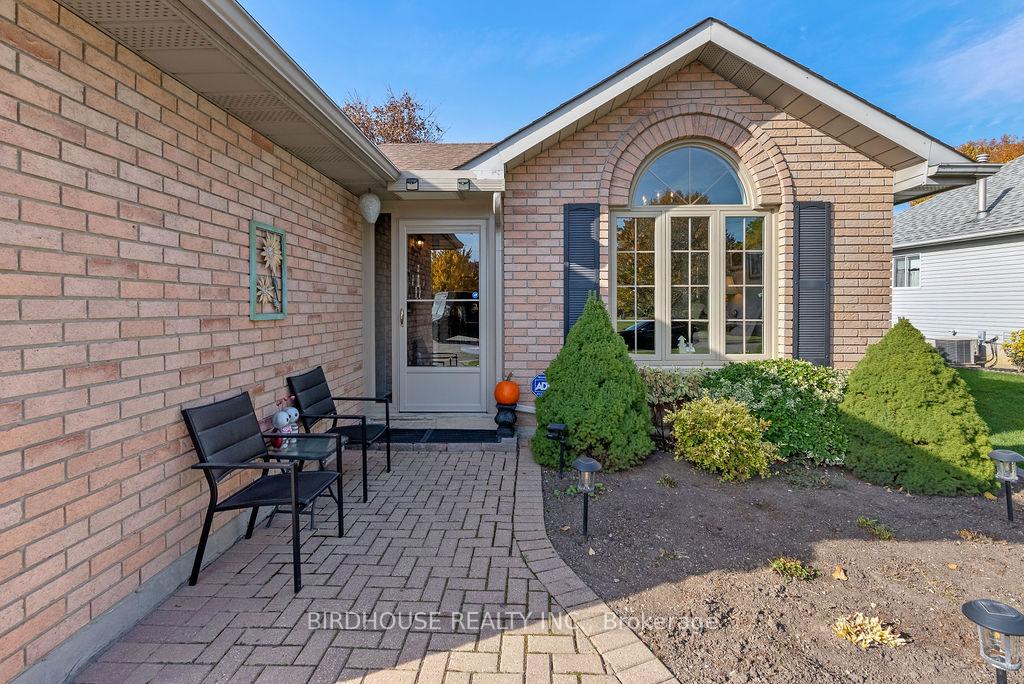
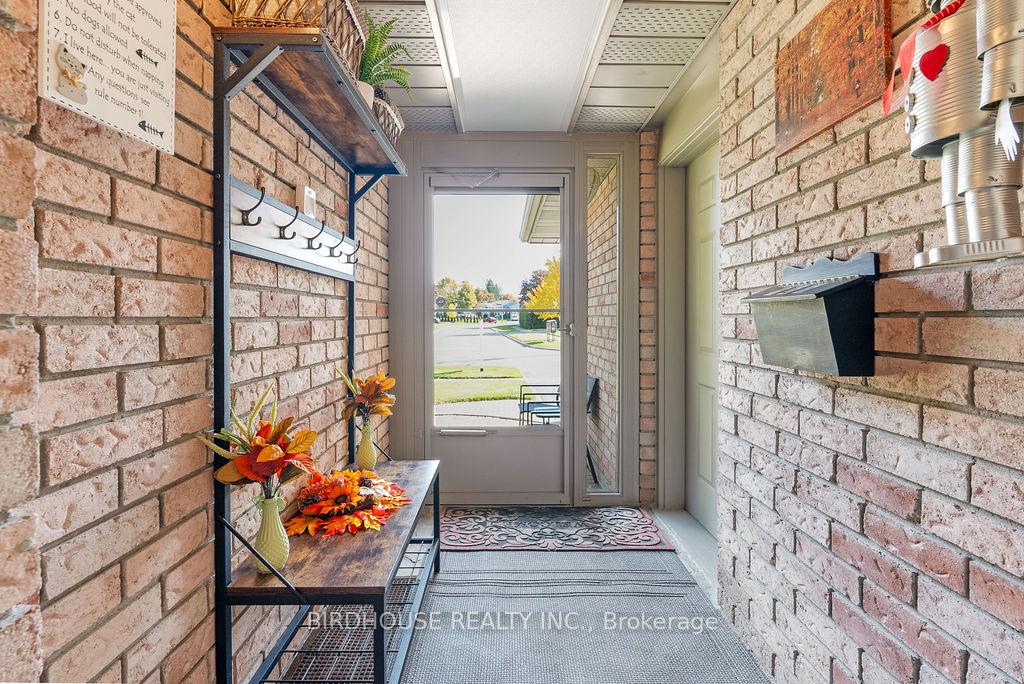
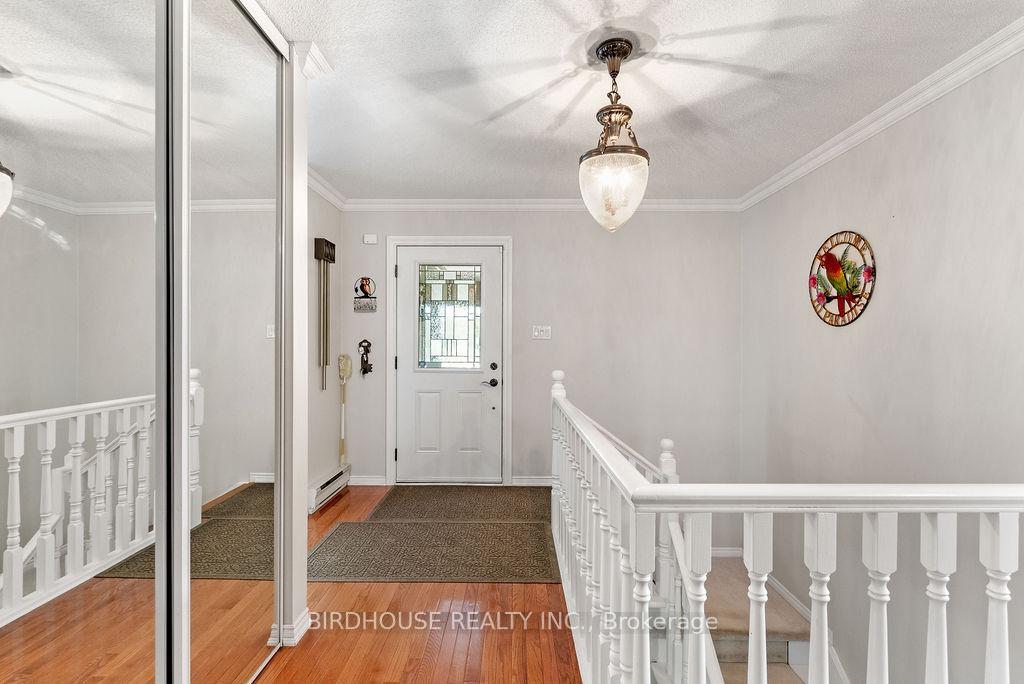 See all 38 photos
Property history
- $675,000ExpiredList: 2024-10-24|End: 2025-04-20|178 daysX9508776
Facts and features
- BasementFinished
- Age of home31–50 years
- Price per sq ft~$519
- Water, sewerMunicipal
- Fireplace
- Central air
The homeDetached, Bungalow, Age 31–50 years
- Type: Detached
- Style: Bungalow
- Age: 31–50 years
- Living space: 1,100–1,500 sq ft
- Basement: Full, finished
InsideFireplace Yes, natural gas, Lower level, Auto garage door remote, sump pump, water heater, water softener
- Fireplace: Yes, natural gas
- Laundry: Lower level
- Features: Auto garage door remote, sump pump, water heater, water softener
- Security: Carbon monoxide detectors, smoke detector
- Rooms above ground: 6
- Rooms in the basement: 4
- Bedrooms: 2 + 1 in the basement
- Bathrooms: 2
- Kitchens: 1
Outside and lotBrick, Asphalt shingle, Poured concrete
- Exterior: Brick
- Roof: Asphalt shingle
- Foundation: Poured concrete
- Features: Porch enclosed, year round living
- Size: 65 × 93.82 ft
- Zoning: R2
Parking2 Garage, Attached, Front yard parking, private double
- Spaces: 2 Garage
- Garage: Attached
- Driveway: Front yard parking, private double
Heating, water and powerForced air, gas, Central air, Municipal water
- Heating: Forced air, gas
- Cooling: Central air
- Water: Municipal water
- Sewer: Municipal sewer
- Natural gas: Yes
- Hydro: Yes
Costs and taxesTaxes $3,904 a year, HST included in the price, Air conditioner, hot water heater
- Taxes, 2024: $3,904 a year
- HST: HST included in the price
- Rental items: Air conditioner, hot water heater
- Under contract: Air conditioner, hot water heater
Included in the saleBuilt-in microwave, carbon monoxide detector, dishwasher, dryer, garage door opener, refrigerator, stove, washer, window coverings, window coverings for dining room & living room (new)., Personal items, wall art, furniture
- Included: Built-in microwave, carbon monoxide detector, dishwasher, dryer, garage door opener, refrigerator, stove, washer, window coverings, window coverings for dining room & living room (new).
- Not included: Personal items, wall art, furniture
NearbyGolf, hospital, library, rec./commun.centre
- Close to: Golf, hospital, library, rec./commun.centre
Listing detailsX9508776, Expired, Oct 24, 2024
- MLS® number: X9508776
- Status: Expired
- Listed on: Oct 24, 2024
- Days on market: 178
- Updated: Apr 20, 2025
- Possession: Flexible
- Occupied by: Owner
- Listing brokerage: BIRDHOUSE REALTY INC.
About this home
166 Elgin Street, Kawartha Lakes (Lindsay), ON K9V 6B3
All brick 2 + 1 bedroom 2 full bathroom bungalow in the heart of Lindsay within walking distance to Elgin Park, groceries and Ross Memorial Hospital. Fully finished basement offers ample storage space with an oversized laundry room, large bedroom, recreational room and a cozy gas fireplace. Main floor is over 1,200 Sq Ft with great light exposure and open living and dining spaces. Backyard is immaculate, with a 14 Ft x 11Ft sunroom (2019) to enjoy beautiful summer days reading or watching the kids play next to the beautiful gardens. Home has been meticulously maintained, from the furnace to the hardwood floors along with a list of updates to both the exterior and interior.
Ask about this home
A HOMEH agent will answer your questions about this home.
Around this home
Daily convenience, out of 100, from the distances below
Schools nearby
School rating, out of 10.
Helpful calculators
Your HOMEH agent

"I would see it this week."