

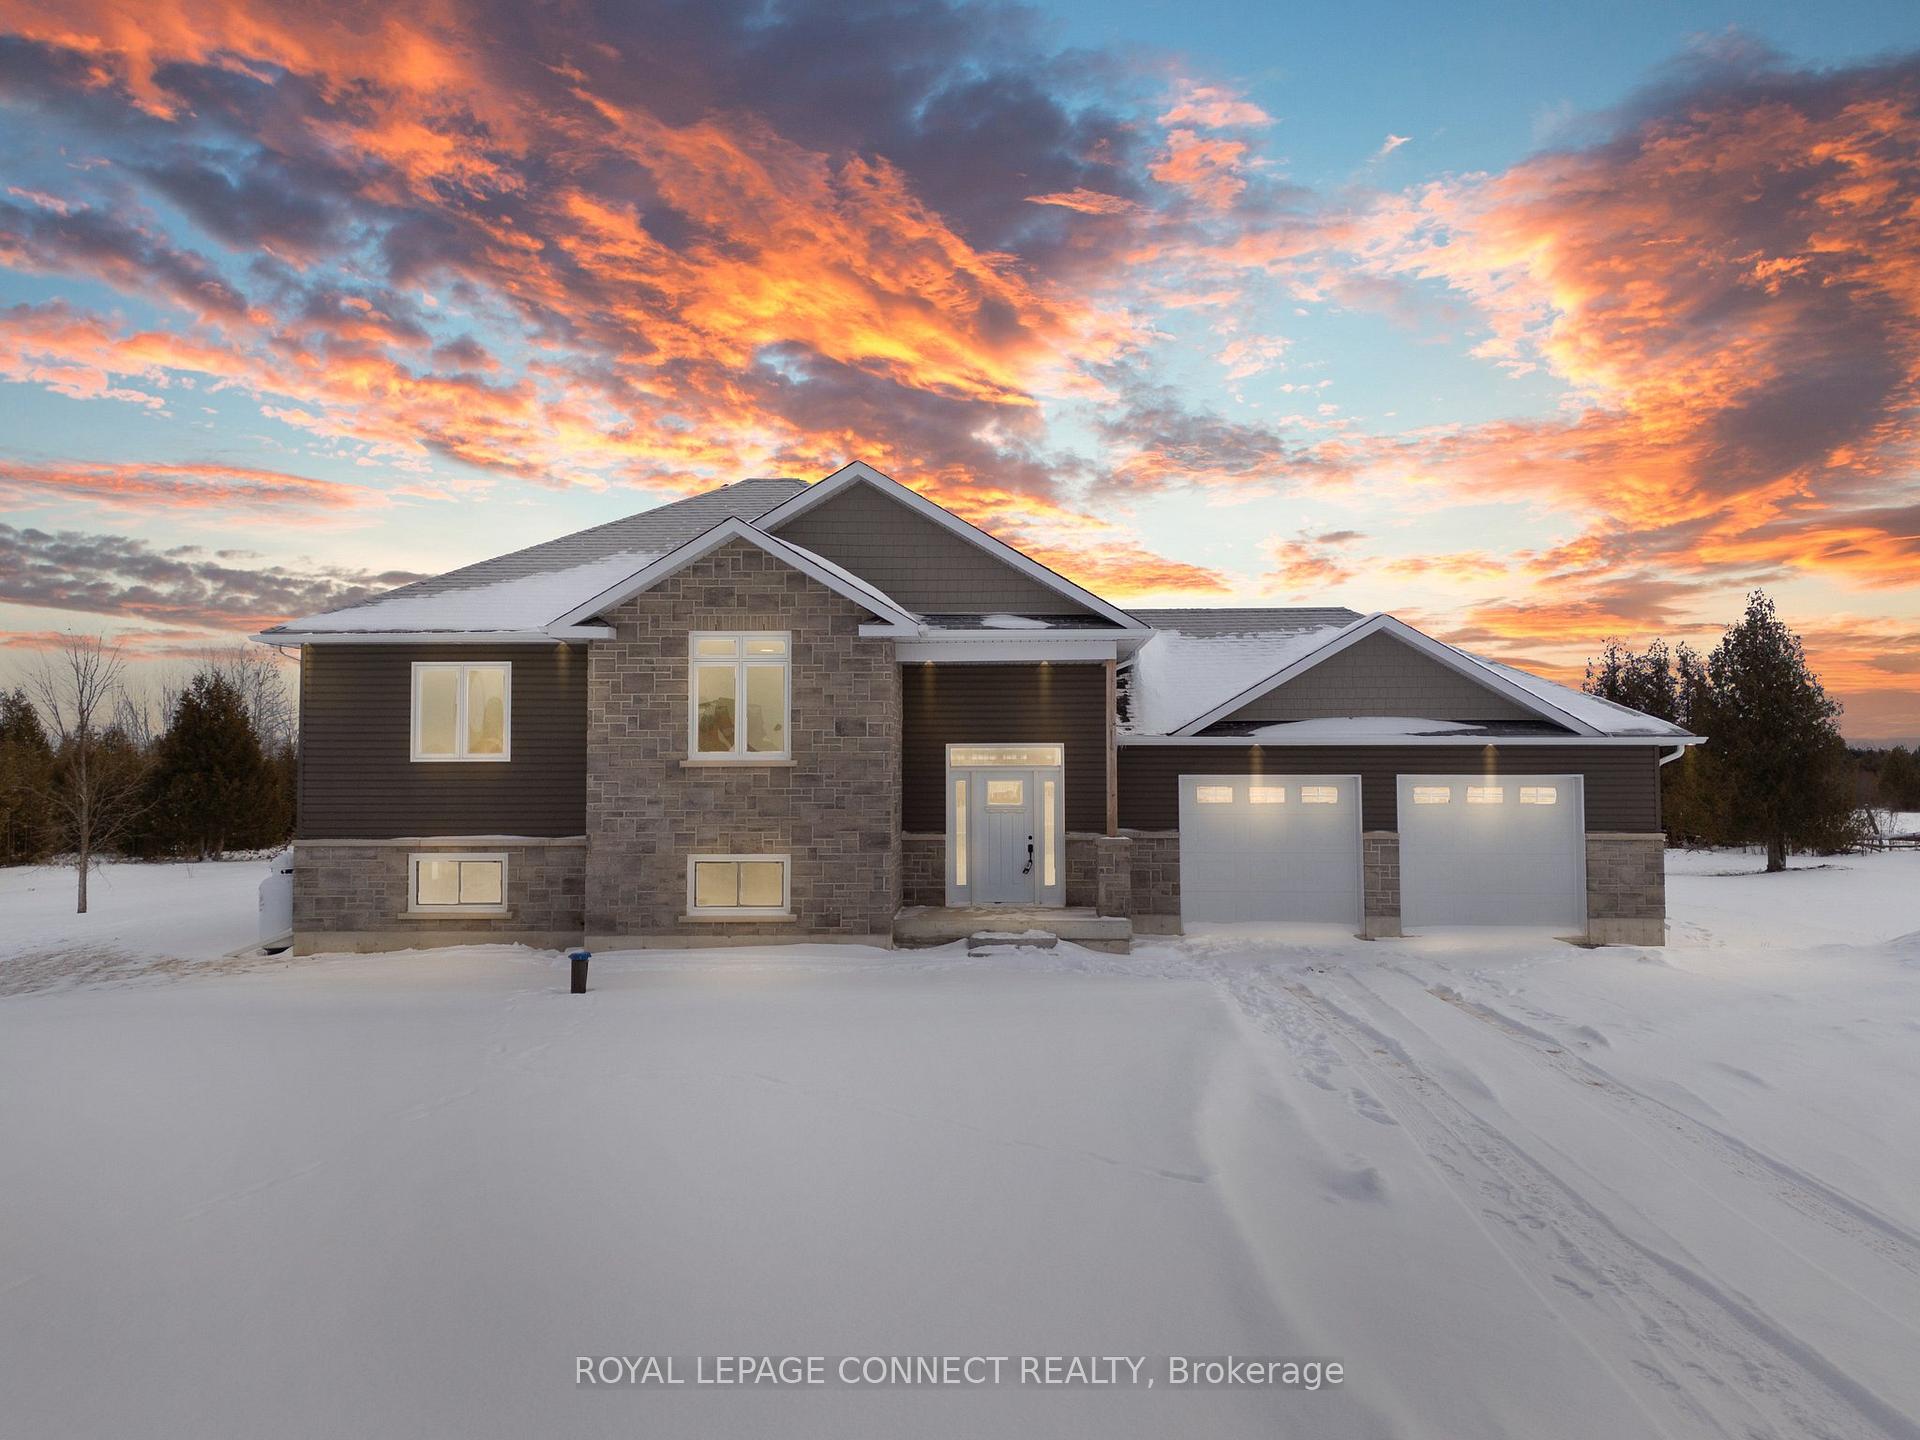
10 Rehill Drive
10 Rehill Drive
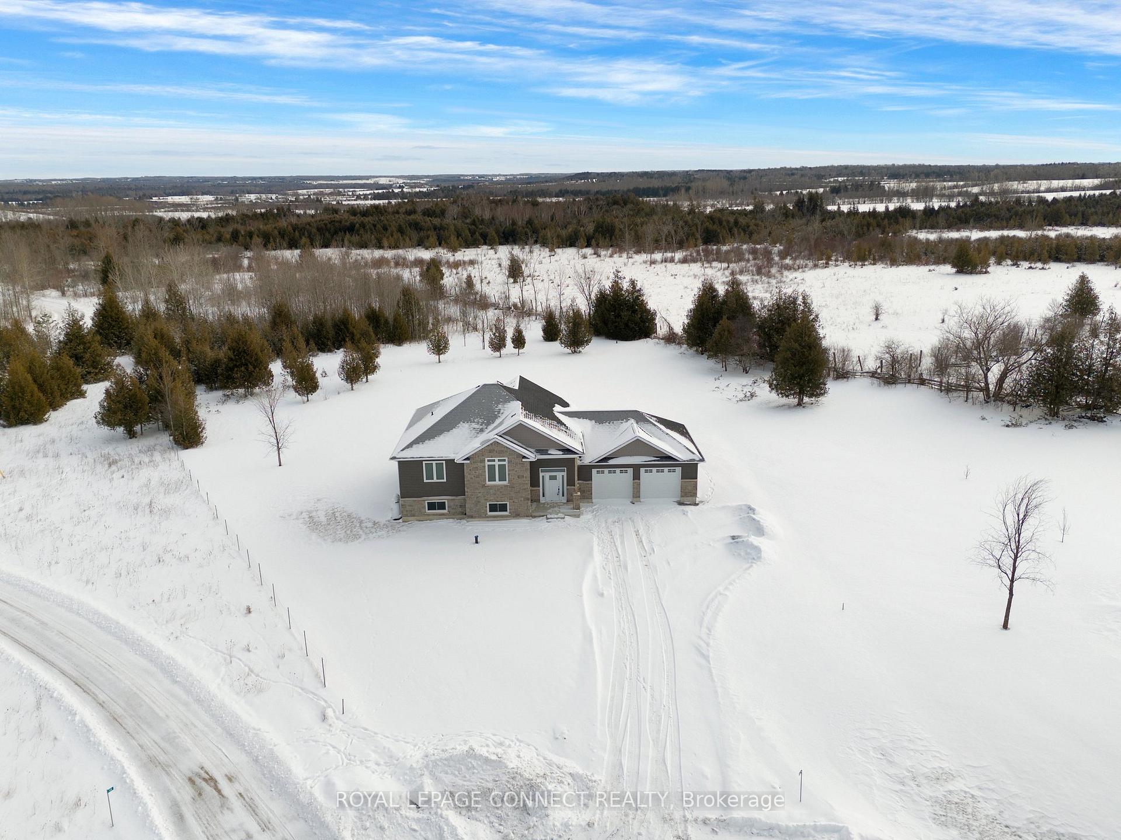
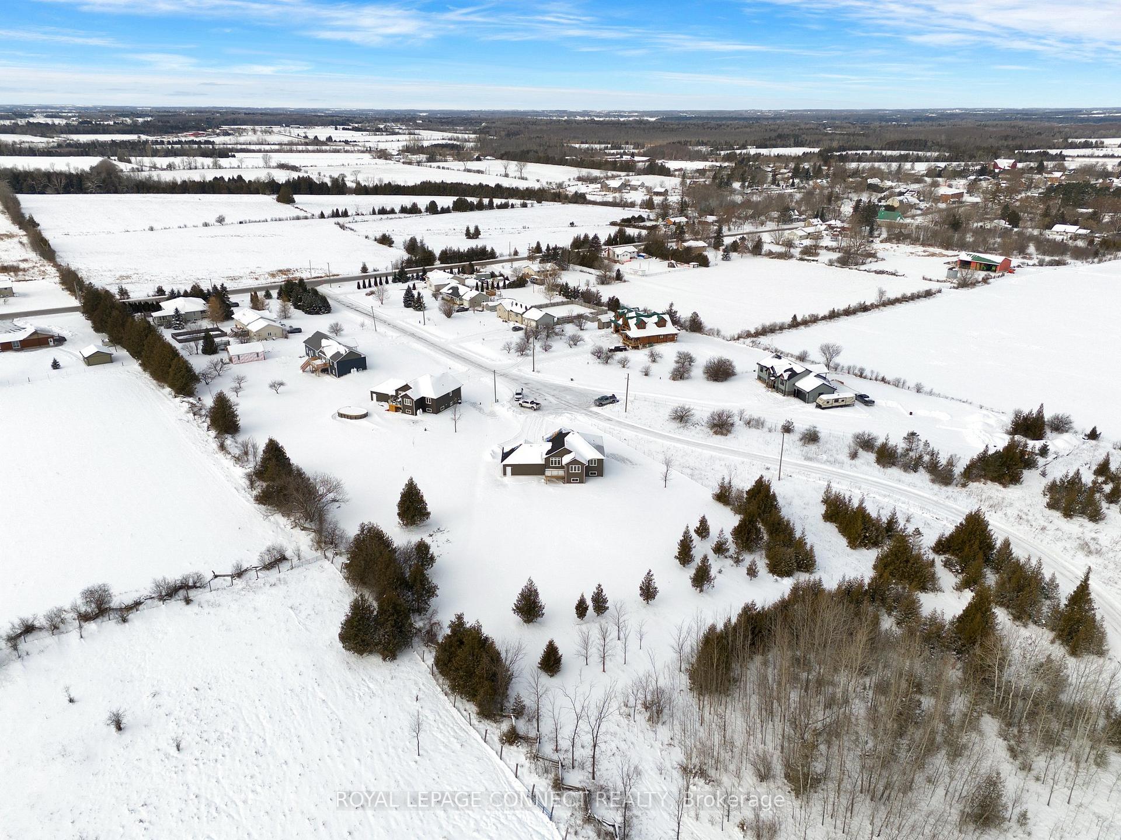
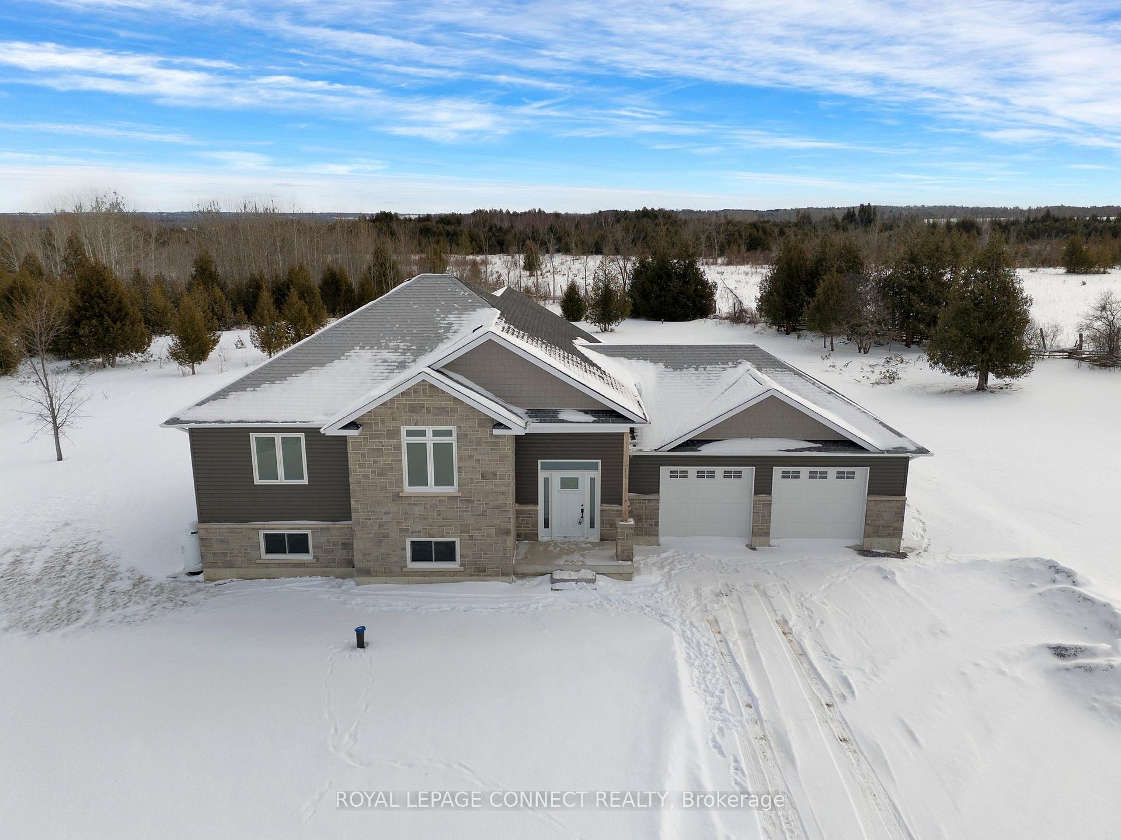
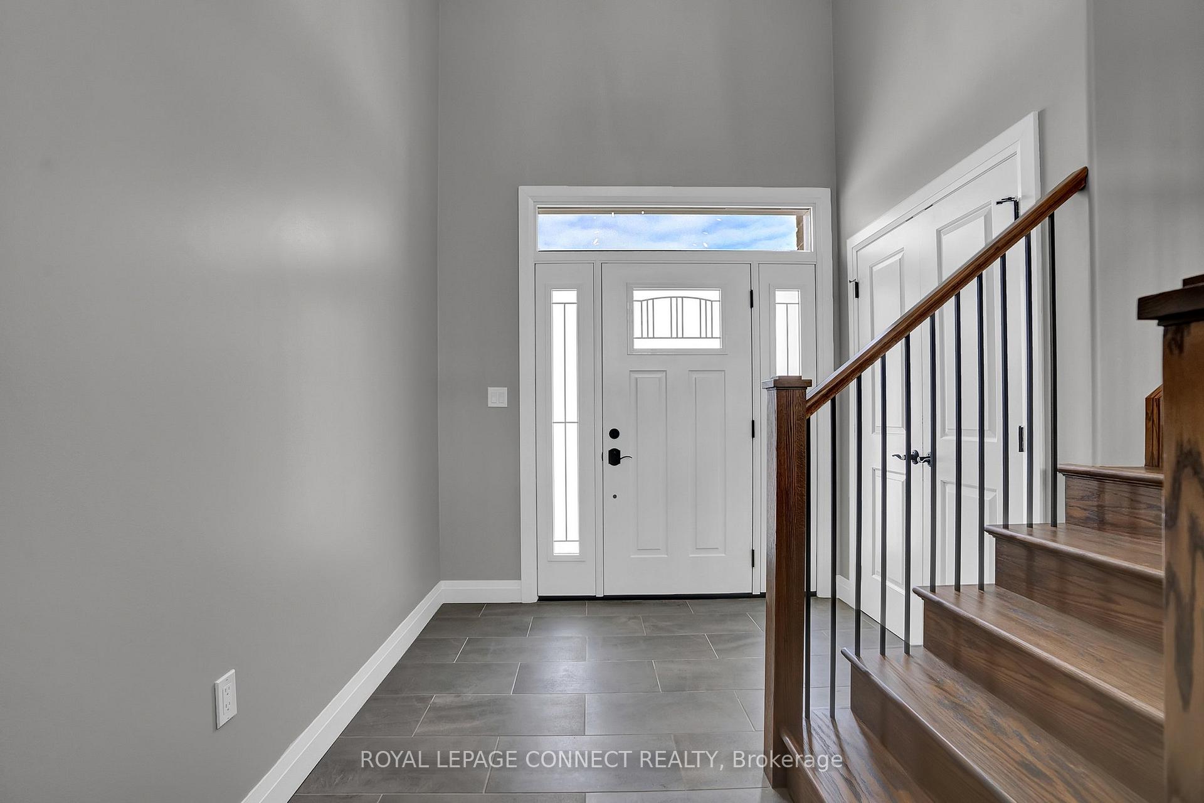 See all 30 photos
Property history
Facts and features
- BasementUnfinished
- Water, sewerWell, septic
- HeatingForced air
- Type of homeDetached
- Hardwood floors
The homeDetached, Bungalow-raised, Full, unfinished
- Type: Detached
- Style: Bungalow-raised
- Basement: Full, unfinished
InsideHardwood, Lower level, Rough-in bath
- Flooring: Hardwood
- Laundry: Lower level
- Features: Rough-in bath
- Rooms above ground: 6
- Bedrooms: 3
- Bathrooms: 2
- Kitchens: 1
Outside and lotVinyl siding, stone, Shingles, Concrete
- Exterior: Vinyl siding, stone
- Roof: Shingles
- Foundation: Concrete
- Size: 64.8 × 246.7 ft
Parking2 Garage, Attached, Private
- Spaces: 2 Garage
- Garage: Attached
- Driveway: Private
Heating, water and powerForced air, propane, Well, Septic
- Heating: Forced air, propane
- Water: Well
- Sewer: Septic
Costs and taxesTaxes $4,189 a year
- Taxes, 2024: $4,189 a year
Included in the saleFridge, stove, built-in dishwasher, otr microwave, hwt
- Included: Fridge, stove, built-in dishwasher, otr microwave, hwt
Listing detailsX11936991, Sold, Jan 23, 2025
- MLS® number: X11936991
- Status: Sold
- Listed on: Jan 23, 2025
- Days on market: 11
- Updated: Feb 3, 2025
- Possession: Flexible
- Occupied by: Vacant
- Listing brokerage: ROYAL LEPAGE CONNECT REALTY
About this home
10 Rehill Drive, Kawartha Lakes (Verulam), ON K0M 1L0
Welcome to 10 Rehill Dr. Located on a quiet court, this custom built raised-bungalow is set on a peaceful 1-acre lot. With a short commute to Lindsay, this property offers the ideal balance of country living & modern convenience. Less than 5 years new offering quality finishes throughout. Thoughtfully designed features include engineered hardwood flooring, vaulted ceilings with elegant pot lights, bright open-concept kitchen with centre island and plenty of cabinetry. Walk-out from the dining area to the enclosed back deck overlooking your tranquil tree lined backyard - a perfect canvas to make it your own! Large, unspoiled basement with high ceilings provides the option to customize your additional living space, with a framed bedroom and rough-in for a washroom already in place. Enjoy the peace & privacy of Dunsford, while remaining close to shopping, healthcare and amenities. This home is designed for those ready to embrace a simpler, more relaxed lifestyle without compromise.
Ask about this home
A HOMEH agent will answer your questions about this home.
Around this home
Schools nearby
School rating, out of 10.
Helpful calculators
Your HOMEH agent

"I would see it this week."