

9 Deane Street N
9 Deane Street N
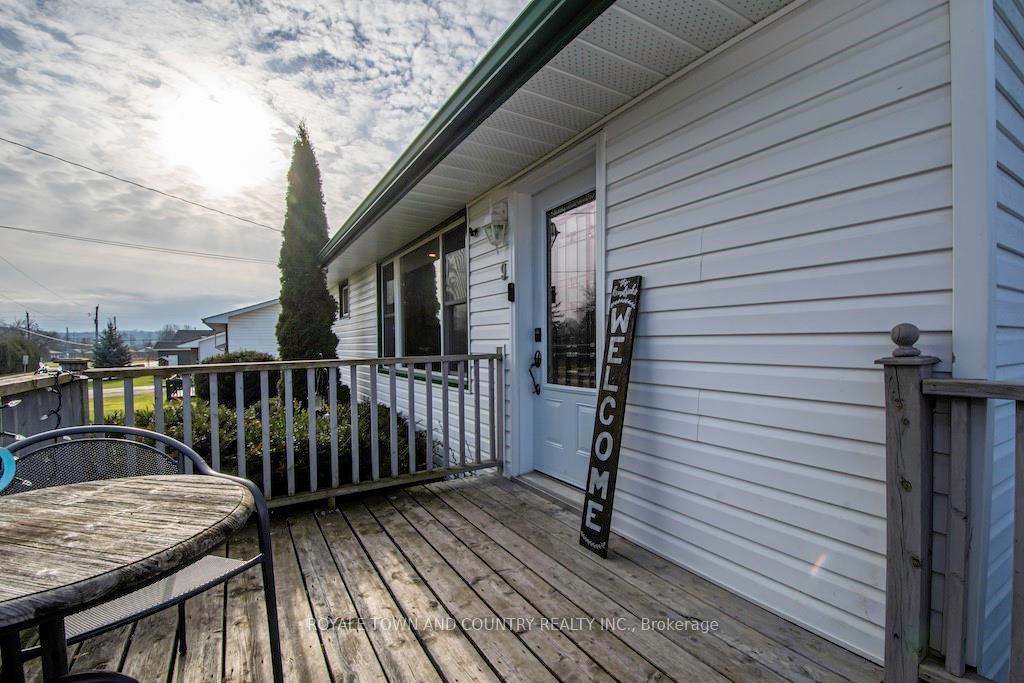 See all 38 photos
Property history
Facts and features
- BasementPart finished
- Water, sewerWell
- HeatingForced air
- CoolingCentral air
- Fireplace
- Central air
The homeDetached, Bungalow, Full, partially finished
- Type: Detached
- Style: Bungalow
- Basement: Full, partially finished
- Waterfront: None
InsideFireplace Yes, wood stove, Lower level, Carpet free, sewage pump, storage, sump pump, water heater owned, water softener, water treatment
- Fireplace: Yes, wood stove
- Laundry: Lower level
- Features: Carpet free, sewage pump, storage, sump pump, water heater owned, water softener, water treatment
- Rooms above ground: 1
- Rooms in the basement: 1
- Bedrooms: 3 + 1 in the basement
- Bathrooms: 2
- Kitchens: 1
Outside and lotVinyl siding, Asphalt shingle, Block
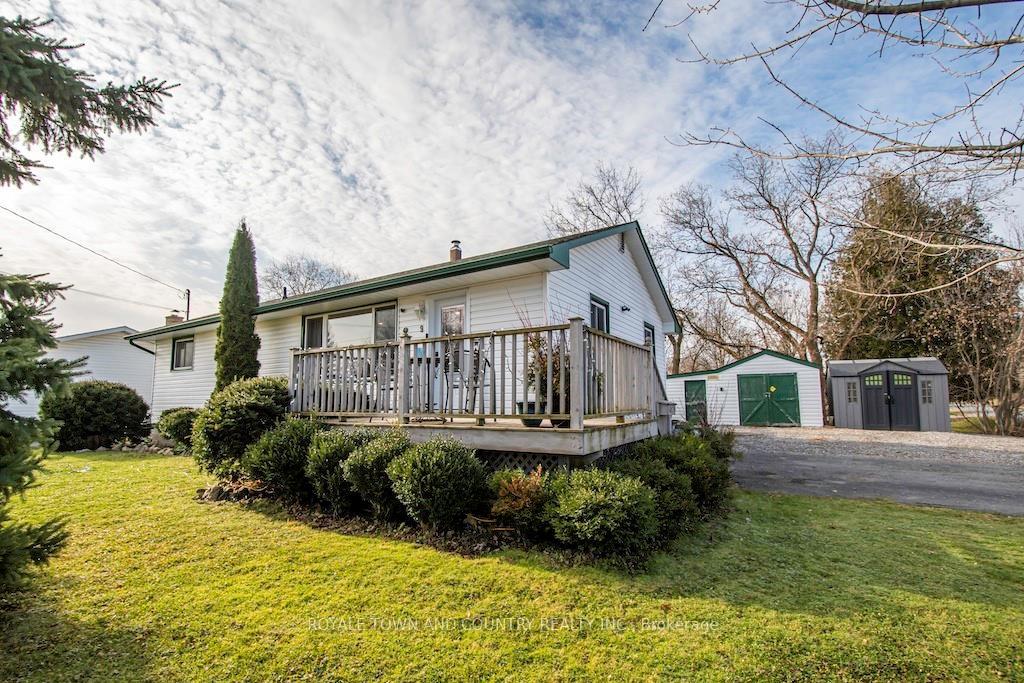
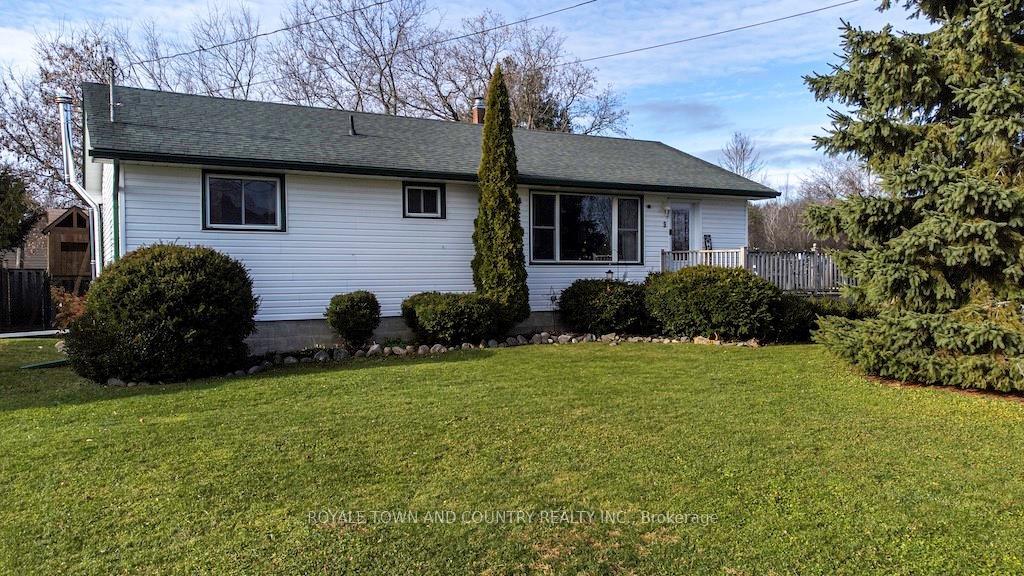
- Exterior: Vinyl siding
- Roof: Asphalt shingle
- Foundation: Block
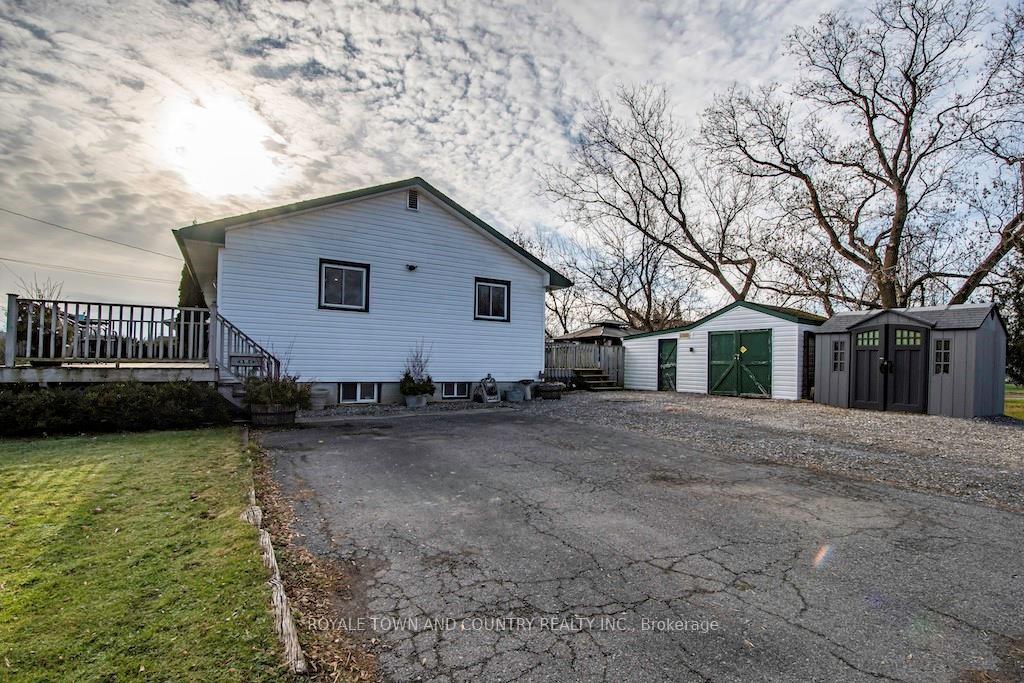
- Other structures: Garden shed
- Size: 84.25 × 100.32 ft
- Zoning: R1
Parking4 Parking, Private triple
- Spaces: 4 Parking
- Driveway: Private triple
Heating, water and powerForced air, gas, Central air, Well
- Heating: Forced air, gas
- Cooling: Central air
- Water: Well
- Sewer: Municipal sewer
- Natural gas: Yes
- Hydro: Yes
- Cable: No
- Telephone: Yes
Costs and taxesTaxes $2,242 a year, HST included in the price, Rental items None
- Taxes, 2024: $2,242 a year
- HST: HST included in the price
- Rental items: None
Included in the saleDishwasher, dryer, hot water tank owned, microwave, refrigerator, stove, washer, window coverings, woodstove, water softener, uv, iron system, gazebo, tv mount upstairs, Plastic shed in driveway, playset in backyard (negotiable), personal belongings, staging items, fridge in basement, chest freezers x2 in basement, security cameras outside x5, blink doorbell
- Included: Dishwasher, dryer, hot water tank owned, microwave, refrigerator, stove, washer, window coverings, woodstove, water softener, uv, iron system, gazebo, tv mount upstairs
- Not included: Plastic shed in driveway, playset in backyard (negotiable), personal belongings, staging items, fridge in basement, chest freezers x2 in basement, security cameras outside x5, blink doorbell
NearbyBeach, fenced yard, level, library, park, school
- Close to: Beach, fenced yard, level, library, park, school
Listing detailsX11922062, Sold, Jan 14, 2025
- MLS® number: X11922062
- Status: Sold
- Listed on: Jan 14, 2025
- Days on market: 20
- Updated: Feb 3, 2025
- Possession: Flexible
- Occupied by: Owner
- Listing brokerage: ROYALE TOWN AND COUNTRY REALTY INC.
About this home
9 Deane Street N, Kawartha Lakes (Omemee), ON K0L 2W0
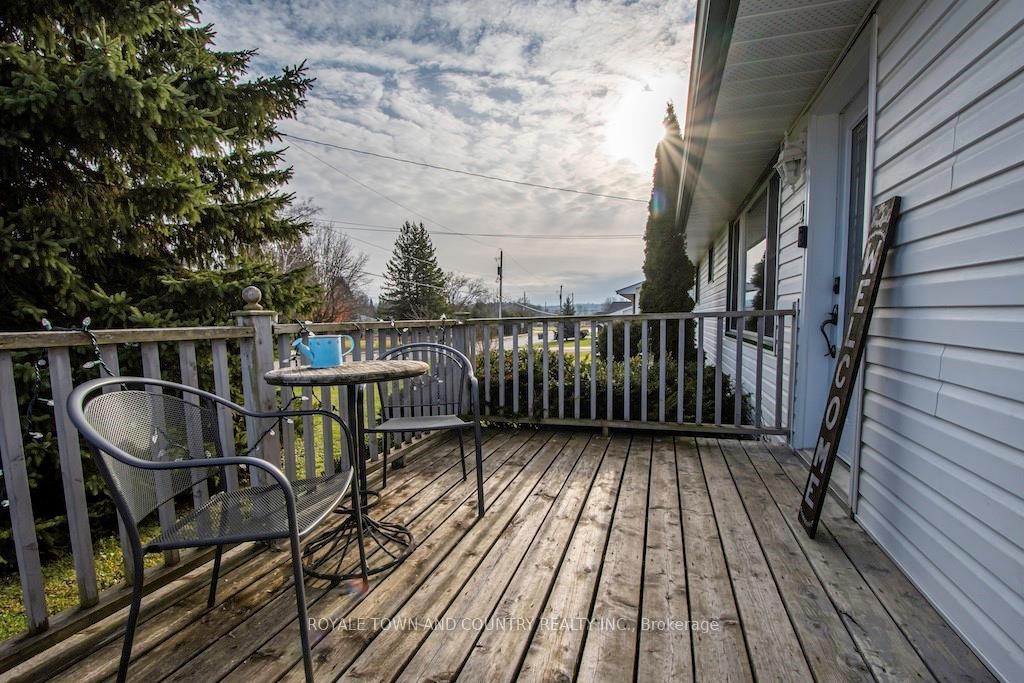
This beautifully renovated home offers 3 spacious bedrooms on the main level as well as a bedroom in the basement that could be easily enjoyed as a large recreational room if preferred. The bright main level features hardwood floors as well as a large picture window to allow for lots of natural light. The property sits on a desirable corner lot with a fully fenced backyard, providing plenty of privacy and outdoor space for relaxation or entertaining. Located across from the elementary school, it is an ideal spot for families with young children. Set in a fantastic quiet neighbourhood, this home offers the perfect blend of modern updates and a peaceful community setting. Dont miss out on this incredible opportunity!
Ask about this home
A HOMEH agent will answer your questions about this home.
Around this home
Daily convenience, out of 100, from the distances below
Schools nearby
School rating, out of 10.
Helpful calculators
Your HOMEH agent

"I would see it this week."