

20 Hilltop Court
20 Hilltop Court
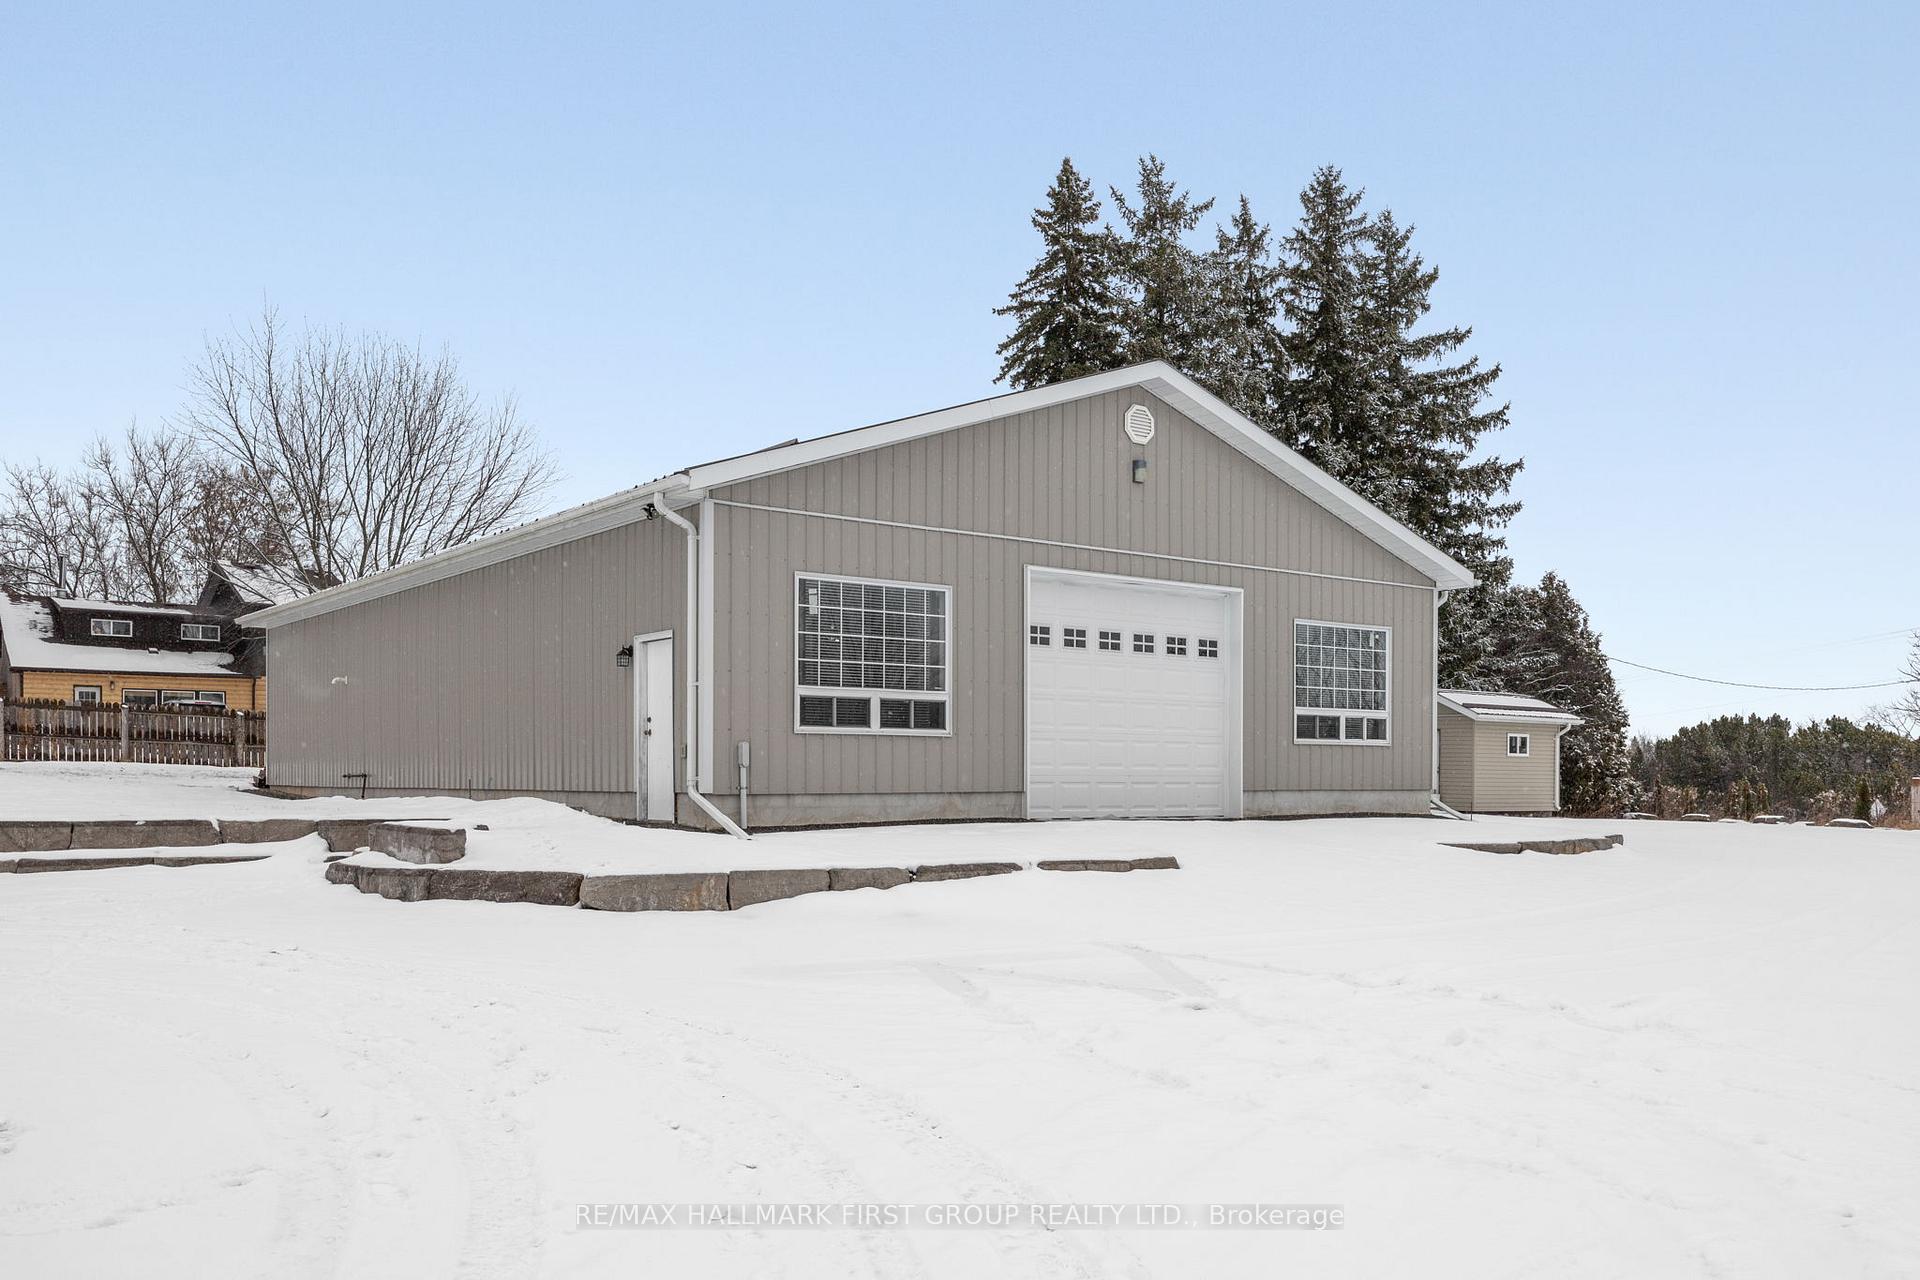 See all 40 photos
Property history
Facts and features
- BasementFinished
- Age of home6–15 years
- Water, sewerWell, septic
- HeatingForced air
- Hardwood floors
- Fireplace
- Central air
- Waterfront
The homeDetached, Bungalow, Age 6–15 years
- Type: Detached
- Style: Bungalow
- Age: 6–15 years
- Basement: Finished
- Waterfront: Indirect
InsideFireplace Yes, Hardwood, Tile, Broadloom, Upper level
- Fireplace: Yes
- Flooring: Hardwood, Tile, Broadloom
- Laundry: Upper level
- Rooms above ground: 11
- Rooms in the basement: 4
- Bedrooms: 3 + 1 in the basement
- Bathrooms: 3
- Kitchens: 1
- Family room: Yes
Outside and lotBrick, Shingles, Concrete block
- Exterior: Brick
- Roof: Shingles
- Foundation: Concrete block
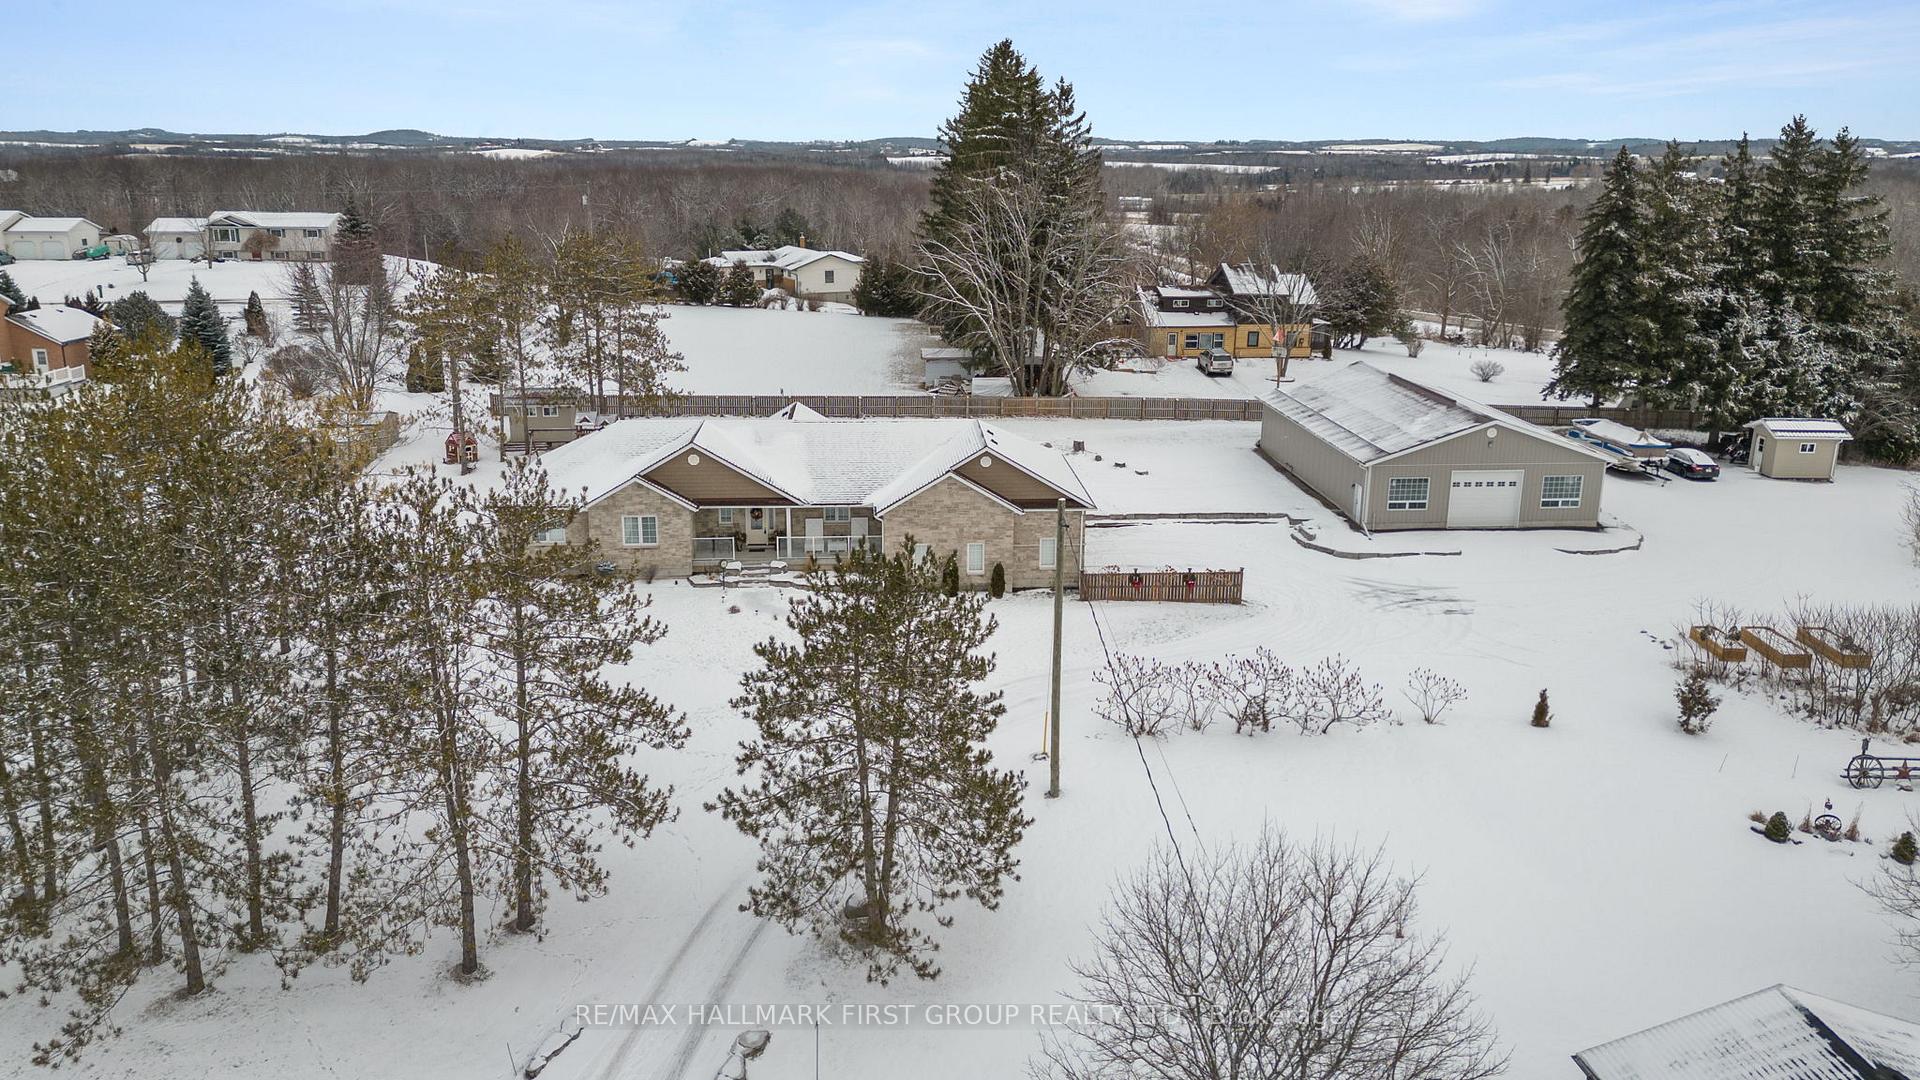
- Other structures: Garden shed, workshop
- Size: 100 × 194.78 ft
Parking10 Garage, Detached, Private double
- Spaces: 10 Garage
- Garage: Detached
- Driveway: Private double
Heating, water and powerForced air, gas, Central air, Well
- Heating: Forced air, gas
- Cooling: Central air
- Water: Well
- Sewer: Septic
- Natural gas: Yes
- Hydro: Yes
- Cable: Available
Costs and taxesTaxes $5,103 a year, HST included in the price, Rental water softener
- Taxes, 2024: $5,103 a year
- HST: HST included in the price
- Rental items: Rental water softener
Included in the saleFridge, stove, dishwasher, washer, dryer, all electric light fixtures and window coverings. close to parks & so much more., Gym equipment
- Included: Fridge, stove, dishwasher, washer, dryer, all electric light fixtures and window coverings. close to parks & so much more.
- Not included: Gym equipment
NearbyBeach, golf, park, marina, lake access
- Close to: Beach, golf, park, marina, lake access
Listing detailsX11909539, Sold, Jan 6, 2025
- MLS® number: X11909539
- Status: Sold
- Listed on: Jan 6, 2025
- Days on market: 29
- Updated: Feb 4, 2025
- Possession: 2025-04-30 / April 30, 2025
- Occupied by: Owner
- Listing brokerage: RE/MAX HALLMARK FIRST GROUP REALTY LTD.
About this home
20 Hilltop Court, Kawartha Lakes (Emily), ON K0L 2W0
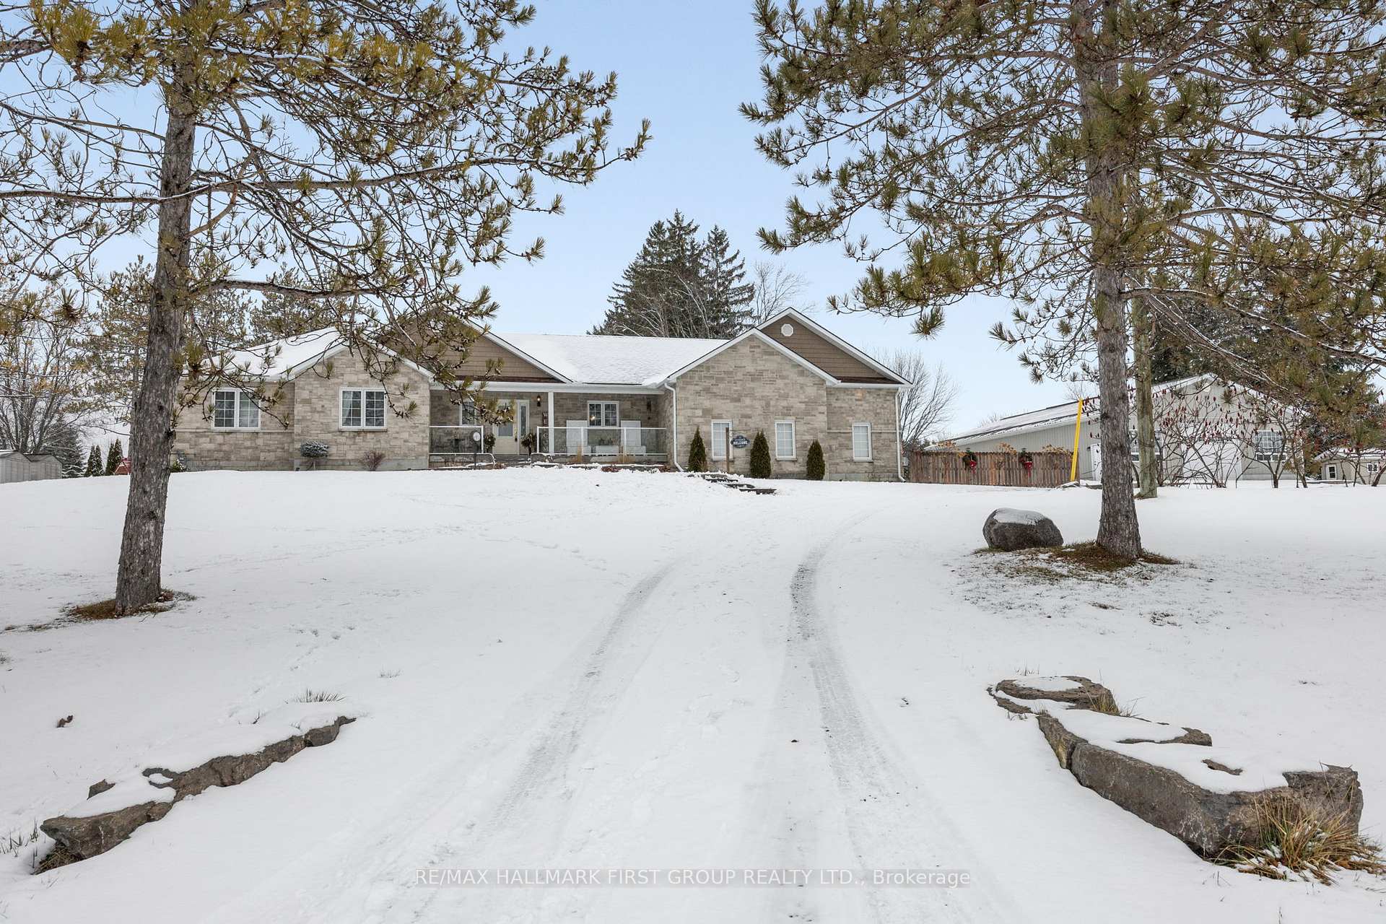
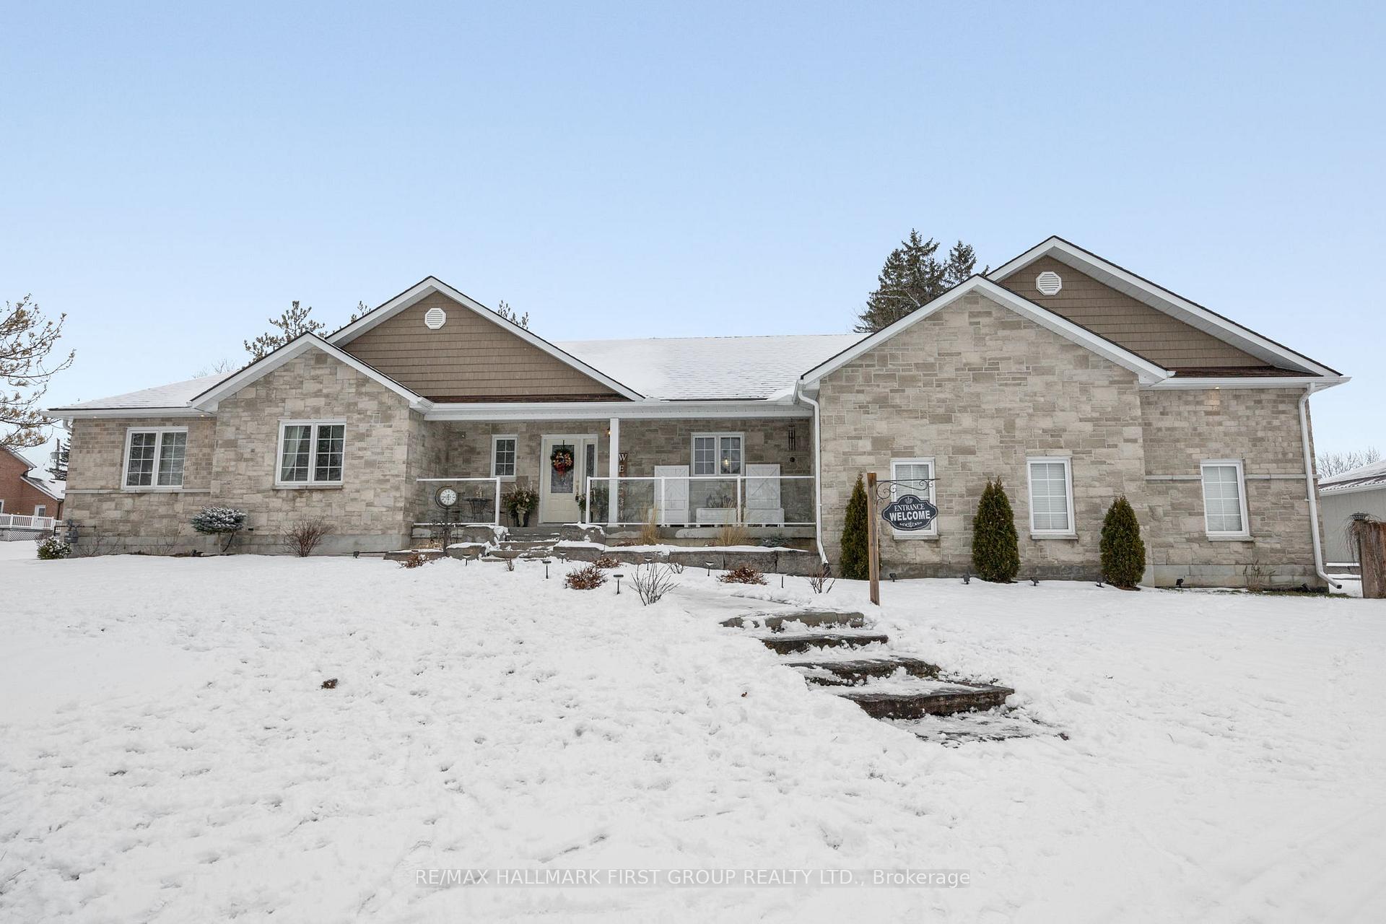
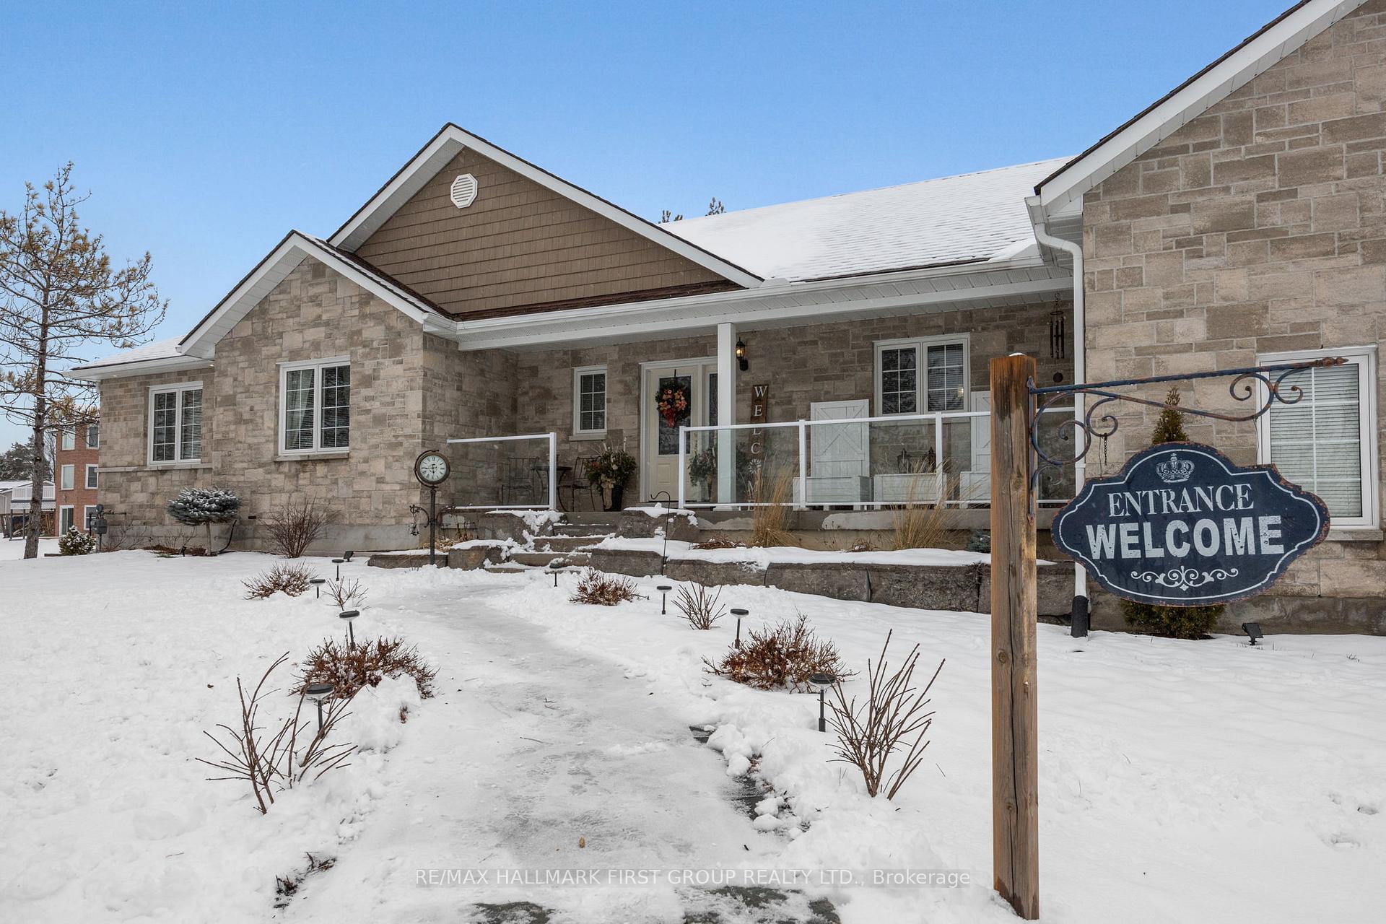
LIVE, WORK & PLAY at this beautiful desirable KENEDON PARK family house. This waterfront community home boasts an all Stone Exterior, professionally completed and 2400 square foot heated Massive Shop with Boiler System Radiant Heat, Natural Gas, 4 Bedrooms, 3 Bath, Outdoor Lawn Shed, Armour Stone Landscaping, winding driveway, finished basement, fireplaces, walkout to new deck & private backyard. Main floor features open concept living space w/vaulted ceilings, family room With Cozy Gas Fireplace - Perfect For Those Chilly Evenings You Want To Unwind, Zoning is RR2 Permits Home Occupation Usage, show and enjoy! Separate road entrance to shop.
Ask about this home
A HOMEH agent will answer your questions about this home.
Around this home
Helpful calculators
Your HOMEH agent

"I would see it this week."