

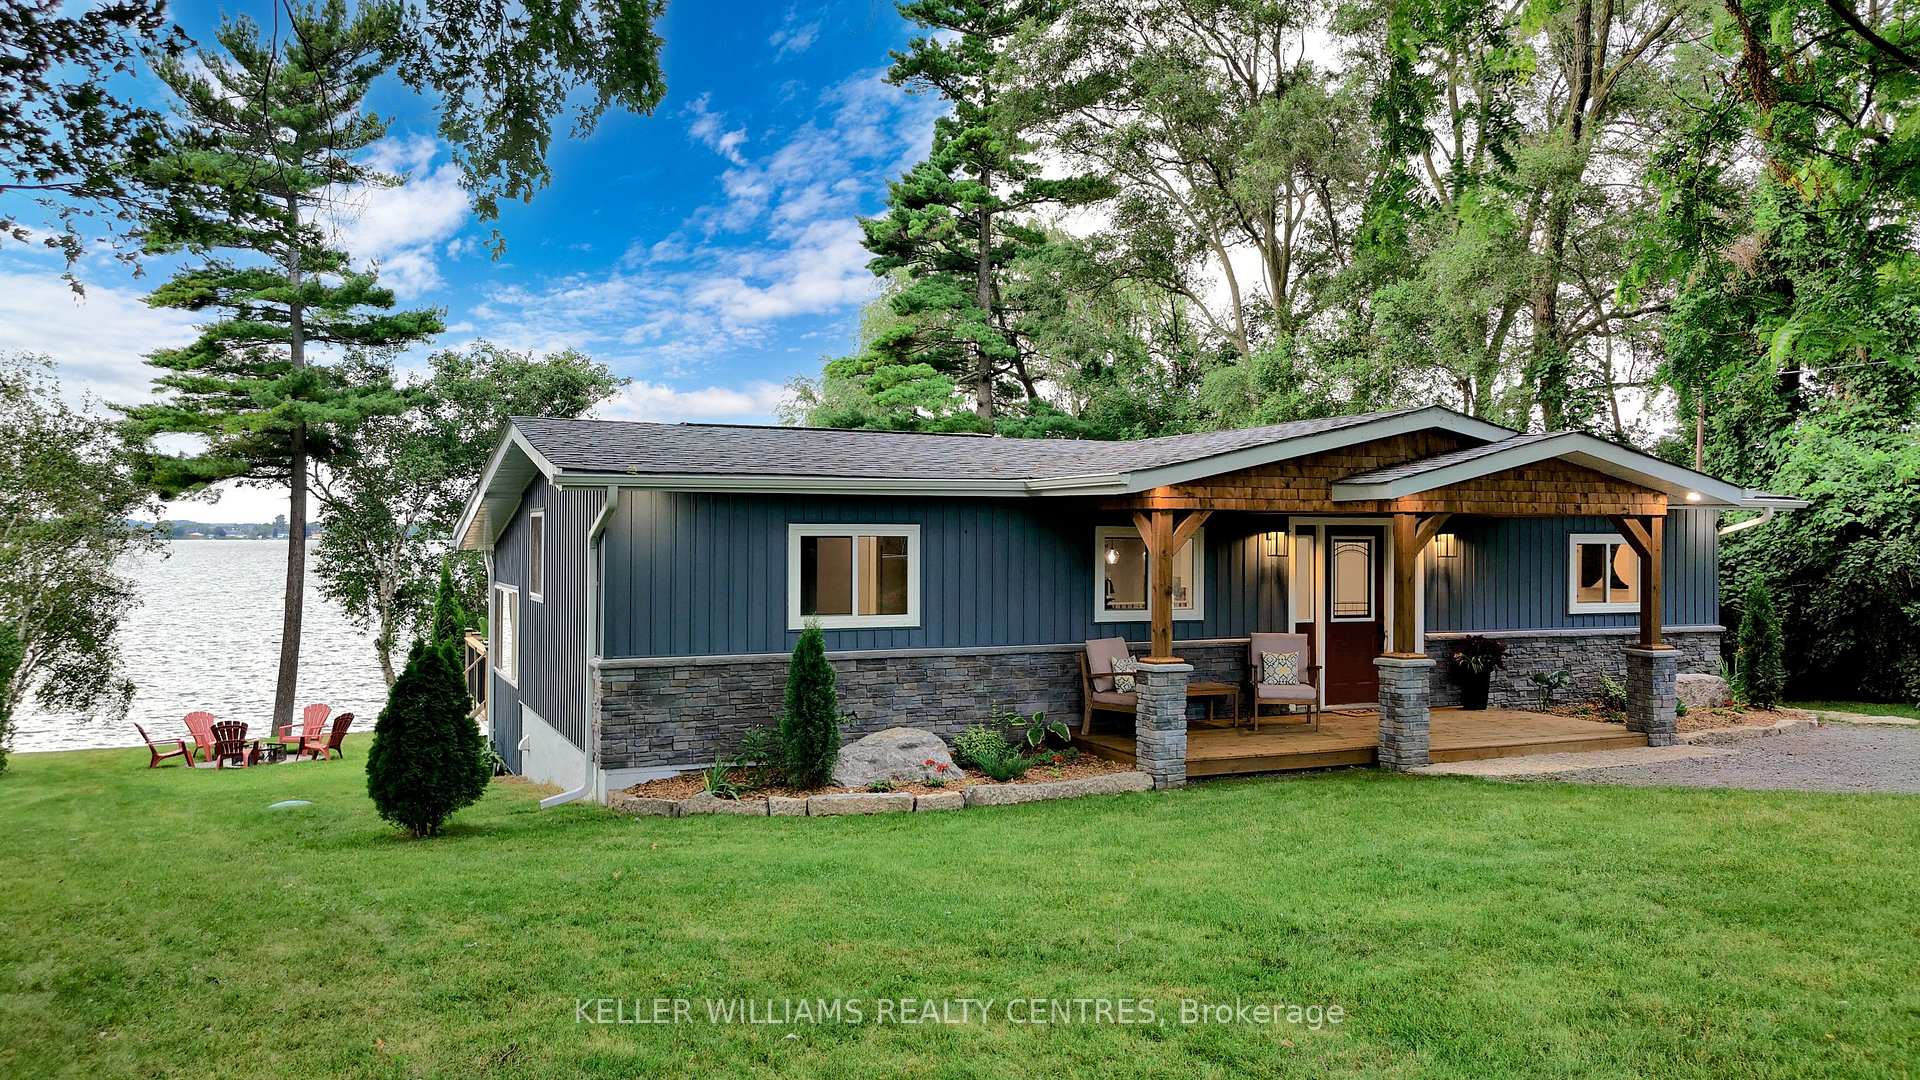
144 Ball Point Road
144 Ball Point Road
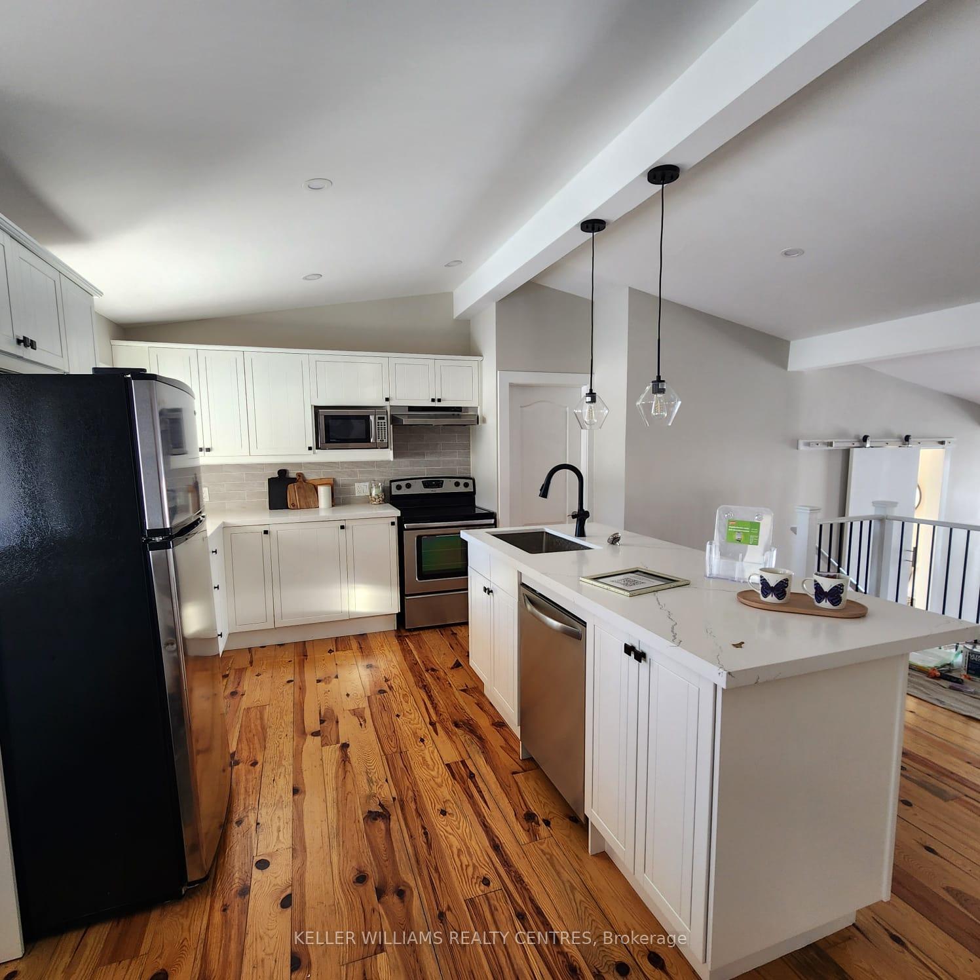
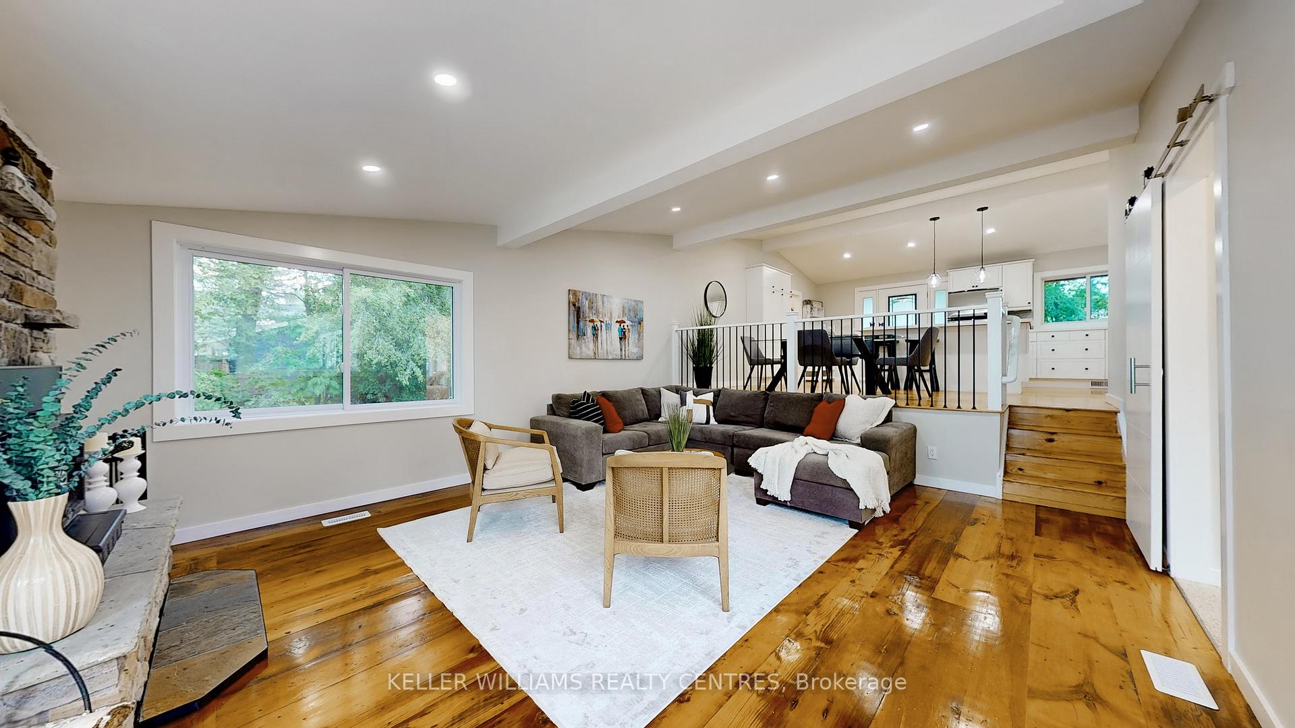
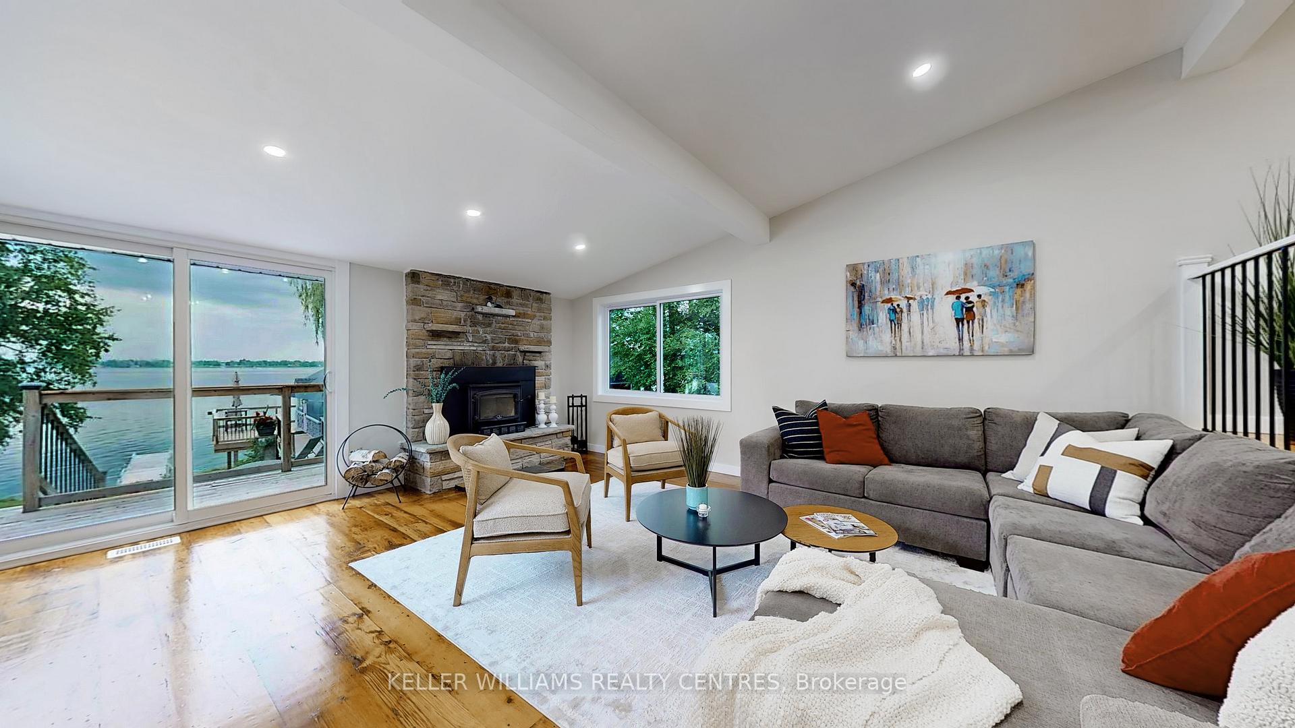
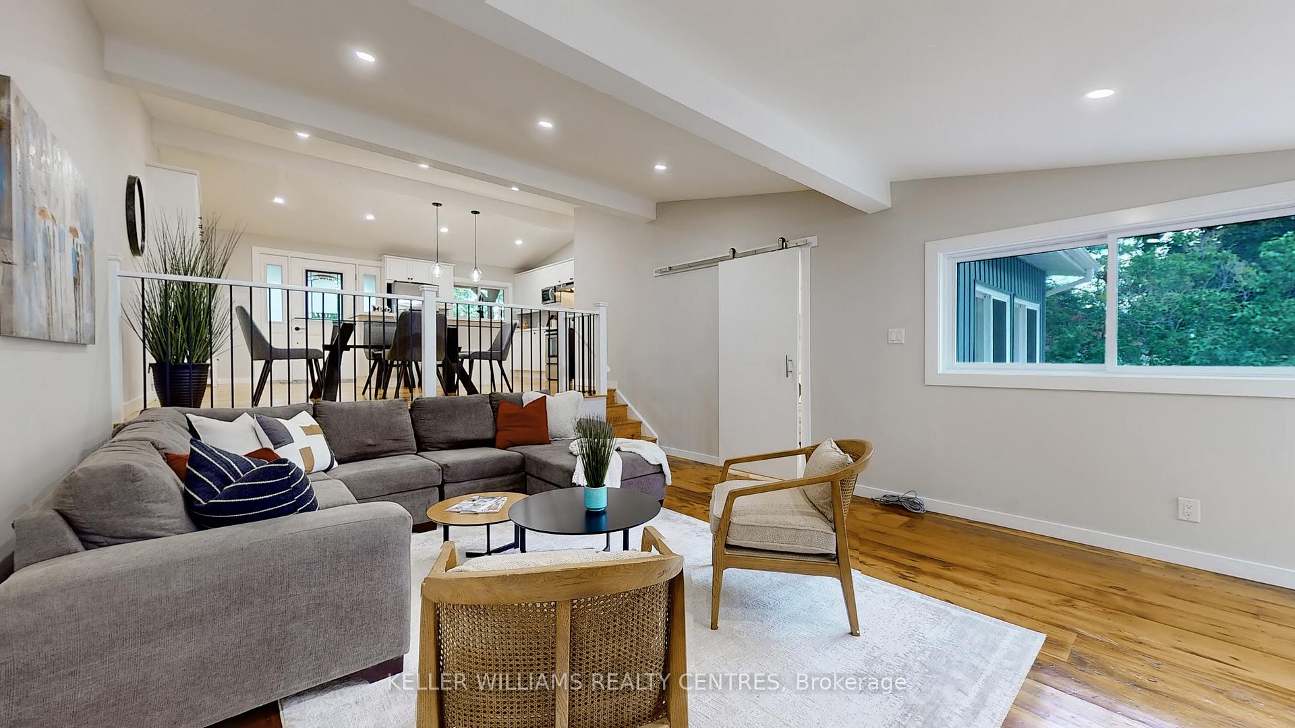 See all 40 photos
Property history
Facts and features
- BasementCrawl space
- Water, sewerWell, septic
- Lot shapeIrregular
- HeatingForced air
- Hardwood floors
- Fireplace
- Central air
- Waterfront
The homeDetached, Bungalow, Crawl space
- Type: Detached
- Style: Bungalow
- Basement: Crawl space
- View: Lake
- Waterfront: Direct
InsideFireplace Yes, wood stove, living room, Hardwood, Main level
- Fireplace: Yes, wood stove, living room
- Flooring: Hardwood
- Laundry: Main level
- Features: Water purifier, water treatment, water softener, water heater owned, primary bedroom - main floor, propane tank, guest accommodations
- Security: Carbon monoxide detectors, smoke detector
- Rooms above ground: 7
- Bedrooms: 3 + 1 in the basement
- Bathrooms: 2
- Kitchens: 1
Outside and lotStone, vinyl siding, Asphalt shingle, Block
- Exterior: Stone, vinyl siding
- Roof: Asphalt shingle
- Foundation: Block
- Features: Deck, fishing, landscaped, privacy, porch, year round living
- Other structures: Garden shed
- Size: 93.04 × 167.54 ft
- Shape: Irregular
Parking5 Parking, Private
- Spaces: 5 Parking
- Driveway: Private
Heating, water and powerForced air, propane, Central air, Well
- Heating: Forced air, propane
- Cooling: Central air
- Water: Well
- Sewer: Septic
- Natural gas: No
- Hydro: Yes
- Cable: Available
- Telephone: Available
Costs and taxesTaxes $3,214 a year, HST included in the price
- Taxes, 2023: $3,214 a year
- HST: HST included in the price
Included in the saleSs (fridge, stove, dishwasher), hwt, furnace 2024, a/c 2024, washer & dryer, water softener, water filtration system, pump at boat house, riding lawn mower (as-is), electric paddle boat (as-is), split wood, garden sheds, all elf's, five dock floats.
- Included: Ss (fridge, stove, dishwasher), hwt, furnace 2024, a/c 2024, washer & dryer, water softener, water filtration system, pump at boat house, riding lawn mower (as-is), electric paddle boat (as-is), split wood, garden sheds, all elf's, five dock floats.
NearbyClear view, cul de sac/dead end, lake access, marina, waterfront, school bus route
- Close to: Clear view, cul de sac/dead end, lake access, marina, waterfront, school bus route
Listing detailsX9768204, Sold, Oct 29, 2024
- MLS® number: X9768204
- Status: Sold
- Listed on: Oct 29, 2024
- Days on market: 99
- Updated: Feb 5, 2025
- Possession: 2024-11-28 / November 28, 2024
- Occupied by: Owner
- Listing brokerage: KELLER WILLIAMS REALTY CENTRES
About this home
144 Ball Point Road, Kawartha Lakes (Mariposa), ON K0M 2C0
This Home now has two Primary Bedrooms with Ensuite options. A recently added locking door allows for a second Primary Bedroom option with Ensuite and Office. Experience the serenity of lakeside living at this stunning property! Whether you're seeking a primary residence or a secondary home with excellent rental potential, this picturesque retreat has it all. This homes offers approx. 1300 sq. ft., 3 bedrooms, two full bathrooms, and an office with convenient laundry facilities, this home offers both comfort and functionality. Step into the fully renovated primary ensuite with exquisite finishes and enjoy the modern updates throughout, including new quartz counters. The expansive lot gently slopes to the water's edge, where a sand entry awaits, perfect for family fun. A new dock is ready for your boat, while a dry land boathouse offers an additional seasonal bedroom or games room, opening up a world of possibilities. Don't miss the opportunity to witness the breathtaking sunsets from this unique property. With its large waterfrontage and endless potential, this recently renovated home is truly one-of-a-kind. Located just 25 minutes from Port Perry or Lindsay, and 45 minutes from Whitby and Oshawa, convenience and tranquility await at your doorstep. Explore the photos and visit the virtual URL to envision the lifestyle this beautiful property has to offer.
Ask about this home
A HOMEH agent will answer your questions about this home.
Around this home
Helpful calculators
Your HOMEH agent

"I would see it this week."