
9 Rustlewood Avenue
Kawartha Lakes (Manvers)9 Rustlewood Avenue
Kawartha Lakes (Manvers)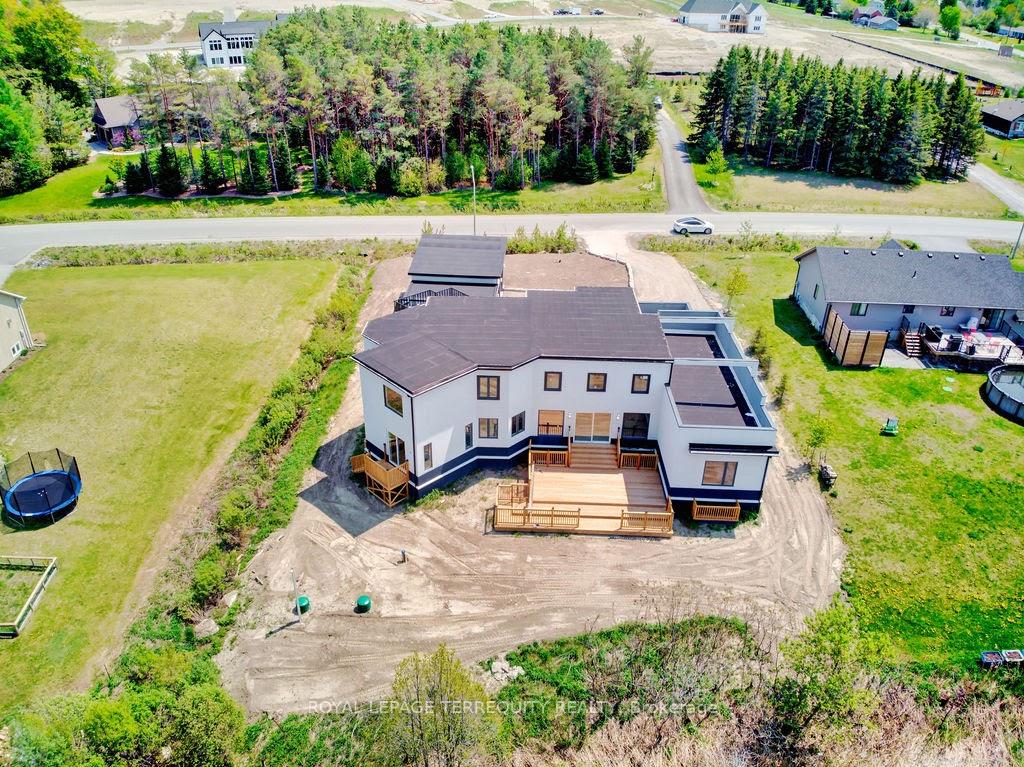
 See all 36 photos
Book a viewing
Ask HOMEH
About this home
9 Rustlewood Avenue, Kawartha Lakes
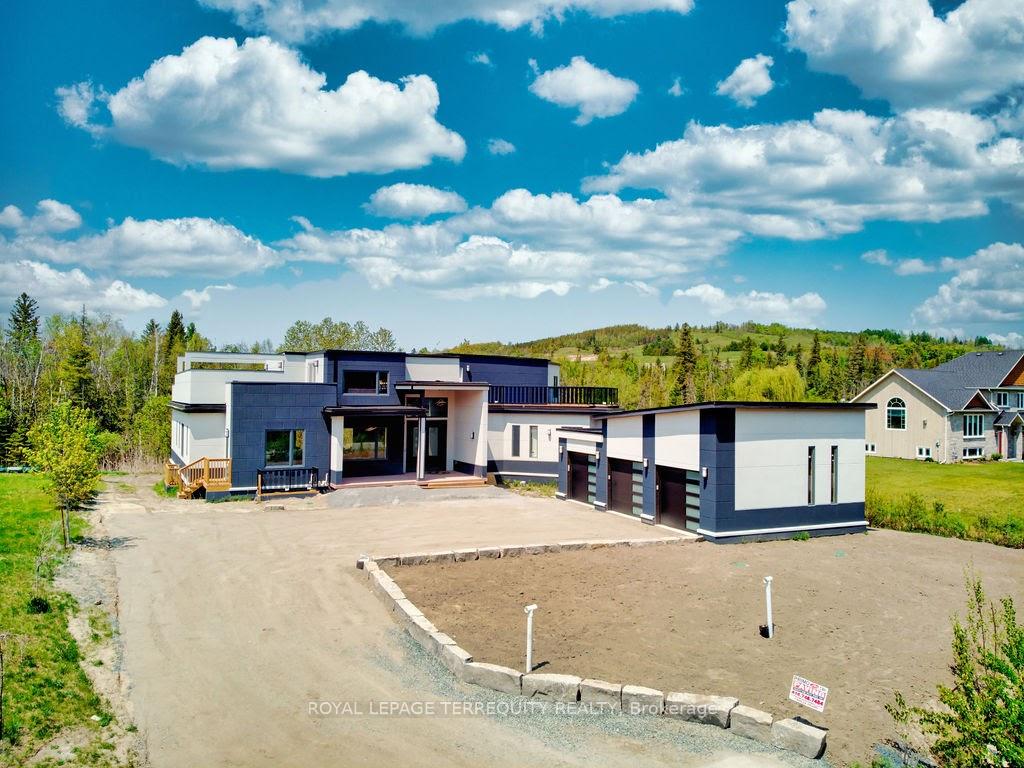
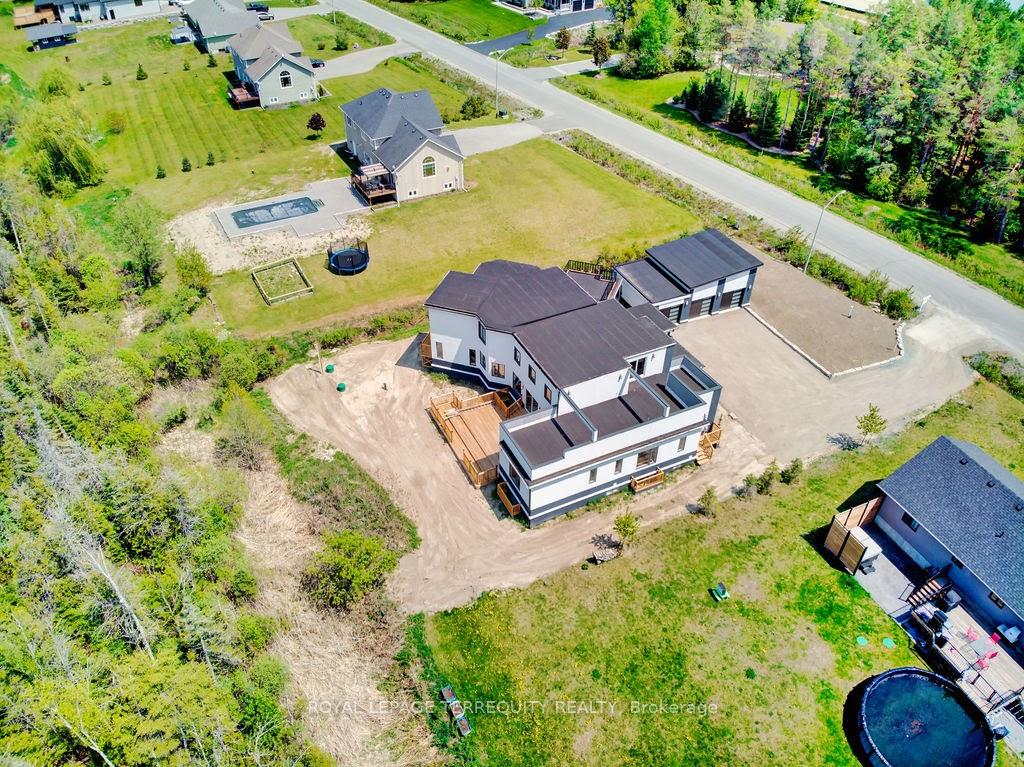
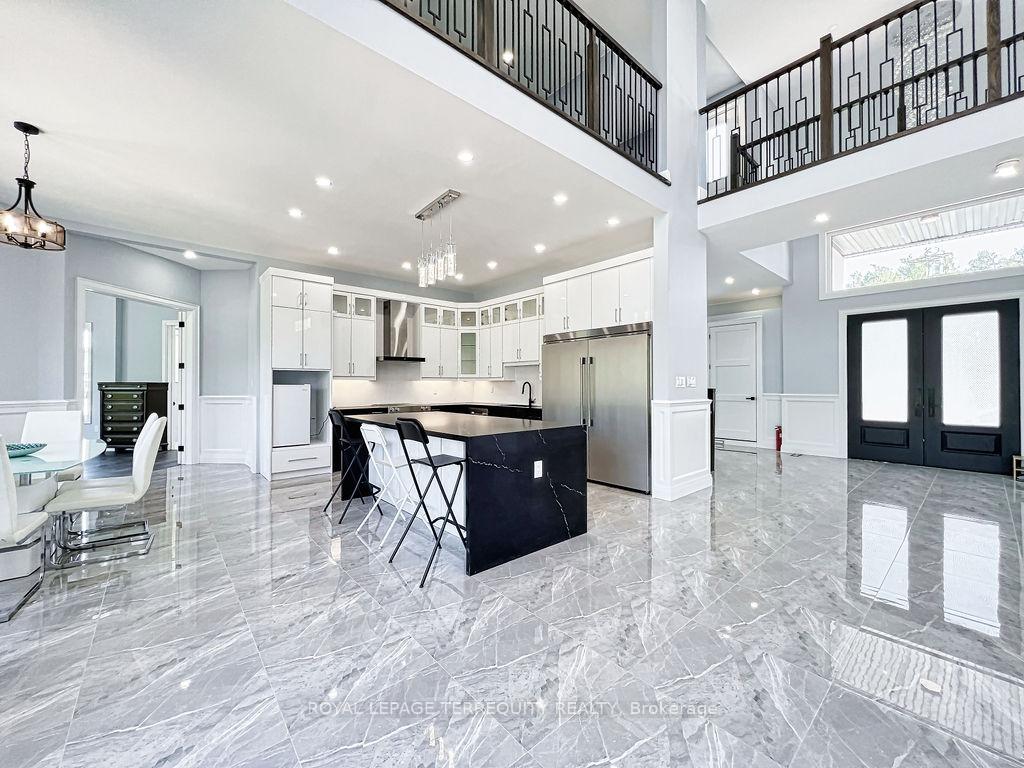
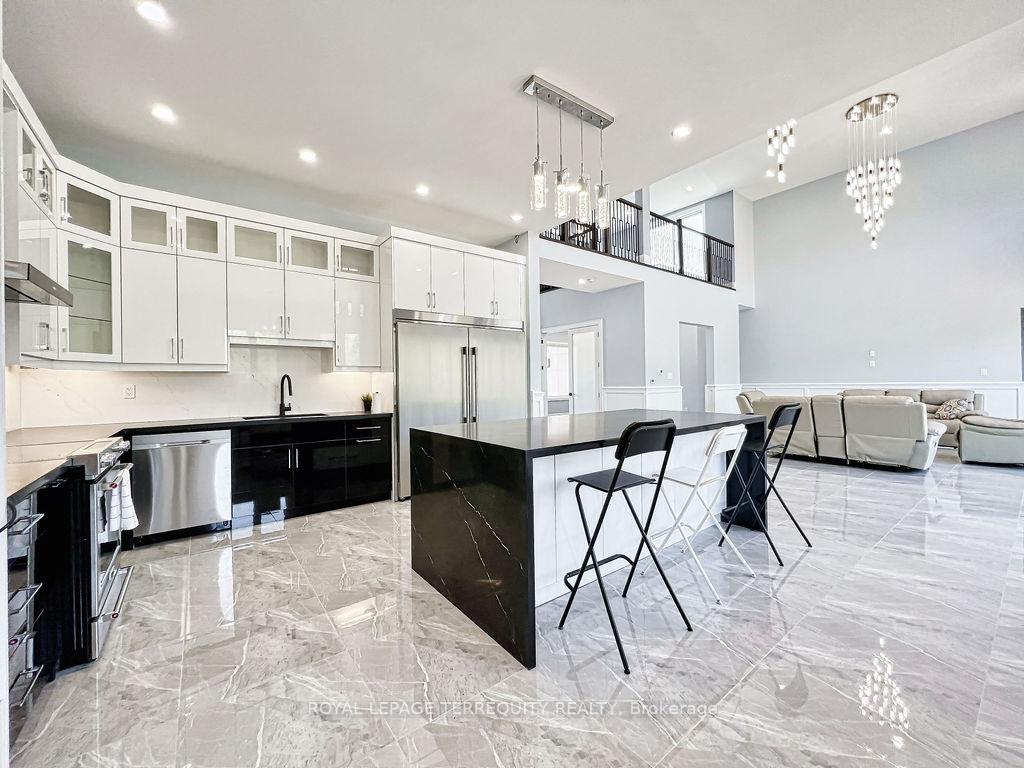
Acreage Community, Upscale Neighborhood, 40 Minutes From Toronto Boundary, A Newly Custom built Luxurious Home tastefully Designed Inside And Out. Home Features Open Concept Kitchen/Living/Dining With Luxurious Living Space, 5 Bedrooms, 5.5 Bathrooms, Plus A Spacious Loft, Approx. 4,500 Sq Ft Upper Level Plus 3,000 Sq Ft Basement With All The Finishes, Perfect For Large Extended Families & big Space For Entertaining with Friends. A Fully Finished Lower Level, 2 Additional rooms, 3Pc Bathroom, Full Rec Room & Games Area. Beautiful Hill View, 2 Huge Walk Out Decks. 10.5 Ft Ceiling On Main Levels With 20 Ft Ceiling On Living Room. Close To Hwys 35,115,7 & 407.
Facts & features
Book a viewing
Rooms
12 rooms · 9 bathrooms
- Family room14′5″ × 23′332 sq.ft.
- Dining room12′2″ × 15′1″183 sq.ft.
- Bedroom 214′9″ × 17′3″254 sq.ft.
- Living room19′ × 19′2″365 sq.ft.
- Bedroom13′9″ × 15′2″209 sq.ft.
- Bedroom 315′2″ × 13′1″199 sq.ft.
- Bedroom 416′1″ × 15′5″248 sq.ft.
- Kitchen15′5″ × 15′1″233 sq.ft.
- Primary bedroom19′ × 16′1″306 sq.ft.
- Media room12′ × 10′119 sq.ft.
- Recreation20′ × 15′300 sq.ft.
- Office10′ × 10′99 sq.ft.
Around this home
Listing details
Helpful tools
Your HOMEH agent

"Priced 12% under our estimate. I would see it this week."
Ask HOMEH about this home
Price, neighbourhood, monthly cost. Ask anything.
HOMEH Intelligent Agent is an AI, not a licensed representative. Check anything important with your agent.