

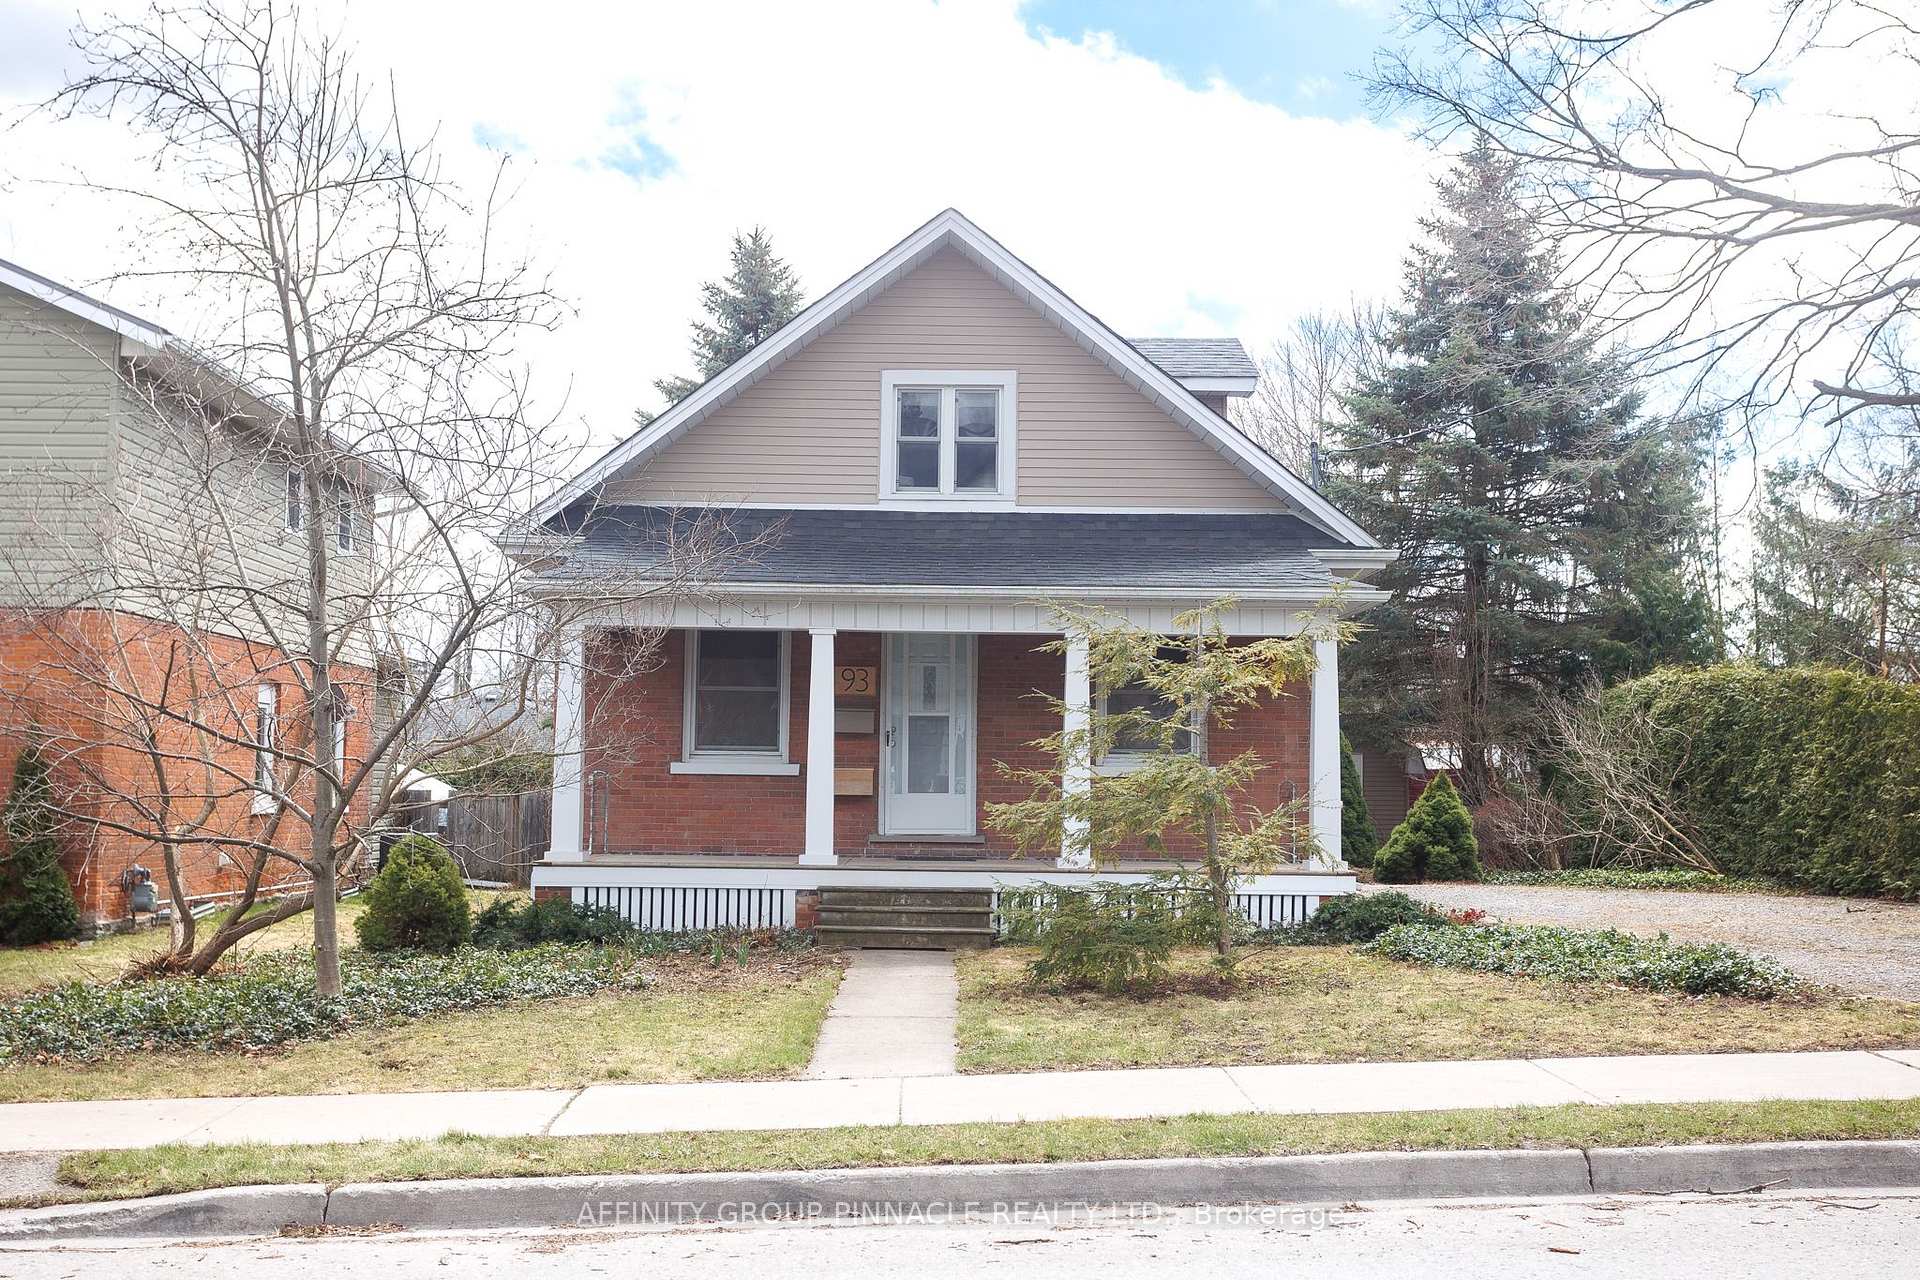
93 Glenelg Street W
93 Glenelg Street W
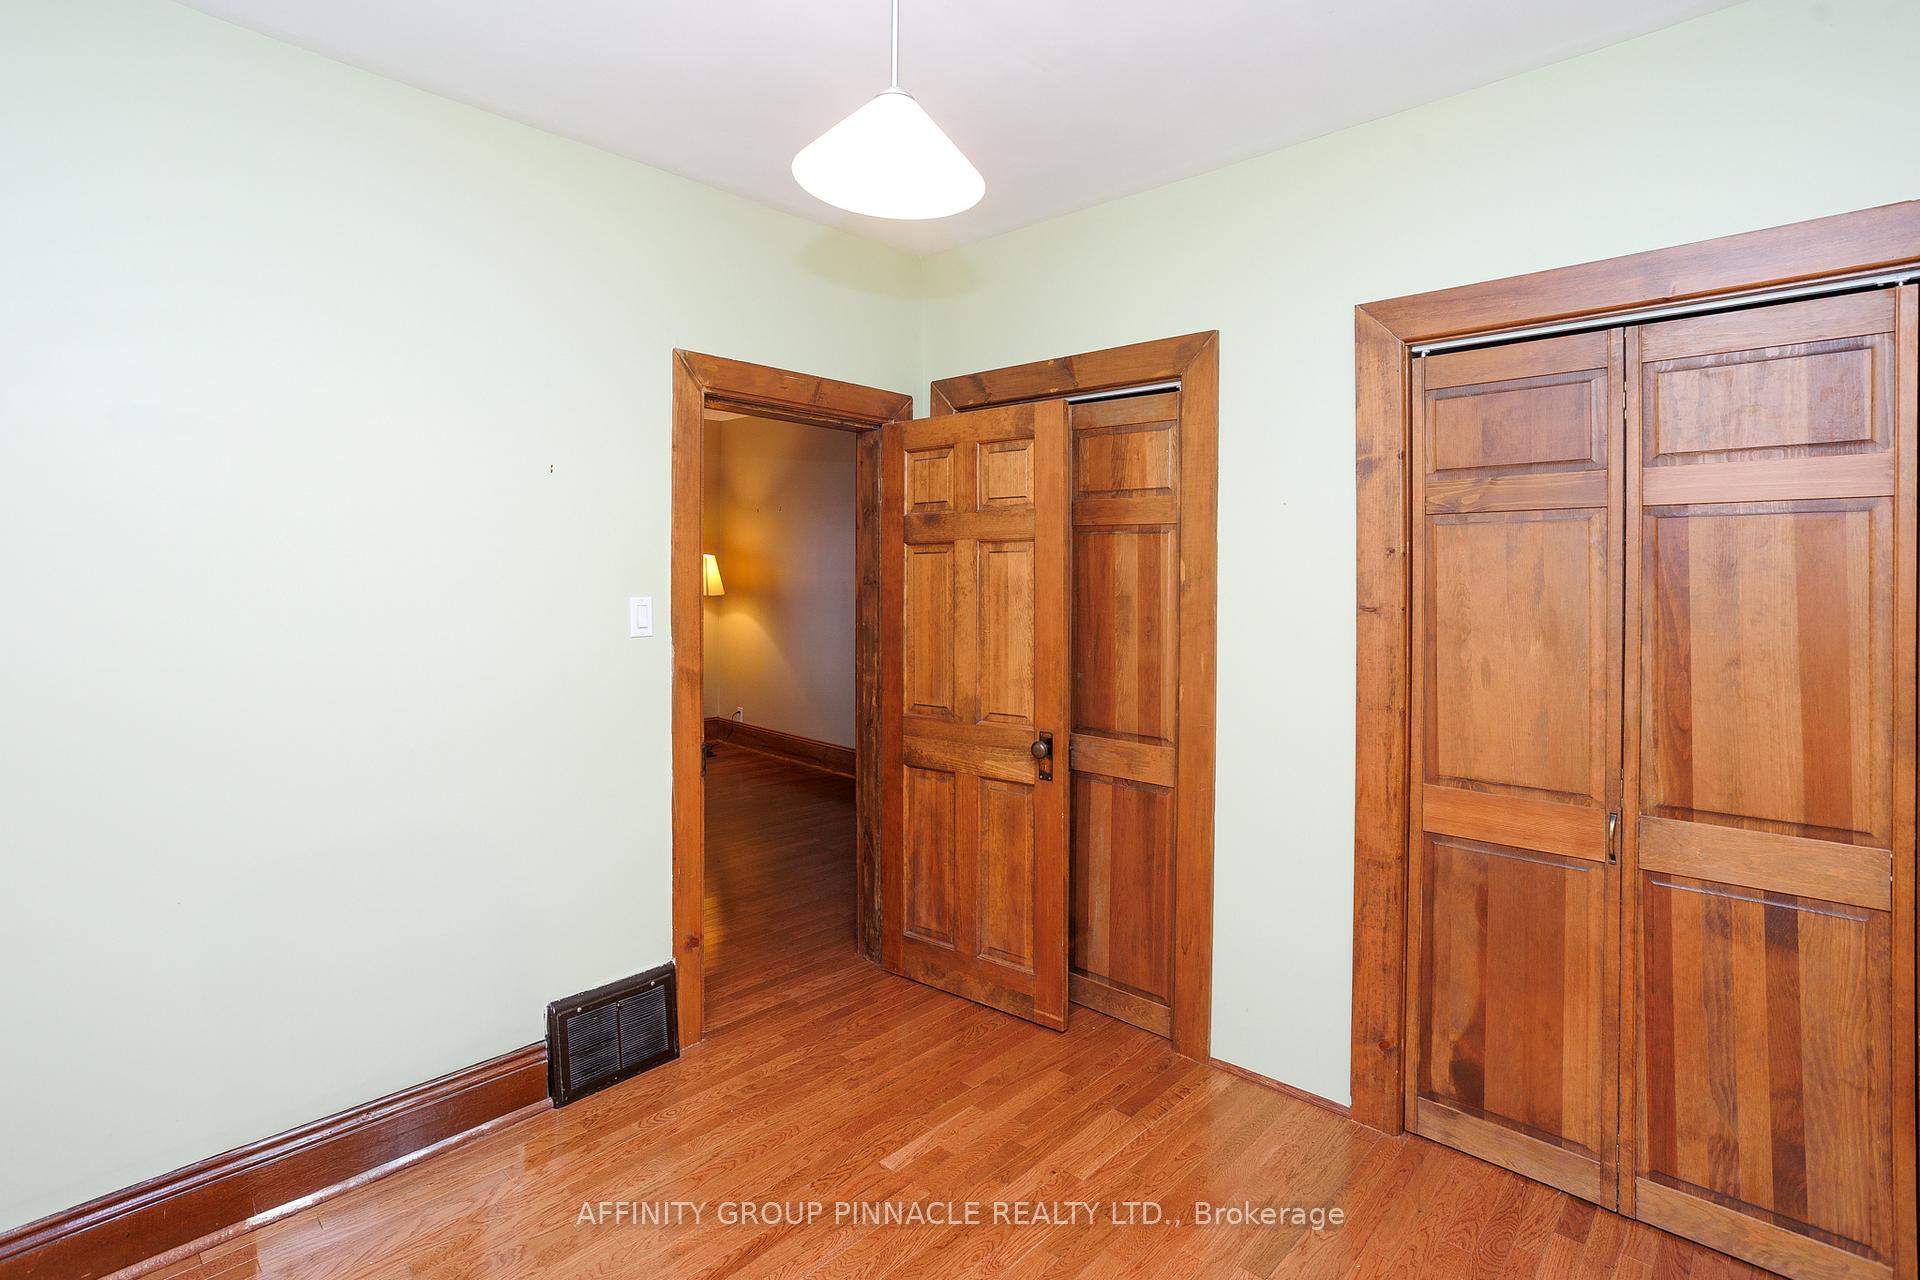 See all 46 photos
Property history
Facts and features
- BasementUnfinished
- Age of home100+
- Water, sewerMunicipal
- Lot shapeRectangular
The homeDetached, 1 1/2 storey, 100+
- Type: Detached
- Style: 1 1/2 storey
- Age: 100+
- Living space: 1,500–2,000 sq ft
- Basement: Unfinished
- Waterfront: None
InsideUpper level, Carpet free, central vacuum, Rooms above ground 9
- Laundry: Upper level
- Features: Carpet free, central vacuum
- Rooms above ground: 9
- Bedrooms: 3
- Bathrooms: 2
- Kitchens: 1
- Family room: Yes
Outside and lotBrick, vinyl siding, Asphalt shingle, Stone, concrete block
- Exterior: Brick, vinyl siding
- Roof: Asphalt shingle
- Foundation: Stone, concrete block
- Other structures: Garden shed
- Size: 61.88 × 91.32 ft
- Shape: Rectangular
- Zoning: R2
Parking3 Parking, Private
- Spaces: 3 Parking
- Driveway: Private
Heating, water and powerForced air, gas, Municipal water, Municipal sewer
- Heating: Forced air, gas
- Water: Municipal water
- Sewer: Municipal sewer
- Natural gas: Yes
- Hydro: Yes
- Cable: Yes
- Telephone: Yes
Costs and taxesTaxes $3,227 a year, HST included in the price, Rental items None
- Taxes, 2024: $3,227 a year
- HST: HST included in the price
- Rental items: None
Included in the saleFridge, stove, dishwasher, washer, dryer, all elfs, a/c unit in primary bedroom, all blinds and window coverings, Personal items
- Included: Fridge, stove, dishwasher, washer, dryer, all elfs, a/c unit in primary bedroom, all blinds and window coverings
- Not included: Personal items
NearbyPublic transit, rec./commun.centre, school
- Close to: Public transit, rec./commun.centre, school
Listing detailsX12099586, Sold, Apr 23, 2025
- MLS® number: X12099586
- Status: Sold
- Listed on: Apr 23, 2025
- Days on market: 12
- Updated: May 5, 2025
- Possession: Flexible
- Occupied by: Vacant
- Listing brokerage: AFFINITY GROUP PINNACLE REALTY LTD.
About this home
93 Glenelg Street W, Kawartha Lakes (Lindsay), ON K9V 2V8
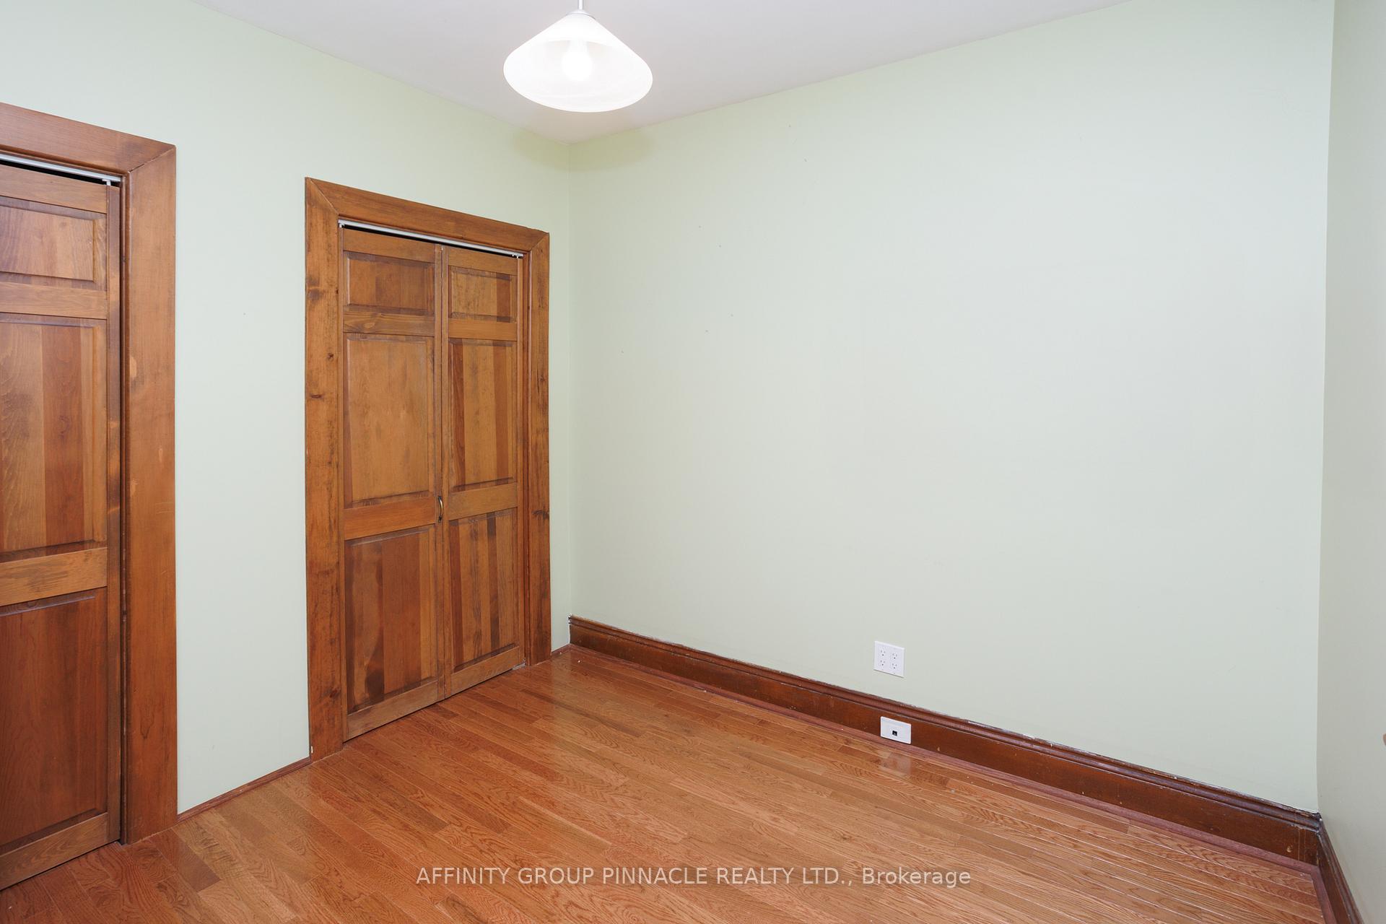
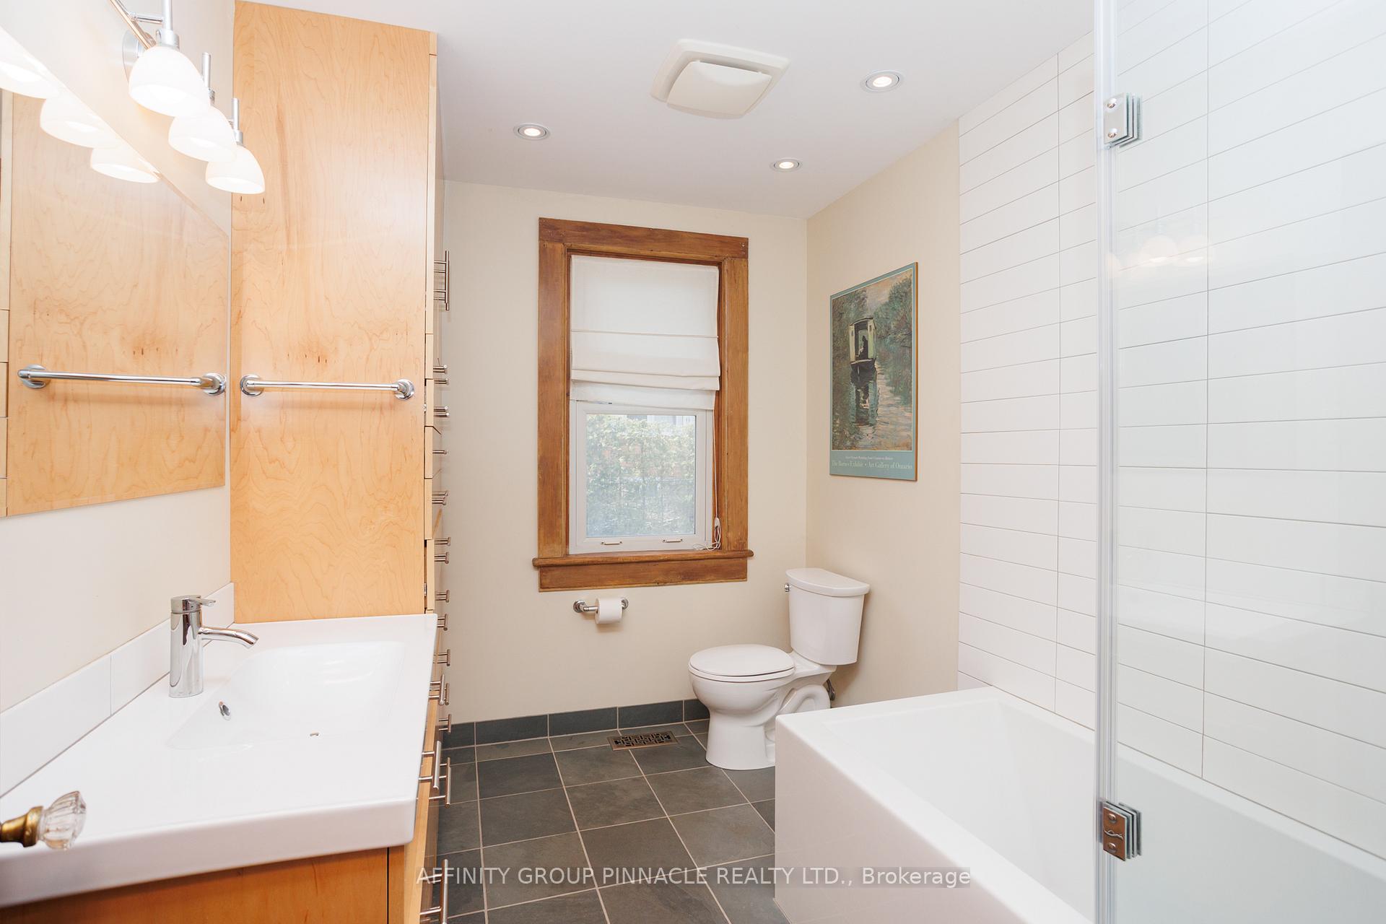
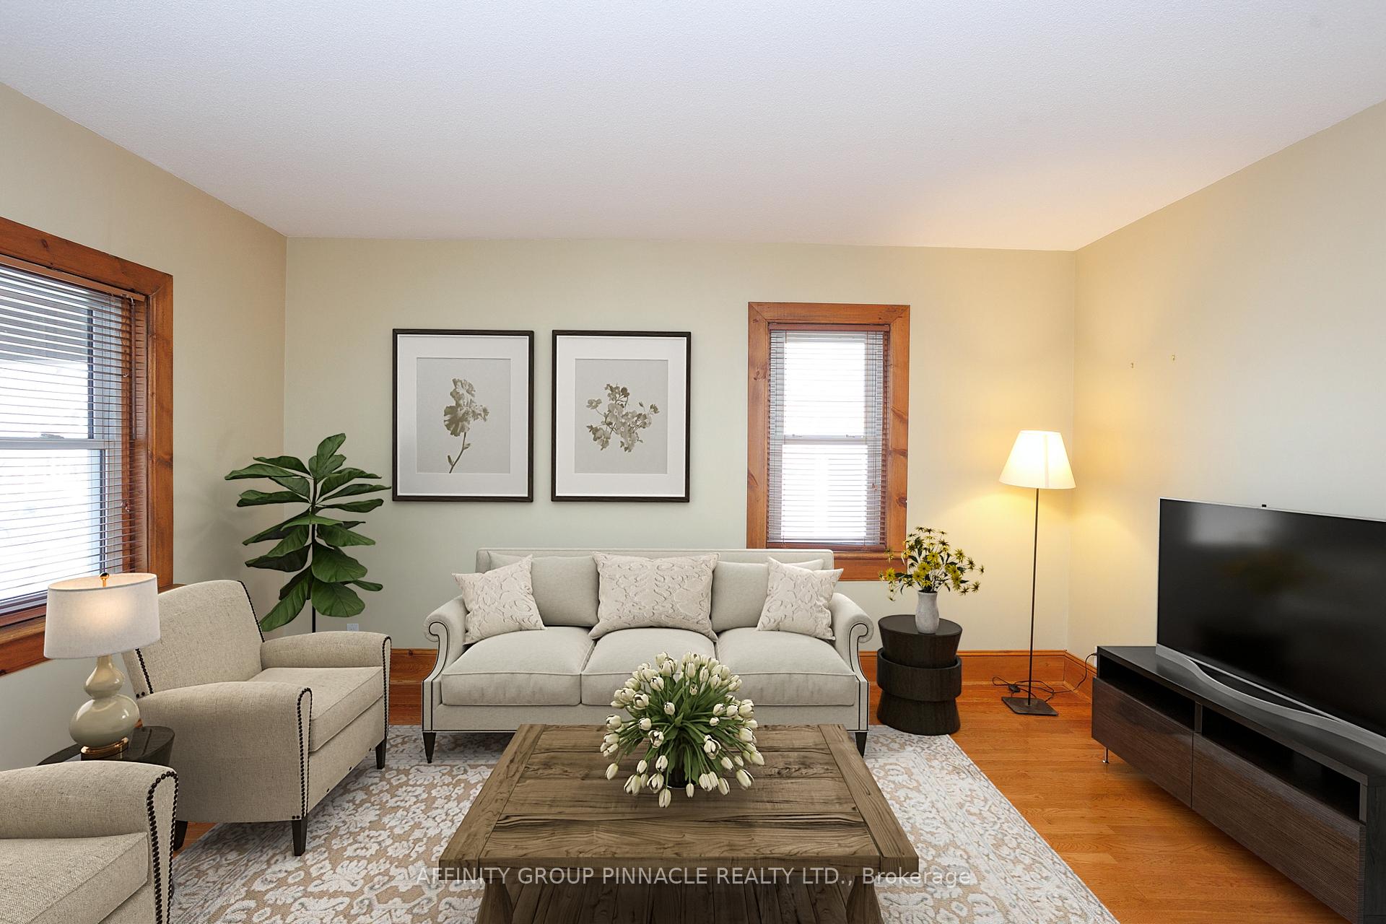
Welcome to 93 Glenelg St W, an inviting 1.5-storey home perfectly situated in a central location close to everything you need! This 3-bedroom, 2-bath home offers a functional and family-friendly layout with plenty of charm throughout. Step inside to find a spacious family room with garden doors leading to a covered porch - ideal for relaxing or entertaining in rain or shine. The kitchen/dining room is bright and welcoming, perfect for casual meals and family gatherings. Just off of the kitchen is an updated 4pc bath with tons of built in storage. A bonus living room provides flexible space for a cozy lounge, home office, or play area. Upstairs, you will find laundry and 2 bedrooms, one being a voluminous primary bedroom that is a true retreat, featuring a walk-through closet, 3-piece ensuite and cozy window seat - the perfect spot to unwind with your favourite book. Outside, enjoy a low-maintenance yard complete with a garden shed, offering storage for all your tools and outdoor essentials. Whether you're a first-time buyer, growing family, or downsizer looking for convenience without compromising character, this home is a must-see!
Ask about this home
A HOMEH agent will answer your questions about this home.
Around this home
Daily convenience, out of 100, from the distances below
Schools nearby
School rating, out of 10.
Helpful calculators
Your HOMEH agent

"I would see it this week."