

82 Orchard Park Road
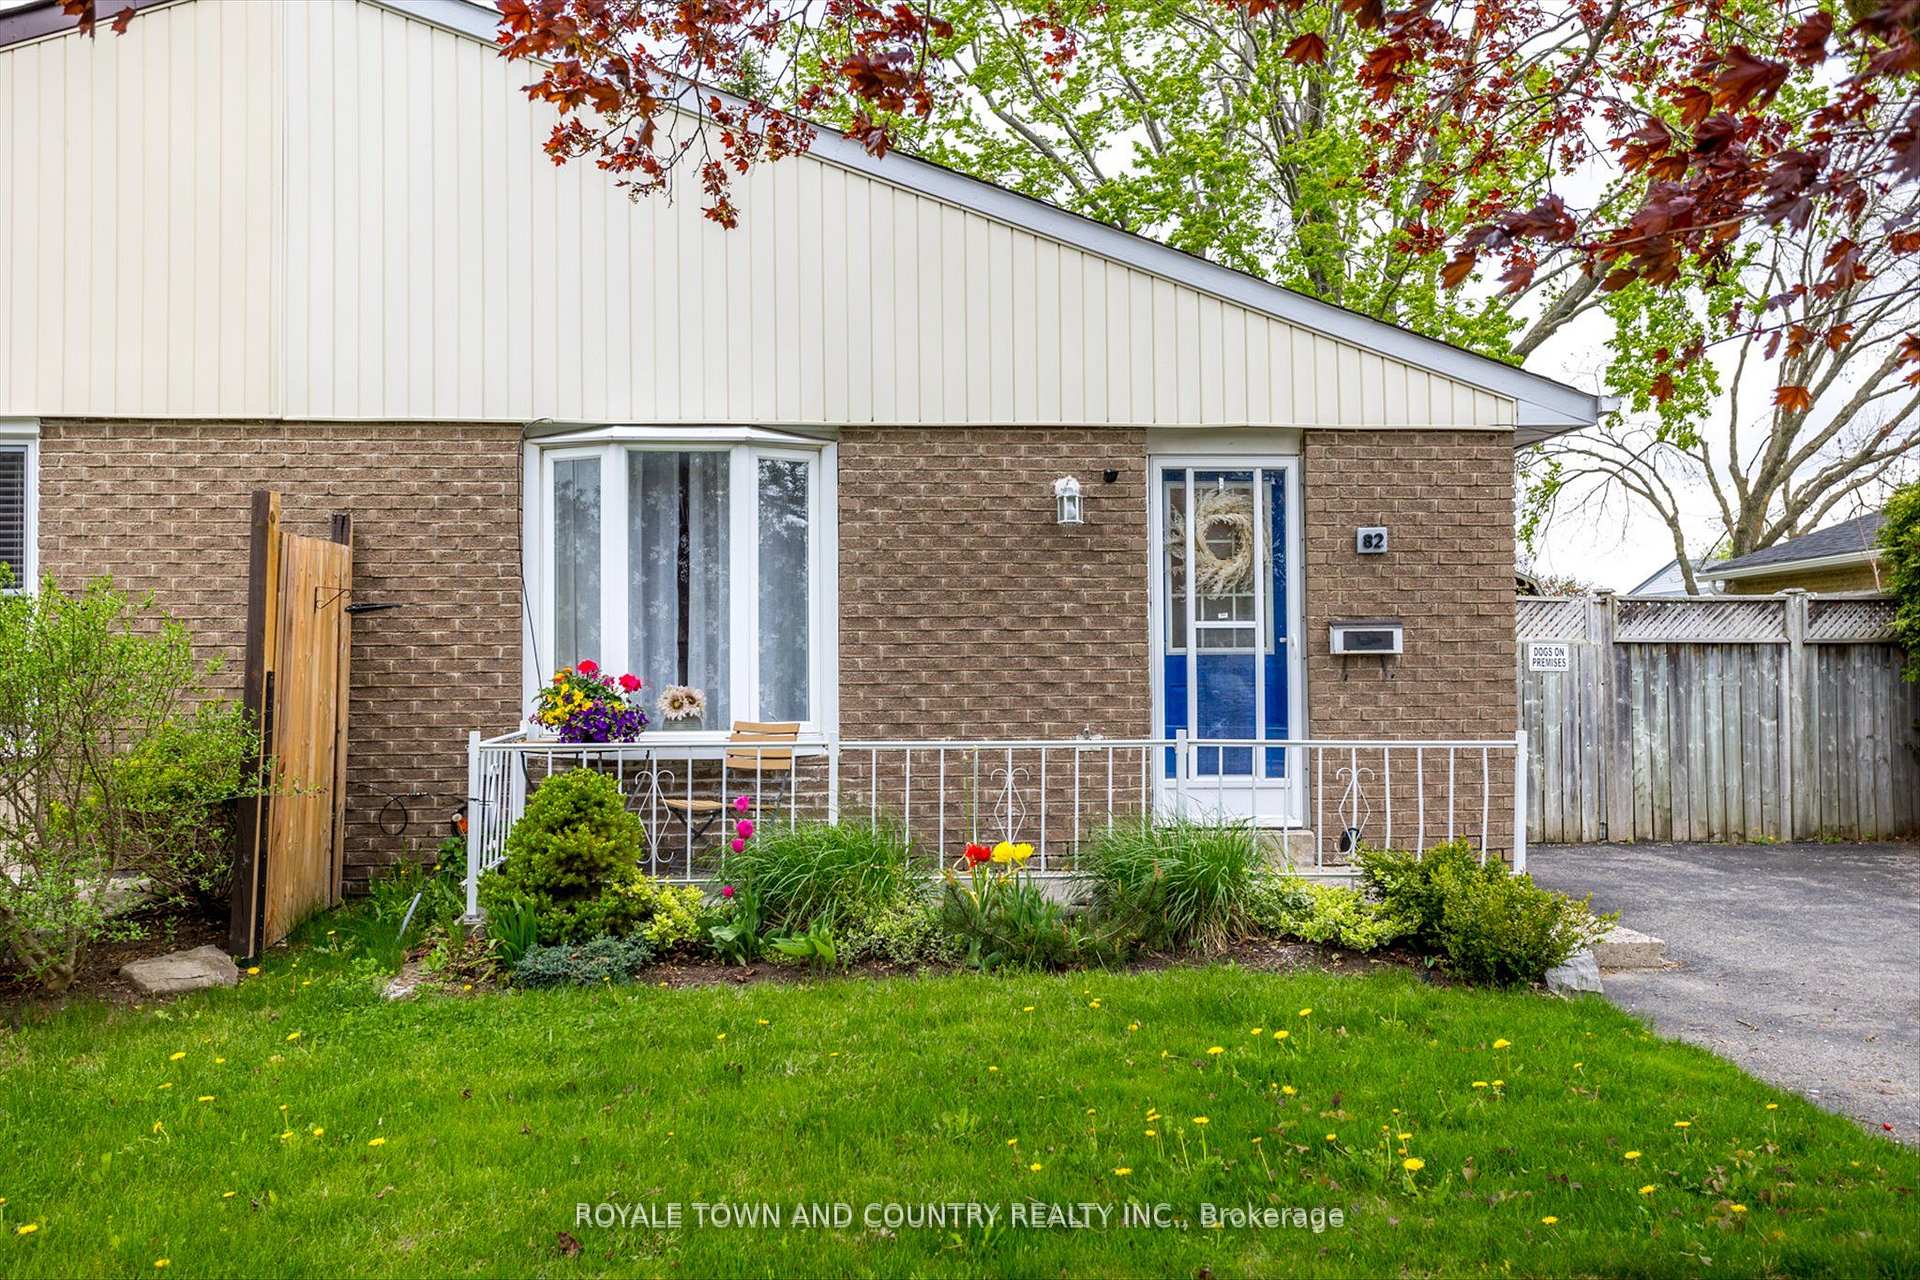
82 Orchard Park Road
 See all 37 photos
Property history
- $469,000ExpiredList: 2025-06-10|End: 2025-09-03|85 daysX12208843
- $479,000TerminatedList: 2025-05-16|End: 2025-06-09|24 daysX12153553
Facts and features
- BasementFinished
- Price per sq ft~$521
- Water, sewerMunicipal
- HeatingForced air
- Central air
The homeSemi-Detached, Backsplit 3, 700–1,100 sq ft
- Type: Semi-Detached
- Style: Backsplit 3
- Living space: 700–1,100 sq ft
- Basement: Finished, half
- Waterfront: None
InsideStorage, Rooms above ground 3, Rooms in the basement 3
- Features: Storage
- Rooms above ground: 3
- Rooms in the basement: 3
- Bedrooms: 3
- Bathrooms: 2
- Kitchens: 1
- Family room: Yes
Outside and lotBrick, Asphalt shingle, Concrete
- Exterior: Brick
- Roof: Asphalt shingle
- Foundation: Concrete
- Features: Deck, privacy
- Other structures: Shed
- Size: 41.49 × 89.07 ft
Parking3 Parking, Private double
- Spaces: 3 Parking
- Driveway: Private double
Heating, water and powerForced air, gas, Central air, Municipal water
- Heating: Forced air, gas
- Cooling: Central air
- Water: Municipal water
- Sewer: Municipal sewer
- Natural gas: Yes
- Hydro: Yes
- Cable: Available
- Telephone: Available
Costs and taxesTaxes $2,795 a year, HST included in the price, Hwt
- Taxes, 2024: $2,795 a year
- HST: HST included in the price
- Rental items: Hwt
Included in the saleFridge ,stove washer ,dryer, All personal effects
- Included: Fridge ,stove washer ,dryer
- Not included: All personal effects
NearbyFenced yard, hospital, level, public transit, school
- Close to: Fenced yard, hospital, level, public transit, school
Listing detailsX12208843, Expired, Jun 10, 2025
- MLS® number: X12208843
- Status: Expired
- Listed on: Jun 10, 2025
- Days on market: 85
- Updated: Sep 3, 2025
- Possession: Flexible
- Occupied by: Owner
- Listing brokerage: ROYALE TOWN AND COUNTRY REALTY INC.
About this home
82 Orchard Park Road, Kawartha Lakes (Lindsay), ON K9V 4V9
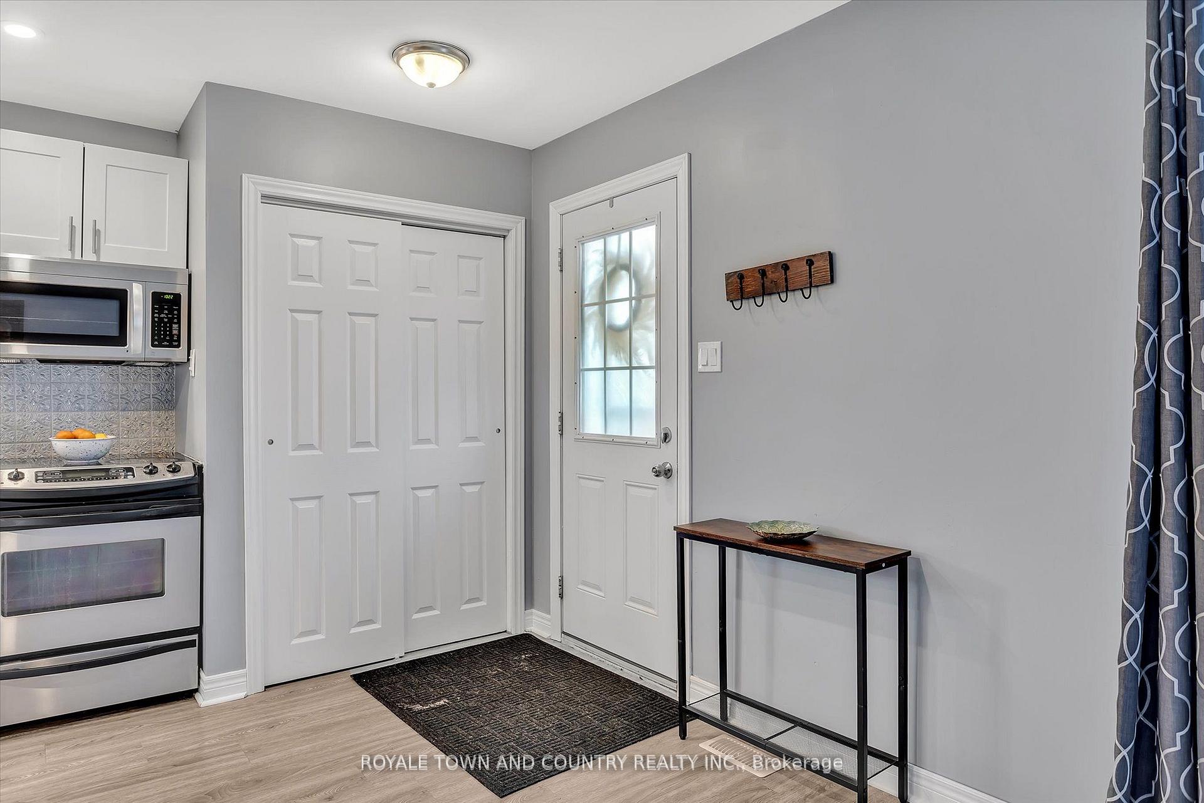
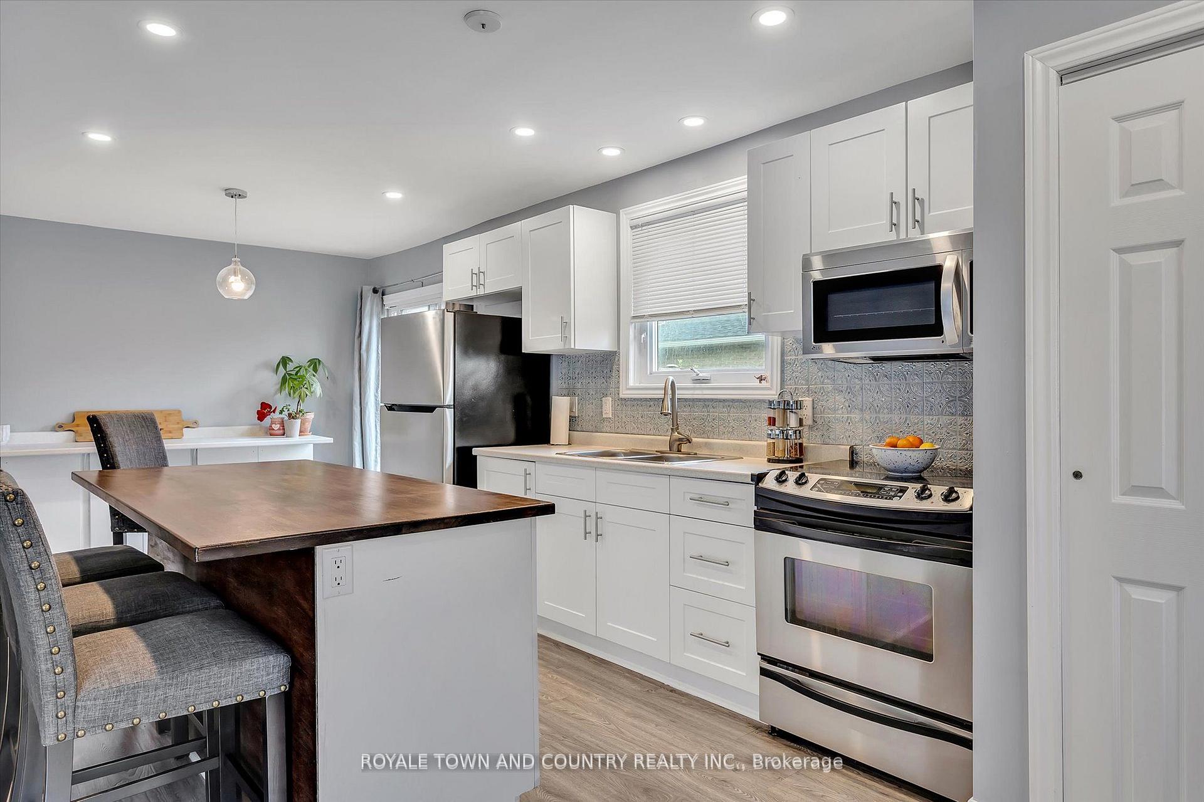
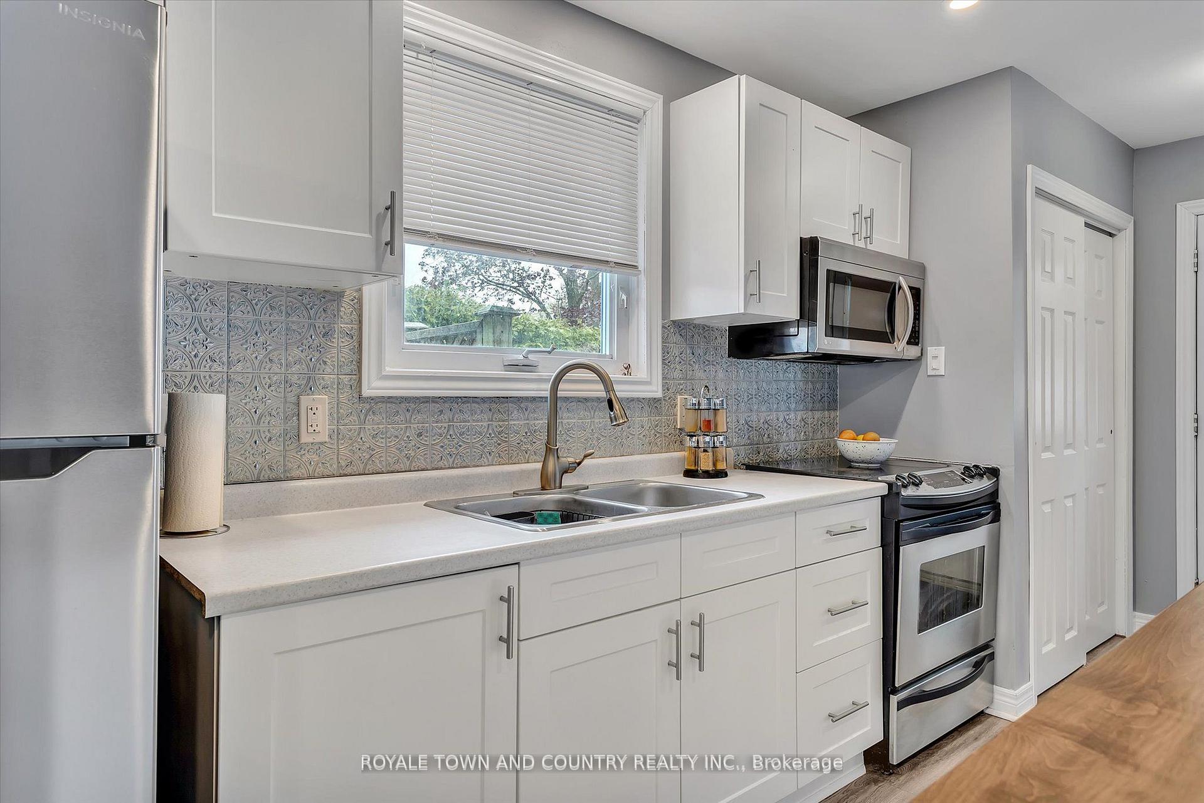
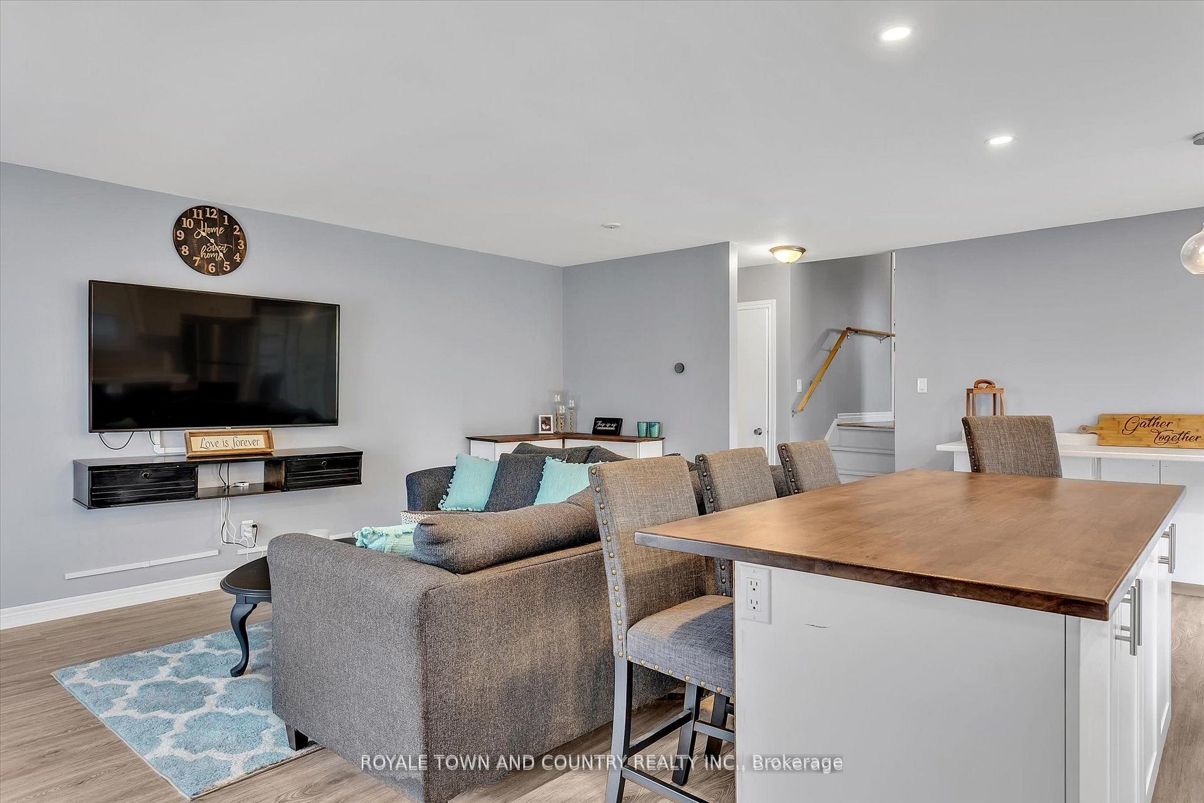
Charming 3-Bedroom 2 Bathroom Back Split in Prime Location, Located in a desirable neighbourhood close to schools, trails, and parks, this semi-detached townhome offers open-concept living with a bright kitchen and a stunning island perfect for entertaining or family time. The kitchen walks out to a side deck and fully fenced yard.Enjoy a double-wide private driveway, and a lower level featuring a cozy rec room, office area, separate laundry room, and a newly finished 3-piece bathroom. A perfect fit for first-time buyers, small families, or those looking to downsize in a great area!
Ask about this home
A HOMEH agent will answer your questions about this home.
Around this home
Daily convenience, out of 100, from the distances below
Schools nearby
School rating, out of 10.
Helpful calculators
Your HOMEH agent

"Priced 2% over the Hestimate. I would see it this week."