

110 Sanderson Drive
110 Sanderson Drive
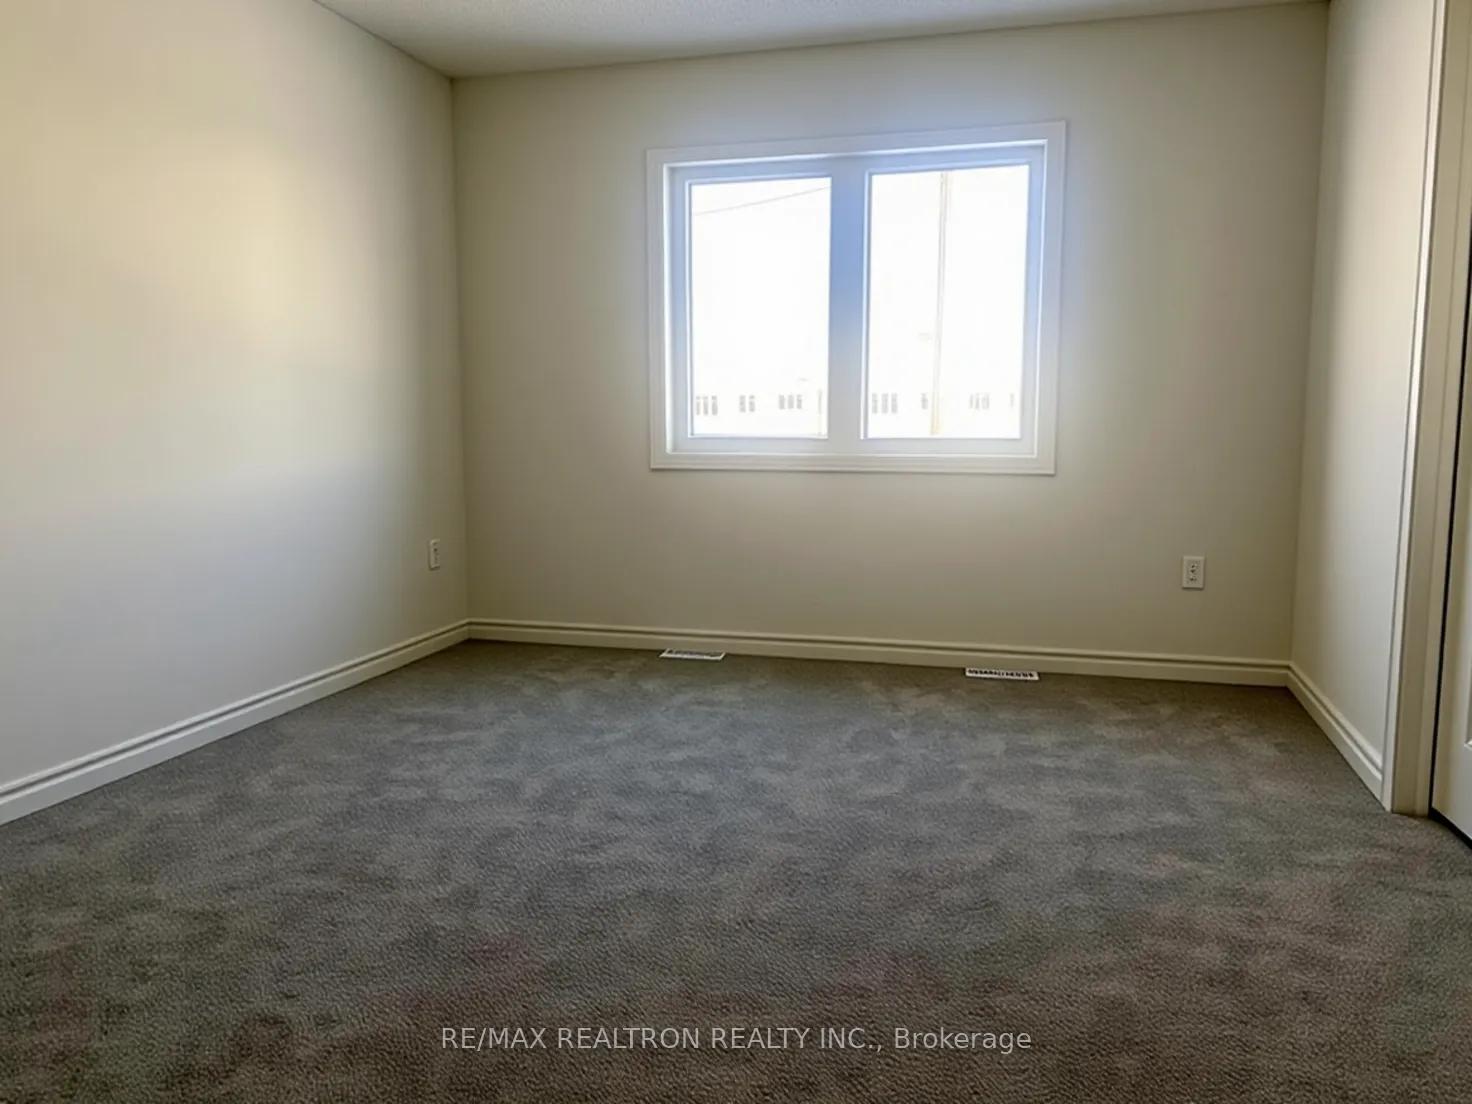 See all 12 photos
Property history
Facts and features
- BasementUnfinished
- Lease term12 months
- FurnishedUnfurnished
- Age of homeNew
- Fireplace
- Central air
The homeSemi-Detached, 2-storey, New
- Type: Semi-Detached
- Style: 2-storey
- Age: New
- Living space: 1,500–2,000 sq ft
- Basement: Unfinished
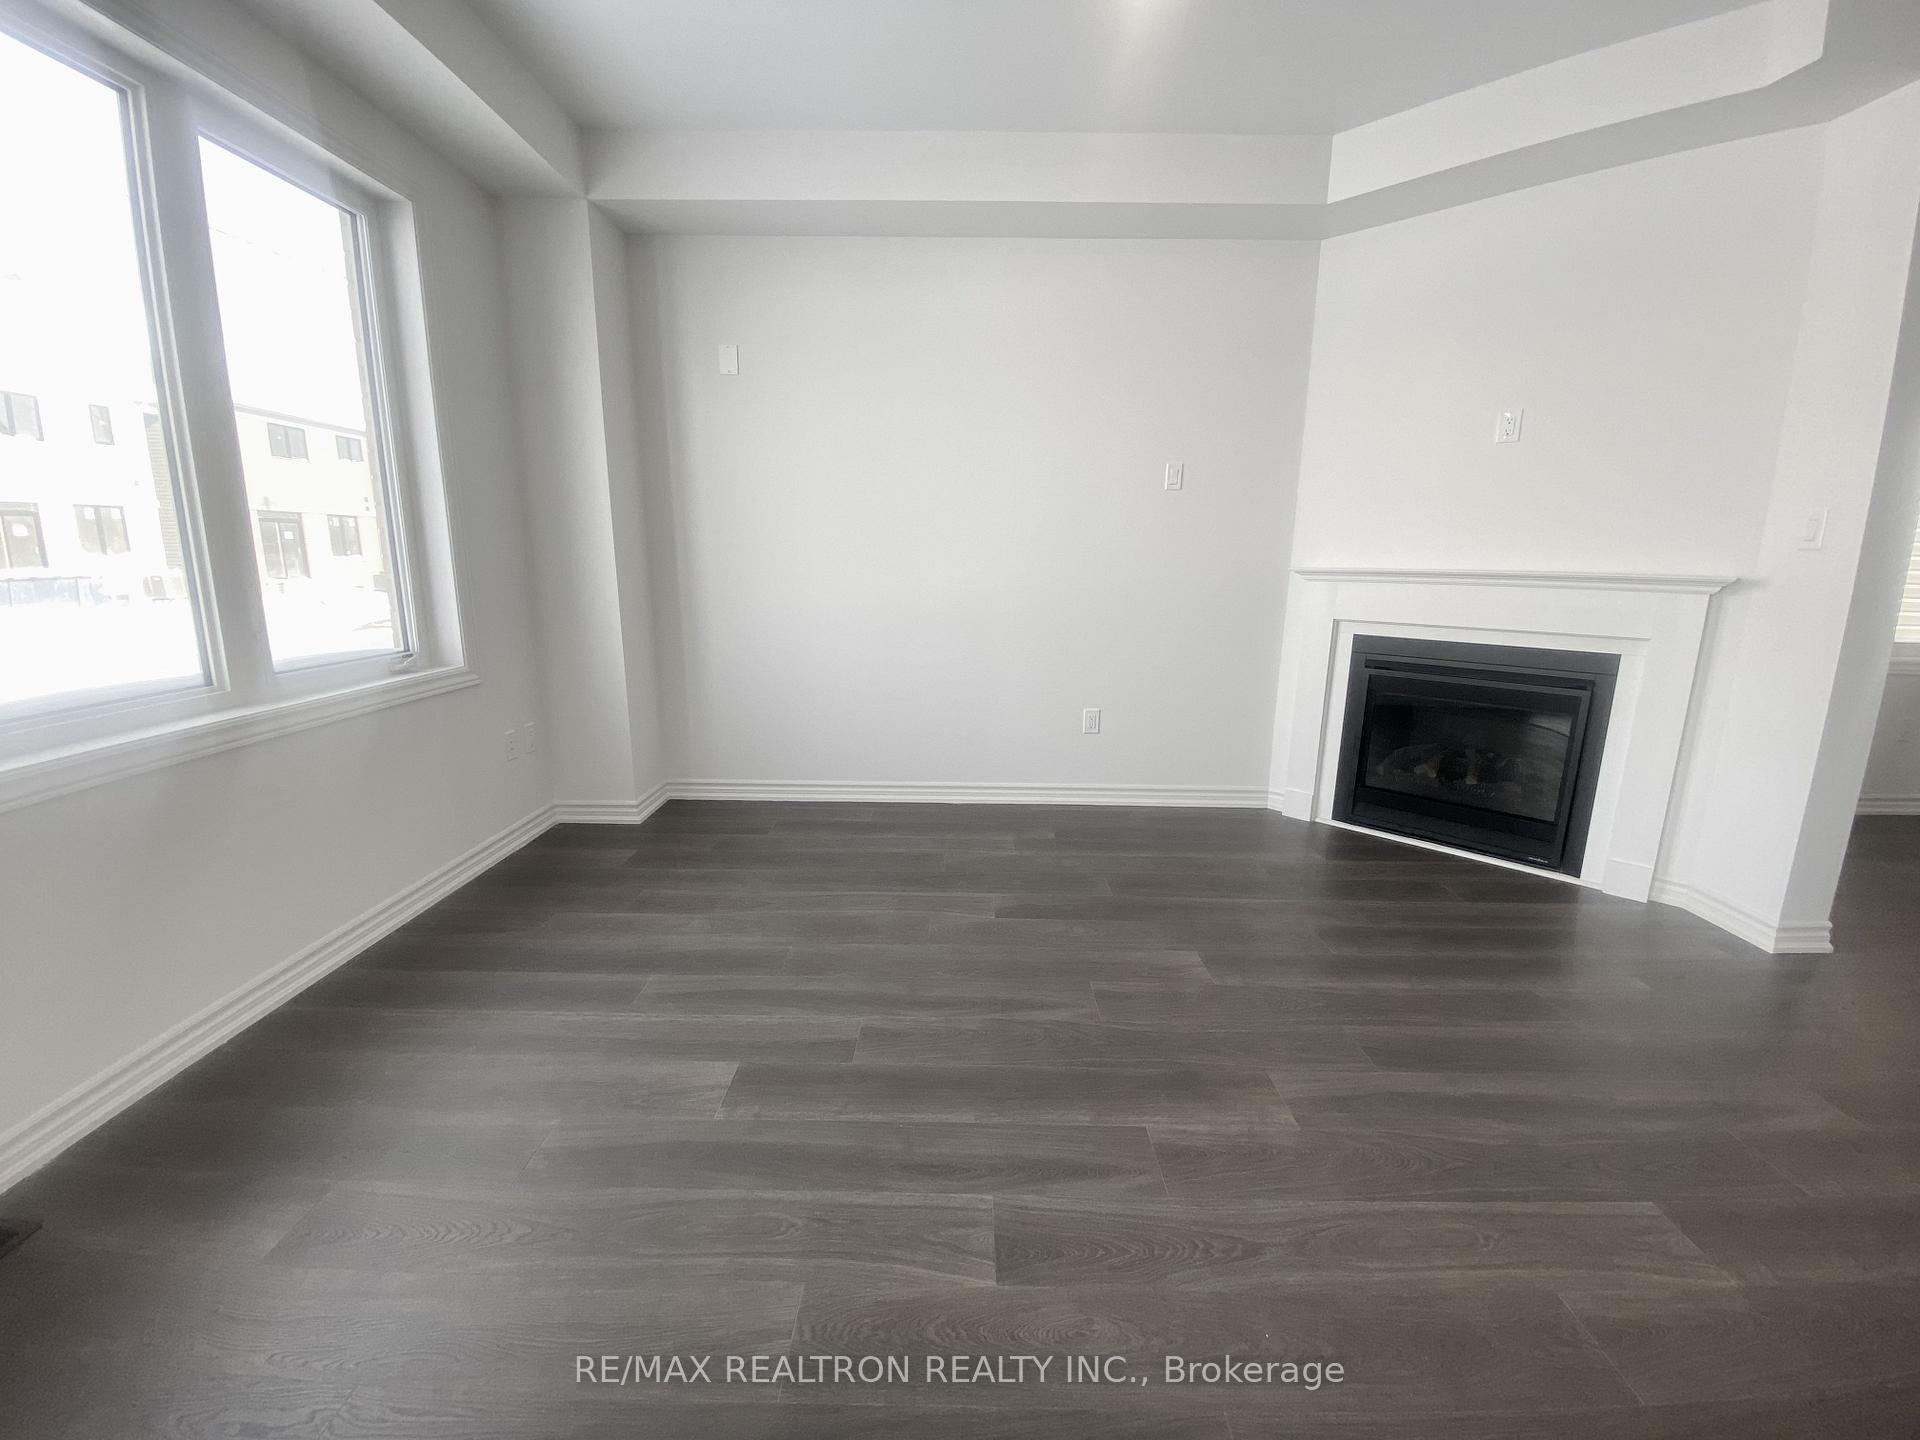
InsideFireplace Yes, natural gas, Broadloom, Ceramic, Ensuite
- Fireplace: Yes, natural gas
- Flooring: Broadloom, Ceramic
- Laundry: Ensuite
- Rooms above ground: 8
- Bedrooms: 4
- Bathrooms: 3
- Kitchens: 1
- Family room: Yes
Outside and lotBrick, Asphalt shingle, Concrete
- Exterior: Brick
- Roof: Asphalt shingle
- Foundation: Concrete
Parking1 Garage, Attached, Private
- Spaces: 1 Garage
- Garage: Attached
- Driveway: Private
Heating, water and powerForced air, gas, Central air, Municipal water
- Heating: Forced air, gas
- Cooling: Central air
- Water: Municipal water
- Sewer: Municipal sewer
Rent and termsRent $2,400 a month, Entire property, Unfurnished
- Rent: $2,400 a month
- Space for rent: Entire property
- Furnished: Unfurnished
- Lease: 12 months
- Rental items: Hot water tank
IncludedAll appliances - stove, fridge, b/i dishwasher, washer and dryer will be installed prior to closing.
- Included: All appliances - stove, fridge, b/i dishwasher, washer and dryer will be installed prior to closing.
Listing detailsX12725300, Rented, Jan 23, 2026
- MLS® number: X12725300
- Status: Rented
- Listed on: Jan 23, 2026
- Days on market: 90
- Updated: Apr 23, 2026
- Possession: 2026-02-01 / Flexible
- Occupied by: Vacant
- Listing brokerage: RE/MAX REALTRON REALTY INC.
About this home
110 Sanderson Drive, Kawartha Lakes (Lindsay), ON K9V 0S7
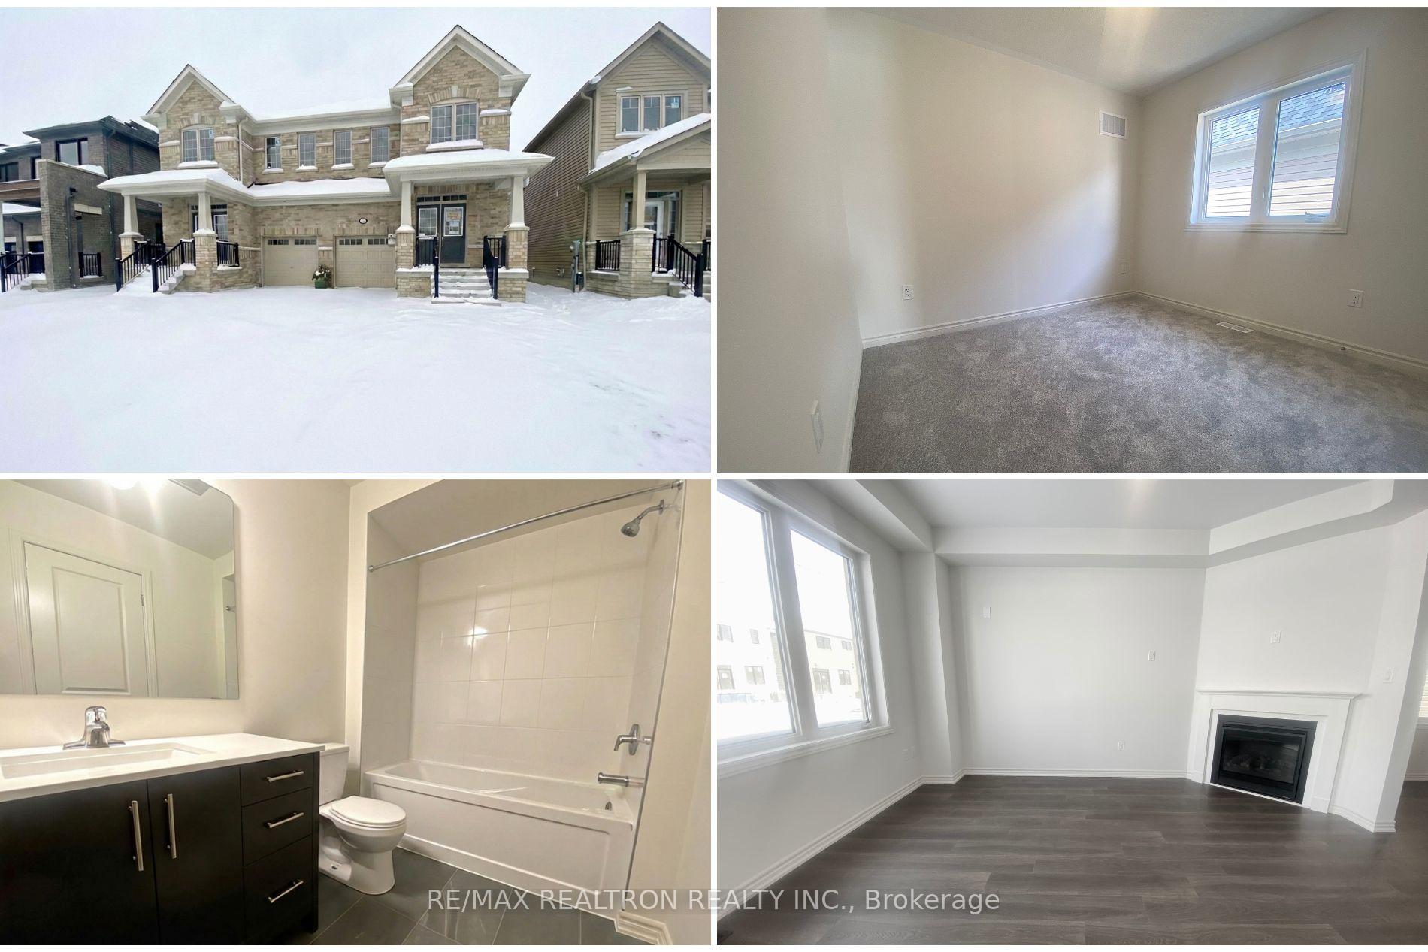
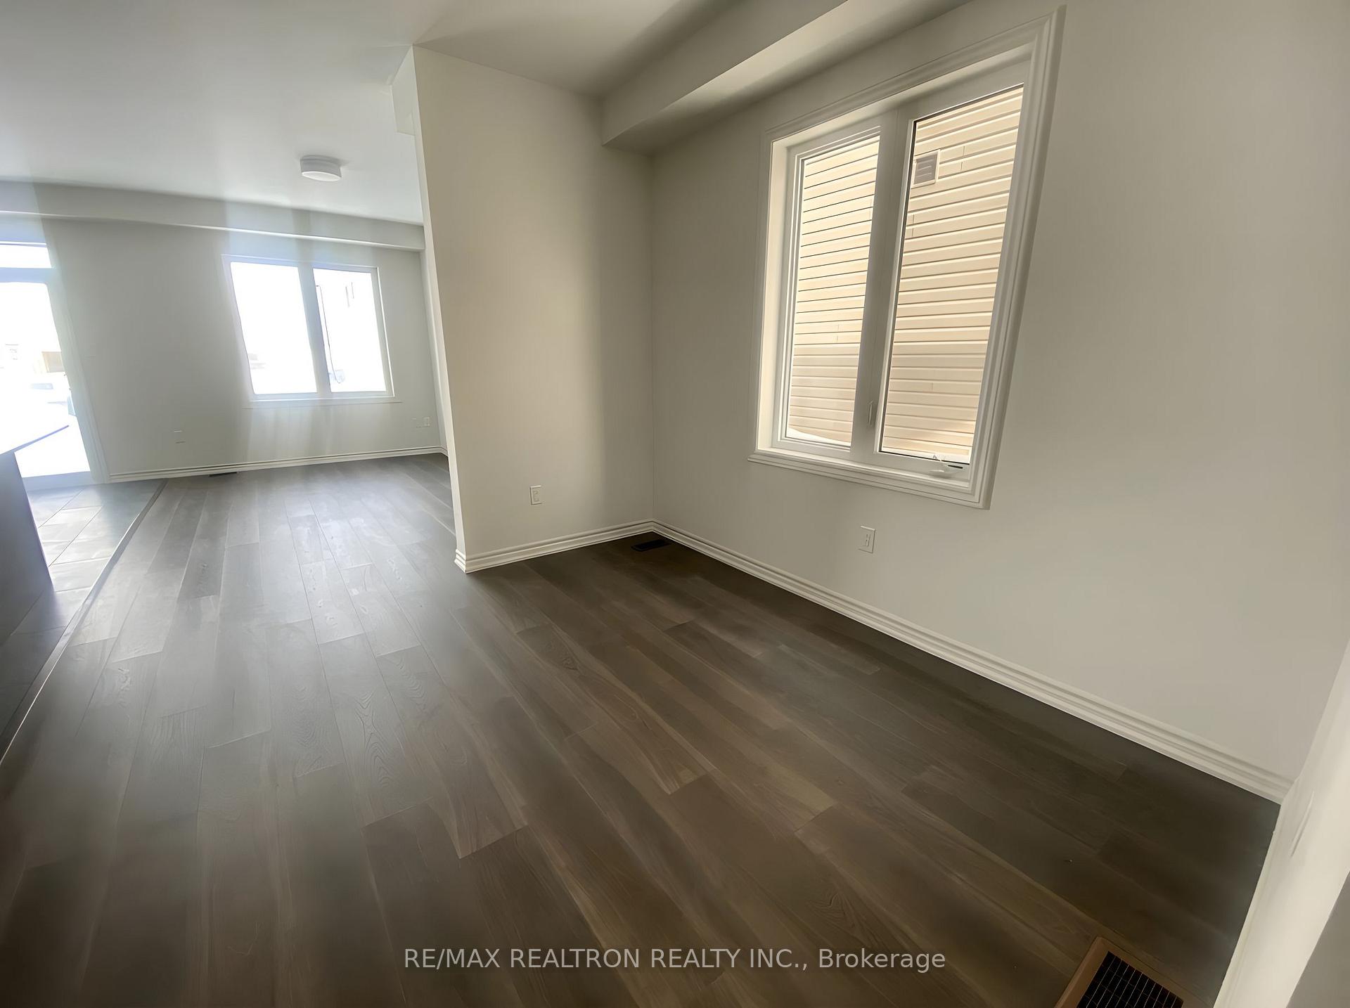
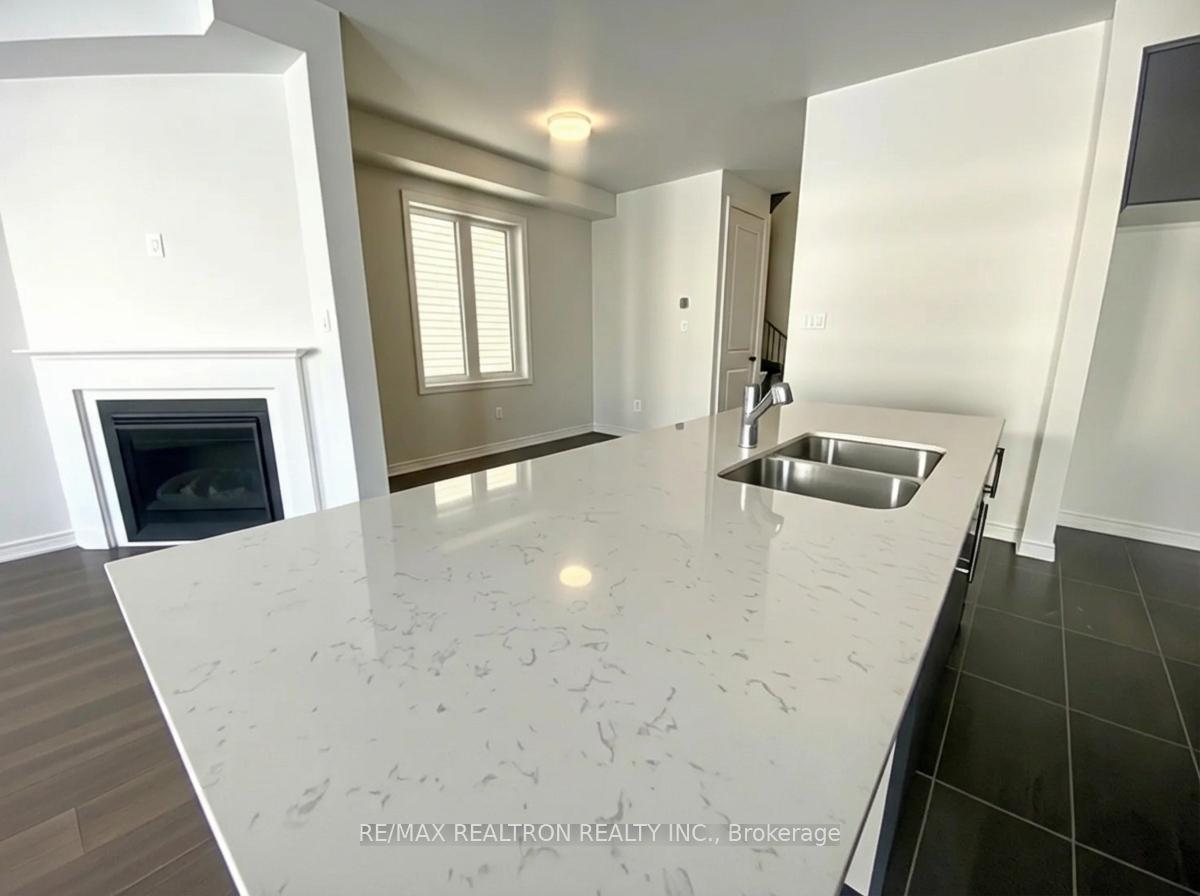
Welcome to 110 Sanderson Drive in Lindsay, a beautifully newly built semi-detached home by Tribute Communities offering over 1,800 square feet of thoughtfully designed living space. This spacious residence features four large bedrooms and three bathrooms, making it ideal for families or professionals seeking comfort, space, and modern style. Located in the welcoming and family-friendly community of Lindsay Heights, this home offers the perfect balance of modern conveniences and small-town charm. Step inside to a bright and airy open-concept main floor, enhanced by an abundance of windows throughout the home that flood both levels with natural light. The kitchen and great room flow seamlessly into one expansive living area, creating an inviting space for both everyday living and entertaining. The stunning kitchen features updated cabinetry and hardware, quartz countertops, a large island, and plenty of storage. Throughout the home, you'll find crisp, clean finishes, quality craftsmanship, and tasteful décor choices that truly stand out. The primary bedroom offers a private retreat complete with a beautiful soaker tub and a separate shower. Ideally situated with easy access to Highways 7, 35, 36, and 115, as well as hospitals, schools, and downtown Lindsay, this is a prime location for commuters and families alike. This exceptional lease opportunity offers modern living in a growing community and is a place you'll be proud to call home.
Ask about this home
A HOMEH agent will answer your questions about this home.
Around this home
Helpful calculators
Your HOMEH agent

"I would see it this week."