

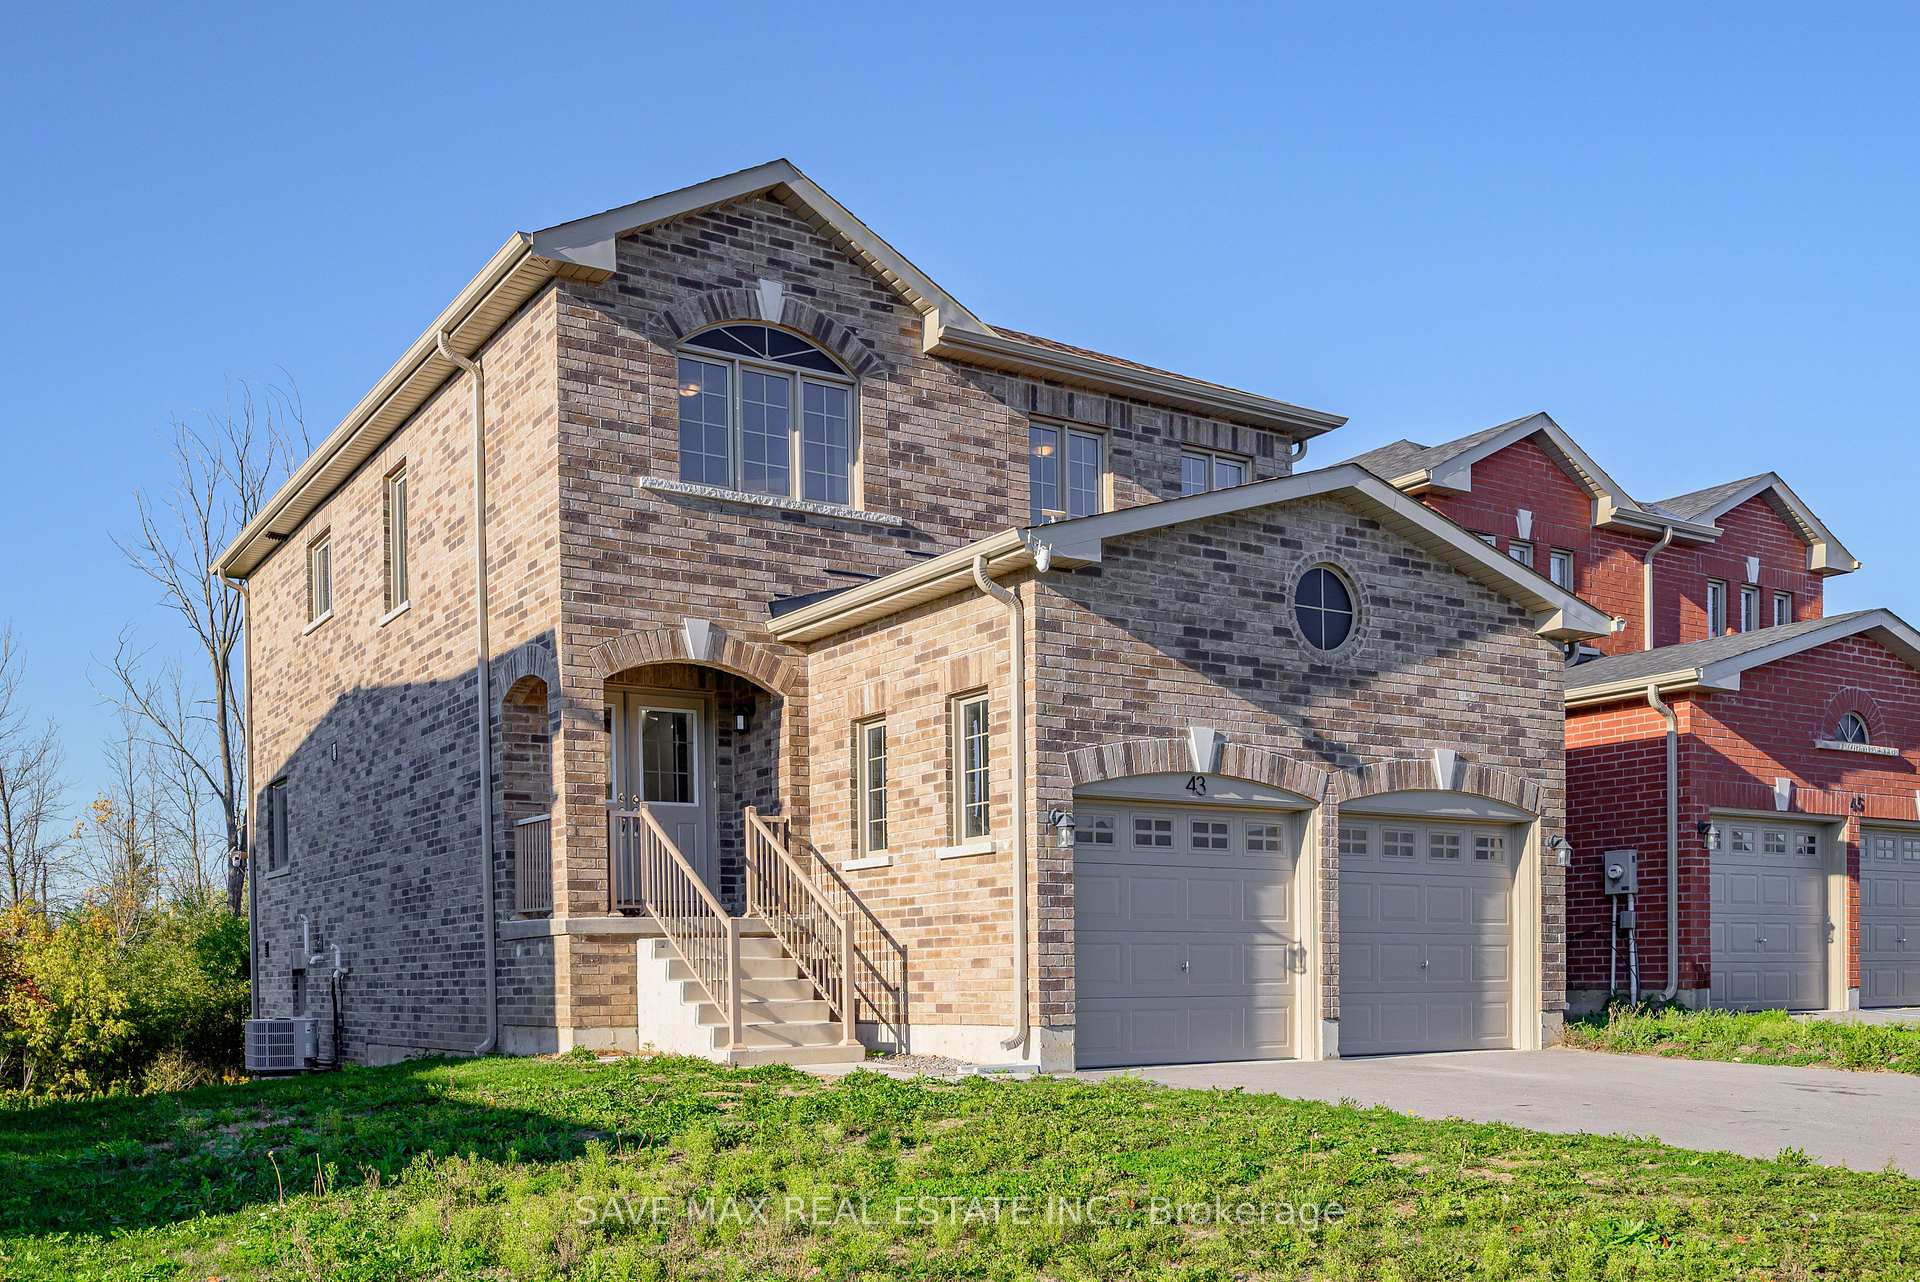
43 Carew Boulevard
43 Carew Boulevard
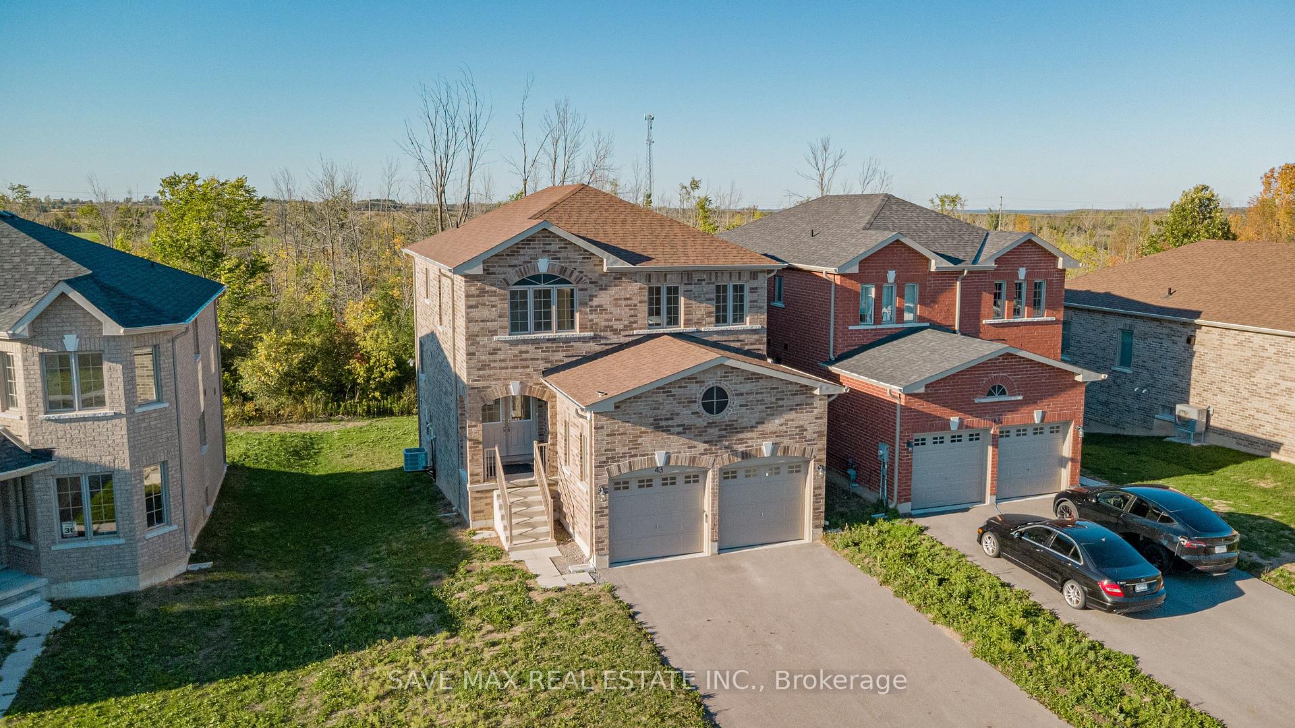
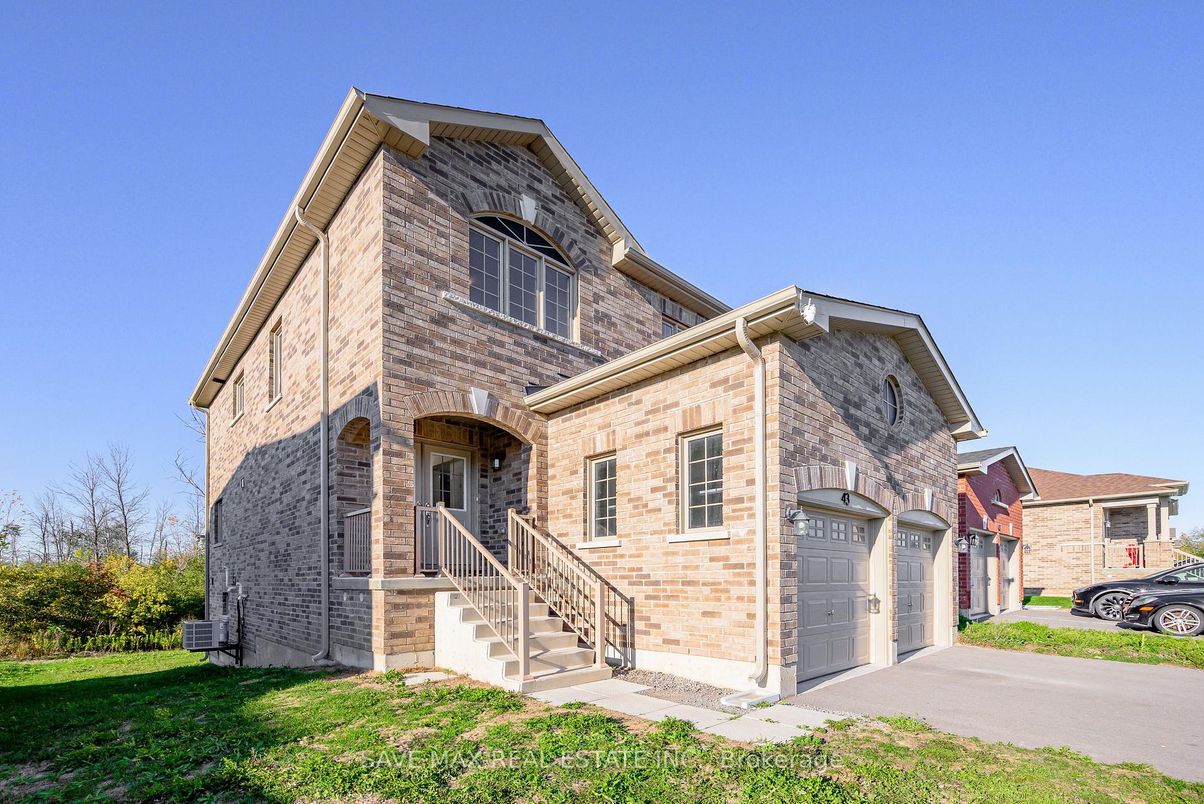
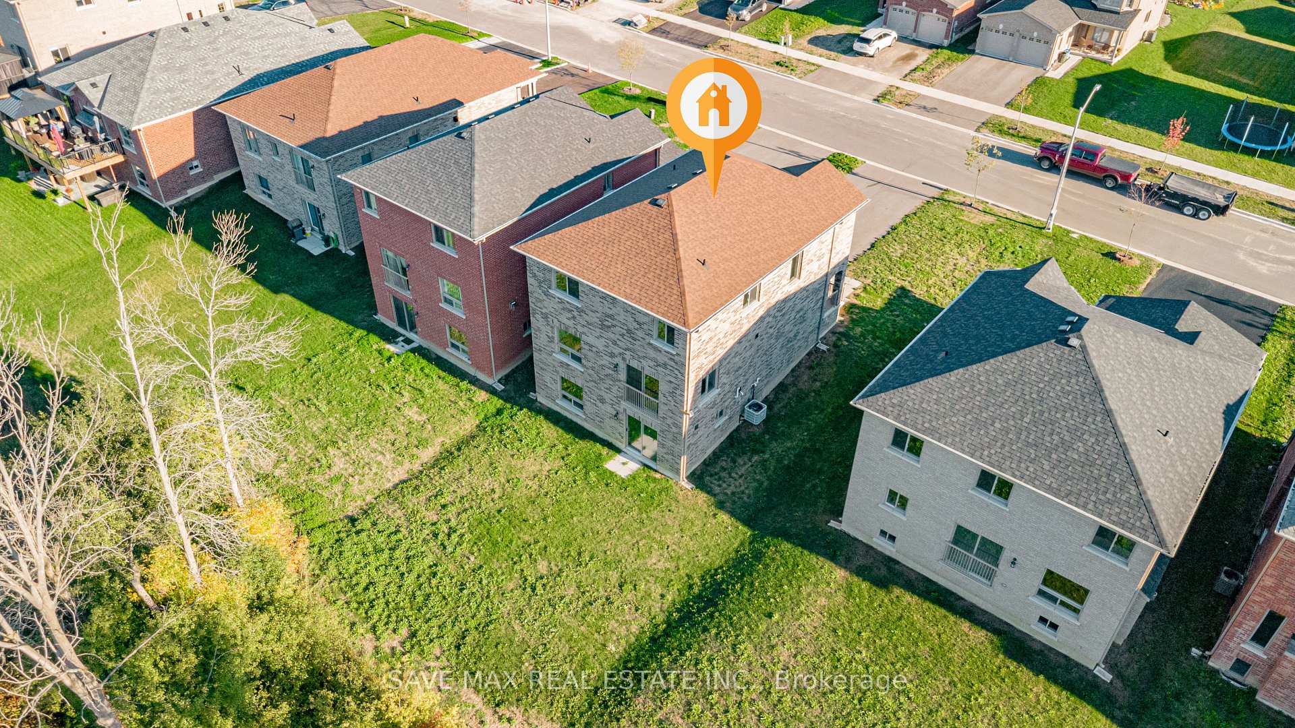
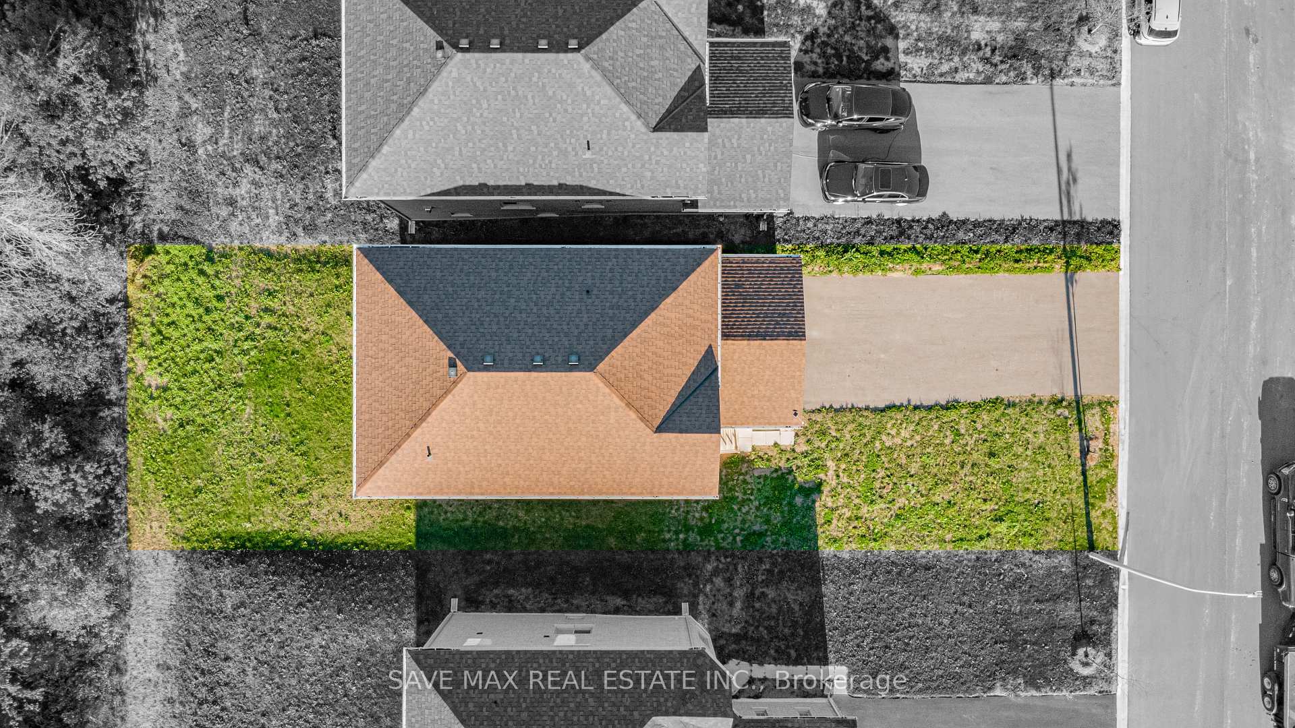 See all 44 photos
Property history
- $698,000TerminatedList: 2026-01-23|End: 2026-02-20|28 daysX12725982
- $799,000TerminatedList: 2025-10-17|End: 2026-01-23|98 daysX12468832
- $849,999TerminatedList: 2025-09-29|End: 2025-10-17|18 daysX12432424
Facts and features
- BasementUnfinished
- Age of home0–5 years
- Price per sq ft~$310
- Water, sewerMunicipal
- Central air
The homeDetached, 2-storey, Age 0–5 years
- Type: Detached
- Style: 2-storey
- Age: 0–5 years
- Living space: 2,000–2,500 sq ft
- Basement: Unfinished
InsideAccessory apartment, Rooms above ground 8, Rooms in the basement 1
- Features: Accessory apartment
- Rooms above ground: 8
- Rooms in the basement: 1
- Bedrooms: 4
- Bathrooms: 3
- Kitchens: 1
- Family room: Yes
Outside and lotBrick, Asphalt shingle, Concrete
- Exterior: Brick
- Roof: Asphalt shingle
- Foundation: Concrete
- Size: 44.29 × 129.88 ft
- Zoning: R-5
Parking2 Garage, Built-in, Private
- Spaces: 2 Garage
- Garage: Built-in
- Driveway: Private
Heating, water and powerForced air, gas, Central air, Municipal water
- Heating: Forced air, gas
- Cooling: Central air
- Water: Municipal water
- Sewer: Municipal sewer
Costs and taxesTaxes $5,275 a year, HST included in the price, Hot water tank , bosch energy efficient air conditioner with heat pump (under contarct)
- Taxes, 2025: $5,275 a year
- HST: HST included in the price
- Rental items: Hot water tank , bosch energy efficient air conditioner with heat pump (under contarct)
Included in the saleAir purifier, fridge, brand new stove, dish washer, range hood , washer and dryer, all existing lighting fixtures.
- Included: Air purifier, fridge, brand new stove, dish washer, range hood , washer and dryer, all existing lighting fixtures.
Listing detailsX12725982, Terminated, Jan 23, 2026
- MLS® number: X12725982
- Status: Terminated
- Listed on: Jan 23, 2026
- Days on market: 28
- Updated: Feb 20, 2026
- Possession: Immediate
- Occupied by: Vacant
- Listing brokerage: SAVE MAX REAL ESTATE INC.
About this home
43 Carew Boulevard, Kawartha Lakes (Lindsay), ON K9V 0P7
Welcome to Your Dream Home in the Heart of Kawartha Lakes! Nestled in a highly sought-after community, this stunning home offers the perfect blend of comfort, style, and unbeatable convenience. Offering a ravine lot with no side walk; freshly painted interiors, four spacious bedrooms, three well-appointed bathrooms and walk out basement; this home is designed for both relaxation and lively gatherings. The main floor features separate living and dining areas, a breakfast bar added in the kitchen, direct access to the garage as well as a 2 piece powder room, adding to the home's convenient living. Sliding glass doors in the kitchen provide you a stunning view to a large ravine backyard, perfect for outdoor living. Every corner of this property promises comfort tailored to meet the needs of a modern family or anyone seeking a blend of quietude and convenience, with its functionality as well as tasteful design. On the lower level, a cold room and the spacious unfinished walk out basement is awaiting your personal touches! Beyond the property line, this home is located within close proximity to the beautiful Mayor Flynn Park, amazing schools, recreation and picturesque scenery. Don't miss this incredible opportunity to own a move-in-ready home in one of Kawartha Lakes most desirable neighborhoods!
Ask about this home
A HOMEH agent will answer your questions about this home.
Around this home
Daily convenience, out of 100, from the distances below
Schools nearby
School rating, out of 10.
Helpful calculators
Your HOMEH agent

"Priced 13% over the Hestimate. I would see it this week."