

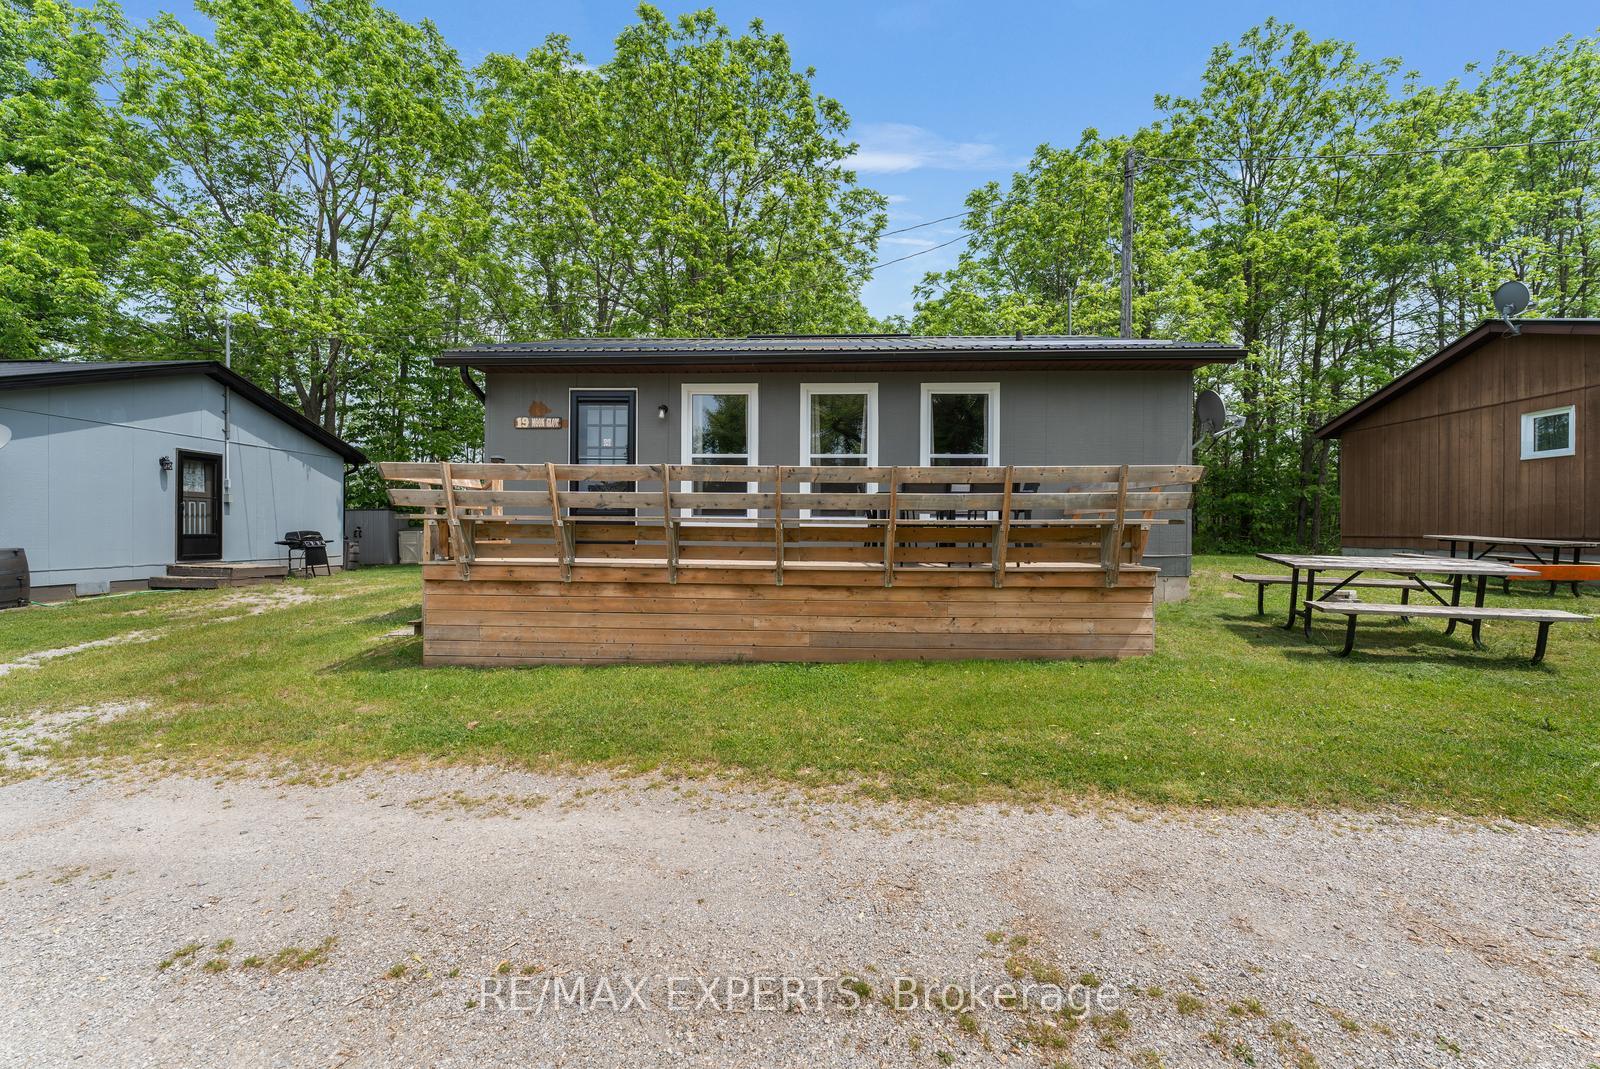
Unit 19, 230-232 Lake Dalrymple Road
Unit 19, 230-232 Lake Dalrymple Road
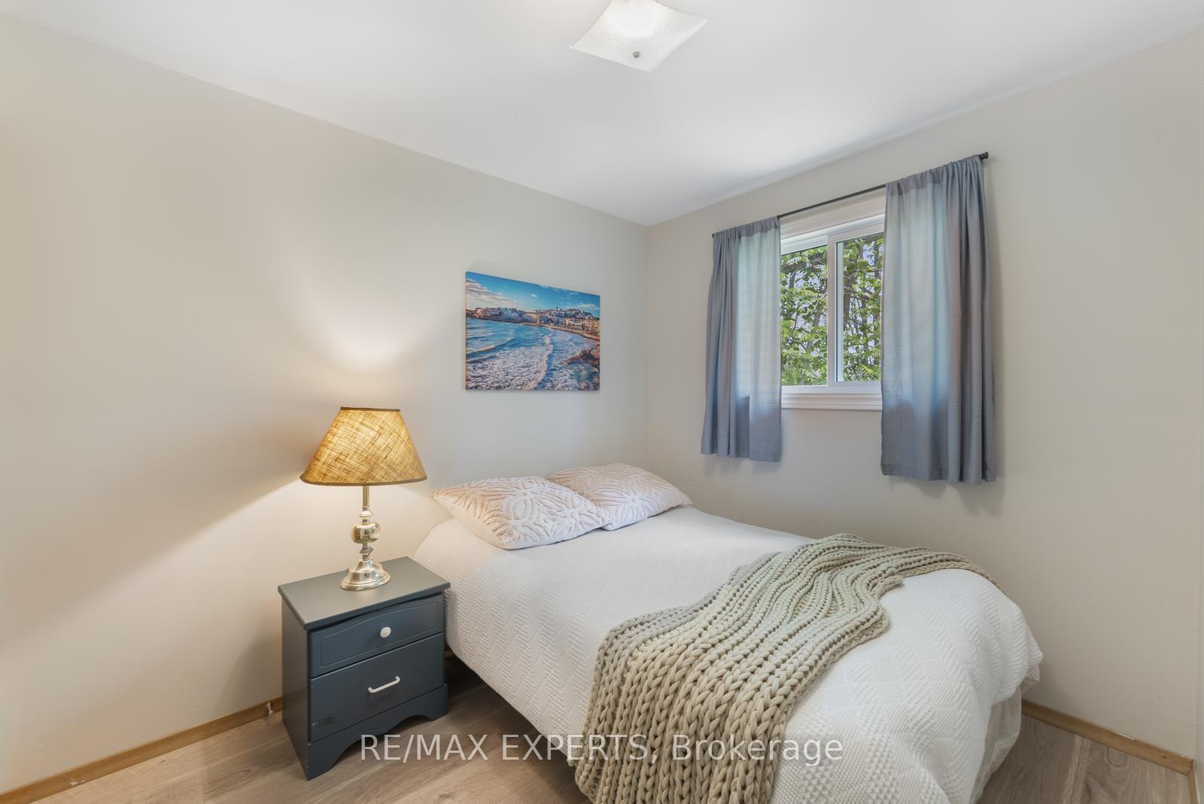
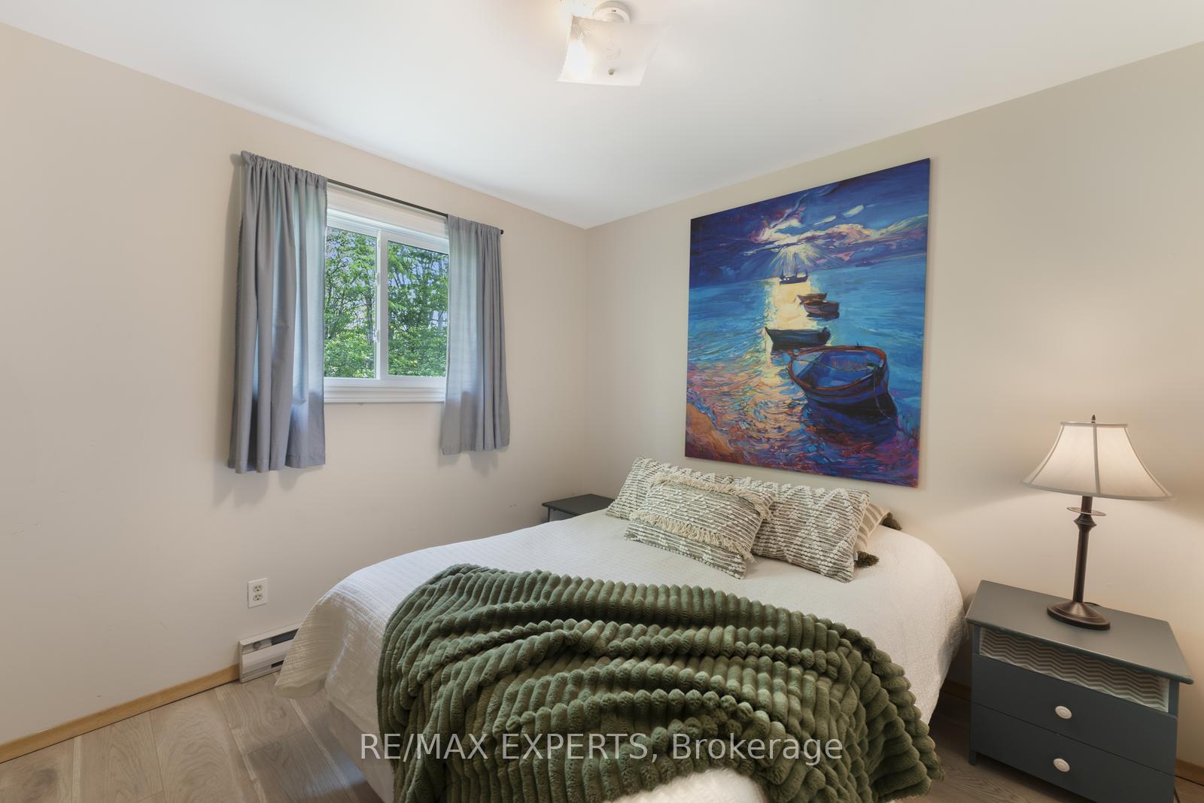
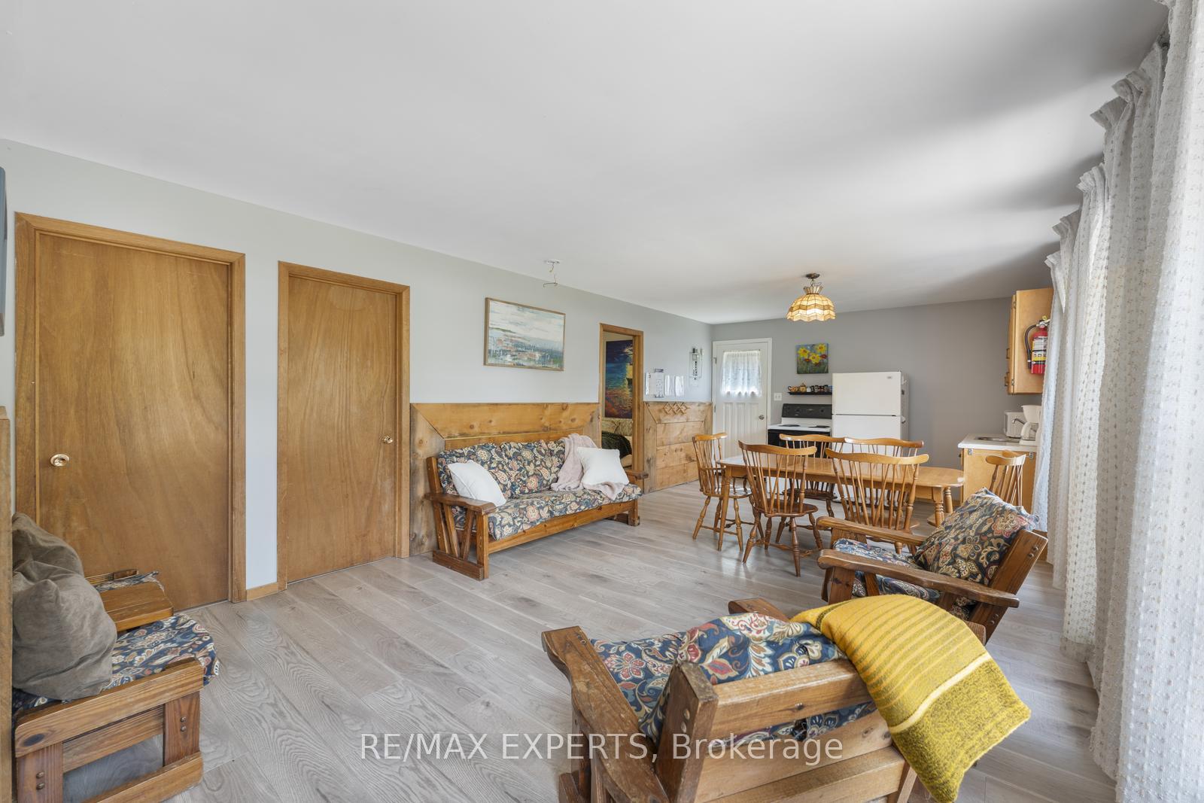
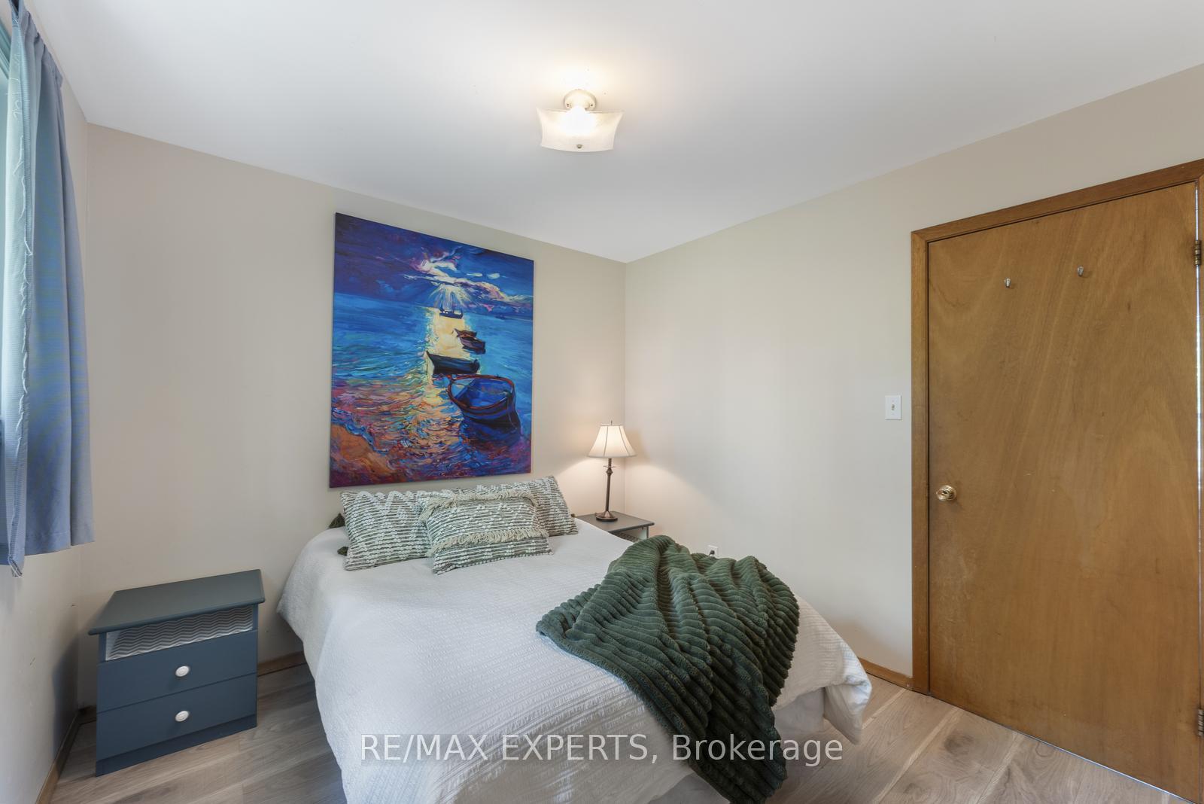 See all 31 photos
Included in condo fee: Heat, Water, Hydro, Parking, Common Elements, Building Insurance
Property history
- $279,000ExpiredList: 2025-06-24|End: 2026-06-24|365 daysX12242644
Facts and features
- LaundryNone
- LockerNone
- BalconyNone
- Price per sq ft~$430
- Waterfront
The homeOther, Bungalow, 600–699 sq ft
- Type: Other
- Style: Bungalow
- Living space: 600–699 sq ft
- Basement: None
- Exposure: West
- Waterfront: Indirect
InsideRooms above ground 6, Bedrooms 3, Bathrooms 1
- Rooms above ground: 6
- Bedrooms: 3
- Bathrooms: 1
- Kitchens: 1
OutsideConcrete, wood, Metal, Balcony None
- Exterior: Concrete, wood
- Roof: Metal
- Balcony: None
Parking and locker1 Parking, Common, Other
- Spaces: 1 Parking
- Parking type: Common
- Driveway: Other
- Locker: None
BuildingLake Dalrymple Resort, Condo corporation 0, Pets Allowed
- Name: Lake Dalrymple Resort
- Condo corporation: 0
- Pets: Allowed
Heating, water and powerBaseboard, electric
- Heating: Baseboard, electric
Costs and taxesCondo fee $554 a month, Heat included, common elements included, hydro included, building insurance included, water included, parking included, HST included in the price
- Condo fee: $554 a month
- Fee includes: Heat included, common elements included, hydro included, building insurance included, water included, parking included
- HST: HST included in the price
NearbyBeach, greenbelt/conservation, lake access, level, marina, park
- Close to: Beach, greenbelt/conservation, lake access, level, marina, park
Listing detailsX12242644, Expired, Jun 24, 2025
- MLS® number: X12242644
- Status: Expired
- Listed on: Jun 24, 2025
- Days on market: 365
- Updated: Jun 24, 2026
- Possession: 2025-07-17 / Flexible
- Occupied by: Vacant
- Listing brokerage: RE/MAX EXPERTS
About this home
Unit 19, 230-232 Lake Dalrymple Road, Kawartha Lakes (Carden), ON L0K 1W0
Rustic charm meets lakeside relaxation at Lake Dalrymple Resort! This cozy, fully furnished3-bedroom, 1-bathroom four-season cottage offers a warm, woodsy feel with all the essentials for a perfect retreat-just under two hours from the GTA. Step outside to enjoy a newer, spacious deck, ideal for BBQs, morning coffee, or sunset views. This cottage boasts stunning water views, access to a dock and boat slip, and sits in a well-managed, family-friendly resort community. Whether you're looking for a peaceful getaway, a rustic lakeside experience, or a smart investment, this property offers great rental potential and endless summer memories. The monthly maintenance fee covers hydro, water, property taxes, and use of all resort amenities-including a sandy beach, sports courts, playground, convenience store, restaurant and boat rentals. Comes equipped with a fridge, stove, microwave, furnishings, and more-move in ready or easily rentable. Close to Casino Rama, golf courses, Orillia, and some of Ontario's best fishing spots. Affordable, charming, and low-maintenance - lakeside gem! Last year, the cottage generated $11,044.70 in rental income. This figure is expected to be higher this year, as the property is now rented during the winter season, which it was not last year. Additionally, owner use limited rental availability in the previous year, further reducing income. A higher income potential is possible.
Ask about this home
A HOMEH agent will answer your questions about this home.
Know more about Lake Dalrymple Resort
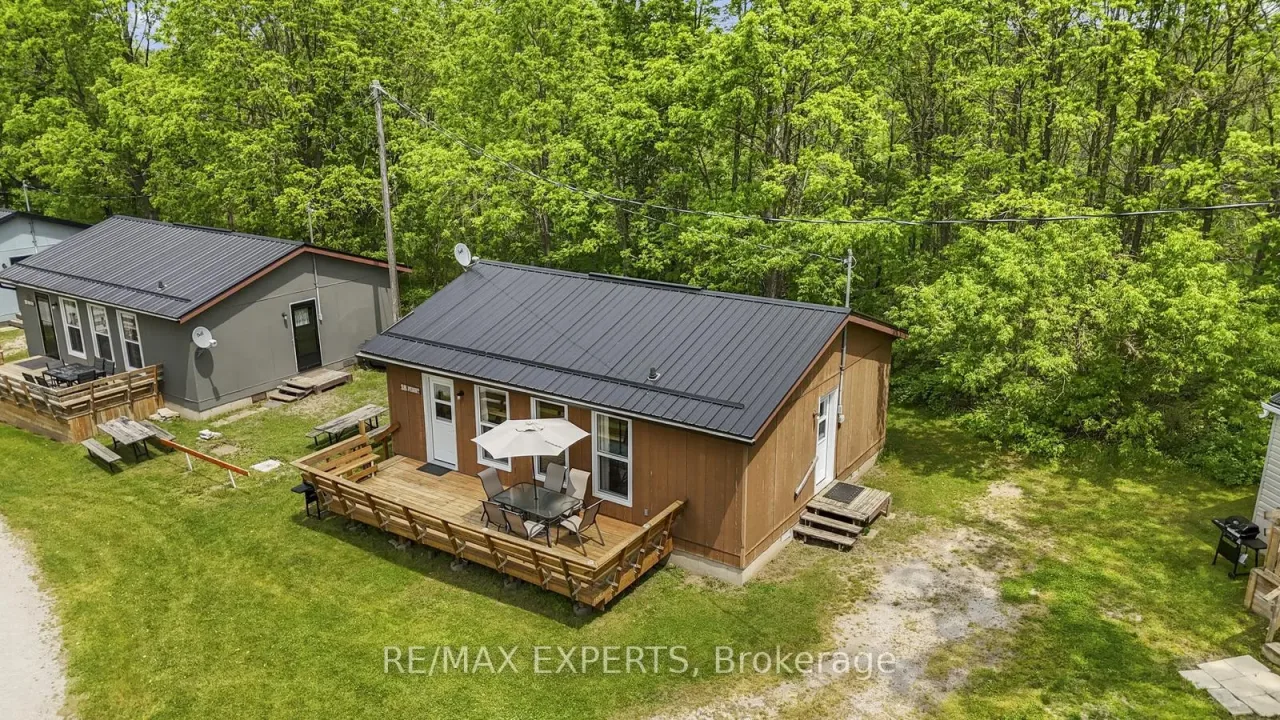
Condo building · 230-232 Lake Dalrymple Road
Lake Dalrymple Resort is a condo. No units are on the market here right now.
No similar units for sale in Lake Dalrymple Resort right now.
Around this home
Helpful calculators
Your HOMEH agent

"Priced 8% over the Hestimate. I would see it this week."