

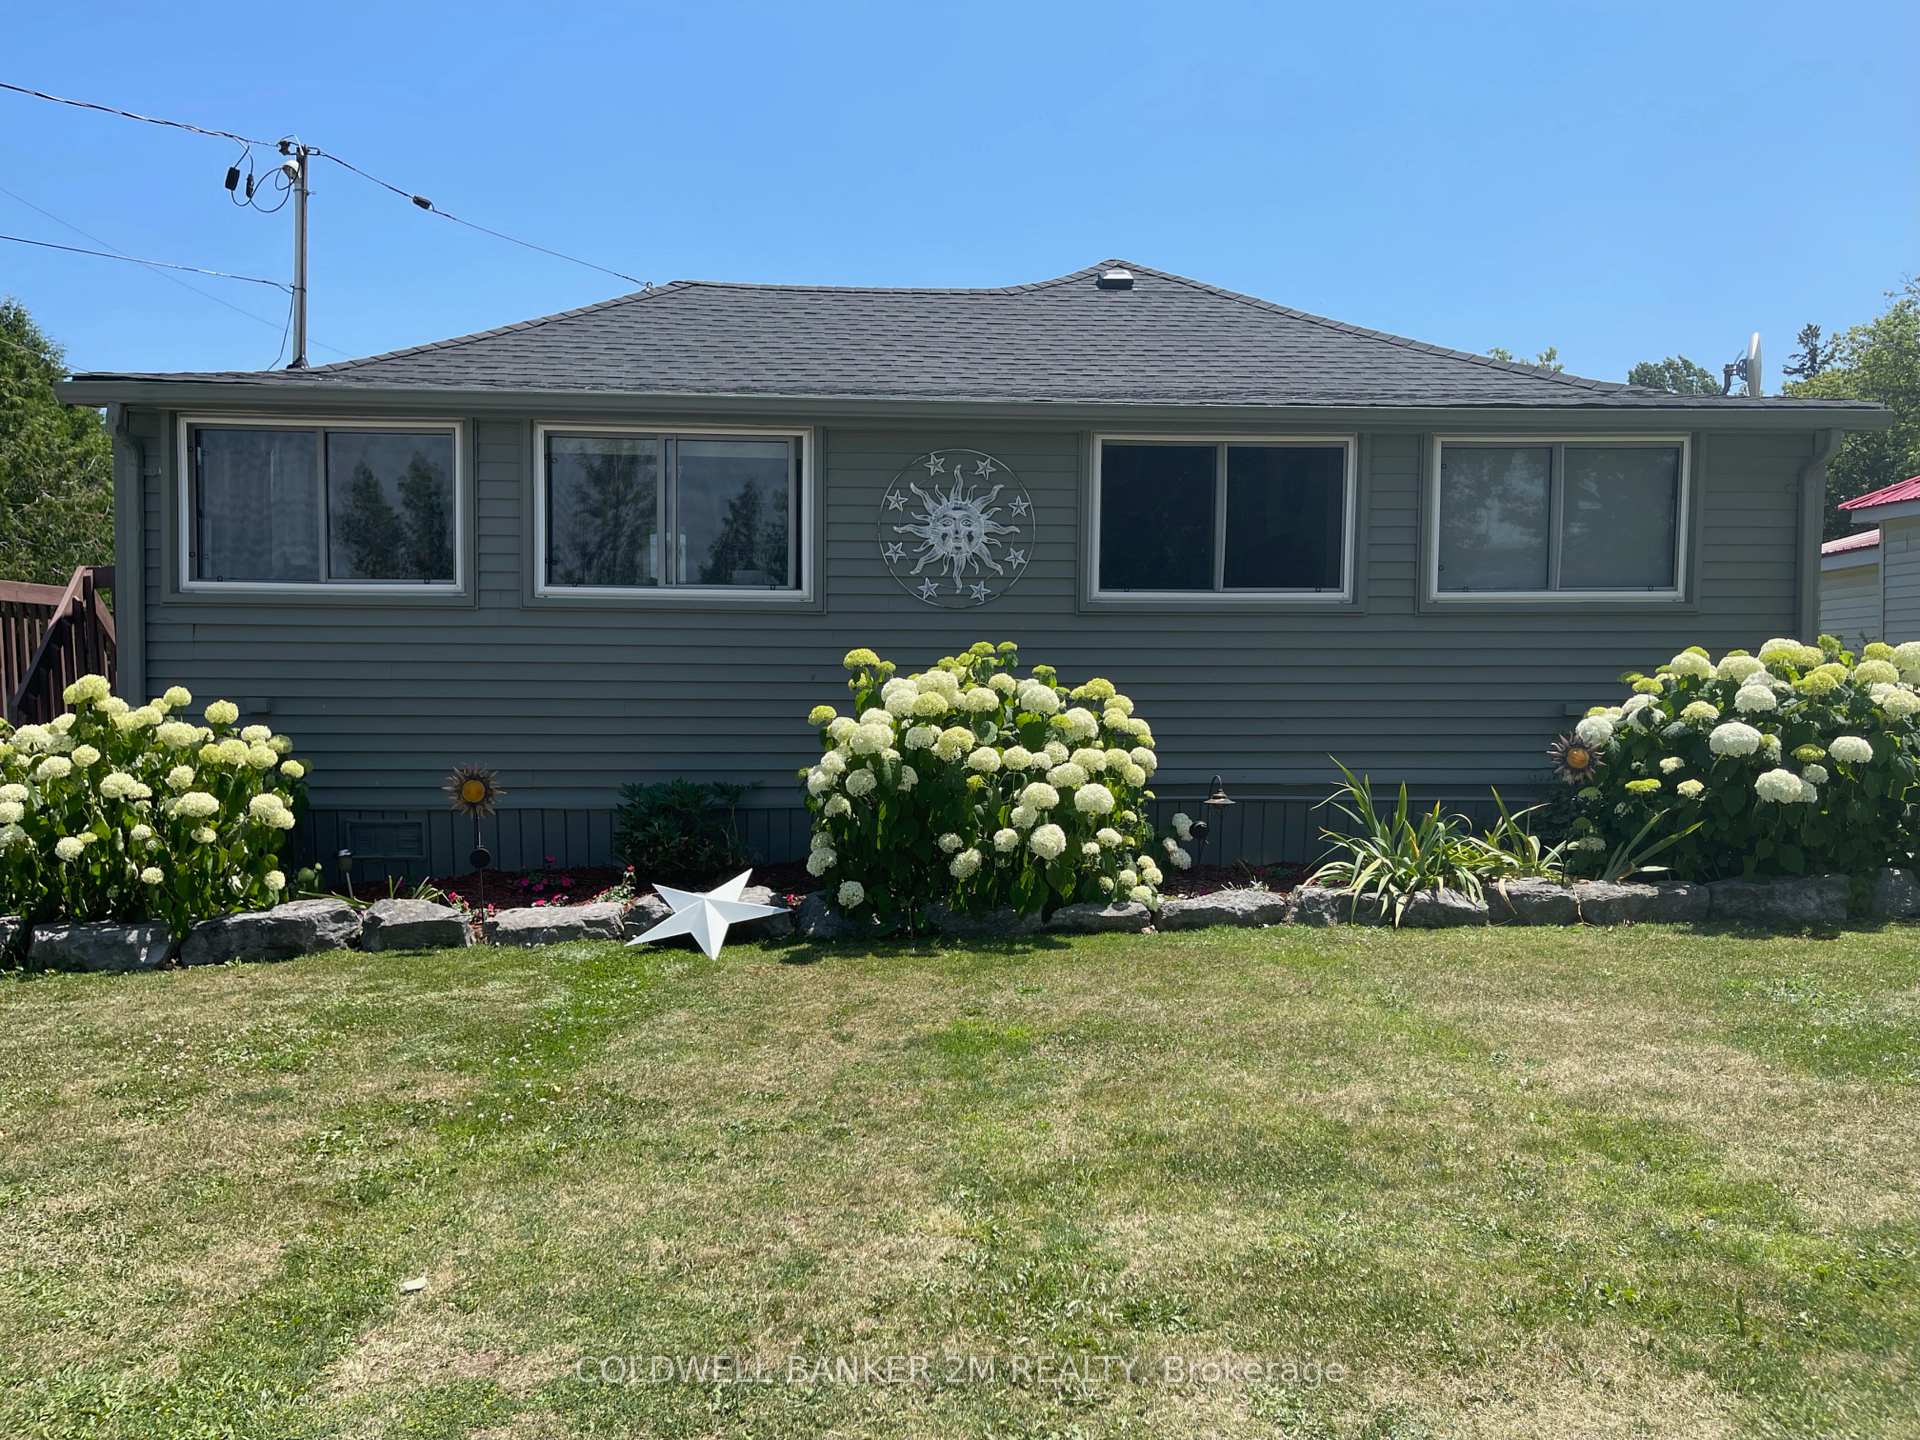
143 Hazel Street
143 Hazel Street
 See all 34 photos
Property history
Facts and features
- BasementNone
- Lot size48 × 123 ft
- Lease term12 months
- FurnishedPartially
- Central air
- Waterfront
The homeDetached, Bungalow, 1,100–1,500 sq ft
- Type: Detached
- Style: Bungalow
- Living space: 1,100–1,500 sq ft
- Basement: None
- Waterfront: Indirect
InsideLaundry closet, main level, Bar fridge, carpet free, primary bedroom - main floor, Rooms above ground 6
- Laundry: Laundry closet, main level
- Features: Bar fridge, carpet free, primary bedroom - main floor
- Rooms above ground: 6
- Bedrooms: 3
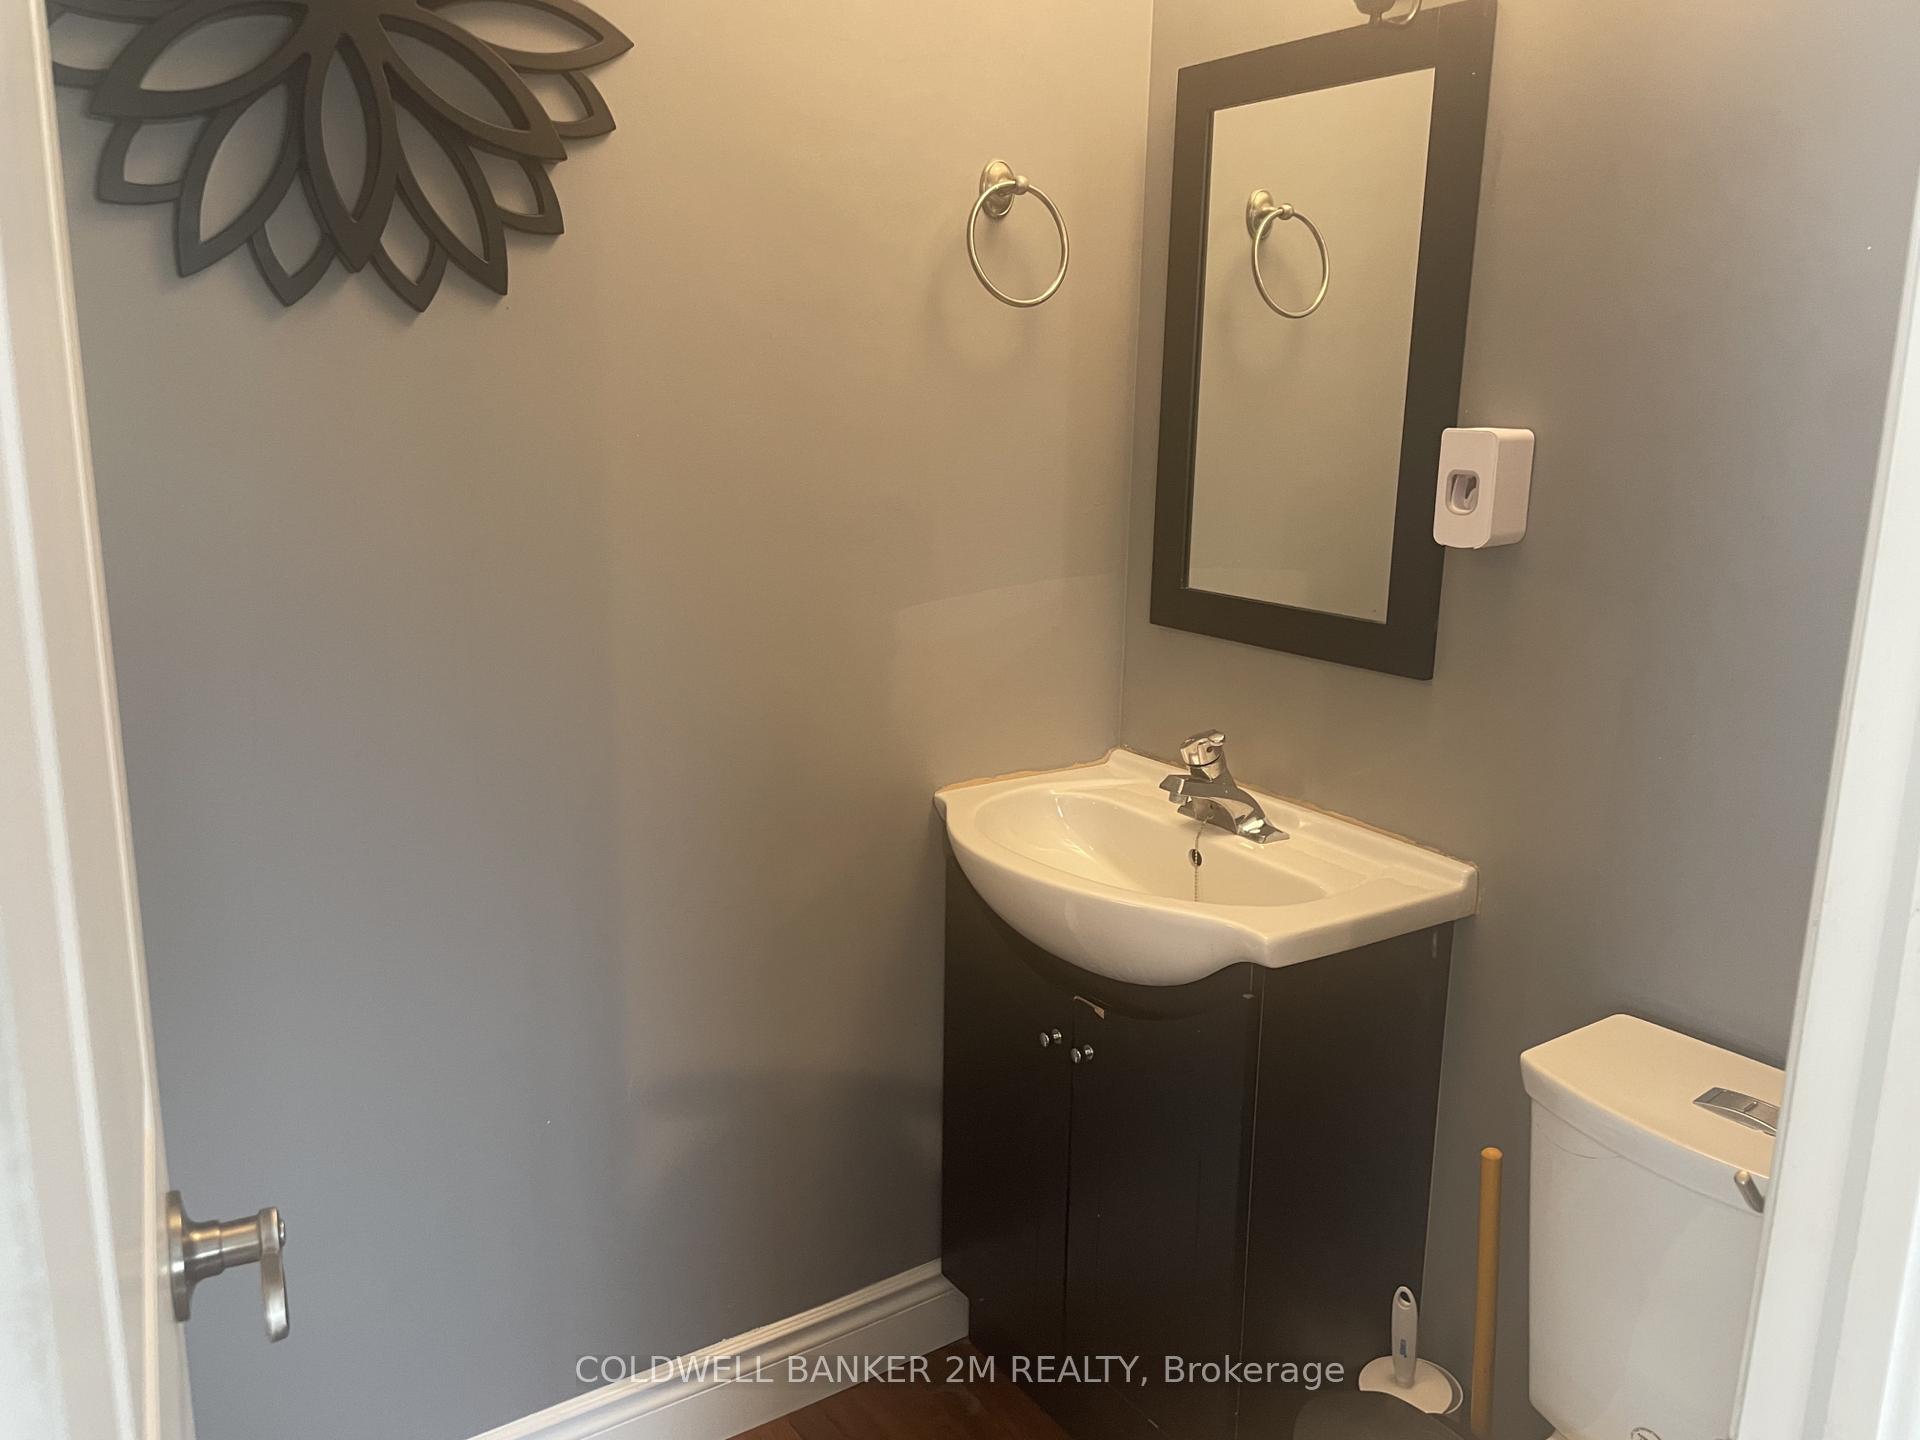
- Bathrooms: 2
- Kitchens: 1
Outside and lotVinyl siding, Asphalt shingle, Unknown
- Exterior: Vinyl siding
- Roof: Asphalt shingle
- Foundation: Unknown
- Size: 47.98 × 123.26 ft
Parking3 Parking
- Spaces: 3 Parking
Heating, water and powerForced air, propane, Central air, Well
- Heating: Forced air, propane
- Cooling: Central air
- Water: Well
- Sewer: Holding tank
Rent and termsRent $2,600 a month, Entire property, Partially
- Rent: $2,600 a month
- Space for rent: Entire property
- Furnished: Partially
- Lease: 12 months
- Rent includes: Parking, water
- Deposit: Required
- Credit check: Required
- Employment letter: Required
- Rental application: Required
- References: Required
- Rental items: Propane tanks.
IncludedDry boat house with power & dock - located @ the private beach area of the home. the ll is responsible to install the dock approximately 1st or 2nd week of june and it will be removed the 1st or 2nd week of september., Hydro, propane, tenant insurance, septic pump outs.
- Included: Dry boat house with power & dock - located @ the private beach area of the home. the ll is responsible to install the dock approximately 1st or 2nd week of june and it will be removed the 1st or 2nd week of september.
- Not included: Hydro, propane, tenant insurance, septic pump outs.
Listing detailsX12680786, Rented, Jan 9, 2026
- MLS® number: X12680786
- Status: Rented
- Listed on: Jan 9, 2026
- Days on market: 45
- Updated: Feb 23, 2026
- Possession: Flexible
- Occupied by: Vacant
- Listing brokerage: COLDWELL BANKER 2M REALTY
About this home
143 Hazel Street, Kawartha Lakes (Verulam), ON K0M 1L0
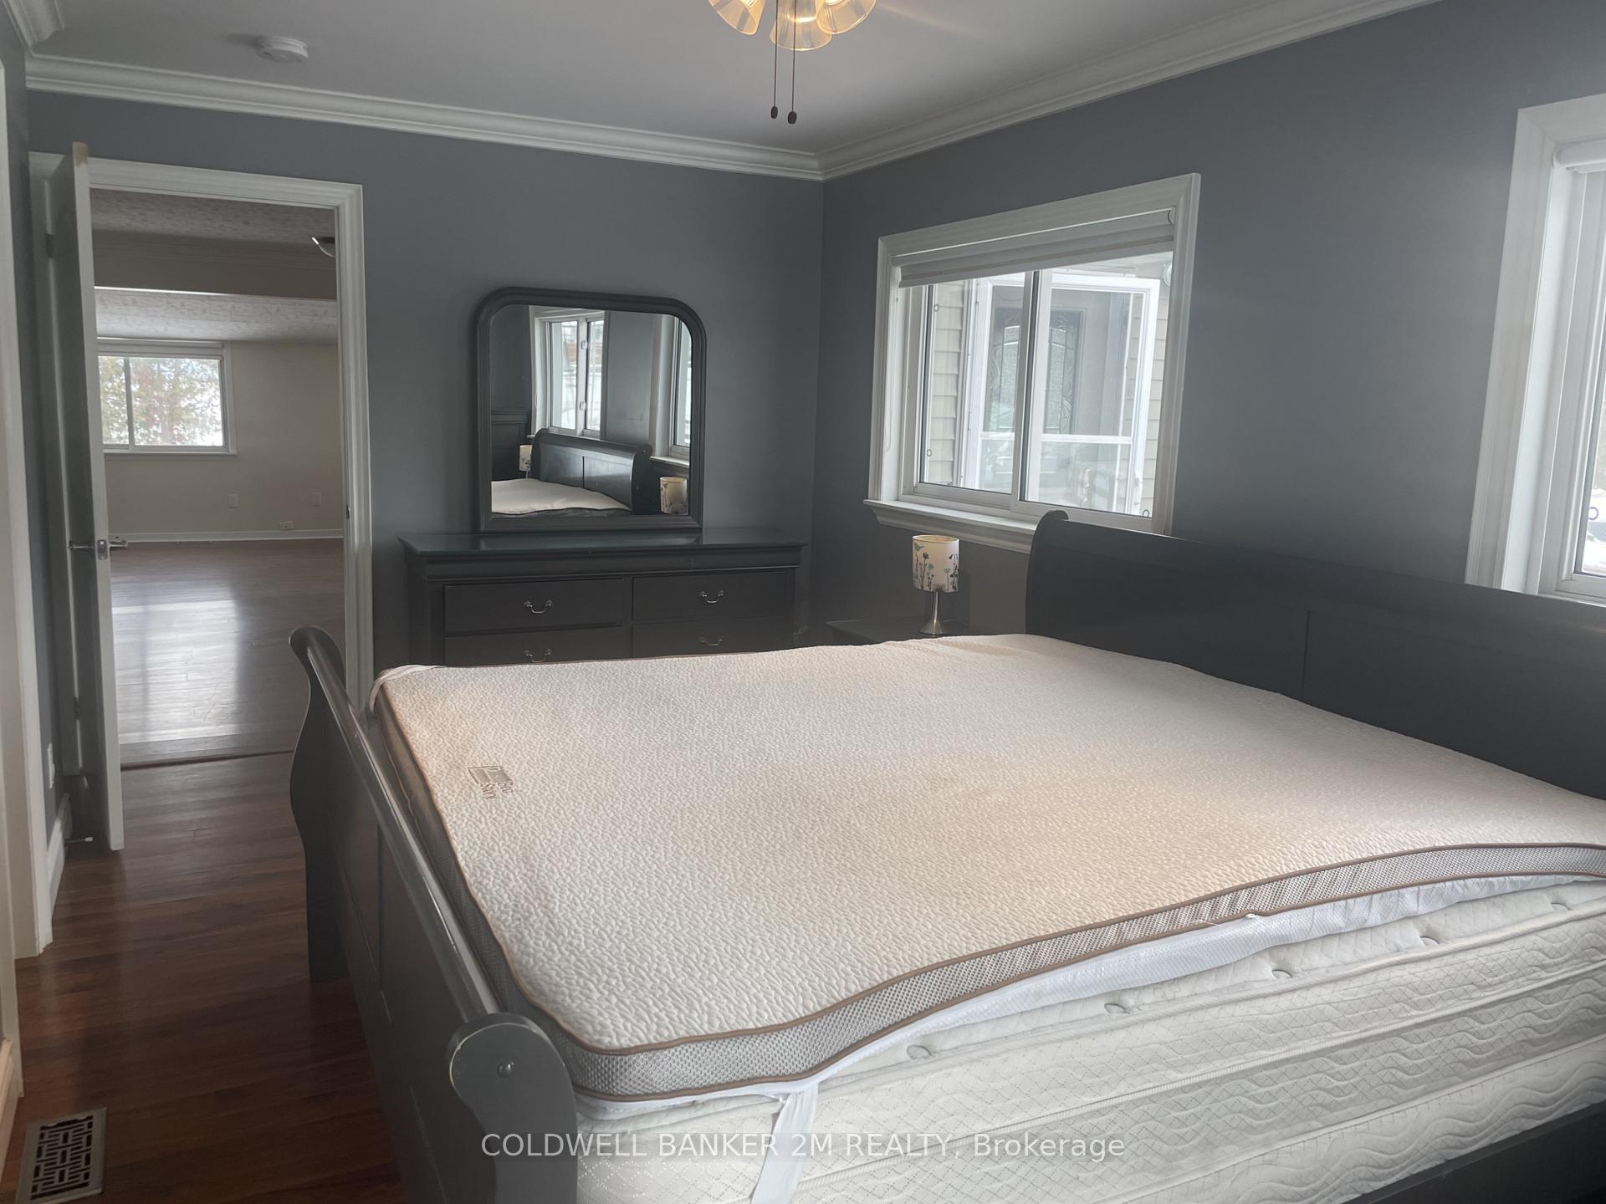
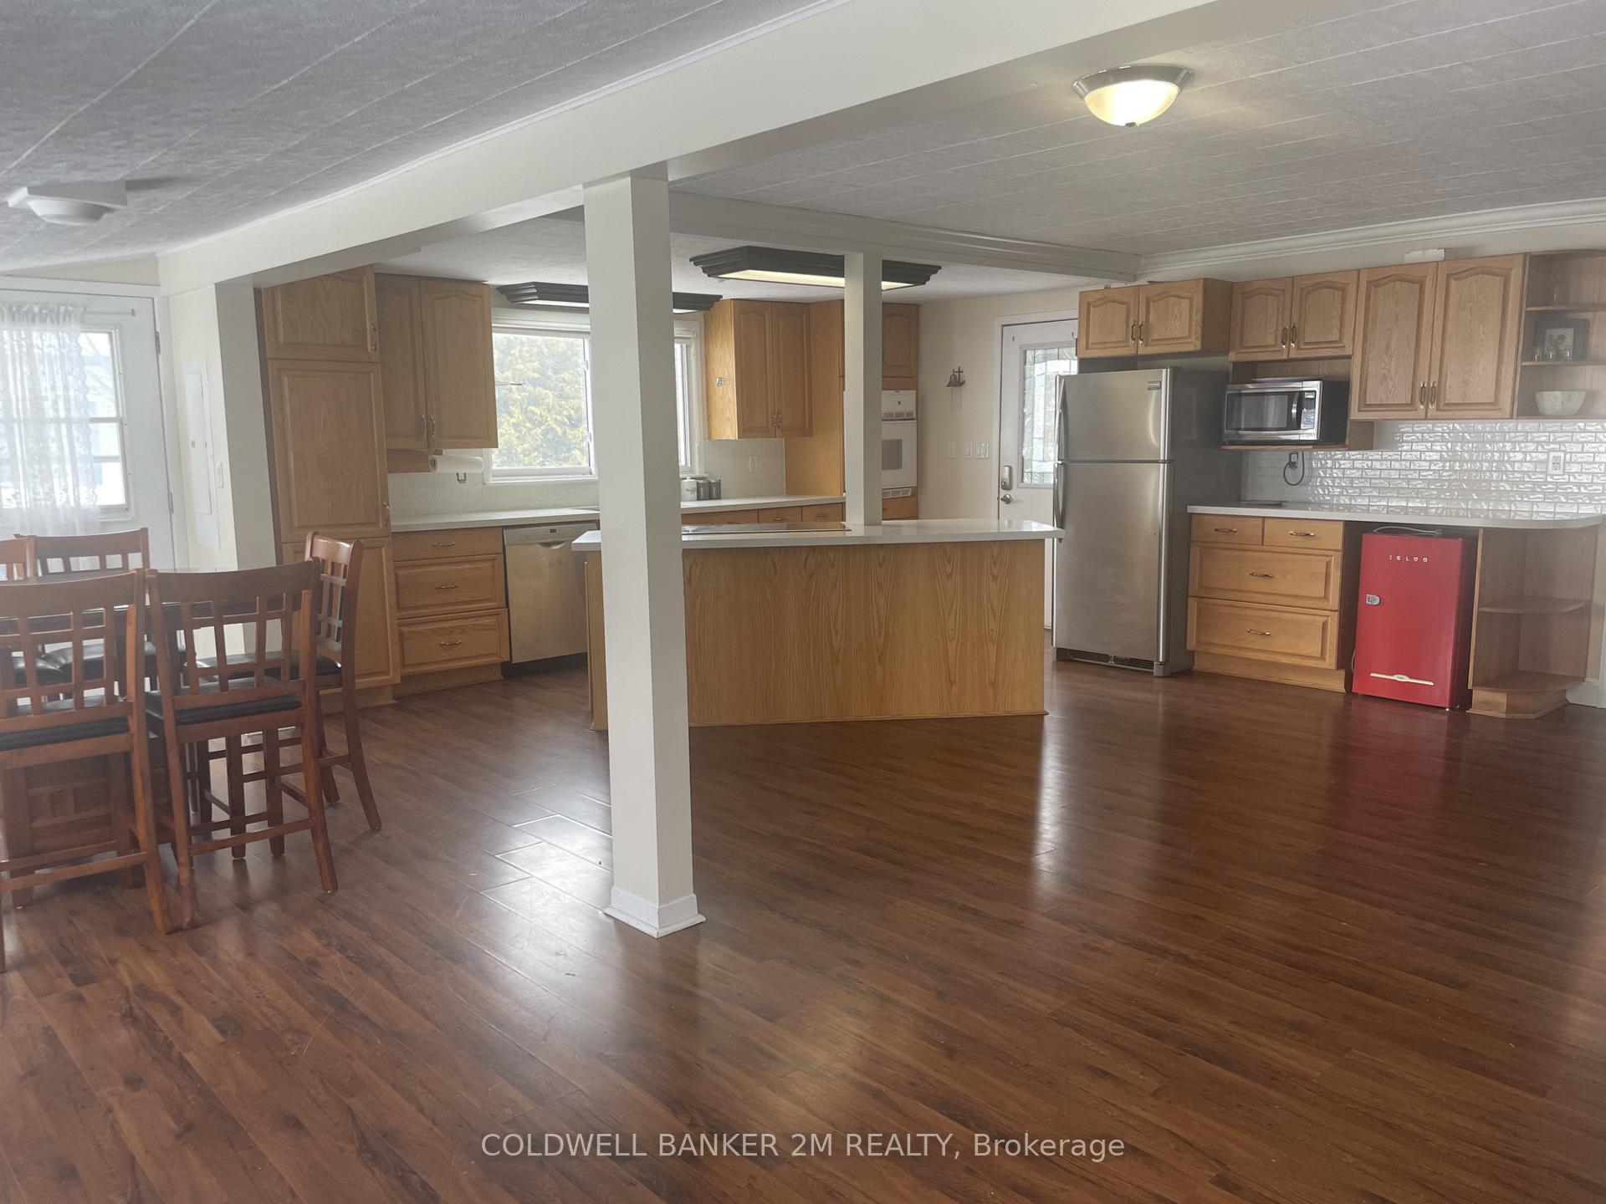
Imagine Enjoying the Beautiful Sunsets While you Sit on the Dock Overlooking Sturgeon Lake. This Beautiful 3 Bedroom, One and a Half Bathroom Lakeview Home Featuring a Dry Boathouse and Dock, thoughtfully Designed with Wheelchair Accessibility (Ramp Into the Rear of the Home). This Charming Property is Best Suited for a Mature, Responsible Family who will take Pride in Caring for the Home, Gardens, and Yard Year Round. Situatedon a Spacious Corner Lot Beside a Local Park, this Home Offers Both Privacy and Convenience. A Free Public Boat Launch is just Minutes Away as well as the Local Marina. Inside, the Open Concept Kitchen, Living and Dining Area Creates an Inviting Space Perfect for Family Living and Entertaining. The Primary Bedroom Includes a Large Closet, Walk-out to the Deck, and a Private 2 Piece Ensuite. Two Additional Spacious Bedrooms are also Included, One of Which Features Sliding Glass Doors Leading Directly to the Deck. Enjoy a Large Yard with Plenty of Outdoor Space, Along with a Covered Deck Ideal for Relaxing Throughout the Seasons. Tenant Responsibilities Include: Lawn Cutting and Garden Care During the Summer Months, as well as Snow Removal in Winter. Conveniently Located Approximately 15 Minutes from Lindsay, 20 Minutes to Bobcaygeon and 45 Minutes to Peterborough. Don't Miss the Opportunity to Enjoy All the Beautiful Seasons in this 3 Bedroom Home.
Ask about this home
A HOMEH agent will answer your questions about this home.
Around this home
Helpful calculators
Your HOMEH agent

"I would see it this week."