

165 St Joseph Drive
165 St Joseph Drive
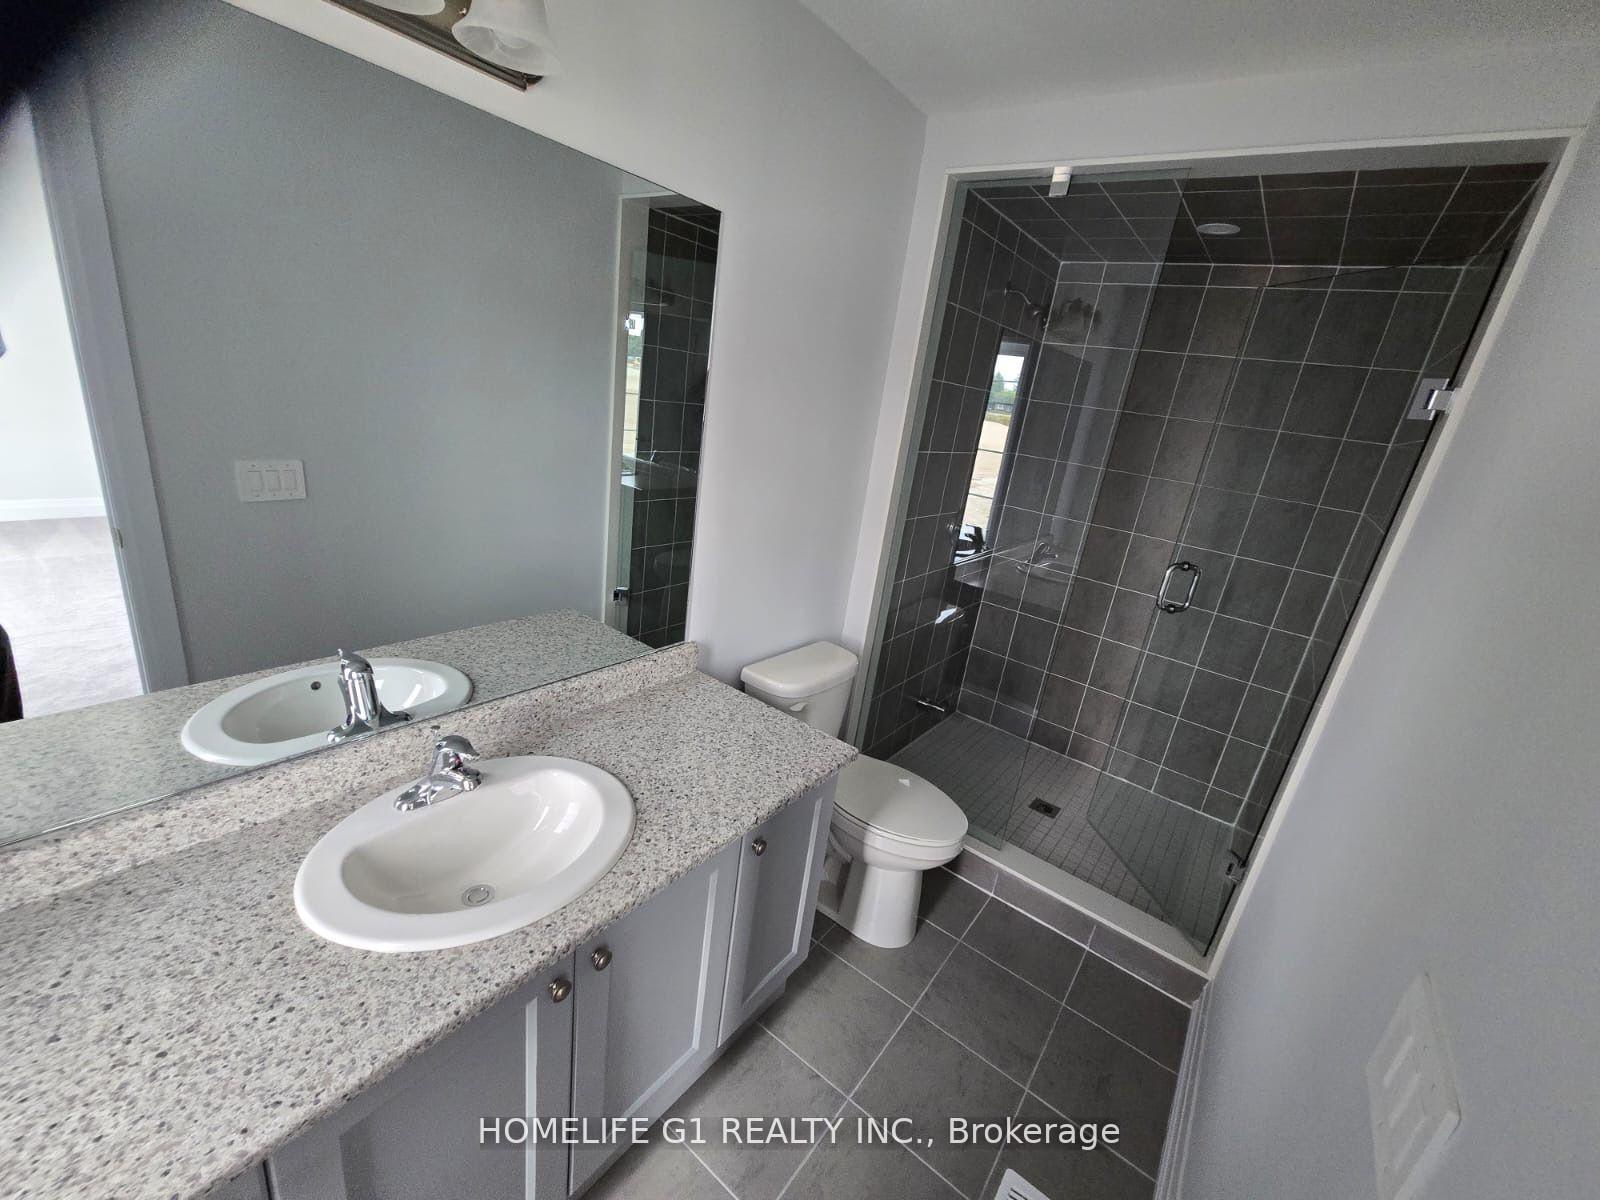 See all 16 photos
Property history
- $839,000TerminatedList: 2026-01-10|End: 2026-02-19|40 daysX12684346
- $899,000ExpiredList: 2025-09-14|End: 2025-12-08|85 daysX12402847
- $3,600TerminatedList: 2024-10-03|End: 2024-12-23|81 daysX9380606
Facts and features
- BasementUnfinished
- Price per sq ft~$258
- Water, sewerMunicipal
- HeatingForced air
- Fireplace
- Central air
The homeDetached, 2-storey, 3,000–3,500 sq ft
- Type: Detached
- Style: 2-storey
- Living space: 3,000–3,500 sq ft
- Basement: Unfinished
InsideFireplace Yes, family room, Upper level, Rooms above ground 8
- Fireplace: Yes, family room
- Laundry: Upper level
- Rooms above ground: 8
- Bedrooms: 4
- Bathrooms: 5
- Kitchens: 1
- Family room: Yes
Outside and lotAluminum siding, Asphalt shingle, Brick
- Exterior: Aluminum siding
- Roof: Asphalt shingle
- Foundation: Brick
- Size: 44.32 × 100.09 m
Parking2 Garage, Attached
- Spaces: 2 Garage
- Garage: Attached
Heating, water and powerForced air, gas, Central air, Municipal water
- Heating: Forced air, gas
- Cooling: Central air
- Water: Municipal water
- Sewer: Municipal sewer
Costs and taxesTaxes $6,638 a year, HST included in the price
- Taxes, 2025: $6,638 a year
- HST: HST included in the price
Listing detailsX12684346, Terminated, Jan 10, 2026
- MLS® number: X12684346
- Status: Terminated
- Listed on: Jan 10, 2026
- Days on market: 40
- Updated: Feb 19, 2026
- Possession: 2026-03-10 / 30-59 days
- Occupied by: Tenant
- Listing brokerage: HOMELIFE G1 REALTY INC.
About this home
165 St Joseph Drive, Kawartha Lakes (Lindsay), ON K9V 0R8
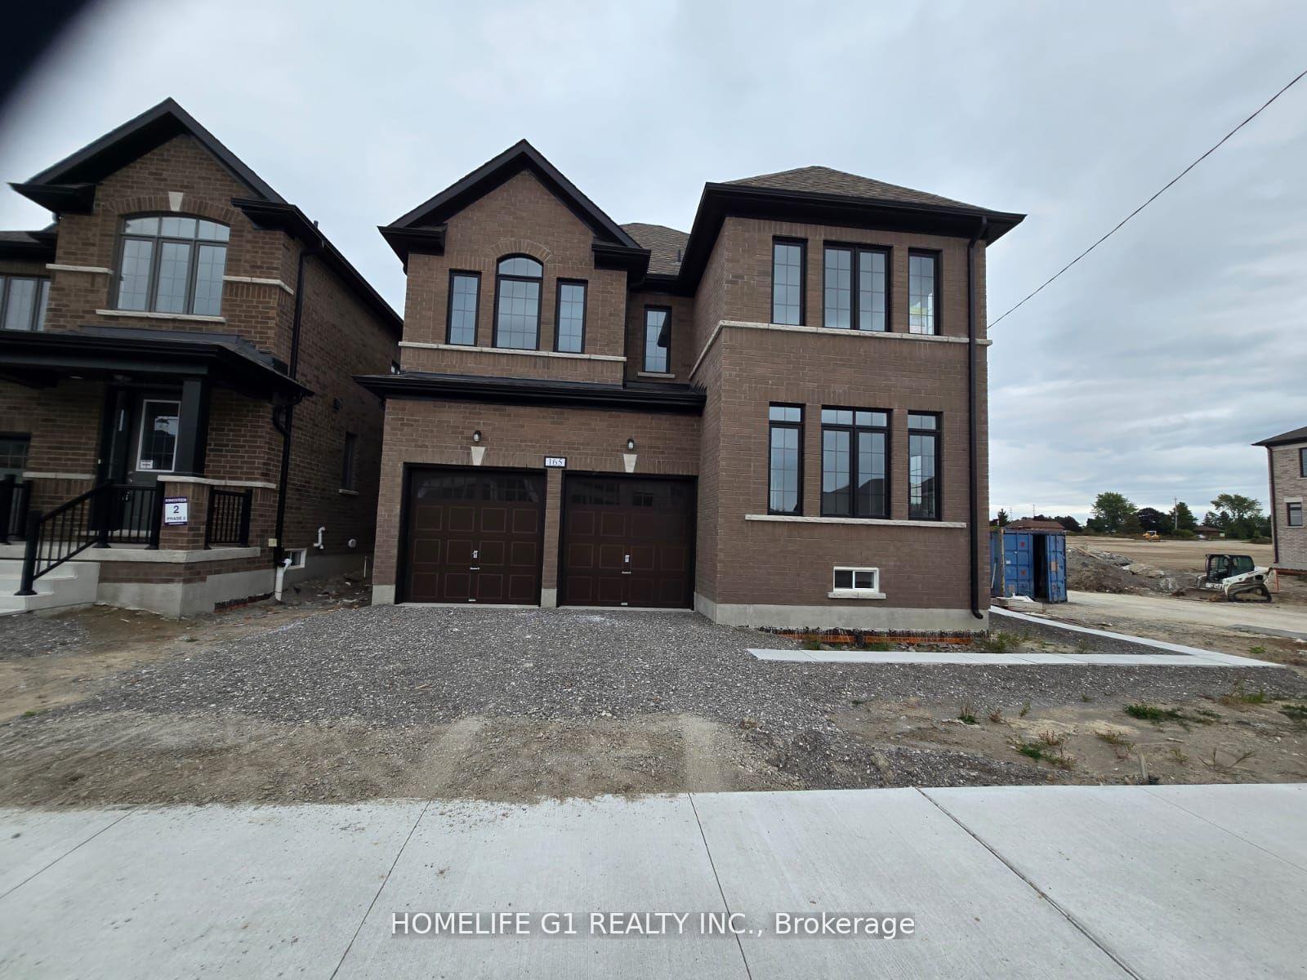
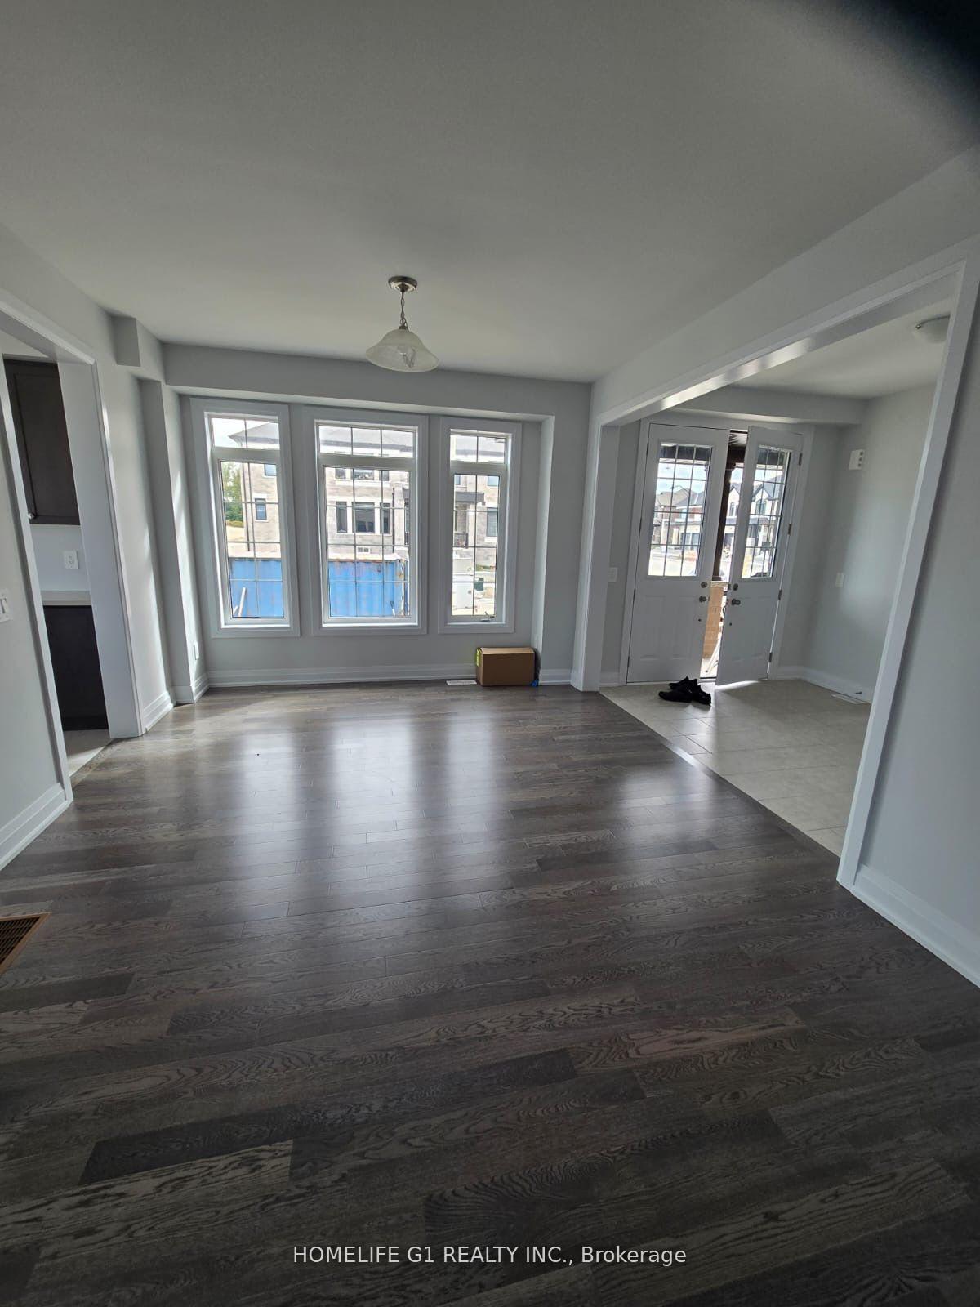
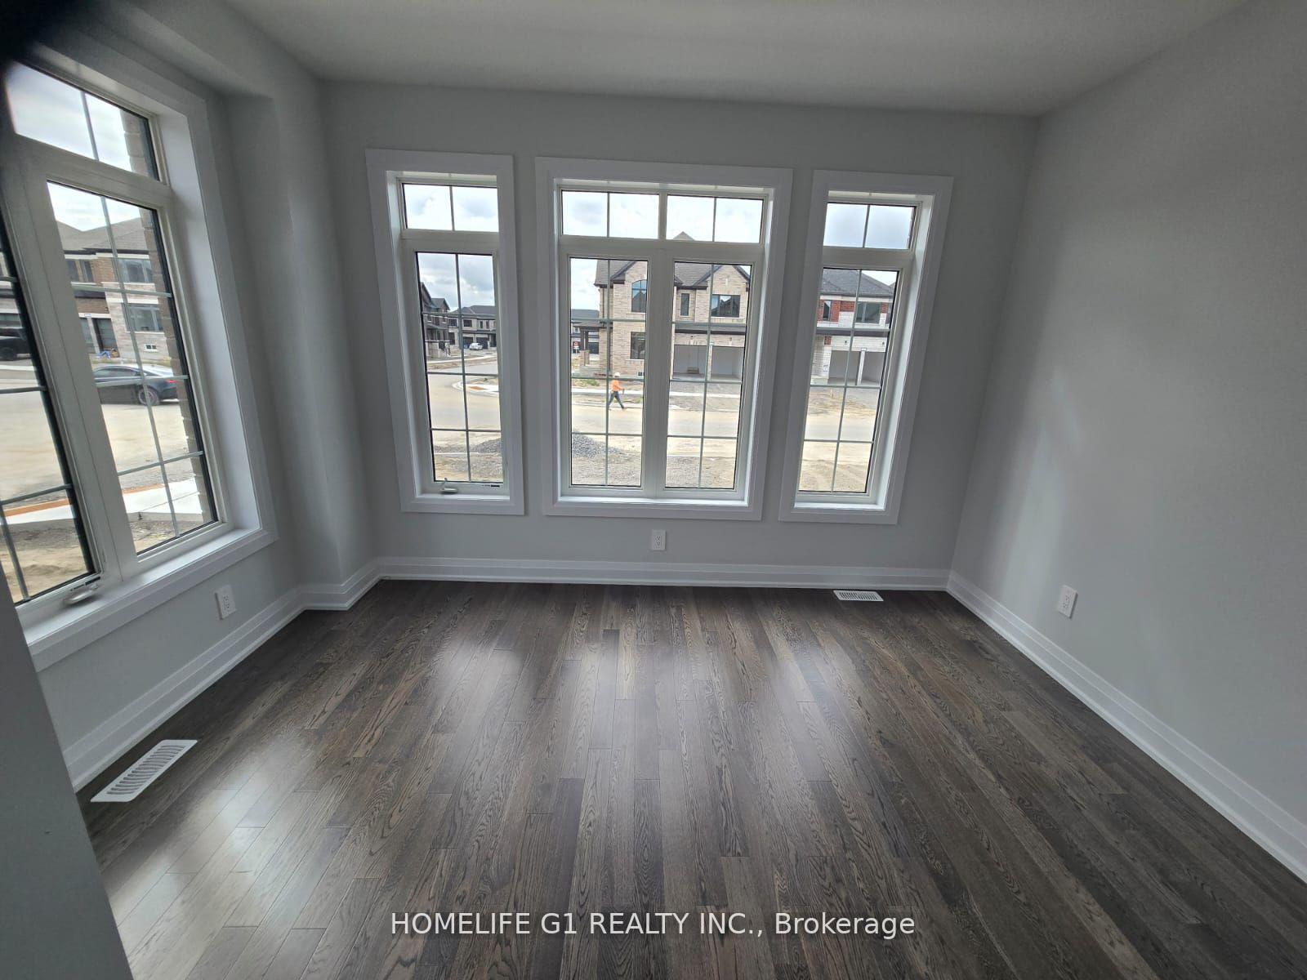
Welcome to this stunning detached corner-lot home, thoughtfully designed for comfort, functionality, and modern living. Featuring generously sized bedrooms, a main-floor office, and 4.5 stylish bathrooms, this home is perfect for families of all sizes.Step into the bright and airy foyer, where soaring ceilings and oversized windows flood the space with natural light. The main floor is adorned with elegant hardwood flooring, while the second level offers cozy, carpeting that creates a warm and inviting atmosphere.Additional features include:Double car garageLarge driveway with ample parkingModern, open-concept layout Dedicated main-floor officeperfect for working from home Located in the heart of the thriving Lindsay community, youll be just minutes from schools, hospitals, shopping, and recreation facilities.
Ask about this home
A HOMEH agent will answer your questions about this home.
Around this home
Daily convenience, out of 100, from the distances below
Schools nearby
School rating, out of 10.
Helpful calculators
Your HOMEH agent

"I would see it this week."