

2426 County Road 48
2426 County Road 48
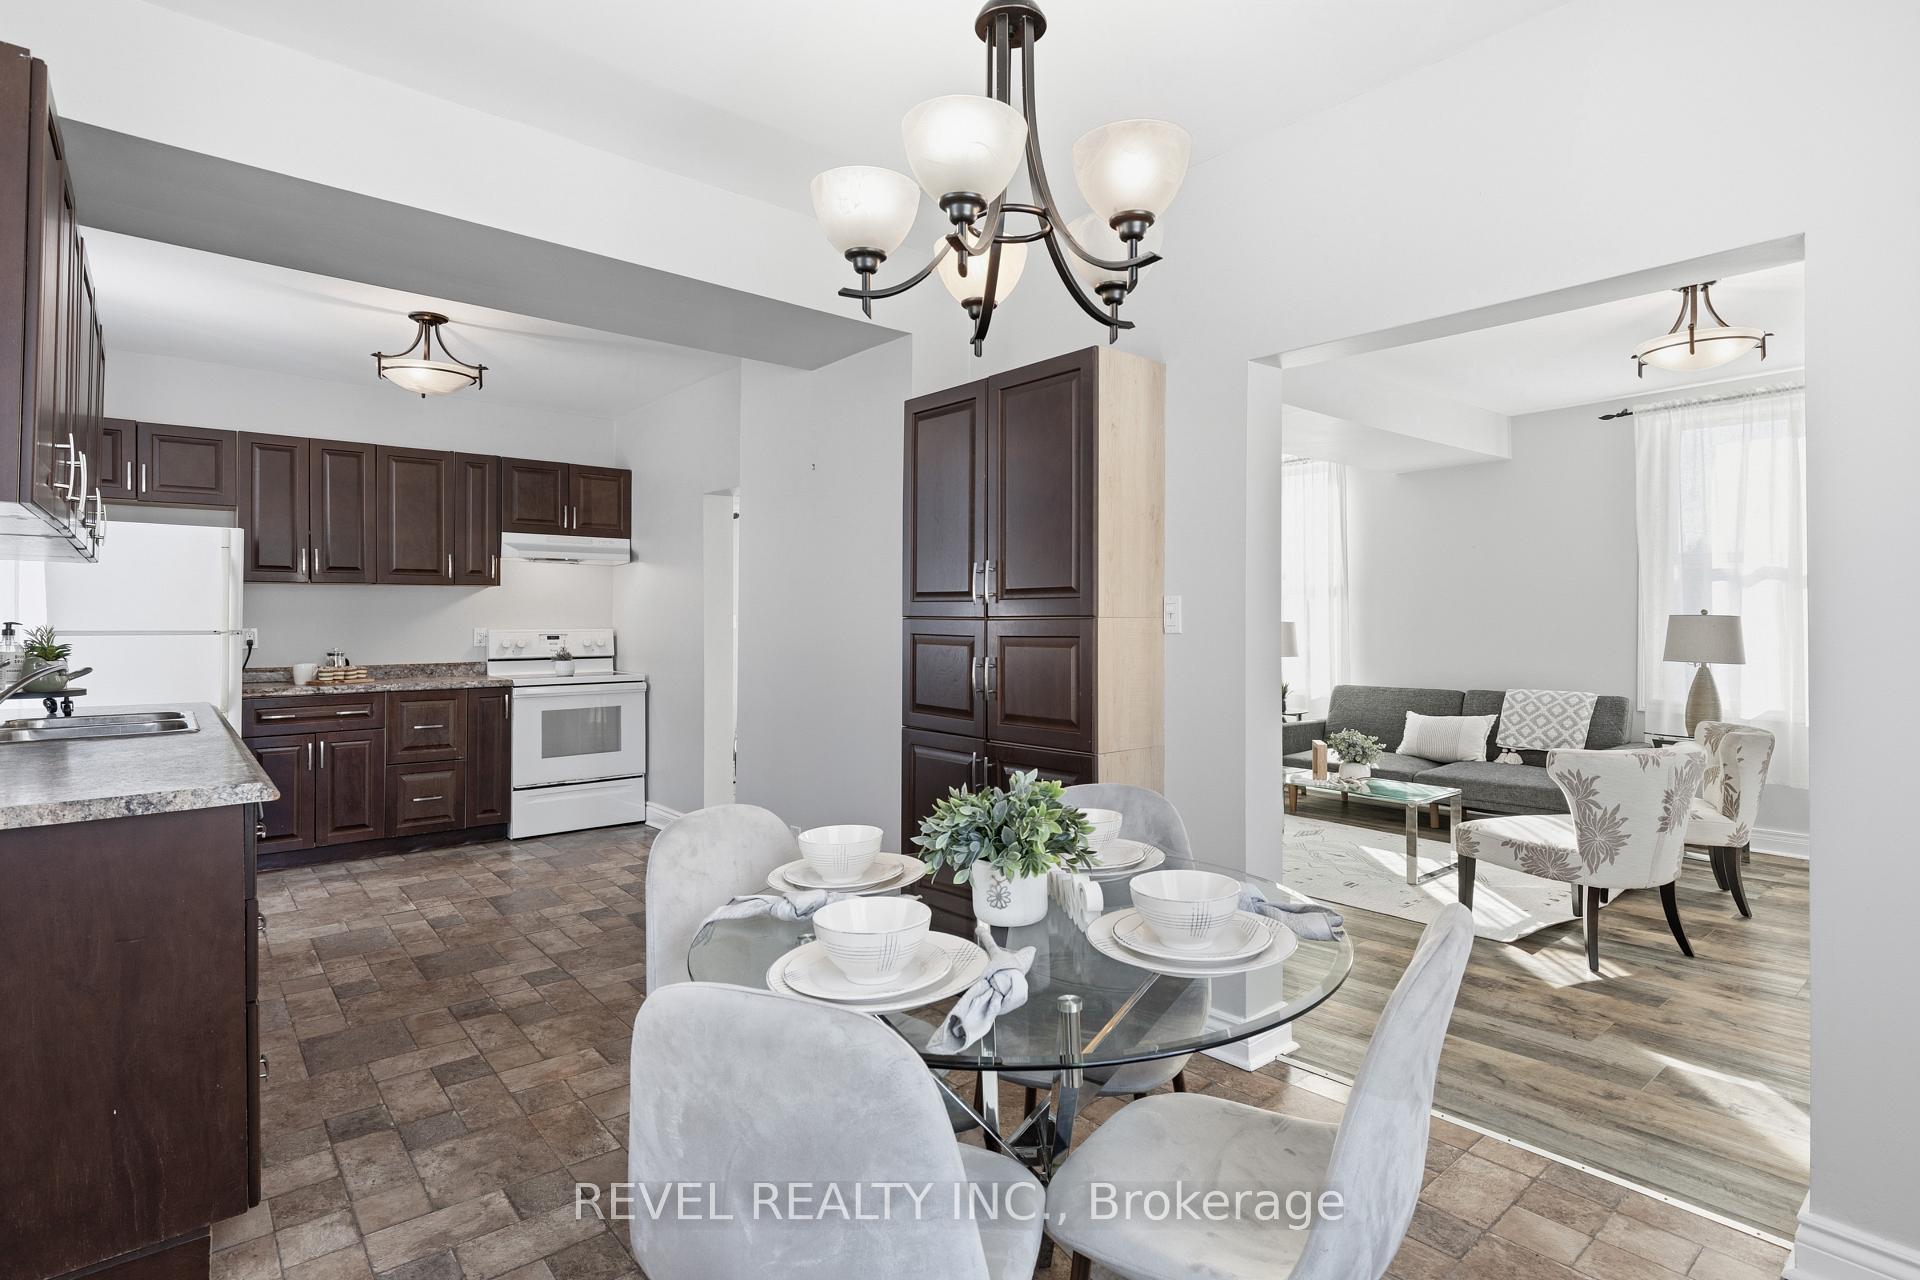 See all 41 photos
Property history
Facts and features
- BasementUnfinished
- Age of home100+
- Water, sewerWell, septic
- HeatingForced air
The homeDetached, 2-storey, 100+
- Type: Detached
- Style: 2-storey
- Age: 100+
- Living space: 1,100–1,500 sq ft
- Basement: Unfinished
- View: Forest, pasture
InsideMain level, Water heater, Rooms above ground 11
- Laundry: Main level
- Features: Water heater
- Rooms above ground: 11
- Bedrooms: 3
- Bathrooms: 2
- Kitchens: 1
Outside and lotVinyl siding, Metal, Concrete, block, stone
- Exterior: Vinyl siding
- Roof: Metal
- Foundation: Concrete, block, stone
- Features: Year round living
- Other structures: Barn, drive shed
- Size: 1,057 × 4,112 ft
- Zoning: RG (Rural General)
Parking2 Garage, Detached, Private double, lane
- Spaces: 2 Garage
- Garage: Detached
- Driveway: Private double, lane
Heating, water and powerForced air, propane, Well, Septic
- Heating: Forced air, propane
- Water: Well
- Sewer: Septic
- Hydro: Yes
Costs and taxesTaxes $2,727 a year, Plus HST, Hot water tank, propane tank
- Taxes, 2025: $2,727 a year
- HST: Plus HST
- Rental items: Hot water tank, propane tank
Included in the saleRefrigerator, stove, dishwasher, dryer, washer, All staging materials
- Included: Refrigerator, stove, dishwasher, dryer, washer
- Not included: All staging materials
NearbyFenced yard, wooded/treed, school bus route, place of worship, beach, lake access
- Close to: Fenced yard, wooded/treed, school bus route, place of worship, beach, lake access
Listing detailsX12660428, Sold, Jan 5, 2026
- MLS® number: X12660428
- Status: Sold
- Listed on: Jan 5, 2026
- Days on market: 158
- Updated: Jun 12, 2026
- Possession: Immediate
- Occupied by: Owner
- Listing brokerage: REVEL REALTY INC.
About this home
2426 County Road 48, Kawartha Lakes (Bexley), ON K0M 2B0
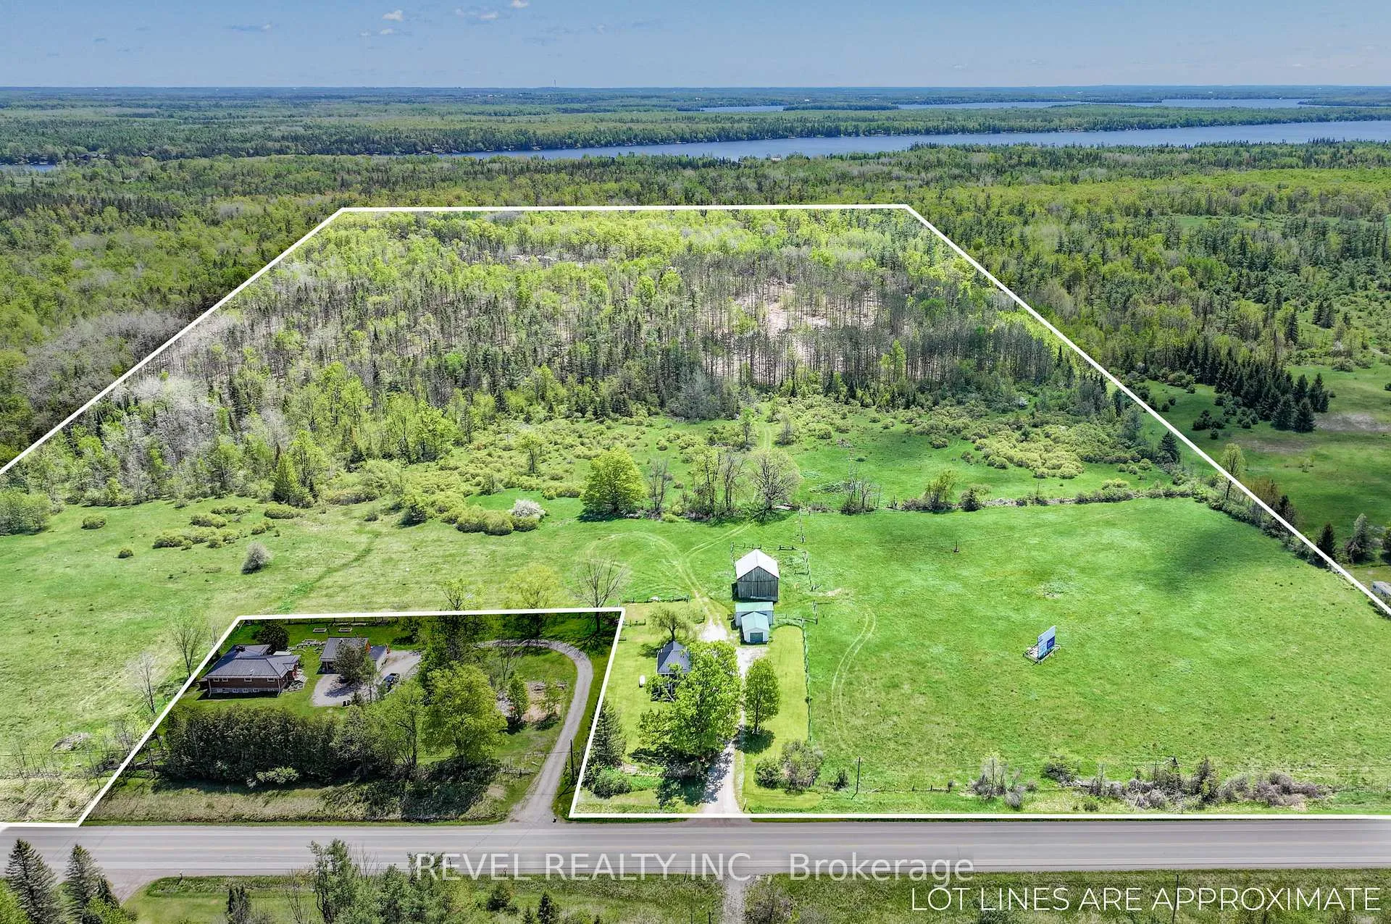
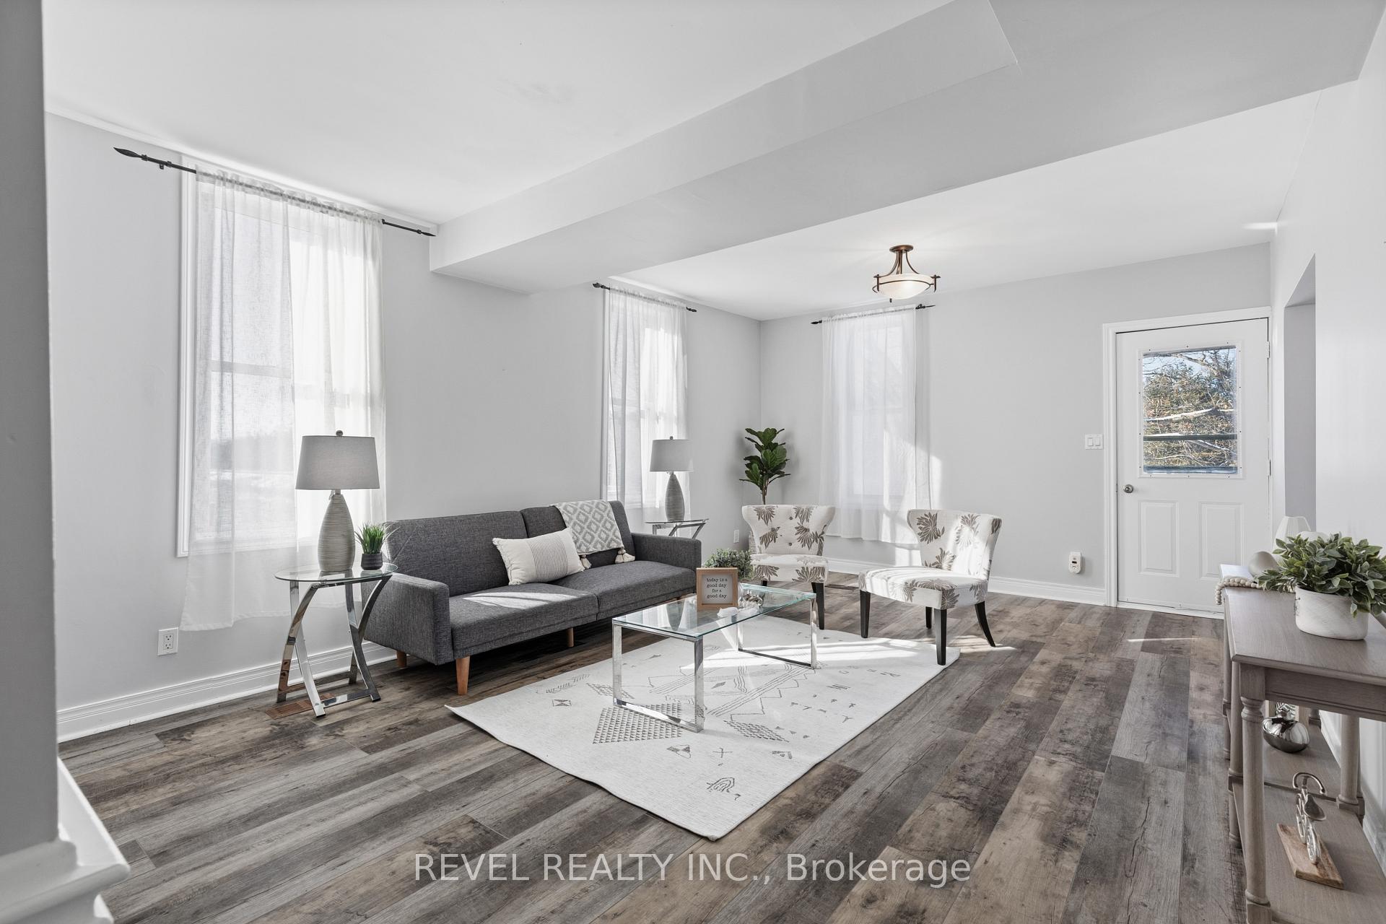
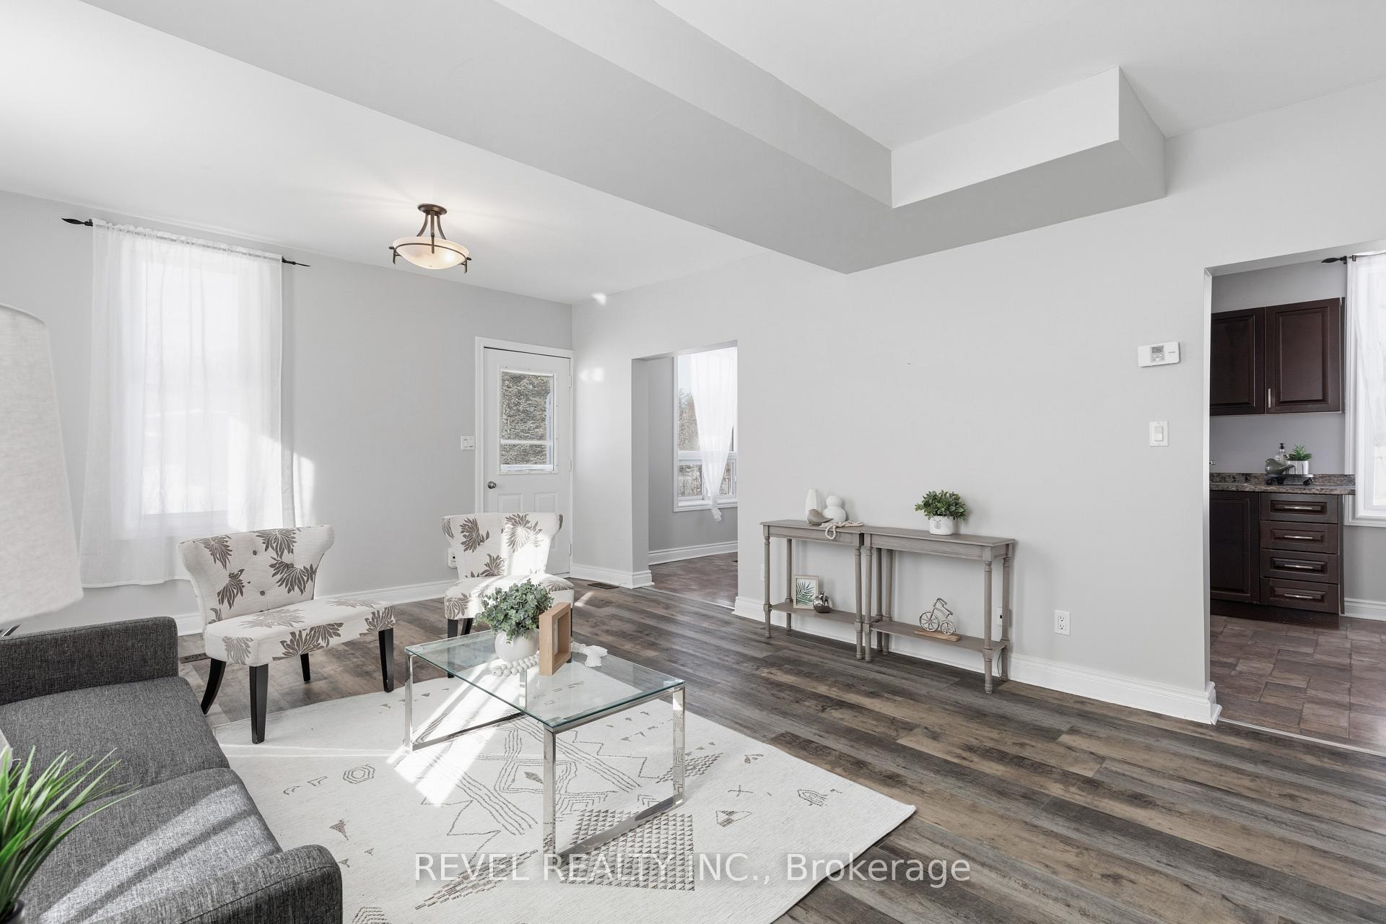
Set On 129 Acres Of Scenic Kawartha Countryside, 2426 County Road 48 Is A Place Where Space, Privacy, And Nature Come Together In A Way That Feels Calm, Grounded, And Enduring. Positioned Well Back From The Road With Generous Parking And Wide Open Surroundings, The Property Offers A Sense Of Ease And Freedom From The Moment You Arrive.The Well Built And Well Maintained 3 Bedroom, 2 Bathroom Home Sits Comfortably Within The Landscape And Is Designed For Warm, Uncomplicated Everyday Living. Main Floor Laundry Adds Practicality, While Thoughtful Updates Bring Confidence And Comfort. Improvements Include Newer Windows, A Propane Furnace Installed In 2023, A Metal Roof From 2018, Vinyl Siding Completed In 2022, And Vinyl Plank Flooring On The Main Level Updated In 2021.The Land Is The Heart Of This Property. Approximately 14 Acres Of Fenced Pasture Provide Open Space For Grazing Or Agricultural Use, While The Remaining Acreage Is A Peaceful Blend Of Hardwood And Softwood Bush Including Red Pine And Black Spruce. Trails Lead Through The Property To The Back Acreage, Offering Quiet Moments And Seasonal Exploration.A 28 X 28 Barn With Water And Hydro Supports Hobby Farm Or Agricultural Pursuits. A Detached 24 X 16 Garage With Concrete Floor And New Siding Added In 2023 Offers Excellent Space For Vehicles And Projects, While The Attached 45 X 12 Drive Shed Is Large Enough To Accommodate An Rv Or Additional Equipment.A Unique Bonus Opportunity Includes Potential Passive Income Through Two On Site Billboard Locations, Previously Generating Approximately $1,950 Annually.Located Just Minutes To Balsam Lake And Within Reach Of The Gta And Surrounding Kawartha Lakes Communities, This Property Offers The Rare Ability To Live Slower Without Feeling Isolated. Whether The Dream Is Farming, Recreation, Or Simply Room To Breathe, 2426 County Road 48 Invites You To Build A Life Shaped By Land, Space, And Possibility.
Ask about this home
A HOMEH agent will answer your questions about this home.
Around this home
Helpful calculators
Your HOMEH agent

"Priced 4% over the Hestimate. I would see it this week."