

34 Hills Road
34 Hills Road
 See all 50 photos
Property history
Facts and features
- BasementWalk-out
- Age of home6–15 years
- Water, sewerWell, septic
- Lot shapeRectangular
- Fireplace
- Central air
- Waterfront
- Inground pool
The homeDetached, 2-storey, Age 6–15 years
- Type: Detached
- Style: 2-storey
- Age: 6–15 years
- Living space: 2,000–2,500 sq ft
- Basement: Finished with walk-out, full
- View: Water, beach, lake
- Waterfront: Direct
InsideFireplace Yes, propane, Upper level, Sump pump, sauna, guest accommodations, bar fridge, central vacuum, generator - full
- Fireplace: Yes, propane
- Laundry: Upper level
- Features: Sump pump, sauna, guest accommodations, bar fridge, central vacuum, generator - full
- Rooms above ground: 10
- Rooms in the basement: 4
- Bedrooms: 2 + 1 in the basement
- Bathrooms: 3
- Kitchens: 1
Outside and lotBrick, Asphalt shingle, Poured concrete
- Exterior: Brick
- Roof: Asphalt shingle
- Foundation: Poured concrete
- Pool: Inground
- Features: Deck, fishing, landscaped, patio, porch, recreational area, year round living
- Other structures: Shed, storage, aux residences
- Size: 52 × 208.6 ft
- Shape: Rectangular
- Zoning: R1
Parking3 Parking, Front yard parking
- Spaces: 3 Parking
- Driveway: Front yard parking
Heating, water and powerForced air, propane, Central air, Well
- Heating: Forced air, propane
- Cooling: Central air
- Water: Well
- Sewer: Septic
- Natural gas: No
- Hydro: Yes
- Cable: No
- Telephone: Available
Costs and taxesTaxes $7,831 a year, HST included in the price, Propane tank
- Taxes, 2025: $7,831 a year
- HST: HST included in the price
- Rental items: Propane tank
Included in the saleFridge, stove, dishwasher, microwave, wine fridge, beverage fridge, washer, dryer, 2 docks, shed, Boat lift with canopy
- Included: Fridge, stove, dishwasher, microwave, wine fridge, beverage fridge, washer, dryer, 2 docks, shed
- Not included: Boat lift with canopy
NearbyWaterfront
- Close to: Waterfront
Listing detailsX12685584, Sold, Jan 12, 2026
- MLS® number: X12685584
- Status: Sold
- Listed on: Jan 12, 2026
- Days on market: 143
- Updated: Jun 4, 2026
- Possession: 1-29 days
- Occupied by: Vacant
- Listing brokerage: ROYAL HERITAGE REALTY LTD.
About this home
34 Hills Road, Kawartha Lakes (Bobcaygeon), ON K0M 1A0
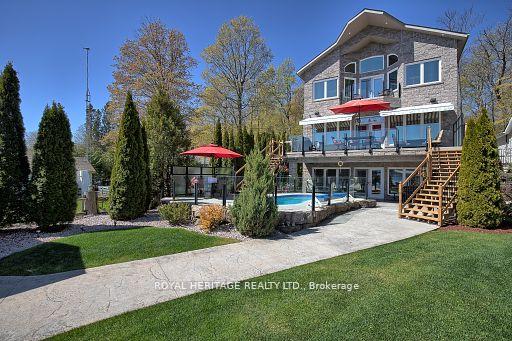
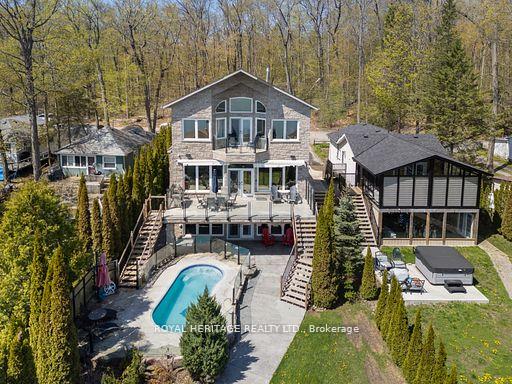
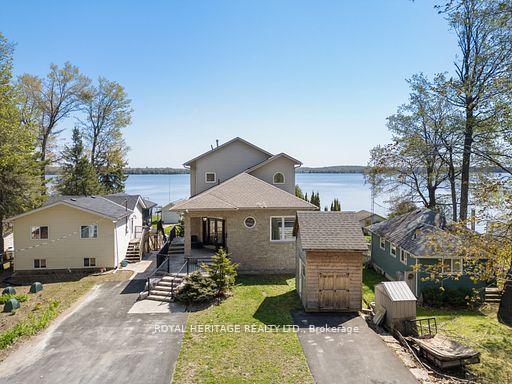
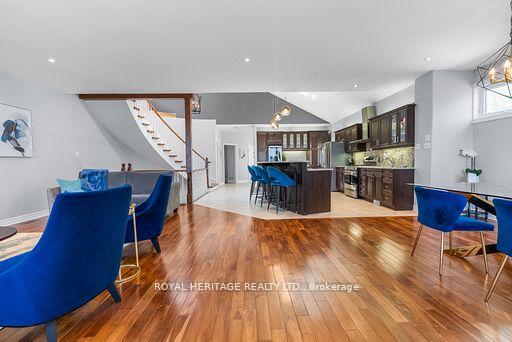
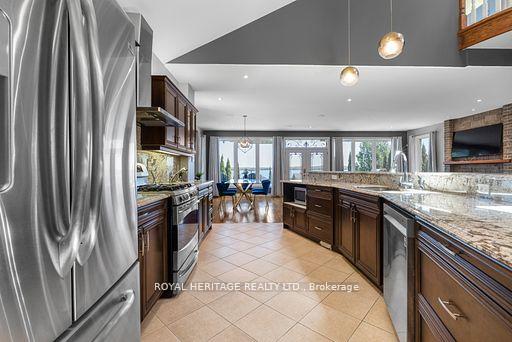
Sometimes Dreams Do Come True! Discover the ultimate lakefront lifestyle on the highly sought-after western shores of Pigeon Lake. This custom-built, year-round masterpiece offers 3 spacious bedrooms and 3 luxurious bathrooms, blending refined elegance with everyday comfort. Step into a grand foyer with double closets, leading into a stunning great room featuring cathedral ceilings, a cozy fireplace, and expansive windows framing breathtaking views of the lake. The gourmet kitchen is truly a chef's dream, complete with a massive island, dual sinks, wine cooler, and panoramic sight lines to the water. Upstairs, the private loft-style primary suite offers a balcony overlooking the lake, a spa-like ensuite, laundry area, fireplace, and dramatic vaulted ceilings a true retreat. The lower level is an entertainer's paradise, featuring a hot tub, sauna, wet bar, and inviting fireplace, with a walkout to a wade-in pool all just steps from your own private sandy beach. Included on the property is a charming bunkie, complete with its own fireplace, 3-piece bathroom, and outdoor shower perfect for weekend guests. Don't miss this rare opportunity to own a one-of-a-kind lakeside home or potential short-term rental income. with exceptional amenities and unforgettable views.
Ask about this home
A HOMEH agent will answer your questions about this home.
Around this home
Helpful calculators
Your HOMEH agent

"I would see it this week."