

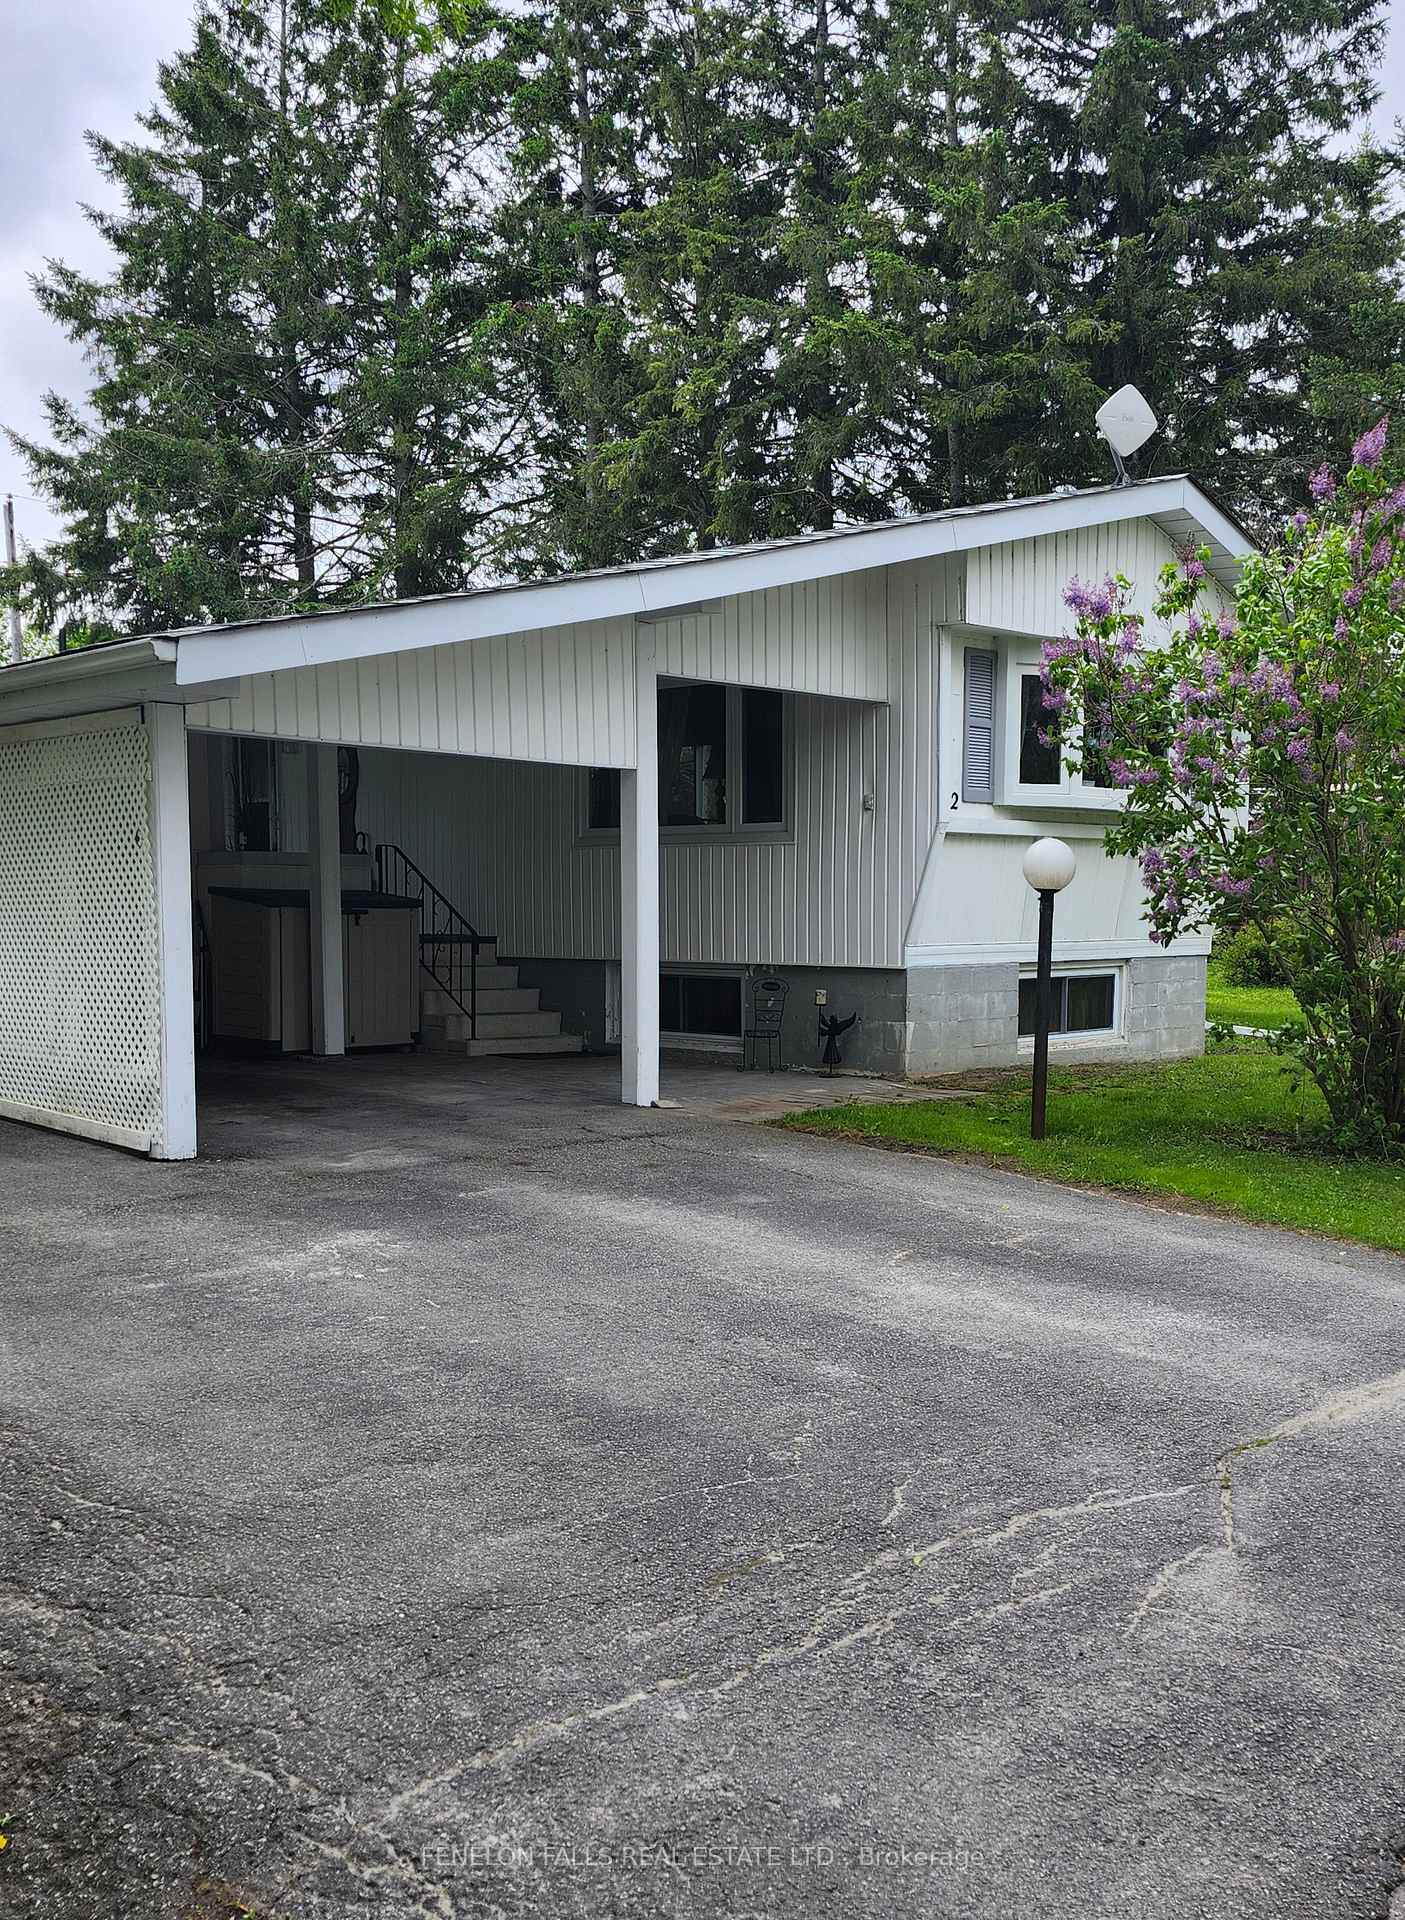
2 Park Crescent
2 Park Crescent
 See all 29 photos
Property history
- $387,000TerminatedList: 2025-05-24|End: 2025-07-10|47 daysX12171784
Facts and features
- BasementWalk-up
- Age of home31–50 years
- Price per sq ft~$430
- Water, sewerWell
- Fireplace
- Central air
The homeModular Home, Bungalow, Age 31–50 years
- Type: Modular Home
- Style: Bungalow
- Age: 31–50 years
- Living space: 700–1,100 sq ft
- Basement: Partially finished, walk-up
- View: Trees/woods
- Special designation: Landlease
InsideFireplace Yes, propane, Main level, Primary bedroom - main floor, propane tank, sump pump, water heater owned, water softener, workbench
- Fireplace: Yes, propane
- Laundry: Main level
- Features: Primary bedroom - main floor, propane tank, sump pump, water heater owned, water softener, workbench
- Security: Smoke detector
- Rooms above ground: 8
- Bedrooms: 2
- Bathrooms: 1
- Kitchens: 1
Outside and lotAluminum siding, Asphalt shingle, Concrete block
- Exterior: Aluminum siding
- Roof: Asphalt shingle
- Foundation: Concrete block
- Features: Porch, year round living, landscaped
- Other structures: Shed
- Size: 697.17 ft frontage
Parking1 Garage, Carport, Private
- Spaces: 1 Garage
- Garage: Carport
- Driveway: Private
Heating, water and powerForced air, propane, Central air, Well
- Heating: Forced air, propane
- Cooling: Central air
- Water: Well
- Natural gas: No
- Hydro: Yes
- Cable: Available
- Telephone: Available
Costs and taxesHST No HST, Propane tank(s), Propane tank
- HST: No HST
- Rental items: Propane tank(s)
- Under contract: Propane tank
Included in the saleRefrigerator, stove, microwave, washer, dryer, window covering (except as mentioned below), refrigerator in basement, workbench, Personal belongings, drapes in living room, drapes in primary bedroom.
- Included: Refrigerator, stove, microwave, washer, dryer, window covering (except as mentioned below), refrigerator in basement, workbench
- Not included: Personal belongings, drapes in living room, drapes in primary bedroom.
NearbyLevel
- Close to: Level
Listing detailsX12171784, Terminated, May 24, 2025
- MLS® number: X12171784
- Status: Terminated
- Listed on: May 24, 2025
- Days on market: 47
- Updated: Jul 10, 2025
- Possession: Flexible
- Occupied by: Owner
- Listing brokerage: FENELON FALLS REAL ESTATE LTD.
About this home
2 Park Crescent, Kawartha Lakes (Lindsay), ON K9V 0H5
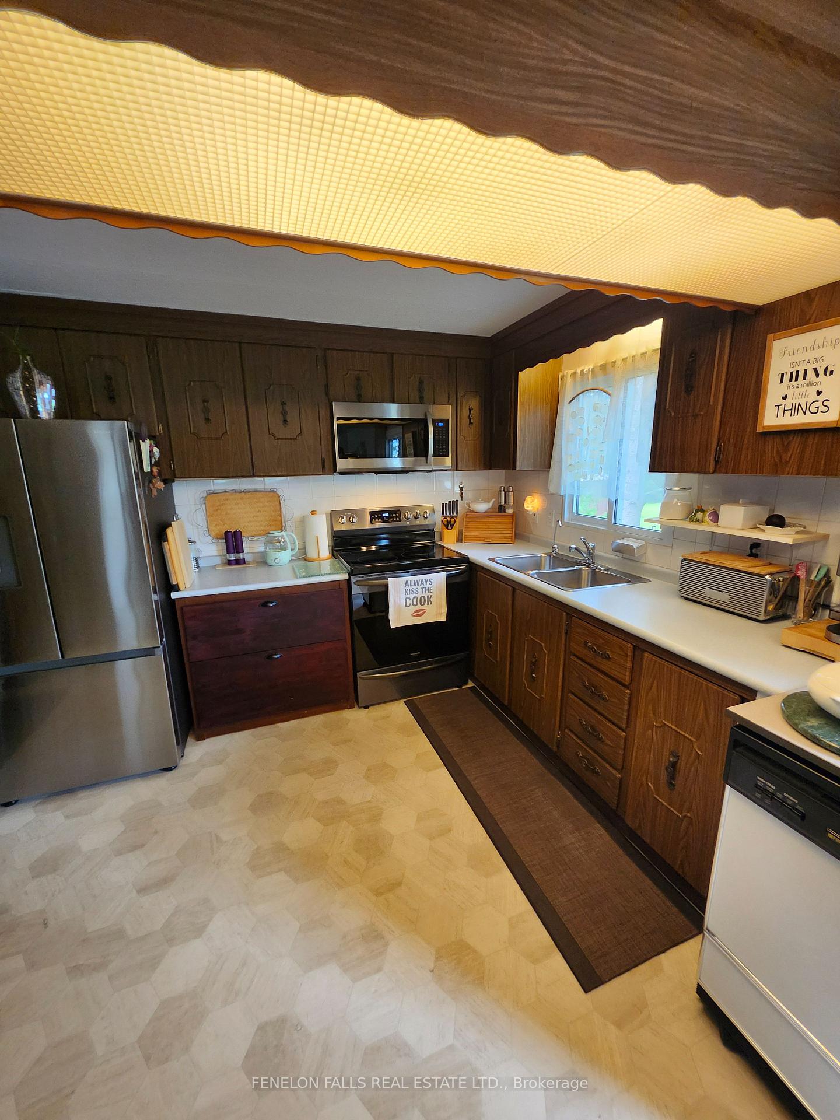
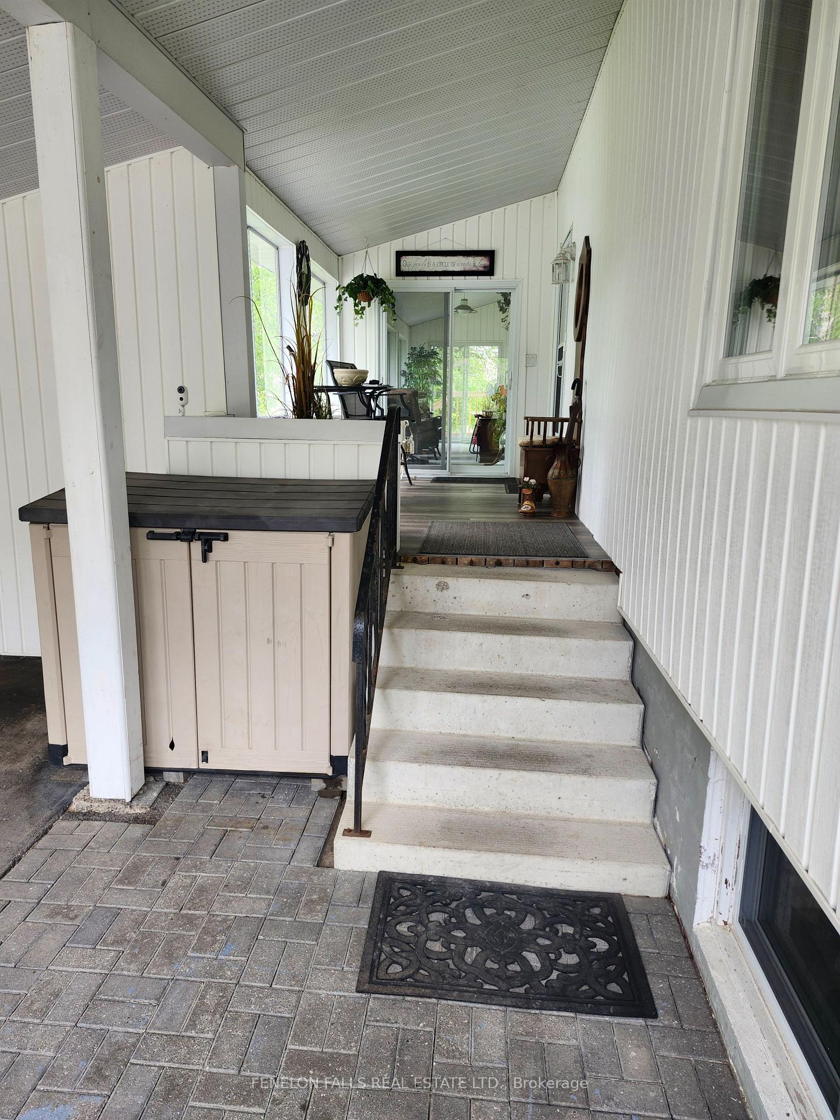
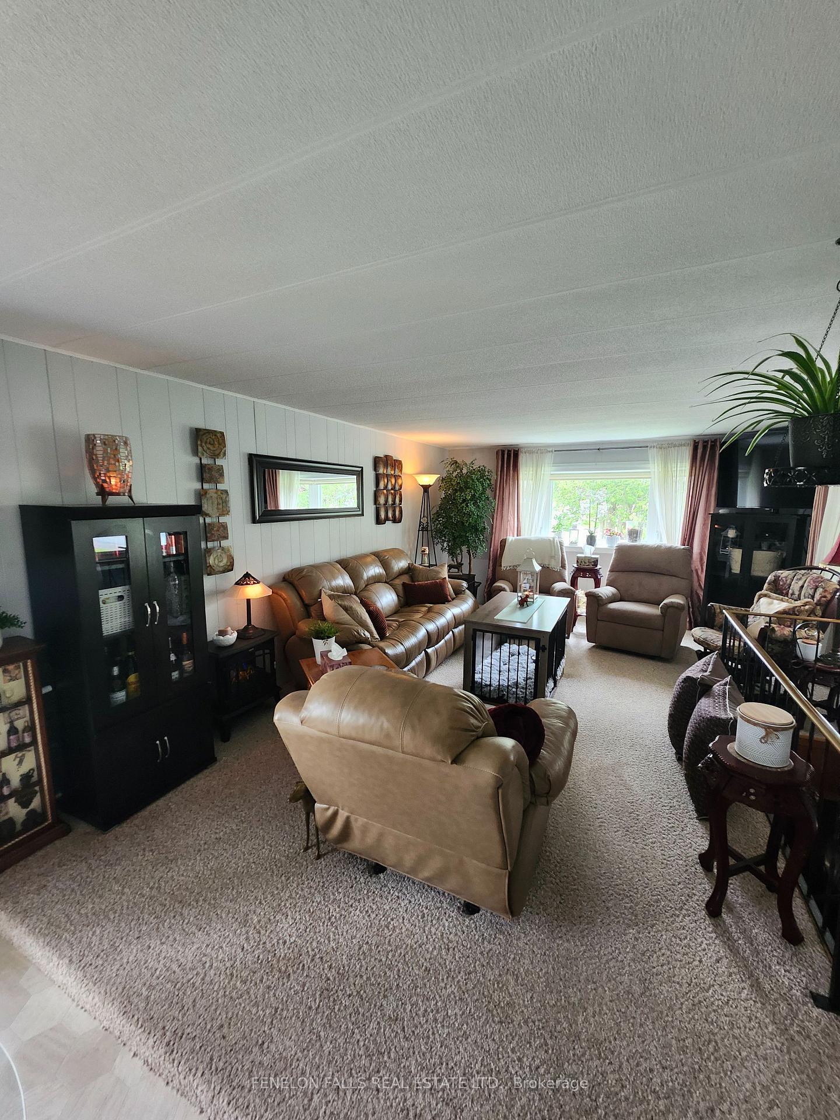
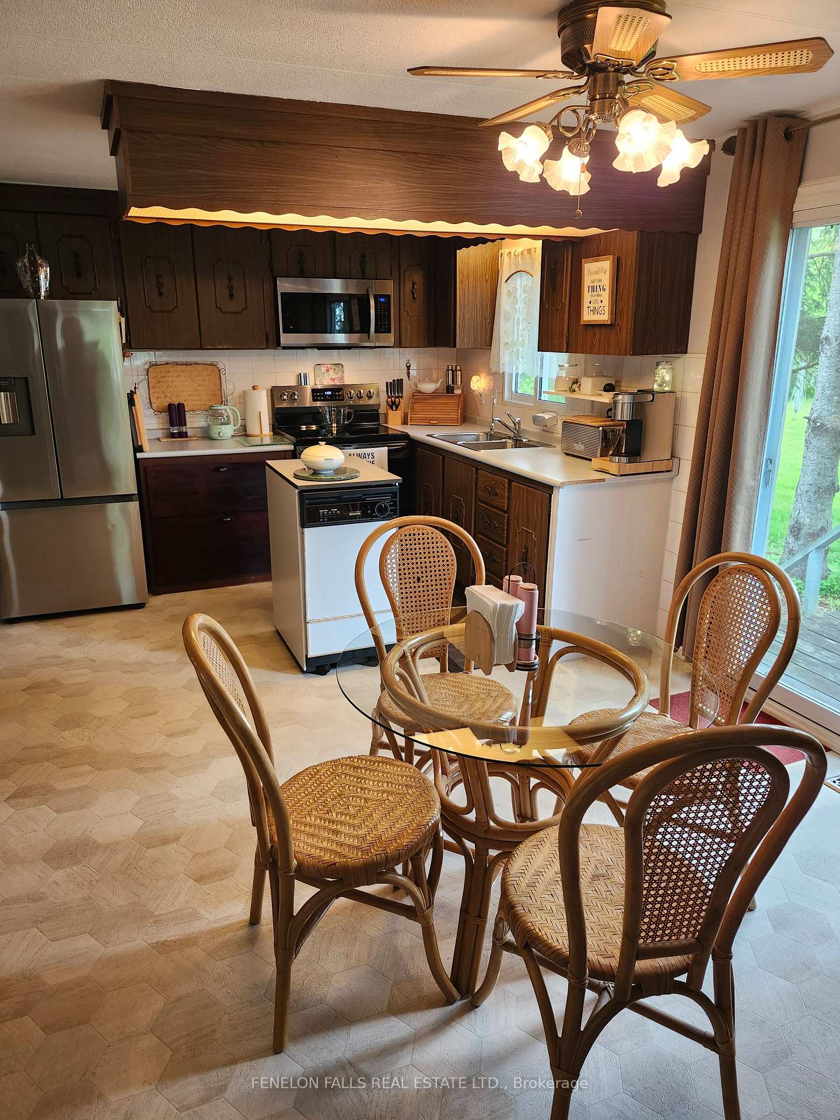
Welcome to this inviting well-maintained home in the sought-after community of Pleasant View Estates. This home has seen many updates ensuring you peace of mind and comfort. Enjoy the large bright sunroom, a perfect spot to start your day. The large carport offers potential to be easily converted into a garage. The primary bedroom has two doors which gives the new homeowner the opportunity to turn this two-bedroom one bath home into a three bedroom on the main floor. The open concept kitchen dining and living area offers a spacious airy feel that's perfect for both entertaining or relaxing. The cozy downstairs finished rec room with a propane fireplace is an area for family to unwind. In the basement you will also find an area for a possible workshop and also a cold room for your beverages or canning. Some recent upgrades include a new high efficiency propane furnace (2024) a large owned hot water tank (2024) stainless kitchen appliances fridge and micro (2024) a new insulated steel back door and frame with coded lock entering the basement. This lovely home still offers a lot of potential to add more of your personal touches. Don't miss your chance to live in this desirable neighborhood with all the benefits of recent upgrades and comfortable easy living! Rent (Land Lease) $590.00, Realty Tax $146.13, Water Testing $15.55 = Total Monthly $751.68
Ask about this home
A HOMEH agent will answer your questions about this home.
Around this home
Helpful calculators
Your HOMEH agent

"I would see it this week."