

82 Cityview Heights
82 Cityview Heights
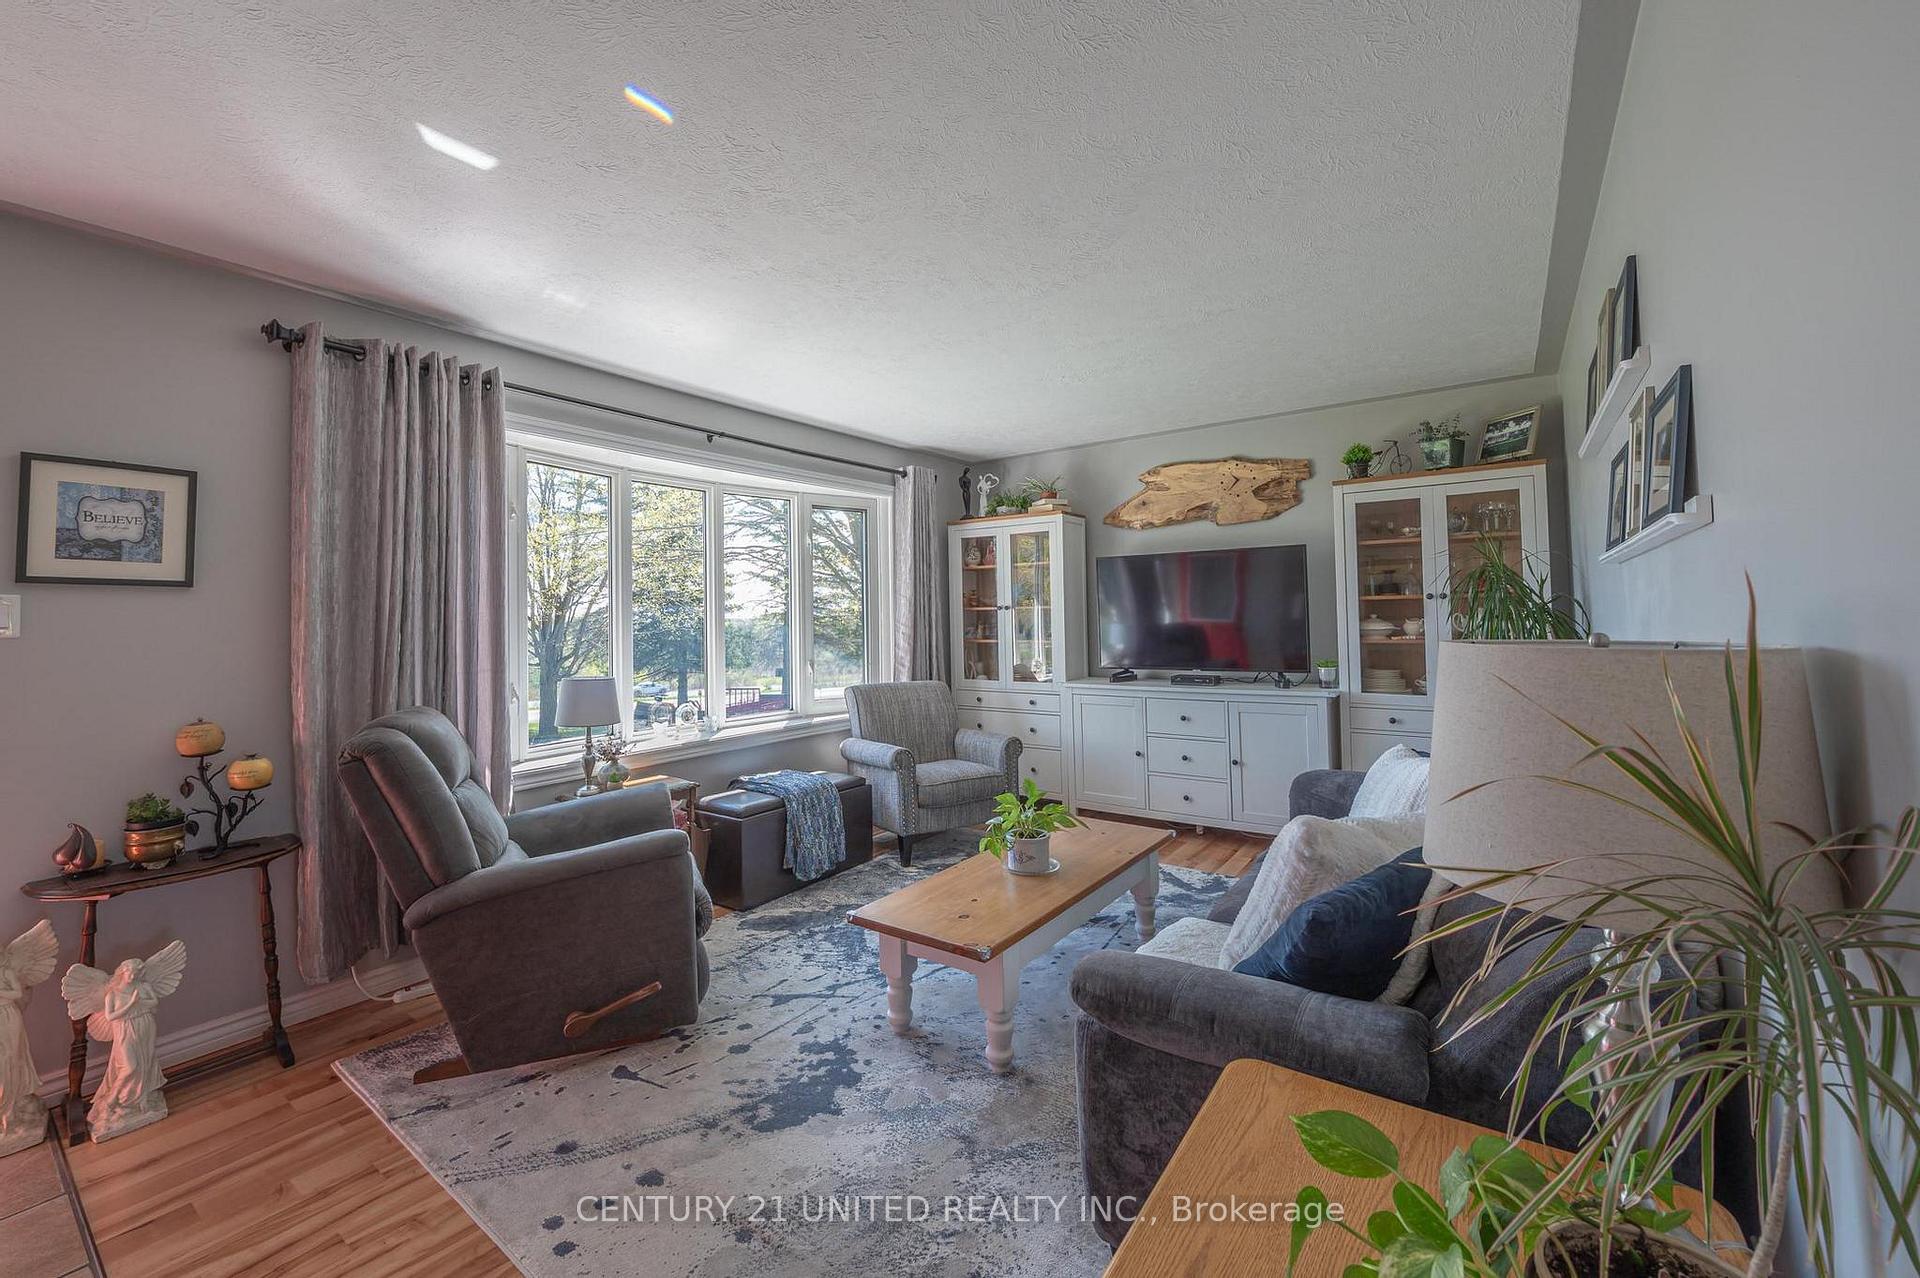 See all 41 photos
Property history
Facts and features
- BasementFinished
- Water, sewerWell, septic
- Lot shapeRectangular
- HeatingForced air
- Central air
The homeDetached, Bungalow, 700–1,100 sq ft
- Type: Detached
- Style: Bungalow
- Living space: 700–1,100 sq ft
- Basement: Full, finished
- Waterfront: None
InsideLower level, Bar fridge, auto garage door remote, generator - full, primary bedroom - main floor, sump pump, water purifier, water softener, water treatment, Rooms above ground 8
- Laundry: Lower level
- Features: Bar fridge, auto garage door remote, generator - full, primary bedroom - main floor, sump pump, water purifier, water softener, water treatment
- Rooms above ground: 8
- Rooms in the basement: 5
- Bedrooms: 2 + 1 in the basement
- Bathrooms: 3
- Kitchens: 1
- Family room: Yes
Outside and lotVinyl siding, brick, Metal, Concrete block
- Exterior: Vinyl siding, brick
- Roof: Metal
- Foundation: Concrete block
- Features: Privacy, deck
- Other structures: Additional garage(s), shed
- Size: 100 × 207.39 ft
- Shape: Rectangular
Parking1 Garage, Attached, Private double
- Spaces: 1 Garage
- Garage: Attached
- Driveway: Private double
Heating, water and powerForced air, gas, Central air, Well
- Heating: Forced air, gas
- Cooling: Central air
- Water: Well
- Sewer: Septic
- Natural gas: Yes
- Hydro: Yes
- Cable: Available
- Telephone: Available
Costs and taxesTaxes $3,439 a year, HST No HST, Hot water tank
- Taxes, 2024: $3,439 a year
- HST: No HST
- Rental items: Hot water tank
Included in the saleRefrigerator, stove, over the rang, microwave, dehumidifier, washer, dryer, black bar fridge, generac (2022), outdoor pergola, tv mount in basement, cupboards on the left hand side of garage, basement freezer, hvac & all related equipment., White mini fridge, upright freezer, hot tub, snow blower, garden tractor, all shop tools equipment and fixtures - unless otherwise noted in inclusions.
- Included: Refrigerator, stove, over the rang, microwave, dehumidifier, washer, dryer, black bar fridge, generac (2022), outdoor pergola, tv mount in basement, cupboards on the left hand side of garage, basement freezer, hvac & all related equipment.
- Not included: White mini fridge, upright freezer, hot tub, snow blower, garden tractor, all shop tools equipment and fixtures - unless otherwise noted in inclusions.
NearbySchool bus route, cul de sac/dead end, fenced yard
- Close to: School bus route, cul de sac/dead end, fenced yard
Listing detailsX12142970, Sold, May 12, 2025
- MLS® number: X12142970
- Status: Sold
- Listed on: May 12, 2025
- Days on market: 25
- Updated: Jun 6, 2025
- Possession: Flexible
- Occupied by: Owner
- Listing brokerage: CENTURY 21 UNITED REALTY INC.
About this home
82 Cityview Heights, Kawartha Lakes (Omemee), ON K0L 2W0
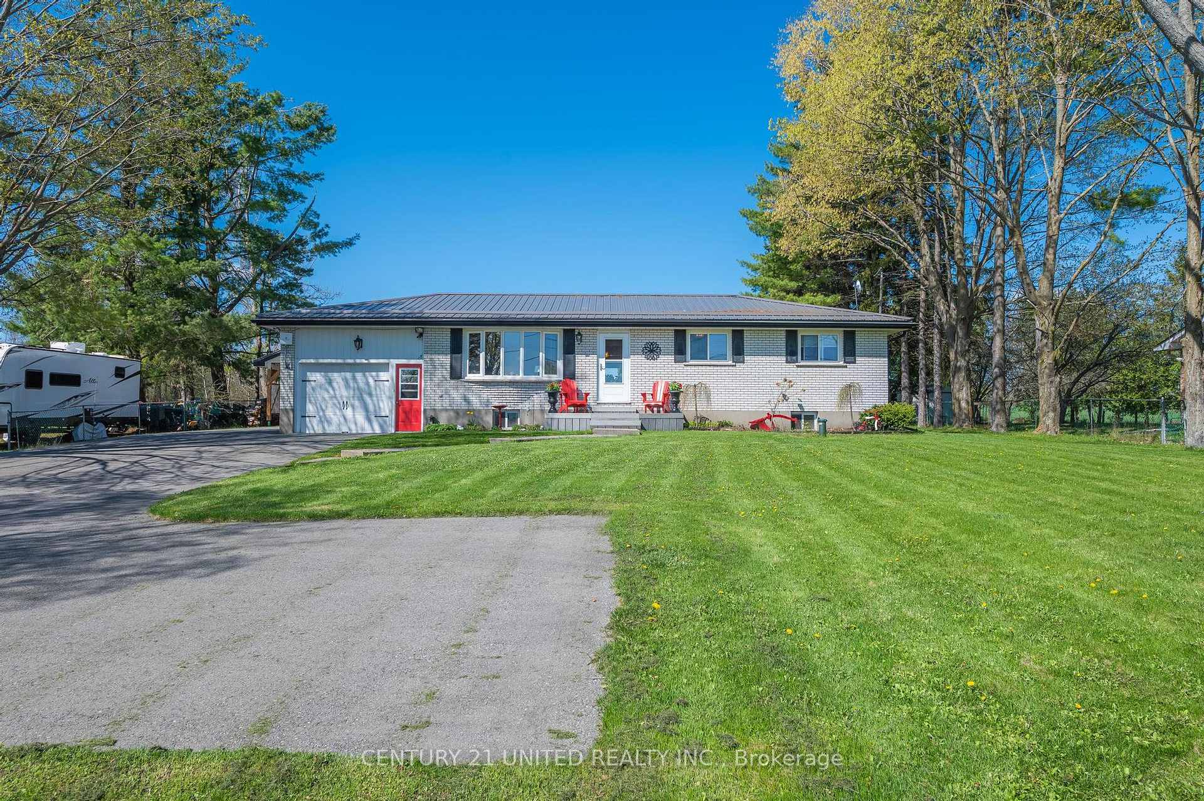
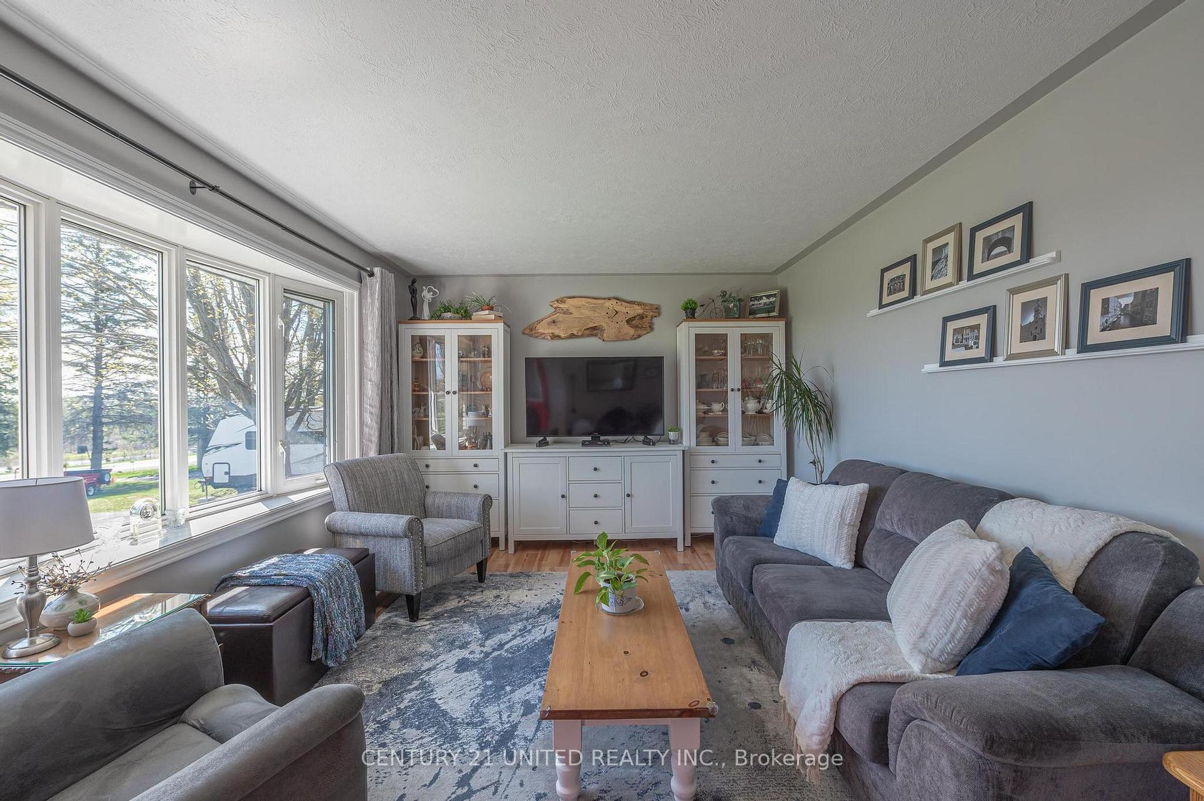
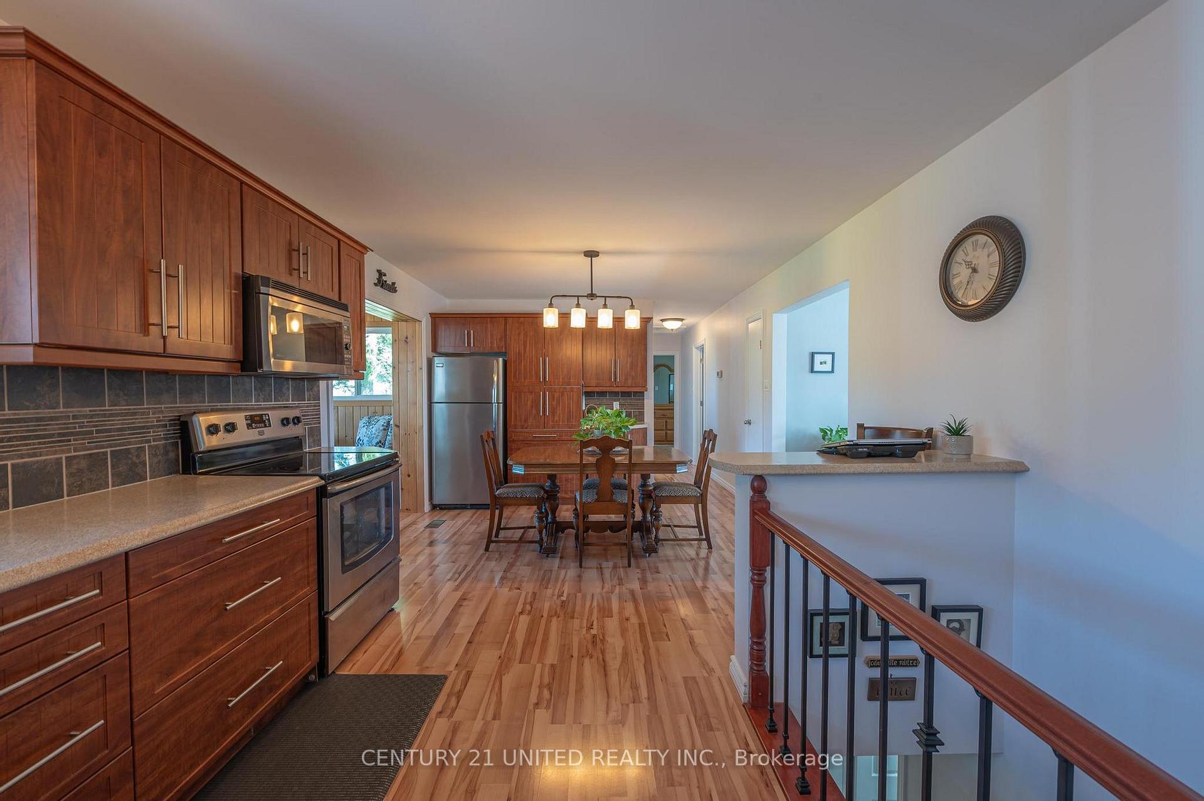
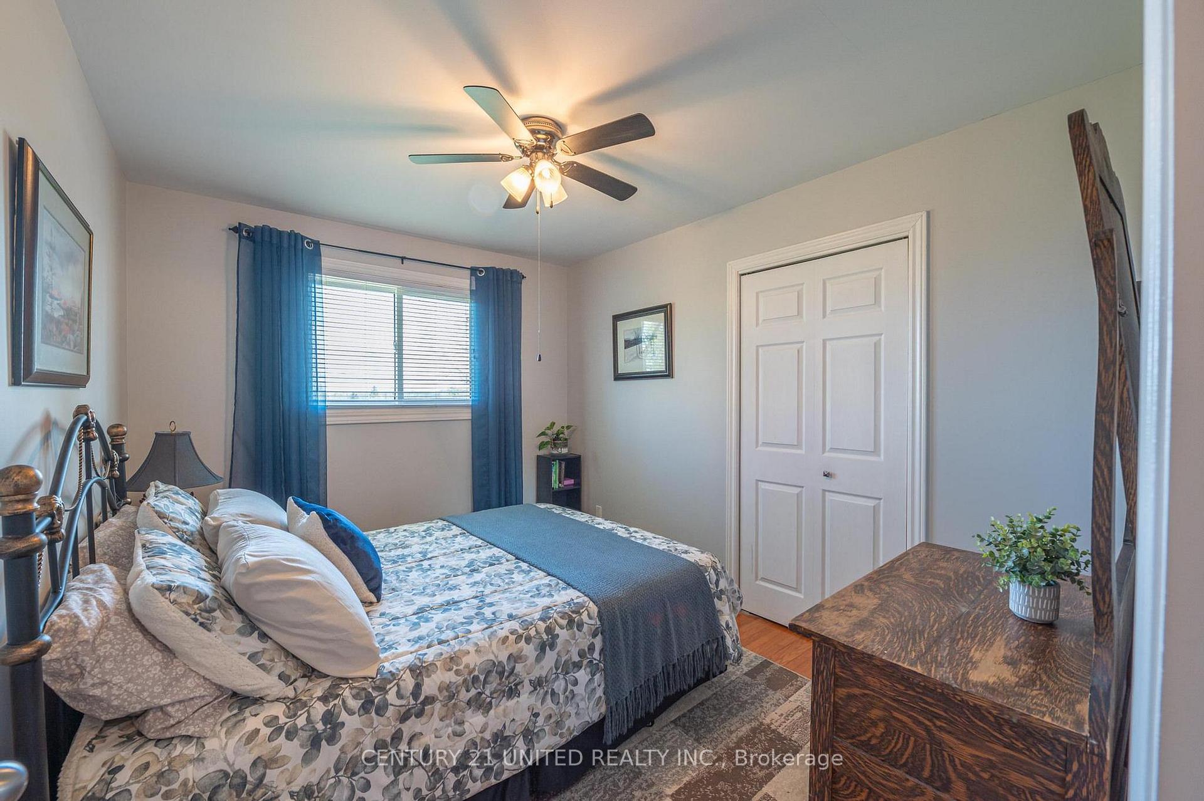
Welcome to 82 Cityview Heights! This 2+1 Bedroom, 3 Bathroom Bungalow sits on half an acre and offers the ease of main floor living and the bonus of a fully finished basement, perfect for additional living space or guest accommodations. A walk-out to the large composite deck from the bright sitting room. The expansive fenced backyard, having a pergola to enjoy the sunset views and summer evenings. The backyard backs onto open fields, providing privacy and a peaceful country-like setting. A sizeable, detached heated garage with 2 large bay doors and car port, currently set up as a workshop, providing endless possibilities for the handyman or hobbyist, whether it's a studio, gym or the ultimate workspace. Other notable features include a 22KW generator, steel roof and recently paved driveway. Located on the outskirts of Peterborough, this home offers the best of both worlds: country-living with the convenience of town, including a 10 minute drive to Peterborough Hospital and a short drive to Highway 115 for an easy commute. View today! You don't want to miss out on all the opportunities that 82 Cityview Heights has to offer!
Ask about this home
A HOMEH agent will answer your questions about this home.
Around this home
Daily convenience, out of 100, from the distances below
Schools nearby
School rating, out of 10.
Helpful calculators
Your HOMEH agent

"I would see it this week."