

27 Cedarplank Road
27 Cedarplank Road
 See all 47 photos
Property history
- $824,000ExpiredList: 2025-09-08|End: 2025-12-05|88 daysX12387613
Facts and features
- BasementCrawl space
- Age of home51–99 years
- Price per sq ft~$916
- Water, sewerSeptic
- Fireplace
- Waterfront
The homeDetached, Bungalow, Age 51–99 years
- Type: Detached
- Style: Bungalow
- Age: 51–99 years
- Living space: 700–1,100 sq ft
- Basement: Crawl space
- View: River, trees/woods
- Waterfront: Direct
InsideFireplace Yes, propane, living room, Primary bedroom - main floor, sump pump, water heater owned, water treatment, Carbon monoxide detectors, smoke detector
- Fireplace: Yes, propane, living room
- Features: Primary bedroom - main floor, sump pump, water heater owned, water treatment
- Security: Carbon monoxide detectors, smoke detector
- Rooms above ground: 4
- Bedrooms: 3
- Bathrooms: 1
- Kitchens: 1
Outside and lotVinyl siding, Asphalt shingle, Concrete, piers
- Exterior: Vinyl siding
- Roof: Asphalt shingle
- Foundation: Concrete, piers
- Size: 105 ft frontage
- Zoning: LSR-F
Parking2 Garage, Detached
- Spaces: 2 Garage
- Garage: Detached
Heating, water and powerHeat pump, propane, Other, Other
- Heating: Heat pump, propane
- Cooling: Other
- Water: Other
- Sewer: Septic
Costs and taxesTaxes $2,658 a year, HST included in the price, Propane tanks
- Taxes, 2025: $2,658 a year
- HST: HST included in the price
- Rental items: Propane tanks
- Under contract: Propane tank
Included in the saleAll contents sold with property., Wooden swing outside
- Included: All contents sold with property.
- Not included: Wooden swing outside
NearbyLake access, marina, river/stream, terraced, waterfront, lake/pond
- Close to: Lake access, marina, river/stream, terraced, waterfront, lake/pond
Listing detailsX12387613, Expired, Sep 8, 2025
- MLS® number: X12387613
- Status: Expired
- Listed on: Sep 8, 2025
- Days on market: 88
- Updated: Dec 5, 2025
- Possession: Flexible
- Occupied by: Owner
- Listing brokerage: RE/MAX ALL-STARS REALTY INC.
About this home
27 Cedarplank Road, Kawartha Lakes (Fenelon Falls), ON K0M 1N0
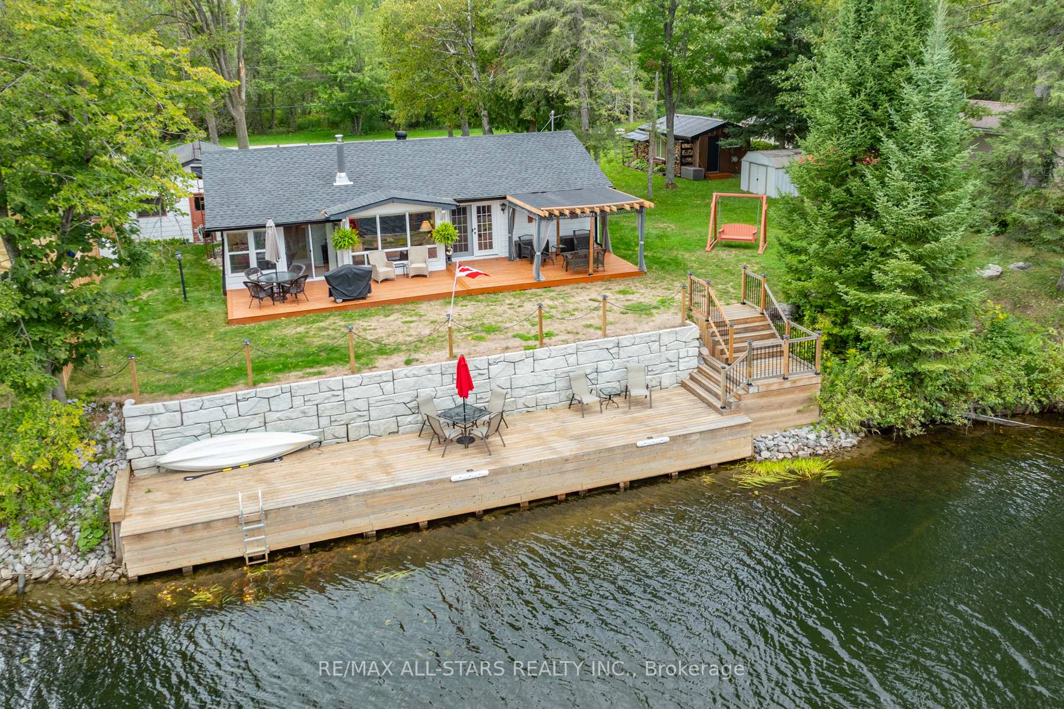
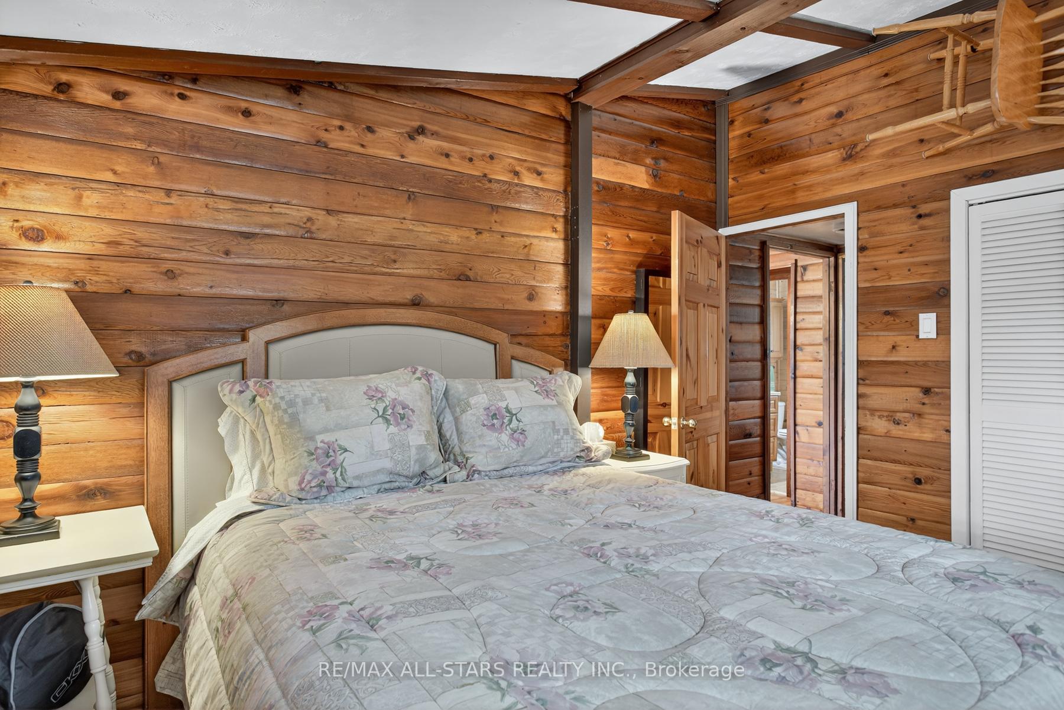
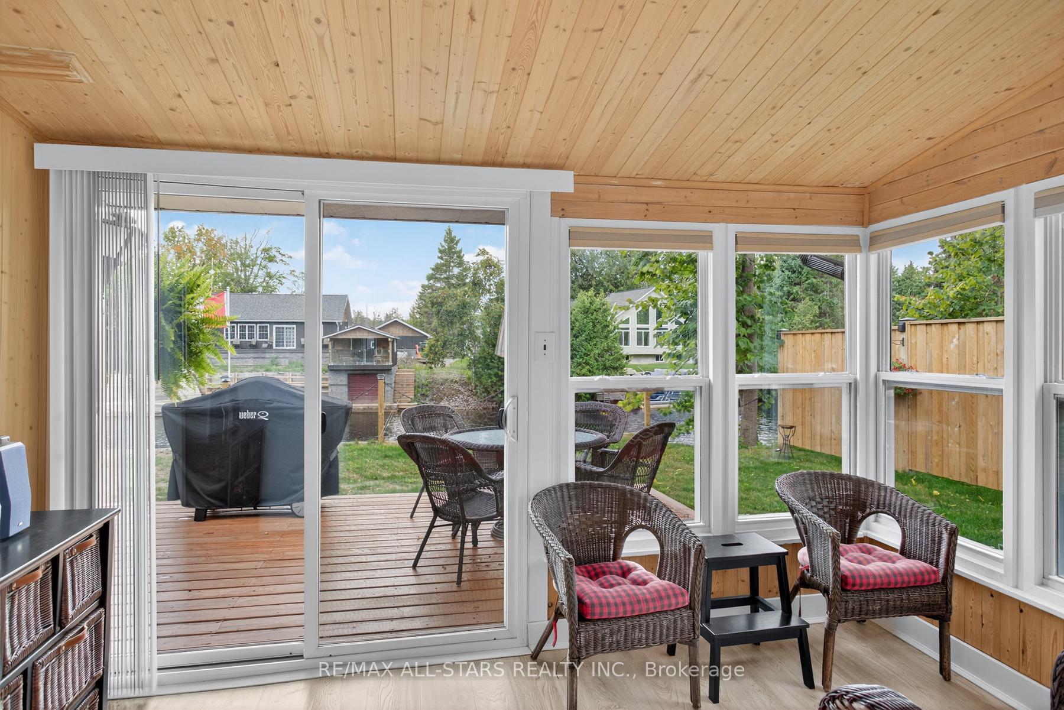
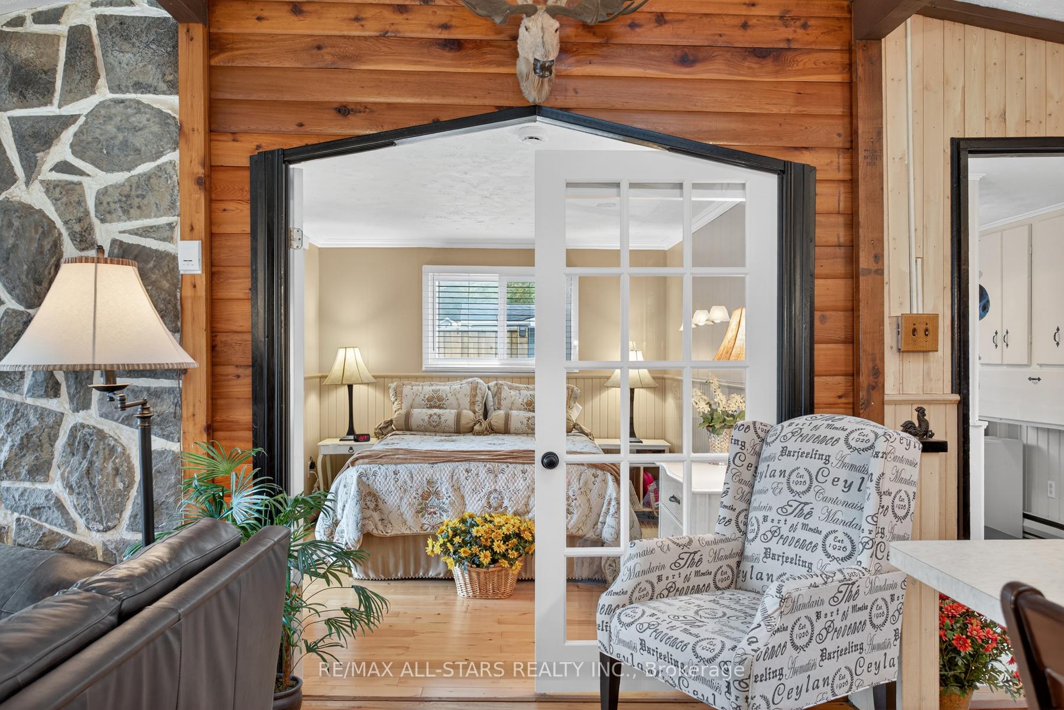
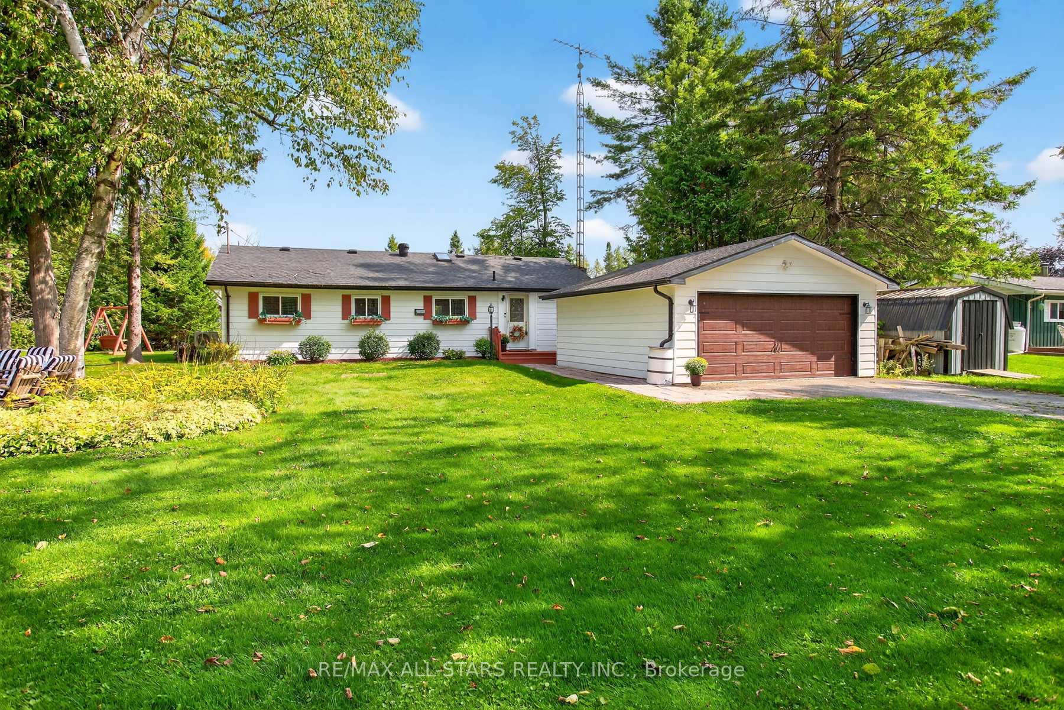
Welcome Home Live,Where Others Vacation! Nestled along the Burnt River, this four-season home invites you to experience everyday comfort with a vacation-like feel. Featuring three bedrooms, an open-concept living, dining, and kitchen area, plus the cozy warmth of wood finishes throughout, this home radiates charm and relaxation. Enjoy the natural light in your sunroom, or step out to the expansive deck overlooking the water. Two versatile Bunkies offer bonus space,one overlooking the water for guests, the other ready to adapt to your needs. With high-speed fibre optic internet, the property also provides the versatility to comfortably work from home while enjoying cottage life. At the shoreline, a stunning new retaining wall frames the waterfront beautifully, complete with a dock that accommodates two large boats. After a day on the water, gather with friends and family around the landscaped fire pit, the perfect setting for starlit evenings and cozy conversations. Set on a very large lot, the property also includes a two-car detached garage and comes fully furnished and tastefully decorated, so you can move right in. Burnt River is part of the renowned Trent-Severn Waterway, offering endless miles of boating, fishing, and exploration. Just minutes to all amenities, this property gives you the rare opportunity to live where people vacation.
Ask about this home
A HOMEH agent will answer your questions about this home.
Around this home
Helpful calculators
Your HOMEH agent

"Priced 17% over the Hestimate. I would see it this week."