

Unit 20, 230-232 Lake Dalrymple Road
Unit 20, 230-232 Lake Dalrymple Road
 See all 25 photos
Property history
- $365,000ExpiredList: 2025-11-01|End: 2026-06-30|241 daysX12503880
Facts and features
- LaundryNone
- LockerNone
- BalconyNone
- Age of home31–50 years
The homeDetached Condo, Bungalow, Age 31–50 years
- Type: Detached Condo
- Style: Bungalow
- Age: 31–50 years
- Living space: 700–799 sq ft
- Basement: Crawl space
- Exposure: West
- View: Panoramic
InsideCarpet free, Carpet free, Rooms above ground 4
- Flooring: Carpet free
- Features: Carpet free
- Rooms above ground: 4
- Bedrooms: 3
- Bathrooms: 1
- Kitchens: 1
OutsideVinyl siding, Metal, Perimeter wall
- Exterior: Vinyl siding
- Roof: Metal
- Foundation: Perimeter wall
- Balcony: None
- Features: Recreational area, year round living, porch
Parking and locker2 Parking, Parking type Owned, Private
- Spaces: 2 Parking
- Parking type: Owned
- Driveway: Private
- Locker: None
BuildingLake Dalrymple Resort, Condo corporation 0, Pets Allowed
- Name: Lake Dalrymple Resort
- Condo corporation: 0
- Pets: Allowed
Heating, water and powerBaseboard, electric, Other
- Heating: Baseboard, electric
- Cooling: Other
Costs and taxesCondo fee $553 a month, Hydro included, condo taxes included, heat included, common elements included, building insurance included, Plus HST
- Condo fee: $553 a month
- Fee includes: Hydro included, condo taxes included, heat included, common elements included, building insurance included
- HST: Plus HST
- Rental items: None
- Under contract: Hot water heater, hot water tank-electric
Included in the saleAll furniture and appliances as seen also a 12 ft aluminum boat with suzuki motor and trailer plus other accessories for outdoor advenures, Personal belongings of seller and artwork
- Included: All furniture and appliances as seen also a 12 ft aluminum boat with suzuki motor and trailer plus other accessories for outdoor advenures
- Not included: Personal belongings of seller and artwork
Listing detailsX12503880, Expired, Nov 1, 2025
- MLS® number: X12503880
- Status: Expired
- Listed on: Nov 1, 2025
- Days on market: 241
- Updated: Jun 30, 2026
- Possession: 2026-03-15 / Flexible
- Occupied by: Partial
- Listing brokerage: MAIN STREET REALTY LTD.
About this home
Unit 20, 230-232 Lake Dalrymple Road, Kawartha Lakes (Carden), ON L0K 1W0
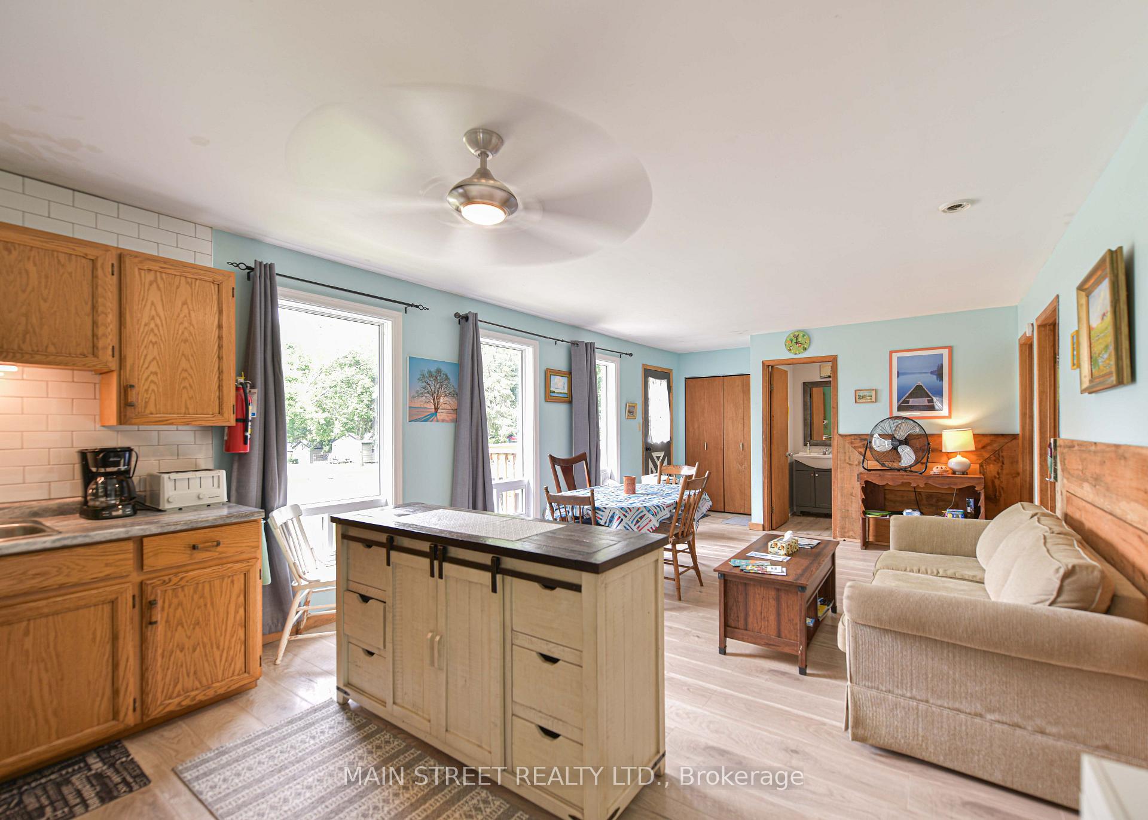
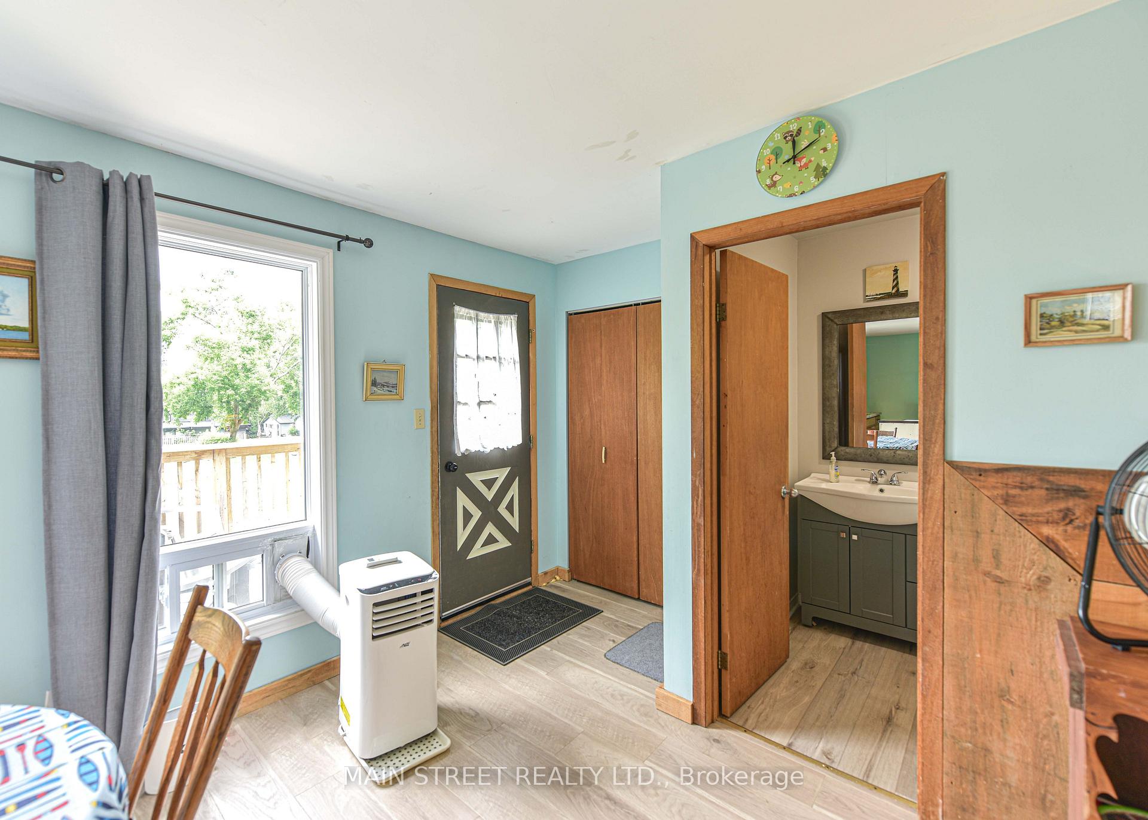
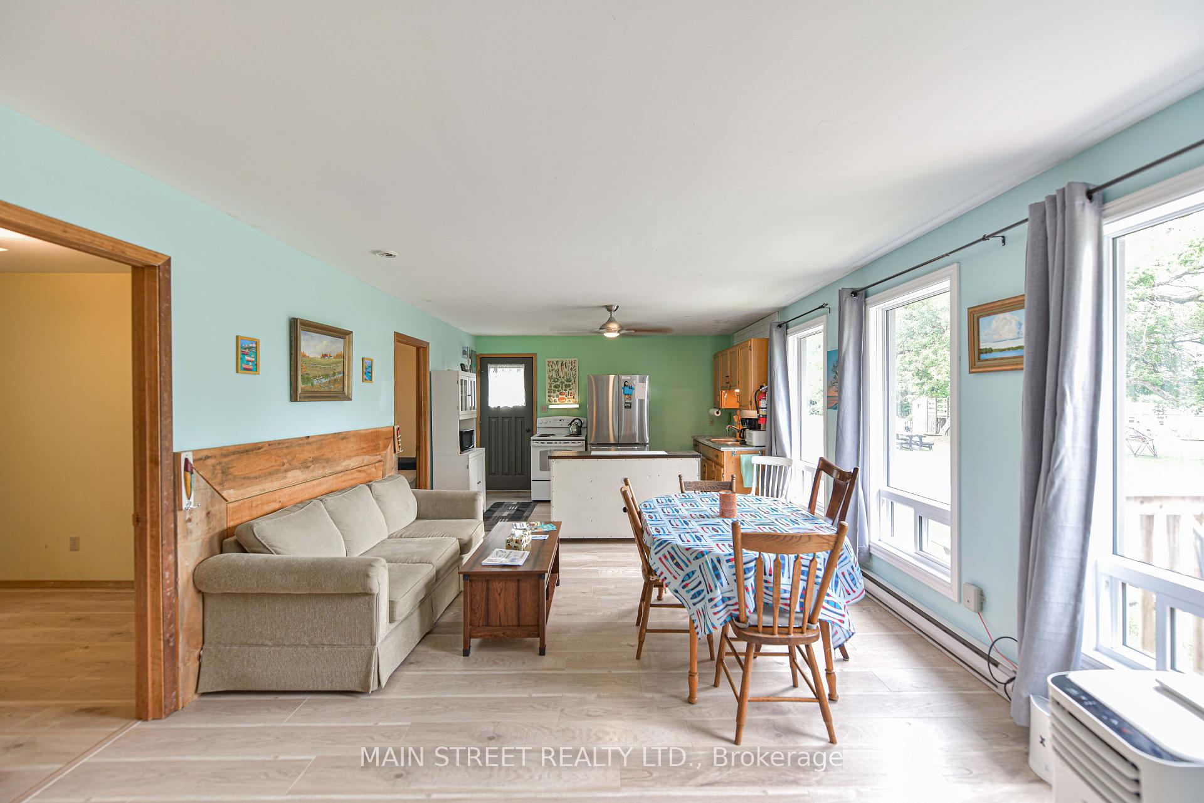
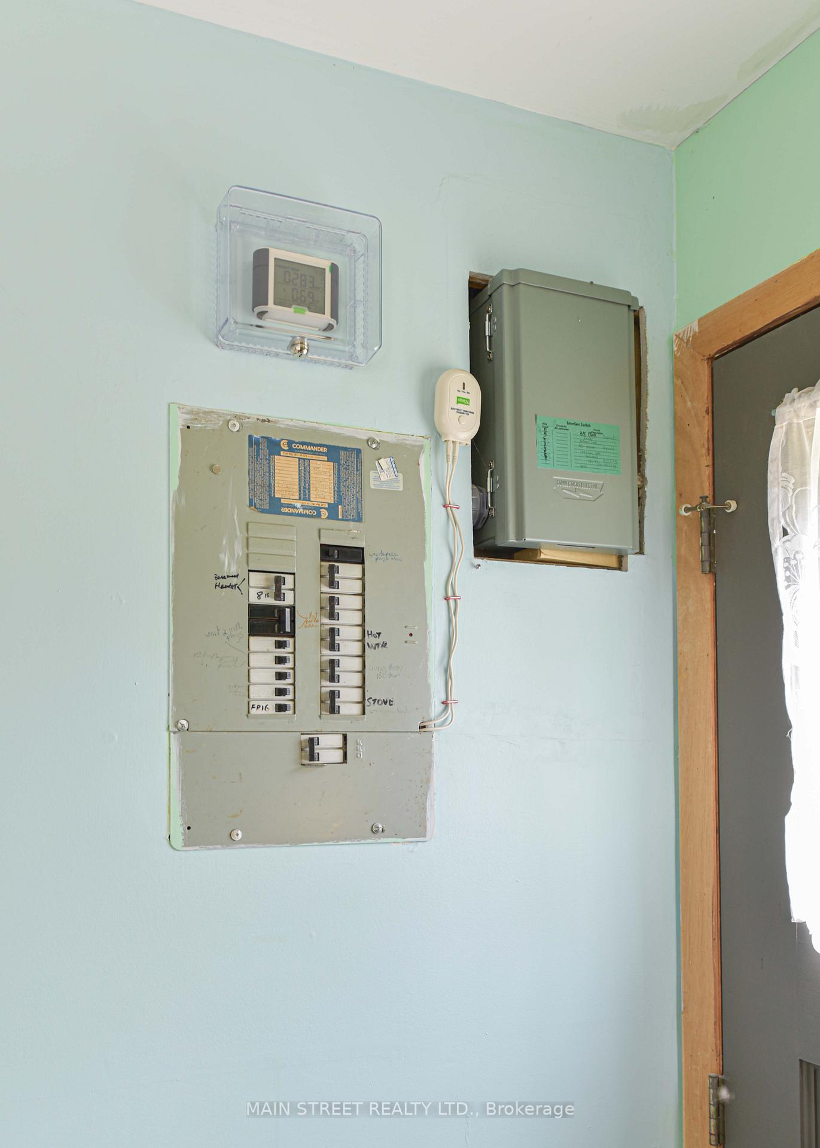
Opportunity is Knocking! Here is 4 season income property! In summer, the resort handles the bookings through website bookings. This unit is fully booked for July and August and is popular with repeat guests You can sit back and collect. Rent it out in winter and set your own price and remember that Lake Dalrymple offers famous year round fishing. Also in winter and summer there is access to the Carden Plain for skiing, bird watching and hikes. There is an Electricity meter for winter renters(2023) Sunsets are fabulous, always bring a camera. At times we catch the Northern lights. Many families book for next year in advance and are regular visitors and it becomes a family tradition. This cottage also has its own Hi speed Internet. Among the many improvements, since 2019, there is a newer metal roof newer windows(25 year warranty) and doors,.. New front deck ia 2022 New soffits eaves troughs with covers and down spouts and 2 rain barrels.........The crawl space is over improved with 3 foot block, special rubber matting. There is power. extra plugs and a heater. It is dry, spray foamed and has a back up sump pump which has never been required. Home has a Generac generator with a house hook up,with a separate back up electric panel. The resort is kid friendly, offering a playground, a private beach which is swimmable and shallow at the shore out to about 5 feet. There are boats to rent and a dock comes wih the cottage for your own boat. Bathroom and kitchen were renovated in 2022.Two outdoor sheds are included for storage. Seller is also including a 12 foot fishing boat. with trailer and motor. Simply bring your essentials and enjoy life at Dalrymple
Ask about this home
A HOMEH agent will answer your questions about this home.
Know more about Lake Dalrymple Resort
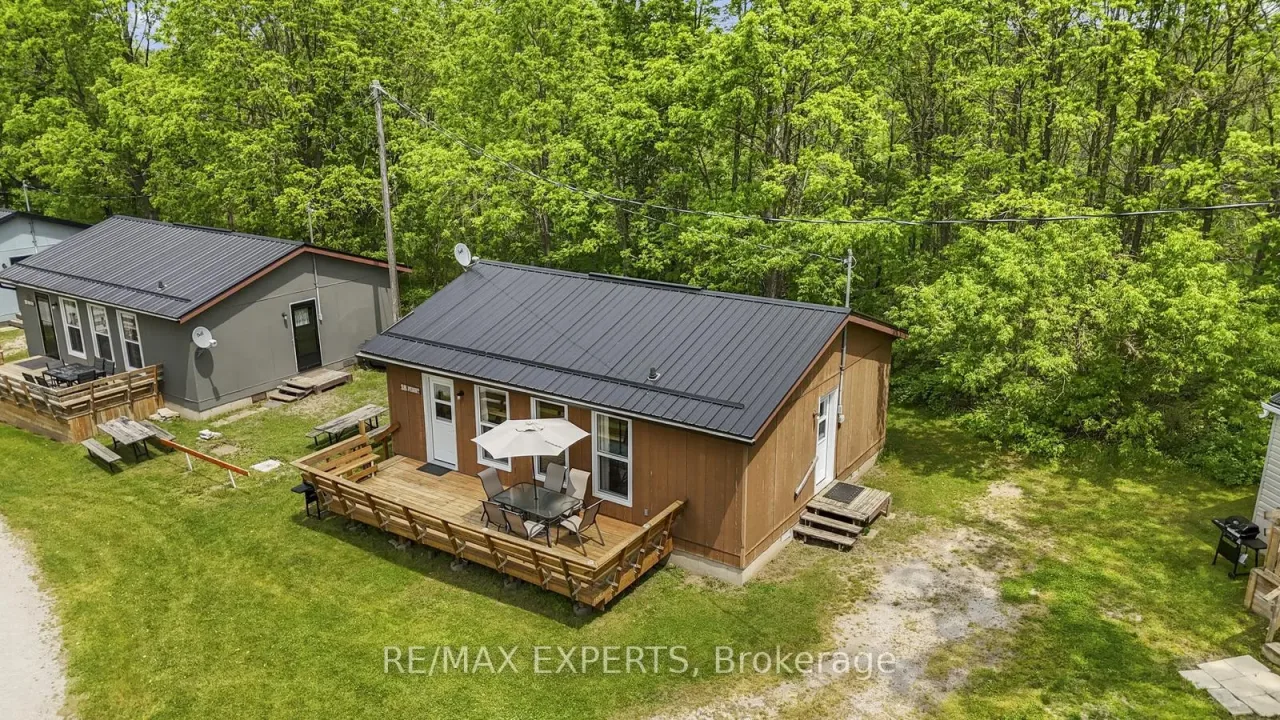
Condo building · 230-232 Lake Dalrymple Road
Lake Dalrymple Resort is a condo. No units are on the market here right now.
No similar units for sale in Lake Dalrymple Resort right now.
Around this home
Helpful calculators
Your HOMEH agent

"I would see it this week."