

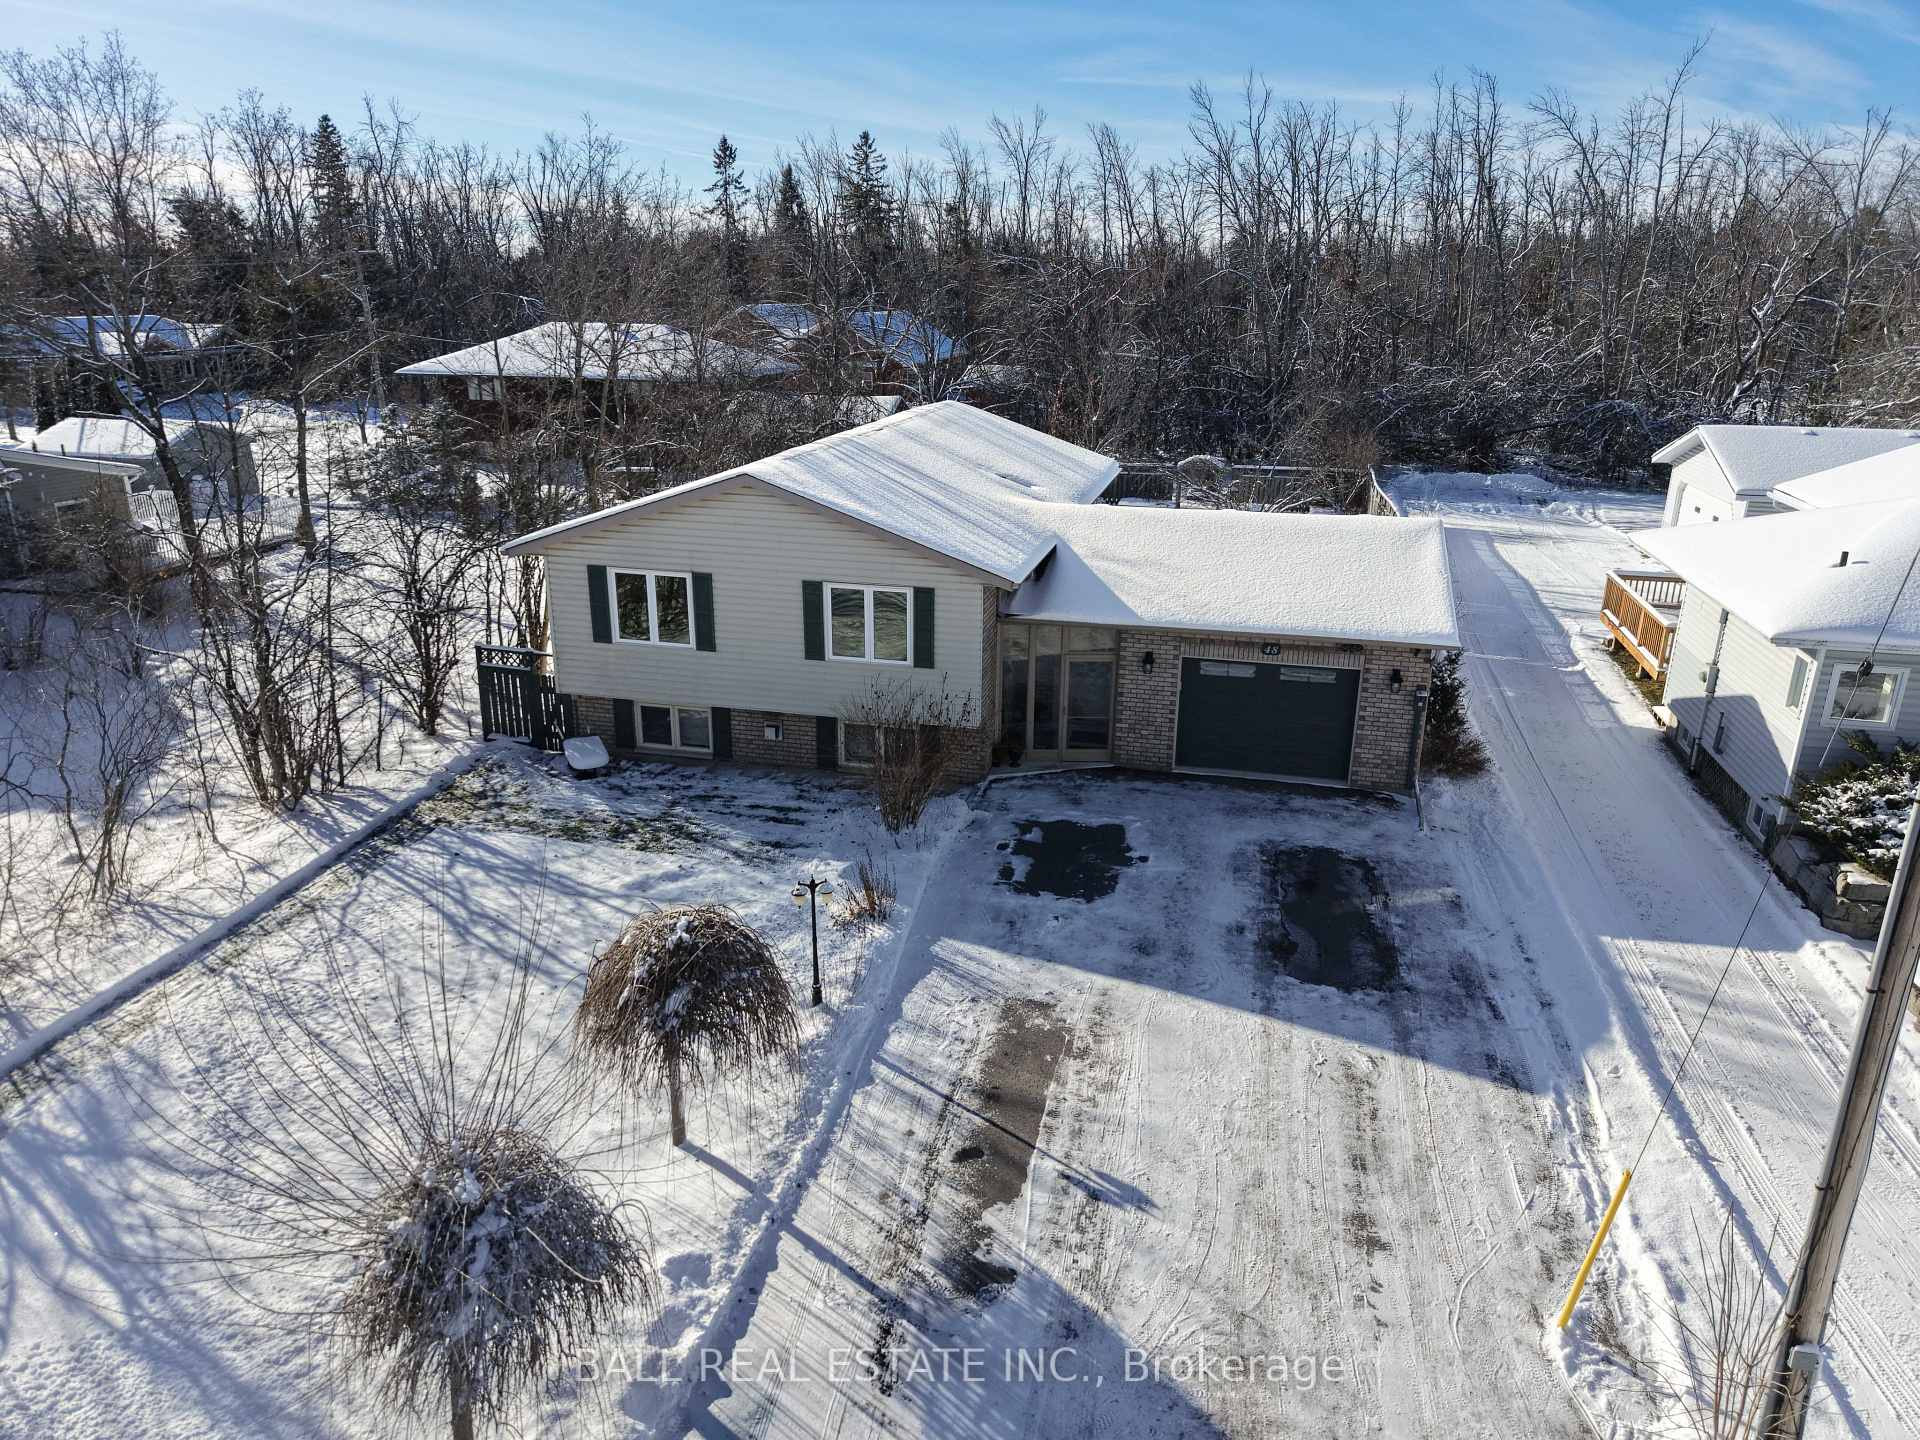
48 Head Street
48 Head Street
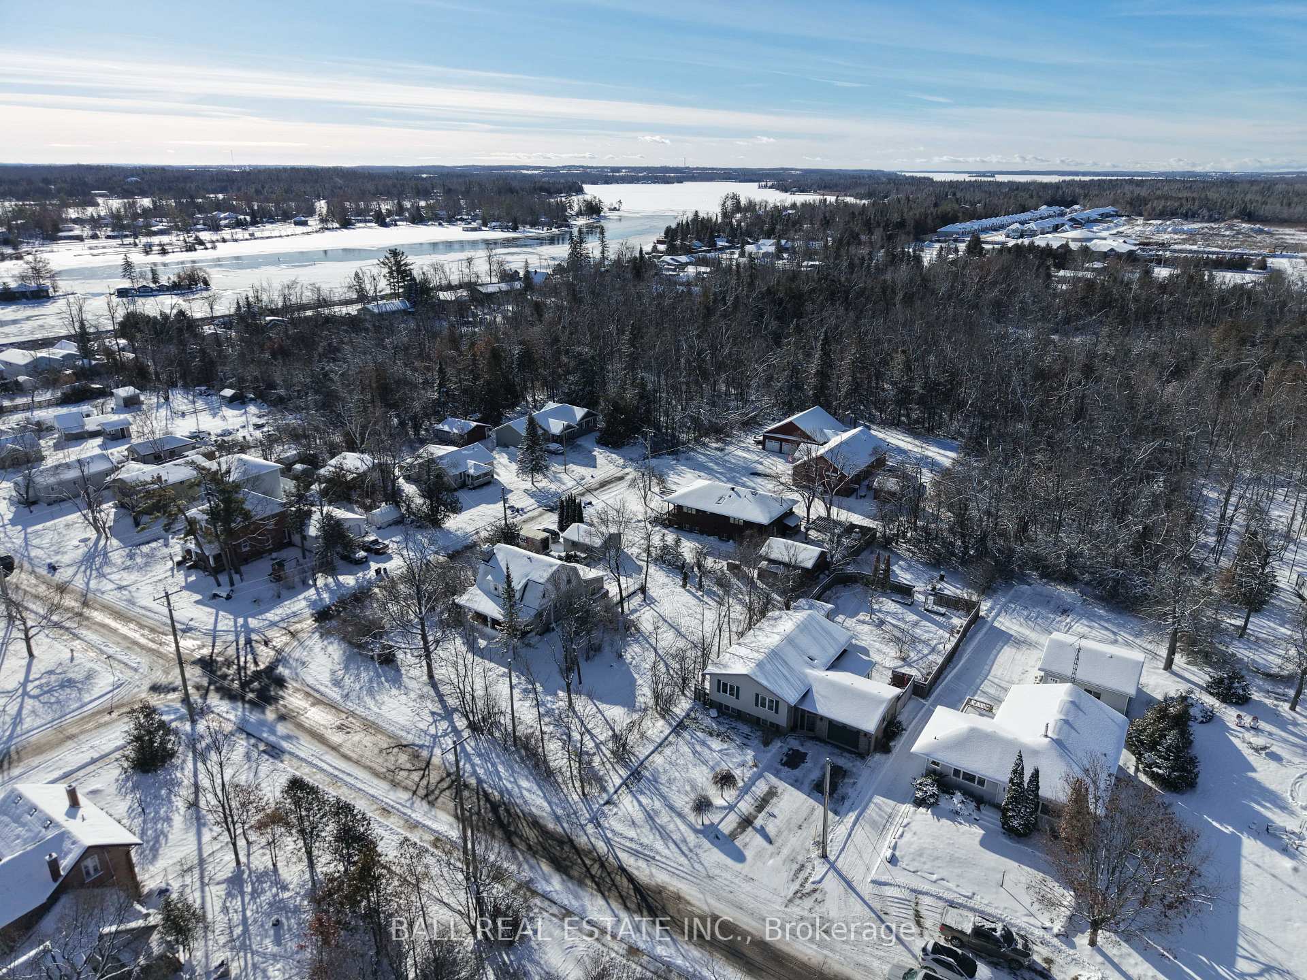
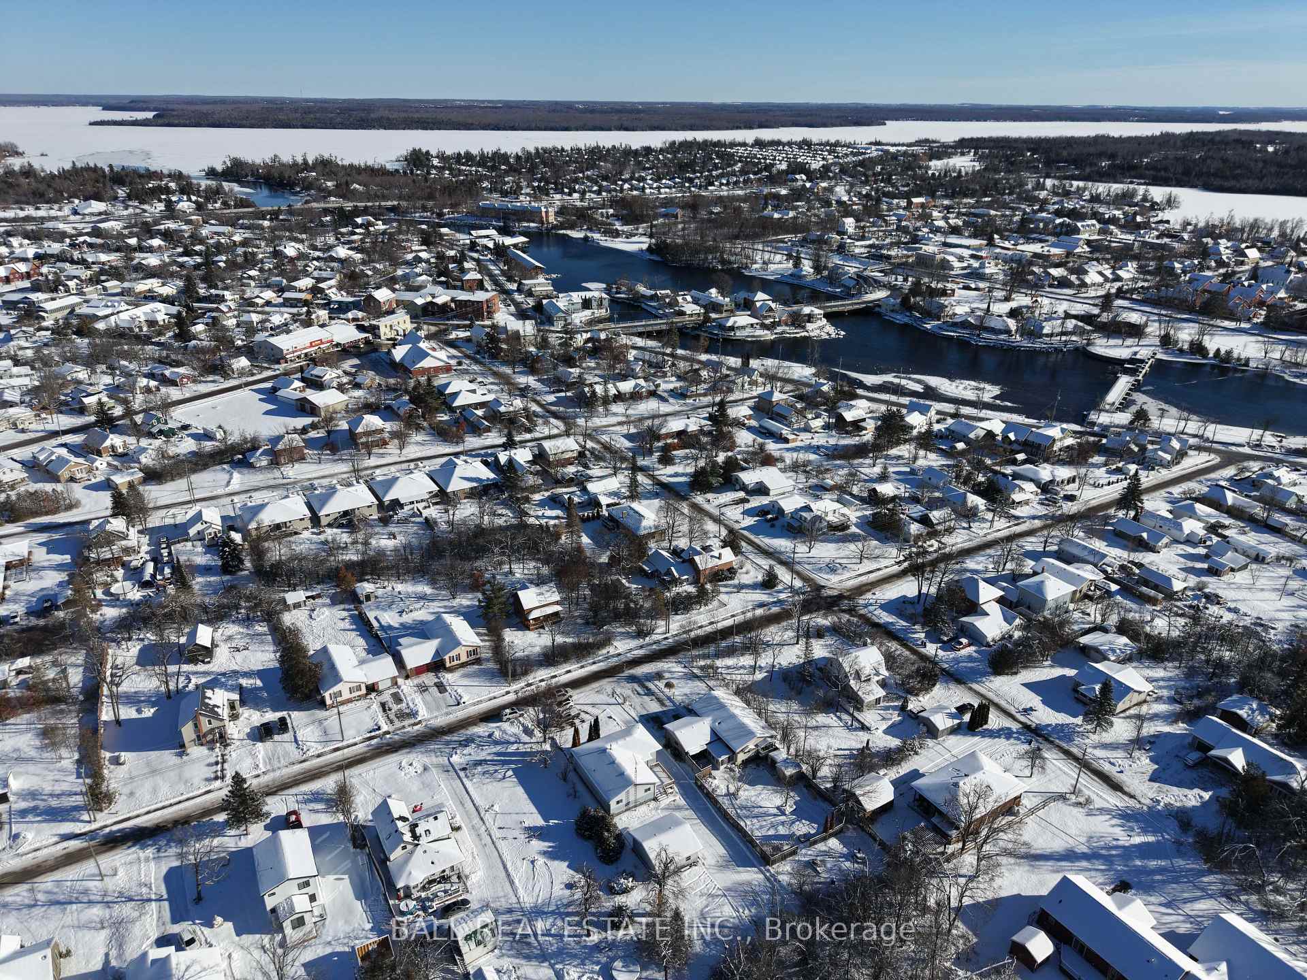
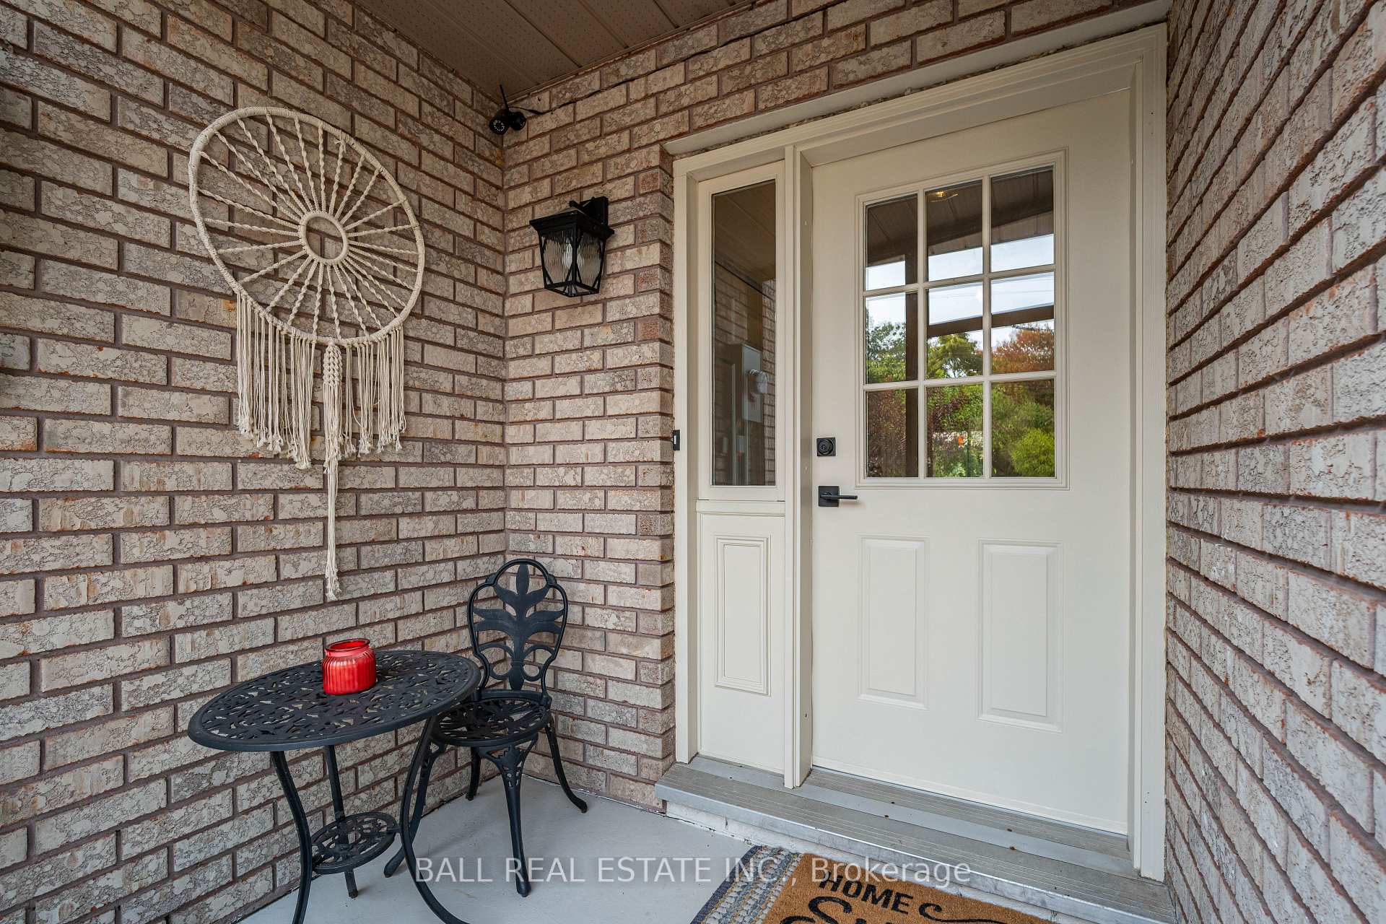
 See all 42 photos
Property history
Facts and features
- BasementFinished
- Age of home31–50 years
- Water, sewerMunicipal
- Lot shapeRectangular
- Fireplace
- Central air
The homeDetached, Bungalow-raised, Age 31–50 years
- Type: Detached
- Style: Bungalow-raised
- Age: 31–50 years
- Living space: 1,100–1,500 sq ft
- Basement: Finished
- View: Forest, garden, trees/woods
- Waterfront: None
InsideFireplace Yes, propane, Main level, Auto garage door remote, generator - full, in-law capability, propane tank, storage, sump pump, water heater owned, water softener, erv/hrv
- Fireplace: Yes, propane
- Laundry: Main level
- Features: Auto garage door remote, generator - full, in-law capability, propane tank, storage, sump pump, water heater owned, water softener, erv/hrv
- Security: Smoke detector
- Rooms above ground: 6
- Rooms in the basement: 2
- Bedrooms: 2 + 2 in the basement
- Bathrooms: 3
- Kitchens: 1
- Family room: Yes
Outside and lotBrick, vinyl siding, Asphalt shingle, Concrete
- Exterior: Brick, vinyl siding
- Roof: Asphalt shingle
- Foundation: Concrete
- Features: Deck, patio, privacy
- Other structures: Garden shed, storage
- Size: 58 × 191.4 ft
- Shape: Rectangular
Parking1 Garage, Attached, Private double
- Spaces: 1 Garage
- Garage: Attached
- Driveway: Private double
Heating, water and powerForced air, propane, Central air, Municipal water
- Heating: Forced air, propane
- Cooling: Central air
- Water: Municipal water
- Sewer: Municipal sewer
- Hydro: Yes
Costs and taxesTaxes $3,245 a year, HST included in the price, Propane tank
- Taxes, 2025: $3,245 a year
- HST: HST included in the price
- Rental items: Propane tank
Included in the saleRefrigerator, stove, dishwasher, all existing light fixtures, window coverings in basement, tv mount in main bedroom,two shelving units in main bathroom, wall unit in basement, smoke detectors, fire extinguisher, carbon monoxide detector, Window coverings on main floor including living room, dining room and both bedrooms , personal items
- Included: Refrigerator, stove, dishwasher, all existing light fixtures, window coverings in basement, tv mount in main bedroom,two shelving units in main bathroom, wall unit in basement, smoke detectors, fire extinguisher, carbon monoxide detector
- Not included: Window coverings on main floor including living room, dining room and both bedrooms , personal items
NearbyBeach, fenced yard, golf, park, school bus route, rec./commun.centre
- Close to: Beach, fenced yard, golf, park, school bus route, rec./commun.centre
Listing detailsX12663540, Sold, Jan 5, 2026
- MLS® number: X12663540
- Status: Sold
- Listed on: Jan 5, 2026
- Days on market: 63
- Updated: Mar 9, 2026
- Possession: Flexible
- Occupied by: Owner
- Listing brokerage: BALL REAL ESTATE INC.
About this home
48 Head Street, Kawartha Lakes (Bobcaygeon), ON K0M 1A0
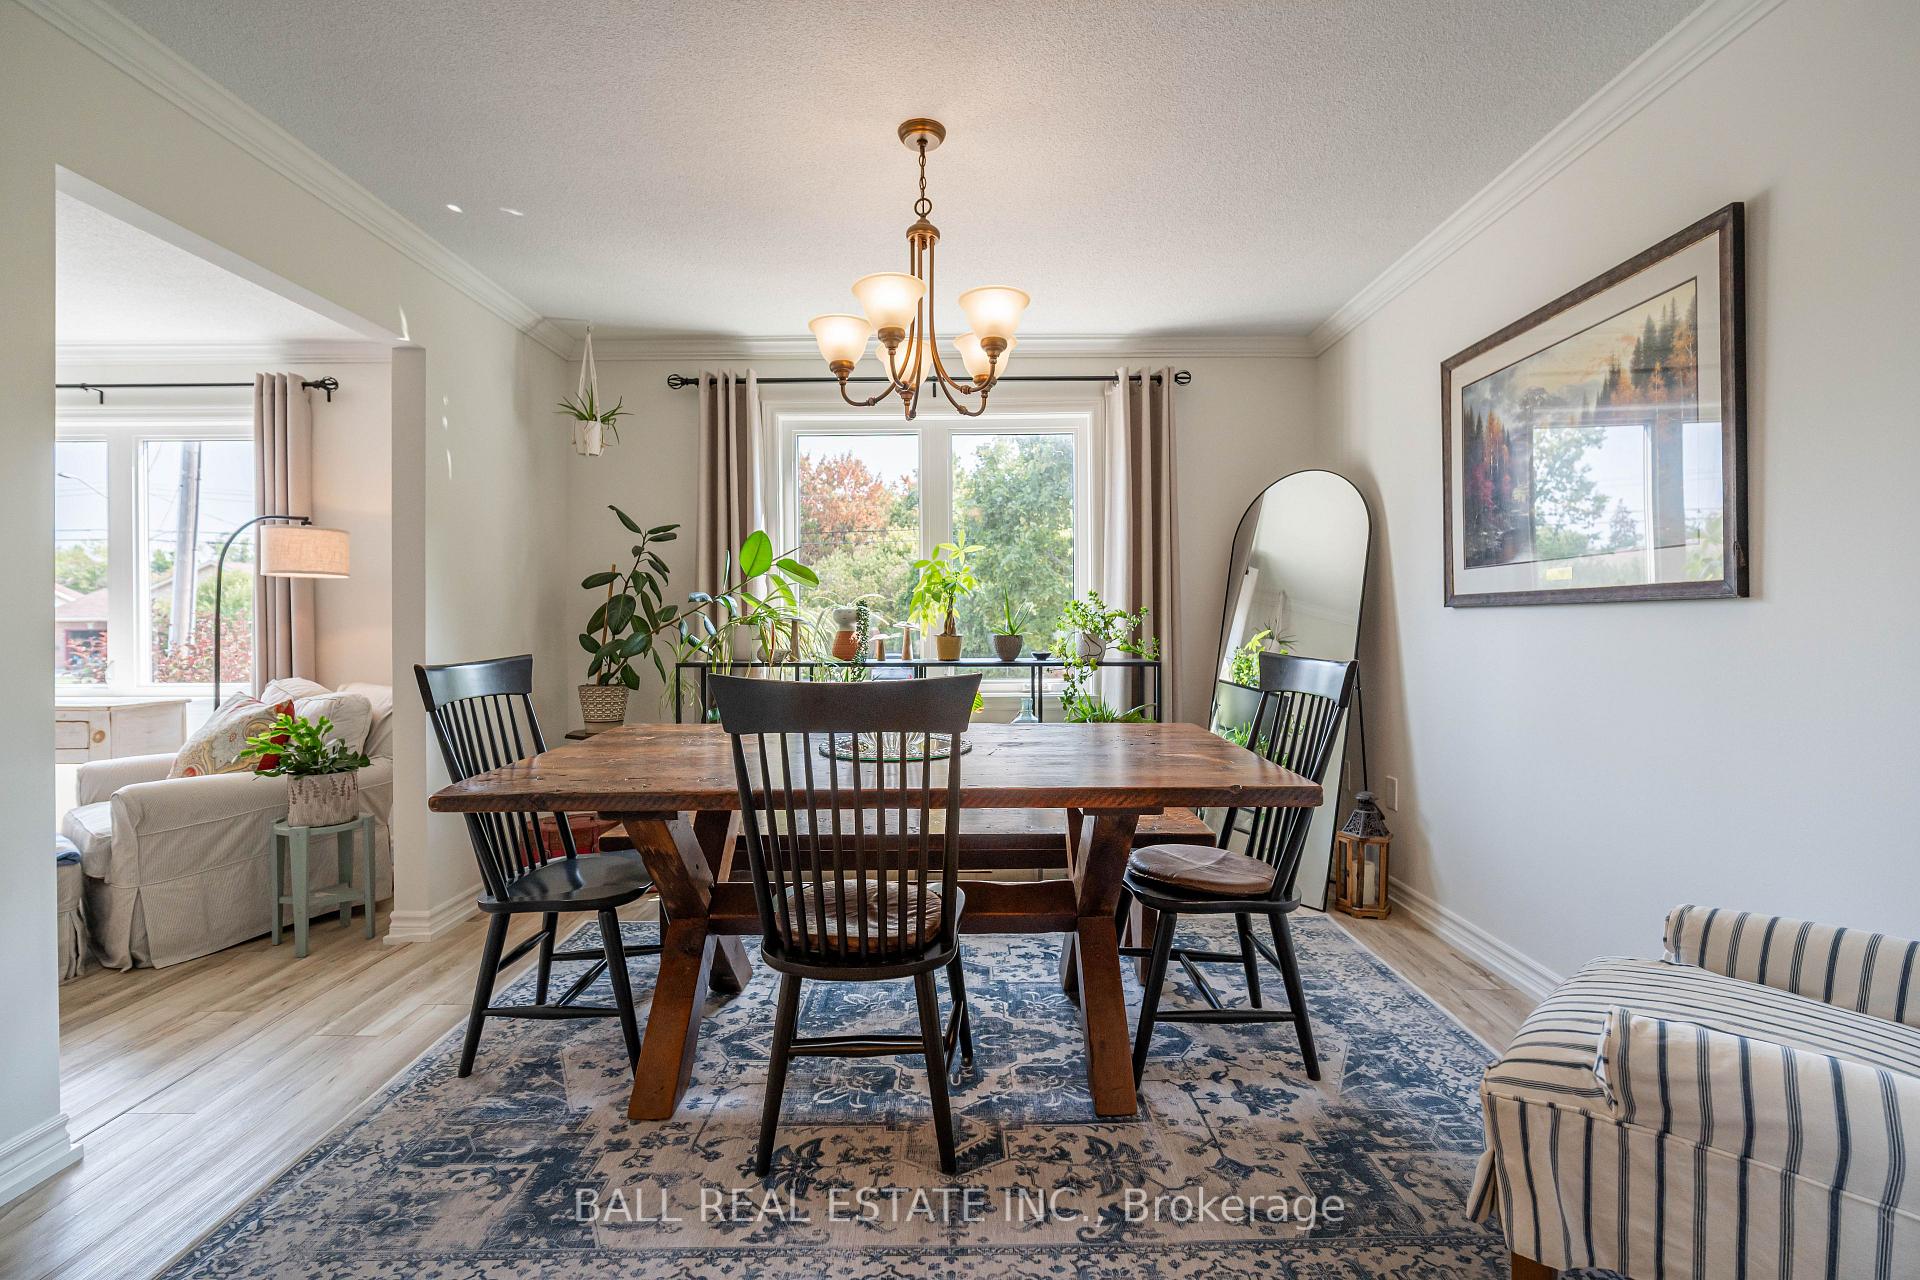
Rare opportunity to live in town and back onto Crown Land! This updated raised bungalow is just a 10 minute walk to downtown Bobcaygeon! The main level features a bright, open layout with 2 bedrooms including a spacious primary suite with custom storage, soft-close drawers, and a luxurious ensuite with a whirlpool soaking tub for ultimate relaxation. Step out to the private balcony to enjoy a morning coffee or just to relax at sunset. The second bedroom includes custom closet organizers and a view of the backyard. An updated bathroom features new flooring, a modern vanity, and a walk-in shower. Convenient main floor laundry with new front-load washer/dryer, built-in cabinetry, and a deep utility sink. Private 3 season sunroom with walk out to deck and patio for barbequing, outdoor dinners or stargazing. The finished lower level offers excellent flexibility with 2 additional bedrooms, a 3-piece bathroom, and a large recreational room, ideal for guests, extended family, or a home office setup. There is also a Generac Generator that will automatically turn on in the event of a power outage! Recent upgrades include vinyl plank flooring, carpet, crown moulding, light fixtures and paint throughout. Walk to schools, enjoy small town charm with Lock 32 on the Trent Severn Waterway, local shops and restaurants yet return to your personal woodland backdrop, this is Bobcaygeon living at its finest!
Ask about this home
A HOMEH agent will answer your questions about this home.
Around this home
Daily convenience, out of 100, from the distances below
Schools nearby
School rating, out of 10.
Helpful calculators
Your HOMEH agent

"I would see it this week."