

121 Queen Street
121 Queen Street
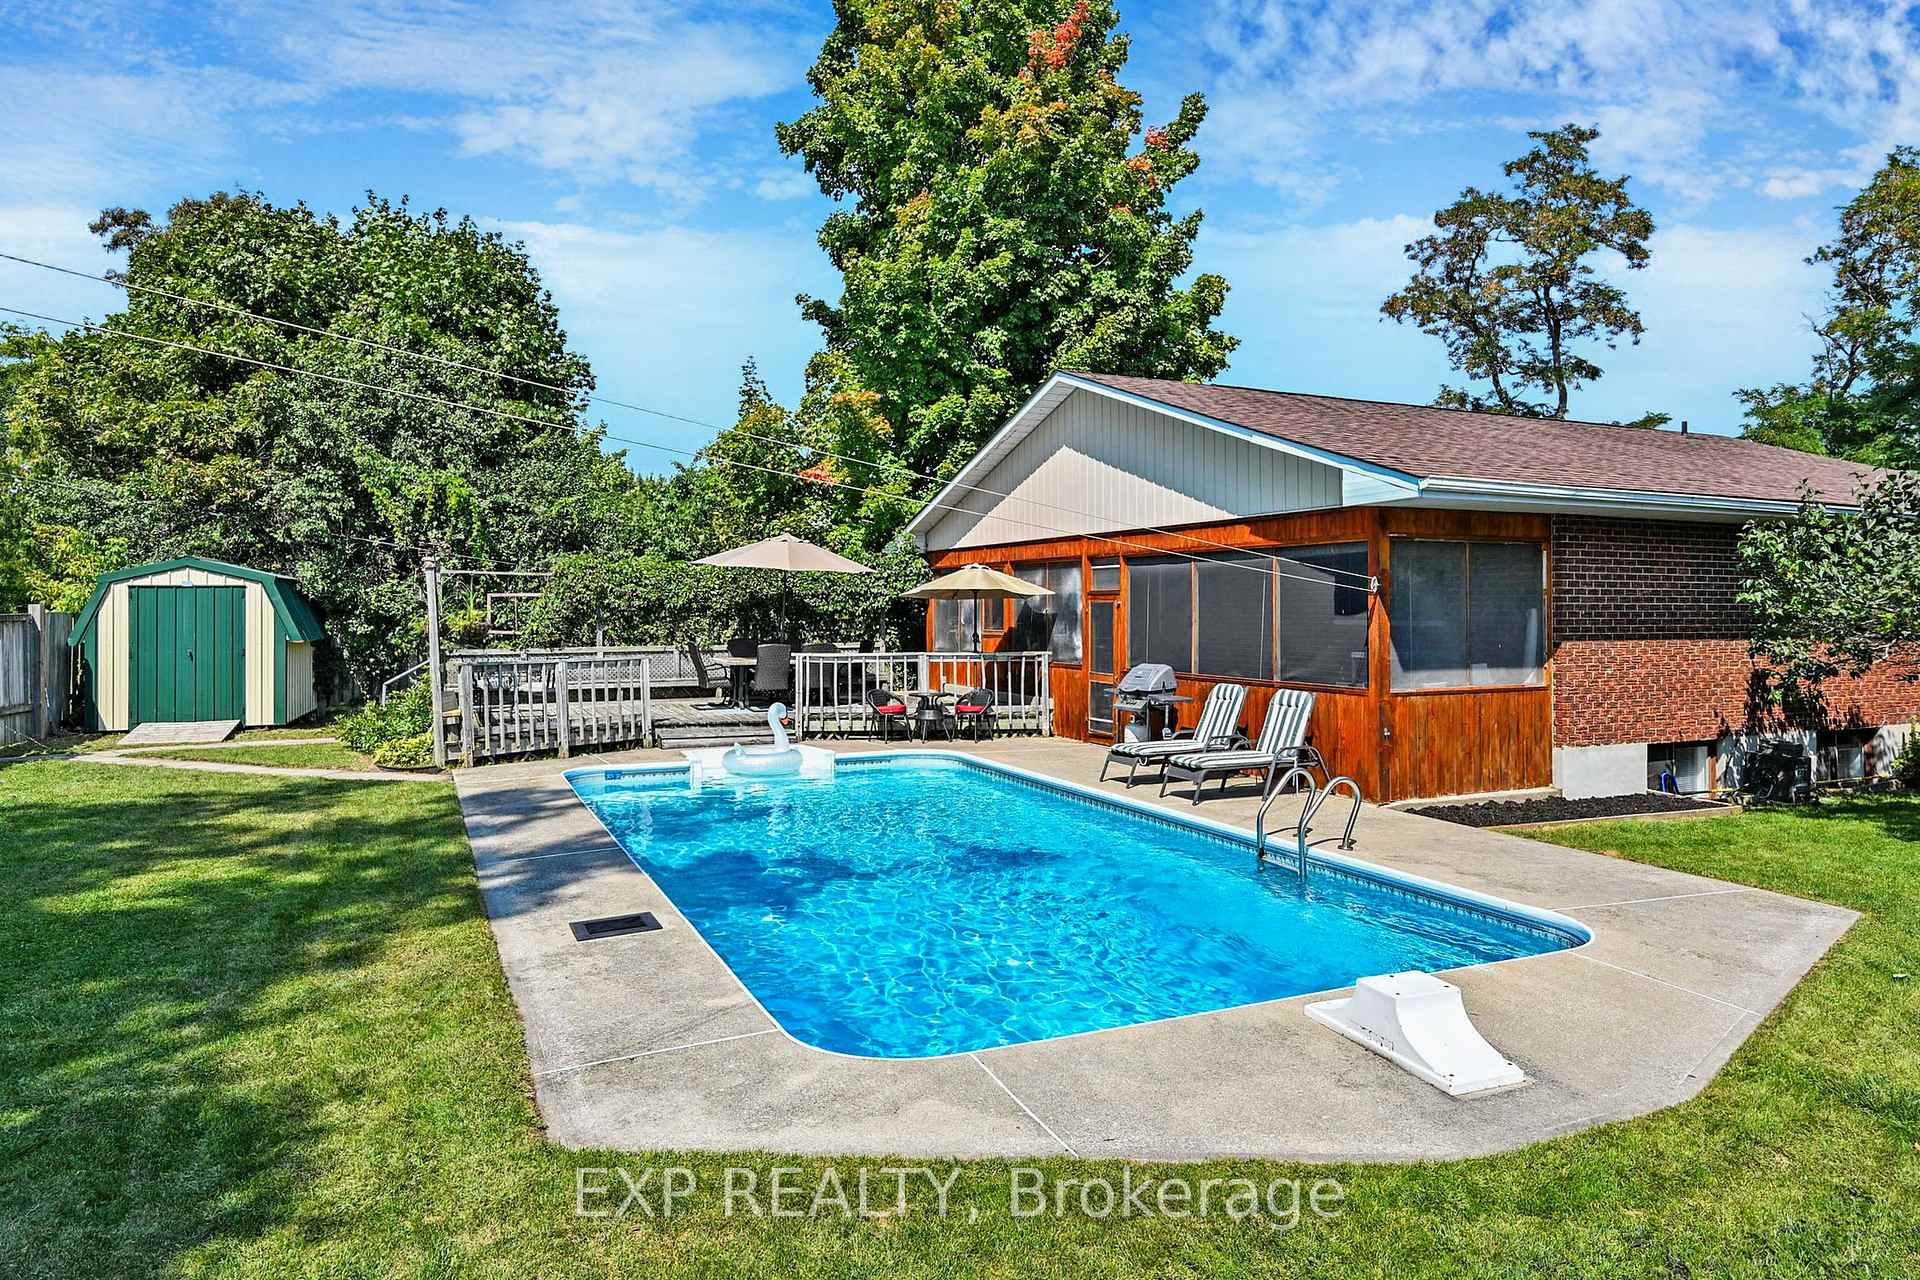 See all 49 photos
Property history
Facts and features
- BasementWalk-up
- Age of home31–50 years
- Water, sewerMunicipal
- Lot shapePie
- Fireplace
- Central air
- Inground pool
The homeDetached, Bungalow, Age 31–50 years
- Type: Detached
- Style: Bungalow
- Age: 31–50 years
- Living space: 1,100–1,500 sq ft
- Basement: Finished, walk-up
- View: Pool, garden
- Waterfront: None
InsideFireplace Yes, natural gas, Vinyl, Broadloom, Lower level
- Fireplace: Yes, natural gas
- Flooring: Vinyl, Broadloom
- Laundry: Lower level
- Features: In-law capability, primary bedroom - main floor, water heater owned, workbench
- Rooms above ground: 7
- Rooms in the basement: 5
- Bedrooms: 3 + 1 in the basement
- Bathrooms: 2
- Kitchens: 1
Outside and lotBrick, vinyl siding, Asphalt shingle, Concrete block
- Exterior: Brick, vinyl siding
- Roof: Asphalt shingle
- Foundation: Concrete block
- Pool: Inground, on ground
- Features: Deck
- Other structures: Garden shed
- Size: 18.45 × 162.41 ft
- Shape: Pie
Parking4 Parking, Private double
- Spaces: 4 Parking
- Driveway: Private double
Heating, water and powerForced air, gas, Central air, Municipal water
- Heating: Forced air, gas
- Cooling: Central air
- Water: Municipal water
- Sewer: Municipal sewer
- Natural gas: Yes
- Hydro: Yes
- Cable: Available
- Telephone: Available
Costs and taxesTaxes $2,797 a year, HST included in the price, Rental items None
- Taxes, 2025: $2,797 a year
- HST: HST included in the price
- Rental items: None
Included in the saleFridge, stove, over range microwave, b/i dishwasher, washer/dryer, hwt(owned), elf's, window blinds, pool & all equipment., Personal items, staging items, kitchen curtains, dining, & living room curtains & rods
- Included: Fridge, stove, over range microwave, b/i dishwasher, washer/dryer, hwt(owned), elf's, window blinds, pool & all equipment.
- Not included: Personal items, staging items, kitchen curtains, dining, & living room curtains & rods
NearbyBeach, golf, marina, fenced yard, park, school bus route
- Close to: Beach, golf, marina, fenced yard, park, school bus route
Listing detailsX12687428, Sold, Jan 12, 2026
- MLS® number: X12687428
- Status: Sold
- Listed on: Jan 12, 2026
- Days on market: 56
- Updated: Mar 9, 2026
- Possession: 2026-02-12 / Immediate
- Occupied by: Owner
- Listing brokerage: eXp Realty
About this home
121 Queen Street, Kawartha Lakes (Fenelon Falls), ON K0M 1N0
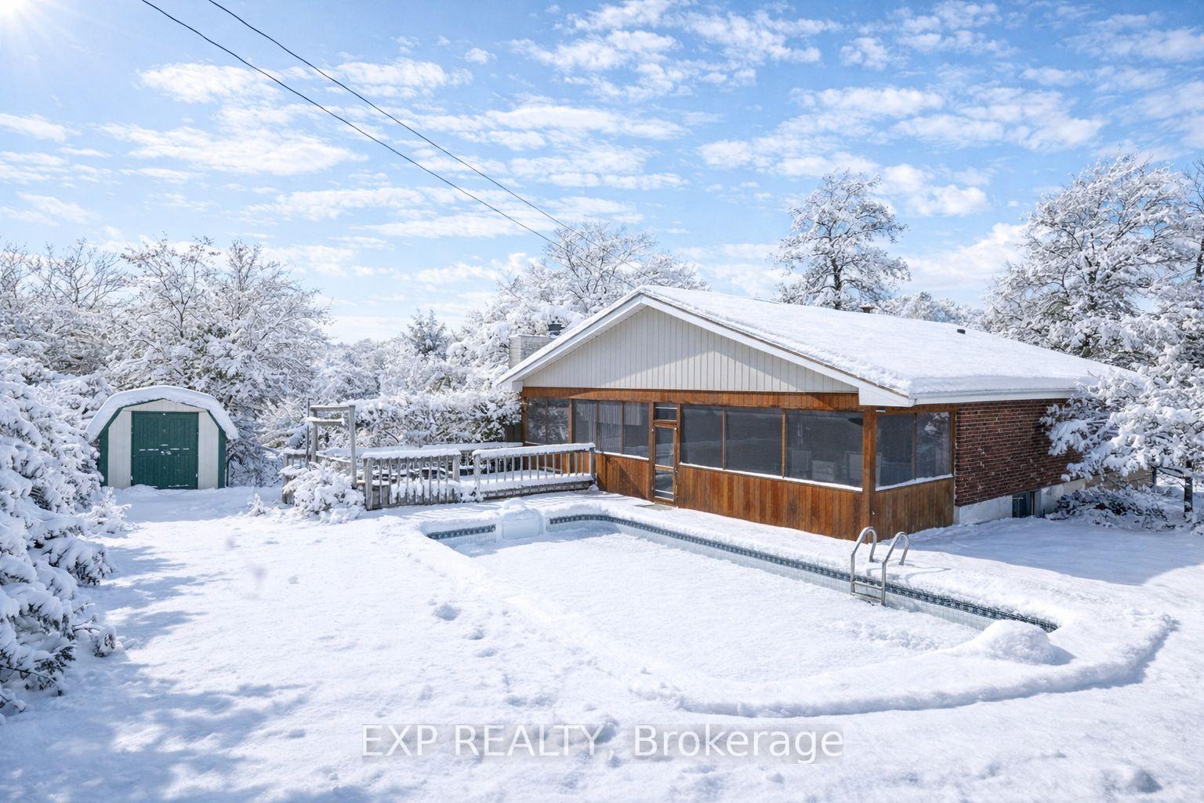
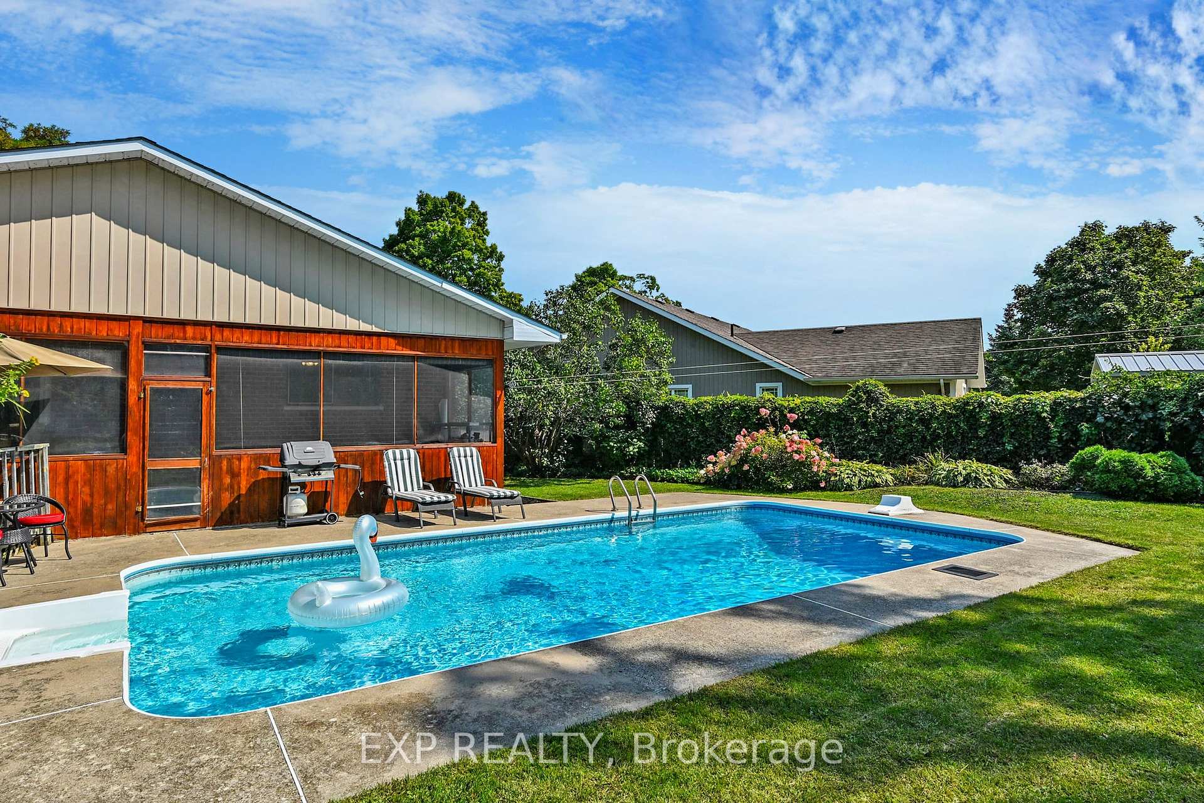
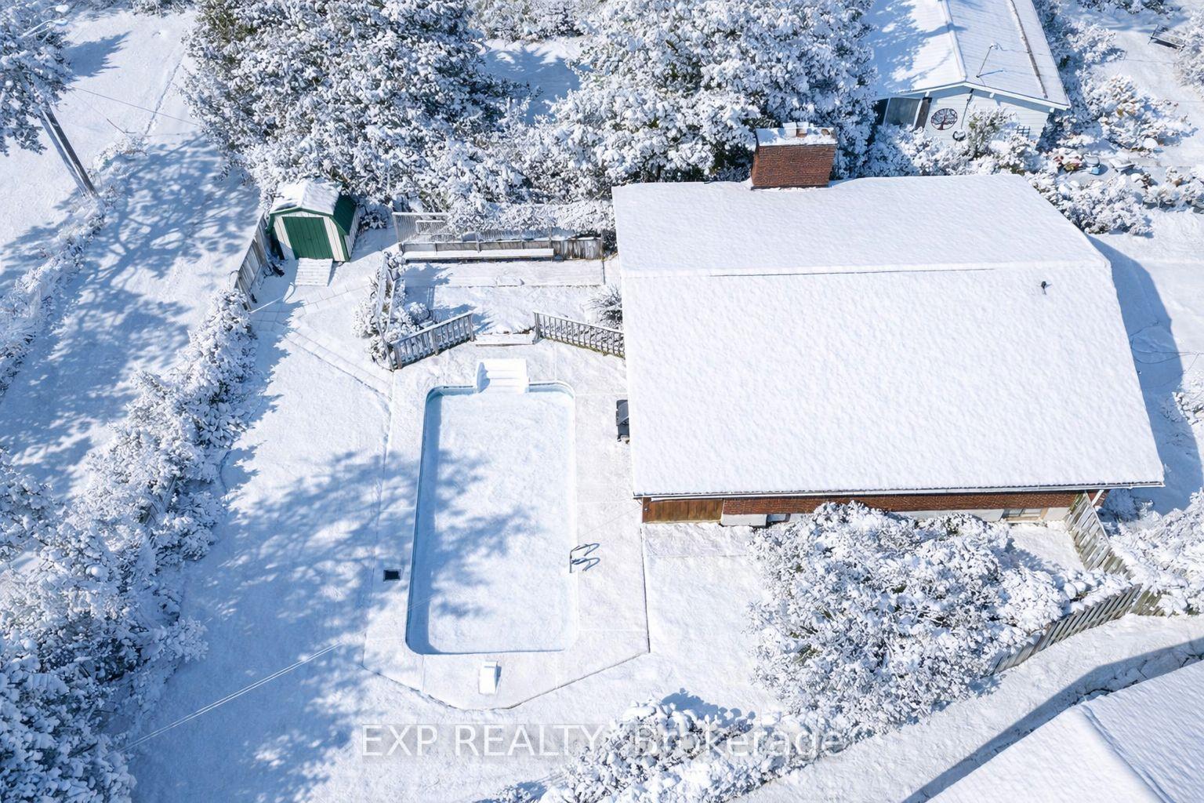
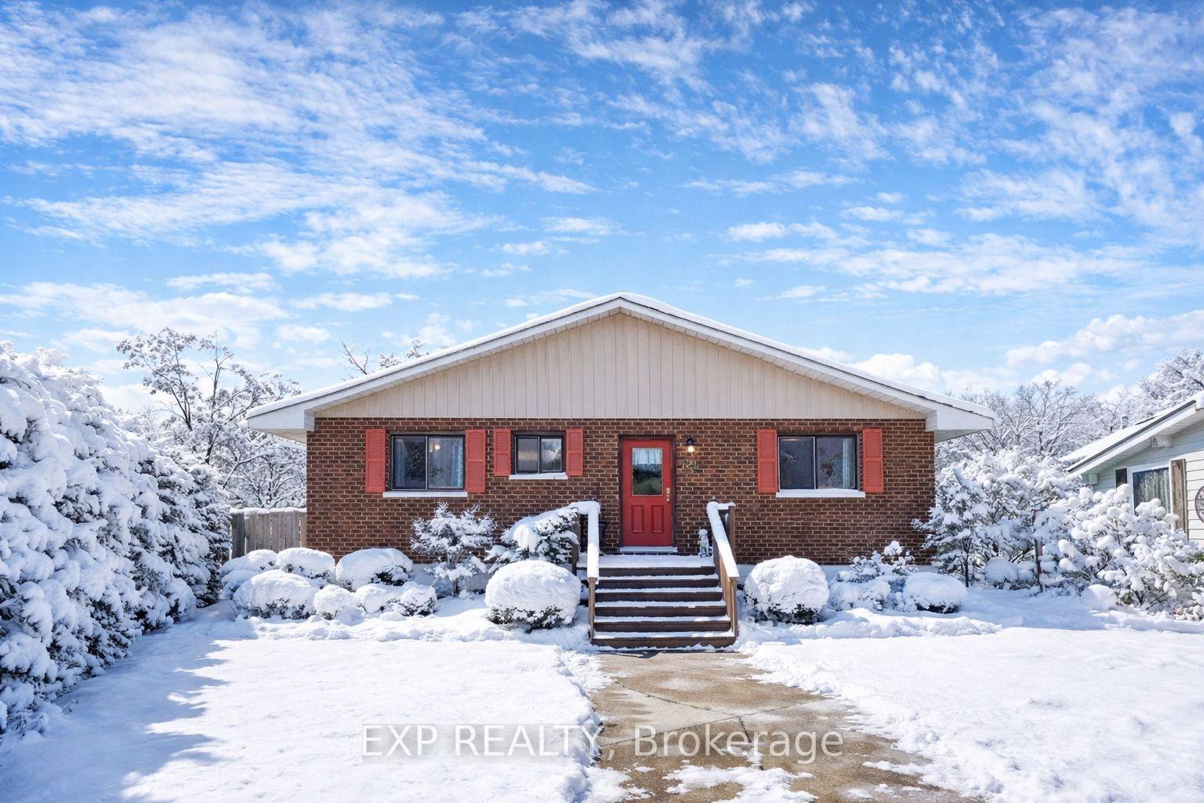
Year-round beauty. Timeless small-town lifestyle! Seize this opportunity To Make The "Jewel Of The Kawarthas" Your Home In Picturesque Fenelon Falls. This Home Is Located On One Of The Town's Desired Streets, Perfect For Families With School Bus Stop At End Of The Driveway. This 3+1 Bedroom Bungalow Has A Meticulously Maintained Backyard Oasis With Incredible Stunning Western Views, Mature Perennial Gardens, & An Inground Pool With New Liner (August 2025), A 3 Season Sunroom The Length Of The Home, Perfect For Summer Entertaining! Inside You Will Find A Bright Updated Kitchen, Large Open Main Living Room With Combined Dining Area, There Is An Oversized Sliding Door Stepping Out Into The Sunroom To Enjoy A Fresh Bug Free Breeze! The Main Floor Offers 3 Bedrooms & A 4pc Bathroom, The Basement Is Finished With A Massive Rec Area, Wet Bar & Walk-Up To The Sunroom. There Is An Additional Bedroom & 3pc Bathroom For An Extended Family Or Guests! The Property Is Situated All Within Walking To Numerous Hiking Trails Including The Kawartha Trans Canada Trail. Gracing The Shores Of Cameron Lake & The Trent Severn Waterway; Access To Water Activities Are Endless & Scenic Views Along Lock 34 Entertain All Ages. The Town Also Boasts A Vibrant Arts & Culture Scene, With Boutique Shopping & Dining Options. Fenelon Comes Alive & Is Well Known For Their Incredible Canada Day Festivities Spread Out Across The Village! There Is Still Plenty Of Time In The Season To Enjoy All This Home Offers...It's Time To Make The Move To Your Little Piece Of Paradise In The Top Contender For Best Places To Live In Kawartha Lakes! EXTRAS: Fenced Yard With Large Gate To Access 2nd Road Frontage To Store Your Boat/Toys In Backyard. Lot offers potential for a future garage addition. 2 Large Sheds For Additional Storage. Easy Access To Hwy 121 & 35 For Commuters, Quiet Neighbourhood With Low Traffic.
Ask about this home
A HOMEH agent will answer your questions about this home.
Around this home
Daily convenience, out of 100, from the distances below
Schools nearby
School rating, out of 10.
Helpful calculators
Your HOMEH agent

"Priced 1% under the Hestimate. I would see it this week."