

41 School Road
41 School Road
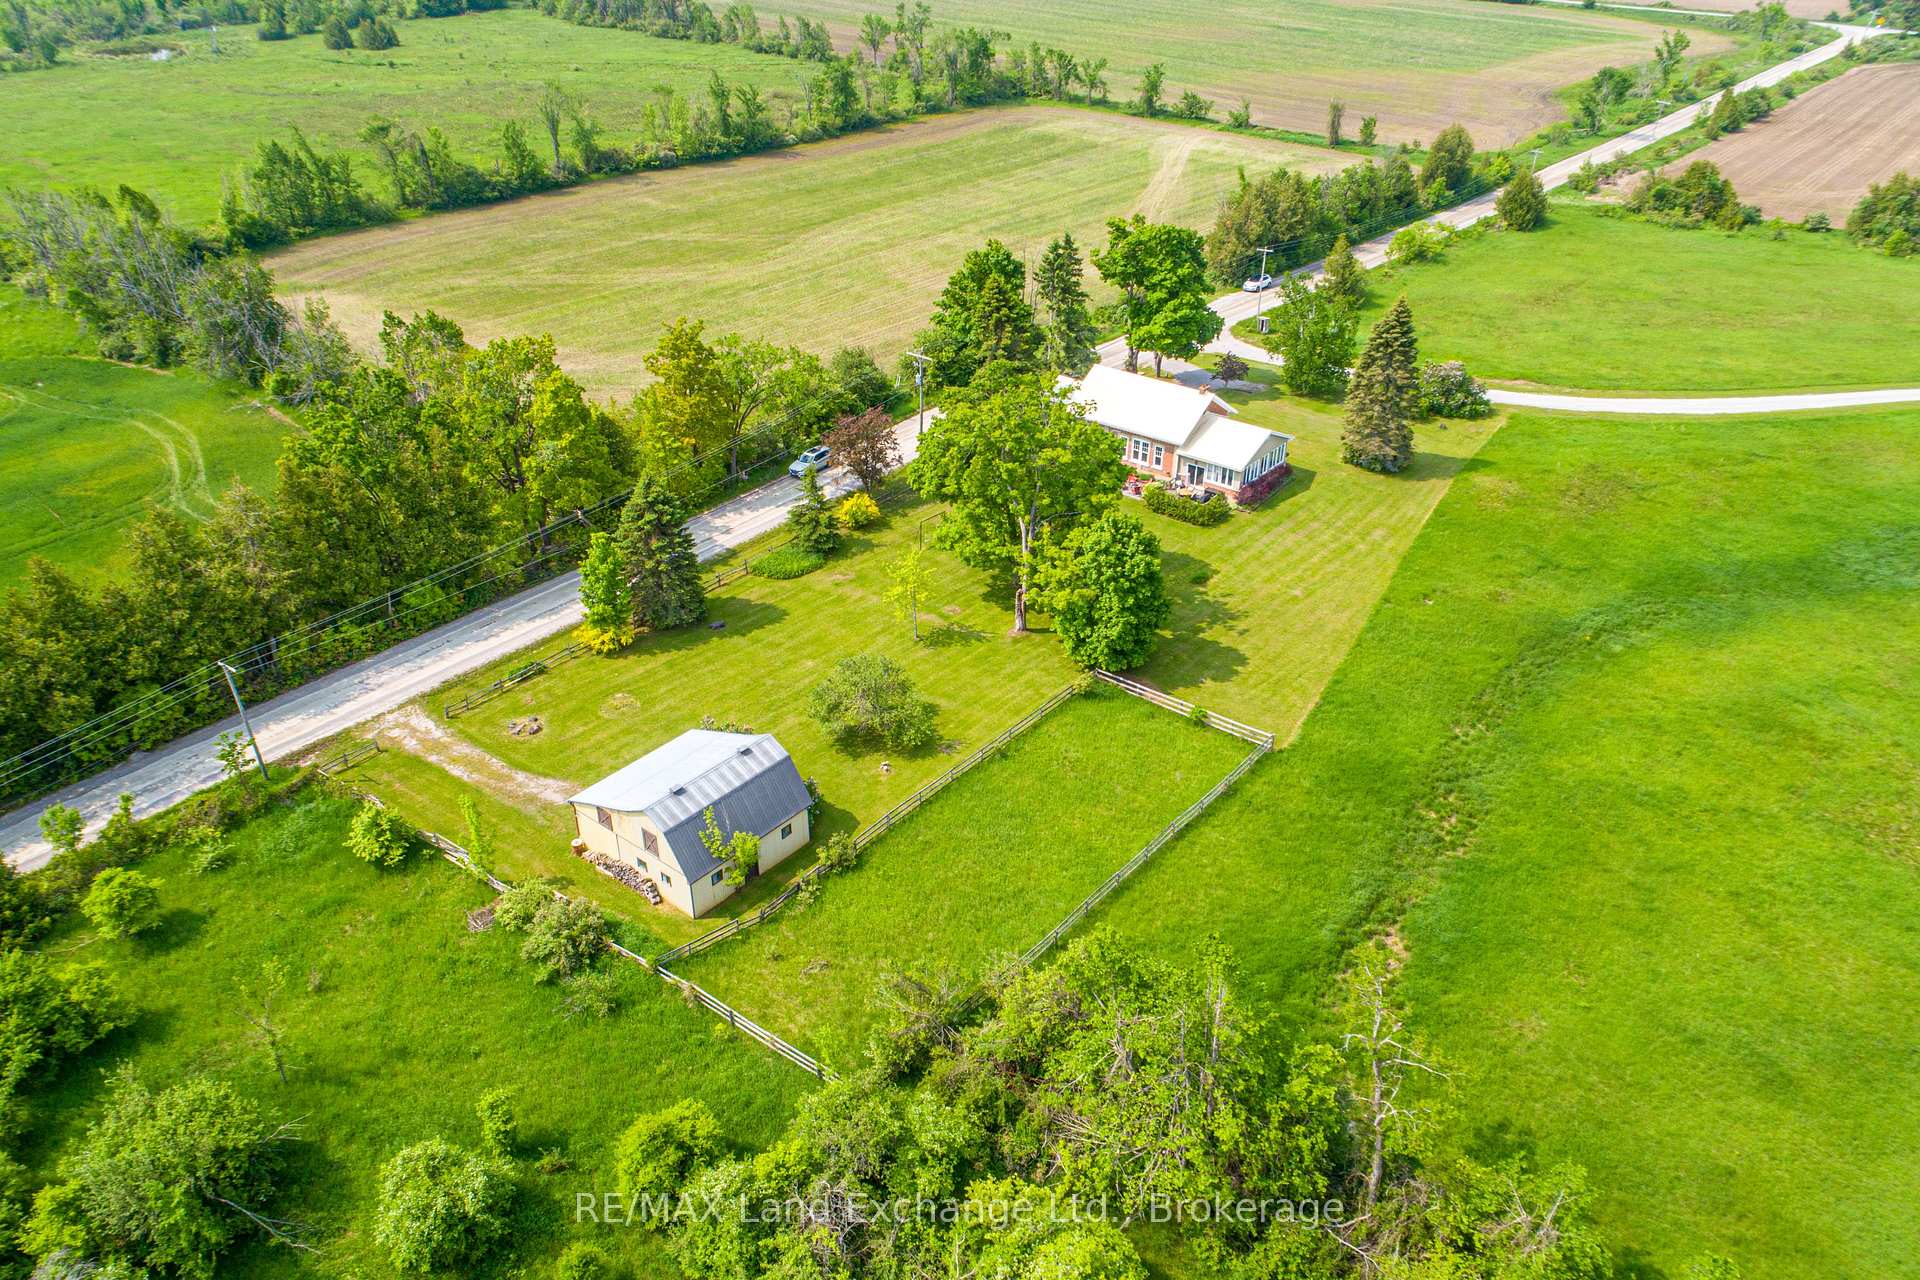 See all 42 photos
Property history
Facts and features
- BasementCrawl space
- Age of home100+
- Water, sewerWell, septic
- HeatingHeat pump
- Fireplace
The homeDetached, 1 1/2 storey, 100+
- Type: Detached
- Style: 1 1/2 storey
- Age: 100+
- Living space: 2,000–2,500 sq ft
- Basement: Partial basement, crawl space
- View: Meadow, pasture
InsideFireplace Yes, wood, Main level, Upgraded insulation, water heater owned, water treatment
- Fireplace: Yes, wood
- Laundry: Main level
- Features: Upgraded insulation, water heater owned, water treatment
- Security: Security system, smoke detector
- Rooms above ground: 7
- Bedrooms: 3
- Bathrooms: 2
- Kitchens: 1
- Family room: Yes
Outside and lotBrick, Metal, Stone
- Exterior: Brick
- Roof: Metal
- Foundation: Stone
- Features: Patio, year round living, deck, landscaped
- Other structures: Barn
- Size: 350 × 149.75 ft
- Zoning: A1
Parking7 Parking, Private
- Spaces: 7 Parking
- Driveway: Private
Heating, water and powerHeat pump, electric, Wall unit(s), Well
- Heating: Heat pump, electric
- Cooling: Wall unit(s)
- Water: Well
- Sewer: Septic
- Hydro: Yes
Costs and taxesTaxes $2,540 a year, HST included in the price
- Taxes, 2025: $2,540 a year
- HST: HST included in the price
Included in the saleAll appliances, hot water tank, window coverings, most furnishings and contents, List of exclusions to be determined
- Included: All appliances, hot water tank, window coverings, most furnishings and contents
- Not included: List of exclusions to be determined
NearbyGolf, lake/pond, school bus route, wooded/treed
- Close to: Golf, lake/pond, school bus route, wooded/treed
Listing detailsX12201027, Sold, Jun 5, 2025
- MLS® number: X12201027
- Status: Sold
- Listed on: Jun 5, 2025
- Days on market: 70
- Updated: Aug 14, 2025
- Possession: 2025-09-05 / 30-59 days
- Occupied by: Owner
- Listing brokerage: RE/MAX Land Exchange Ltd.
About this home
41 School Road, Kawartha Lakes (Kirkfield), ON K0M 2B0
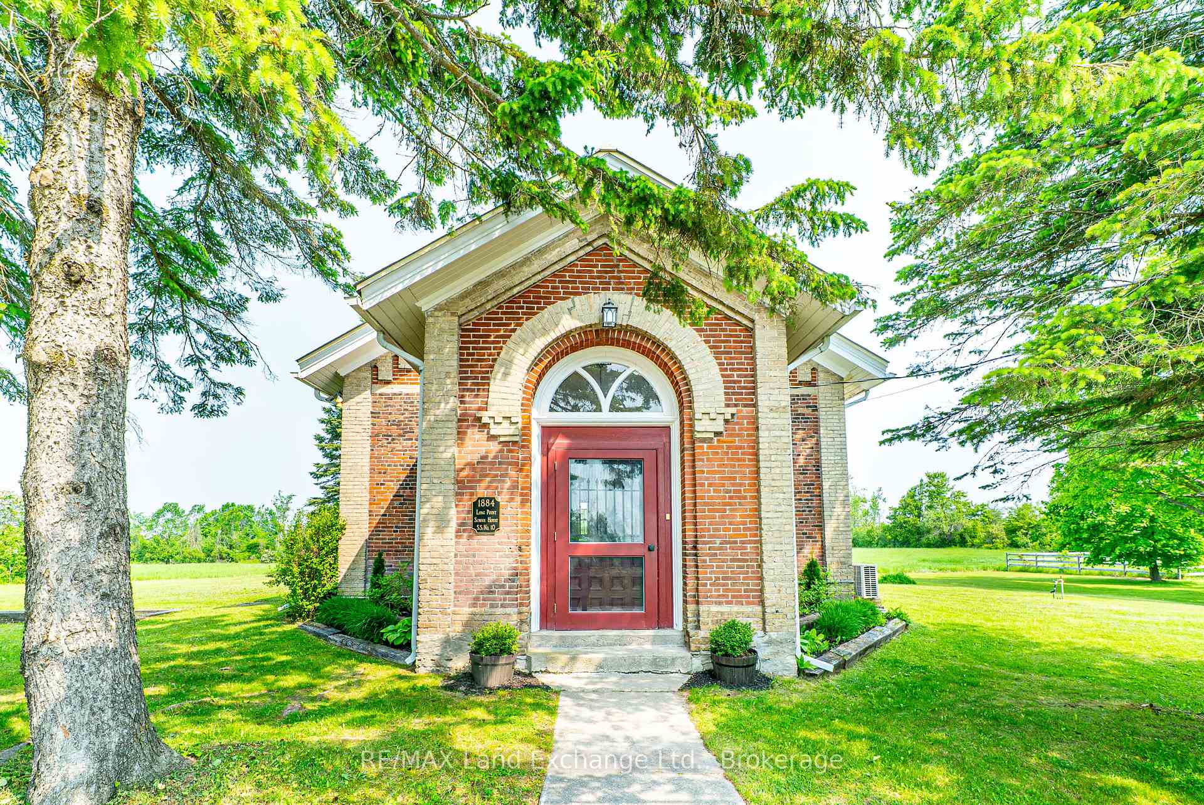
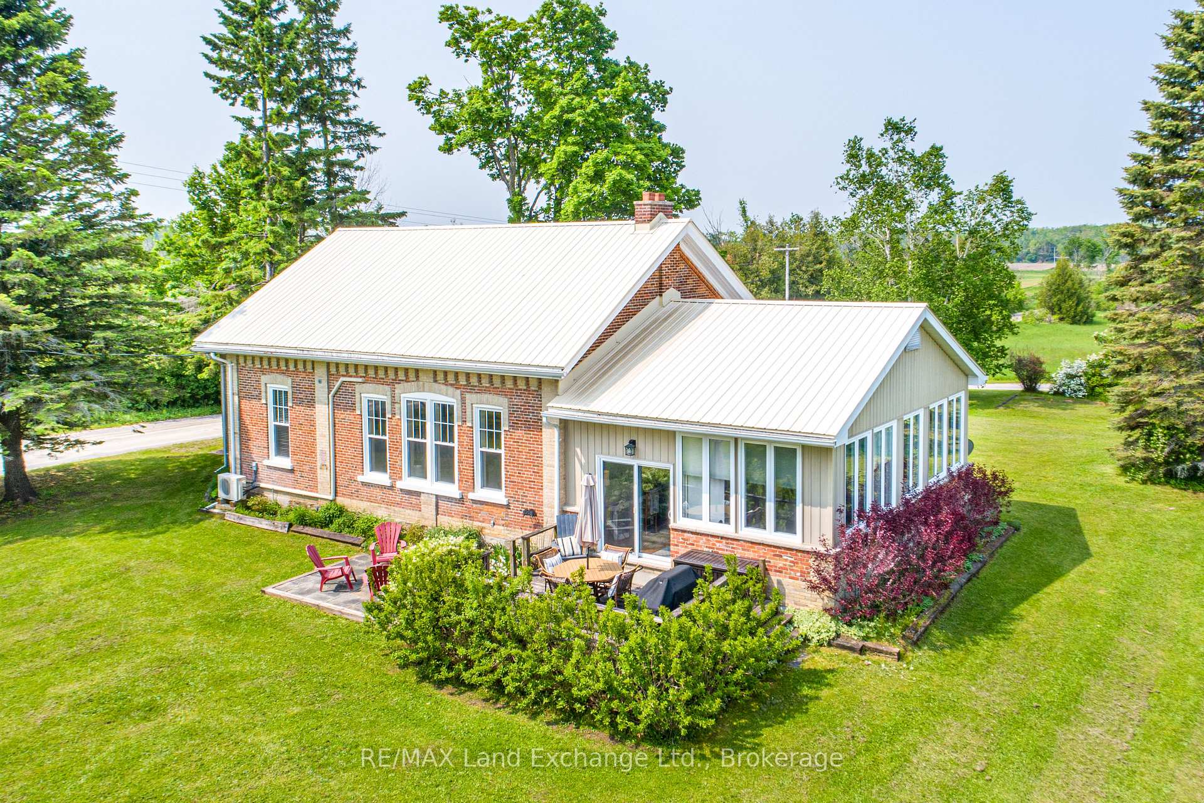
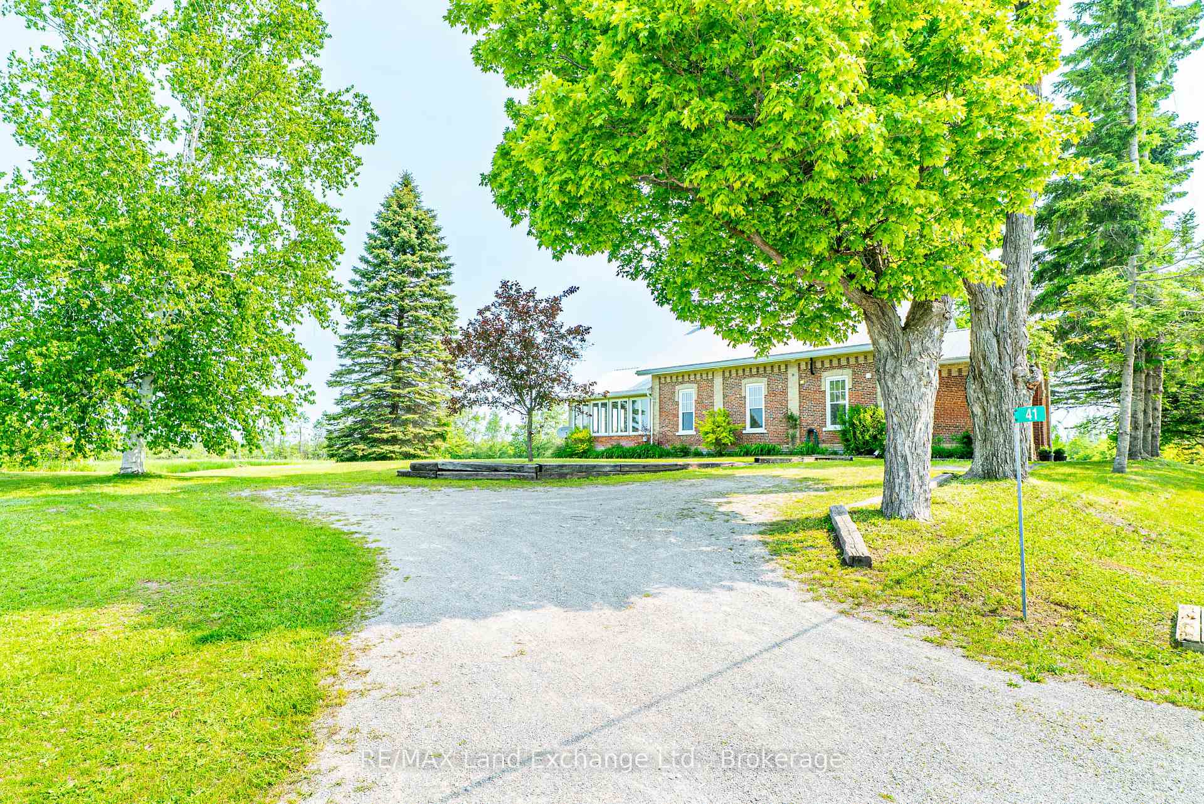
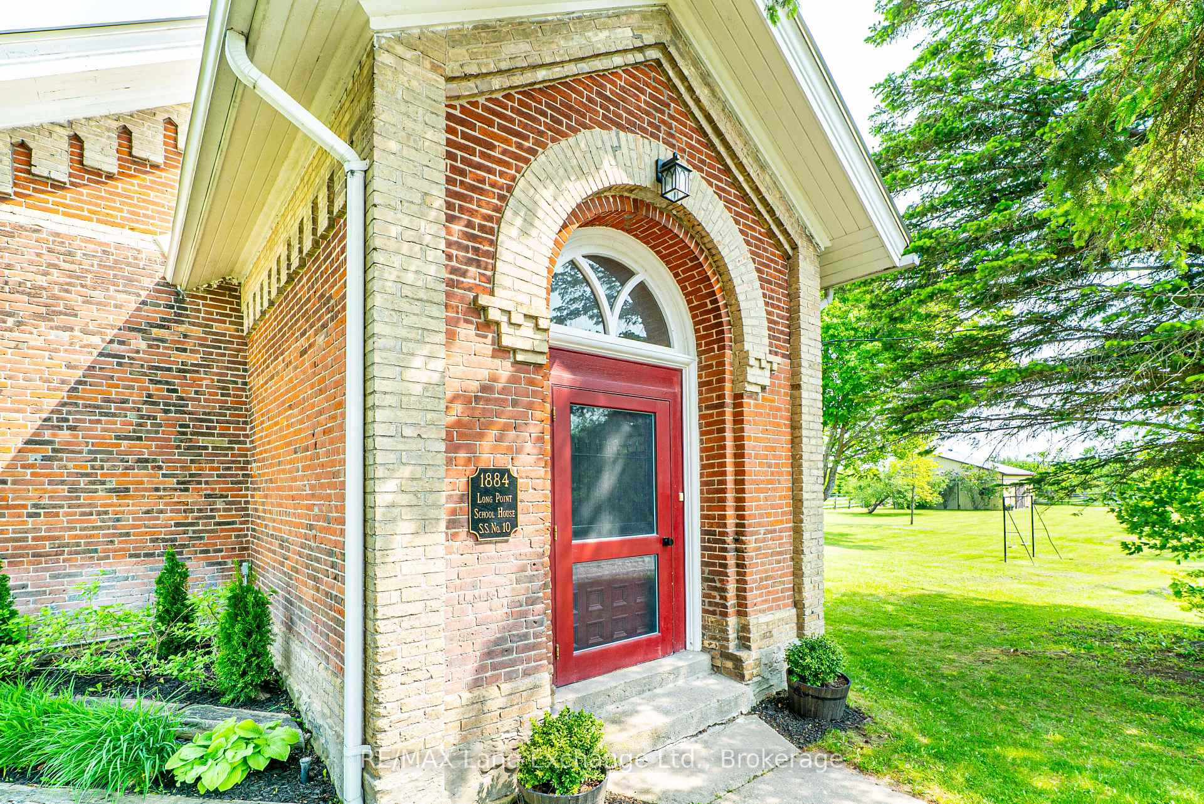
Introducing the Long Point School House, a rare and special property nestled in a prime area of Kawartha Lakes Cottage Country! Only minutes from beautiful Balsam Lake, on a scenic 1.2 acre lot, is this delightful country home complete with mature trees, gardens, a 4 stall horse barn and fenced paddock. Lovingly maintained and extensively updated in recent years, you will find the perfect blend of historic charm and modern convenience for year-round comfort and efficiency. Step inside the spacious foyer and you feel instantly welcomed. The wow factor begins when you enter the great room, with soaring vaulted beamed ceilings, floor to ceiling brick fireplace, new hardwood flooring throughout, and tall bright windows allowing light to fill this awe-inspiring space. Open to the dining area, the custom kitchen features new appliances, convenient pantry, and a large island with farmhouse sink, providing the perfect flow for entertaining family and friends. The family room showcases an impressive fieldstone fireplace, an exposed brick wall, and offers a cozy space for movie nights and a quiet office nook when working from home. There are 2 comfortable main floor bedrooms, and a bright new 4 pc bathroom to complete the main floor. Upstairs there is a small loft area which overlooks the great room below, and the spacious primary bedroom with 3 pc ensuite and walk-in closet. Notable recent improvements include spray foam insulation, new electric baseboard heaters, updated plumbing, flooring, custom kitchen, all appliances, bathrooms, heat pump for heating/cooling, metal roofing, UV light, new hot water tank (owned). This captivating property has hosted many special celebrations and holidays for the current owners, and is absolutely magical at Christmastime! The sprawling, peaceful 1.2 acre lot offers 2 driveways, and is located on a serviced road, minutes to nearby towns and amenities. Enjoy boating, swimming, fishing, and experience the natural beauty of the Kawartha Lakes!
Ask about this home
A HOMEH agent will answer your questions about this home.
Around this home
Helpful calculators
Your HOMEH agent

"I would see it this week."