

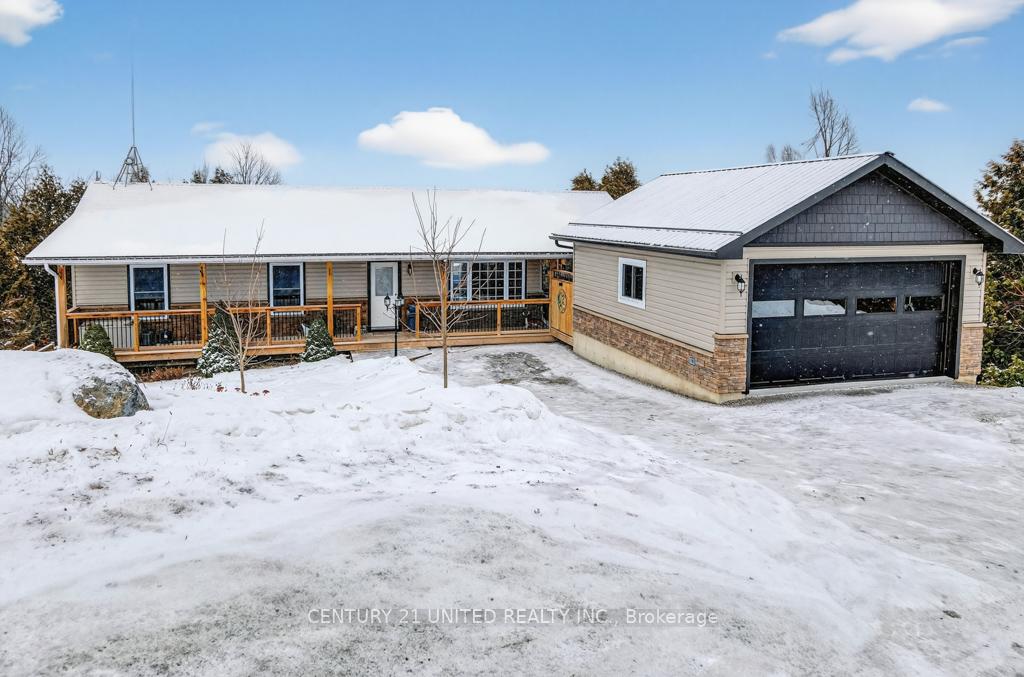
37 Southside Road
37 Southside Road
 See all 37 photos
Property history
- $1,075,000TerminatedList: 2026-01-12|End: 2026-02-17|36 daysX12690800
Facts and features
- BasementWalk-out
- Age of home16–30 years
- Price per sq ft~$1,194
- Water, sewerWell, septic
- Central air
- Waterfront
The homeDetached, Bungalow, Age 16–30 years
- Type: Detached
- Style: Bungalow
- Age: 16–30 years
- Living space: 700–1,100 sq ft
- Basement: Full, finished with walk-out
- View: Lake, water, trees/woods
- Waterfront: Direct
InsideCarpet free, primary bedroom - main floor, propane tank, storage, water heater, Carbon monoxide detectors, smoke detector, Rooms above ground 6
- Features: Carpet free, primary bedroom - main floor, propane tank, storage, water heater
- Security: Carbon monoxide detectors, smoke detector
- Rooms above ground: 6
- Rooms in the basement: 3
- Bedrooms: 3 + 1 in the basement
- Bathrooms: 3
- Kitchens: 1
Outside and lotStone, vinyl siding, Asphalt shingle, Poured concrete
- Exterior: Stone, vinyl siding
- Roof: Asphalt shingle
- Foundation: Poured concrete
- Features: Landscaped, patio, deck
- Other structures: Fence - partial, shed
- Size: 90 × 255.16 ft
- Shape: Irregular
Parking1 Garage, Detached, Private
- Spaces: 1 Garage
- Garage: Detached
- Driveway: Private
Heating, water and powerForced air, propane, Central air, Well
- Heating: Forced air, propane
- Cooling: Central air
- Water: Well
- Sewer: Septic
- Natural gas: No
- Hydro: Yes
- Cable: No
- Telephone: Yes
Costs and taxesTaxes $4,927 a year, HST included in the price, Hot water tank
- Taxes, 2025: $4,927 a year
- HST: HST included in the price
- Rental items: Hot water tank
- Under contract: Hot water tank-propane, propane tank
Included in the saleFridge, stove, dishwasher, washer, dryer, dock, Electric fire place, gazebo, generator, freezer in utility room
- Included: Fridge, stove, dishwasher, washer, dryer, dock
- Not included: Electric fire place, gazebo, generator, freezer in utility room
NearbyCul de sac/dead end, lake/pond, rec./commun.centre, school, school bus route, wooded/treed
- Close to: Cul de sac/dead end, lake/pond, rec./commun.centre, school, school bus route, wooded/treed
Listing detailsX12690800, Terminated, Jan 12, 2026
- MLS® number: X12690800
- Status: Terminated
- Listed on: Jan 12, 2026
- Days on market: 36
- Updated: Feb 17, 2026
- Possession: Flexible
- Occupied by: Owner
- Listing brokerage: CENTURY 21 UNITED REALTY INC.
About this home
37 Southside Road, Kawartha Lakes (Omemee), ON K9V 0K3
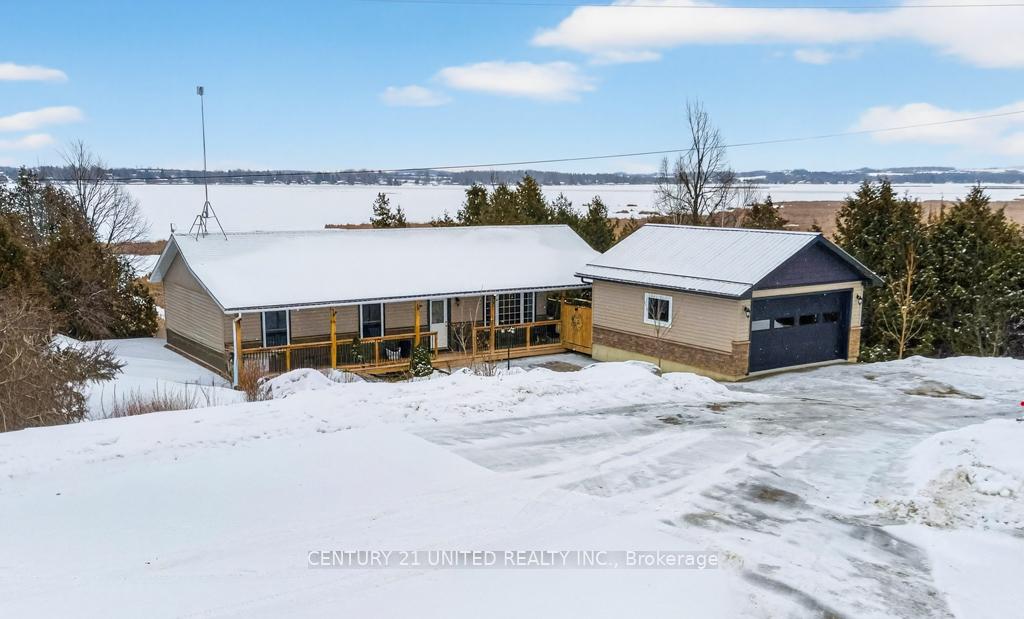
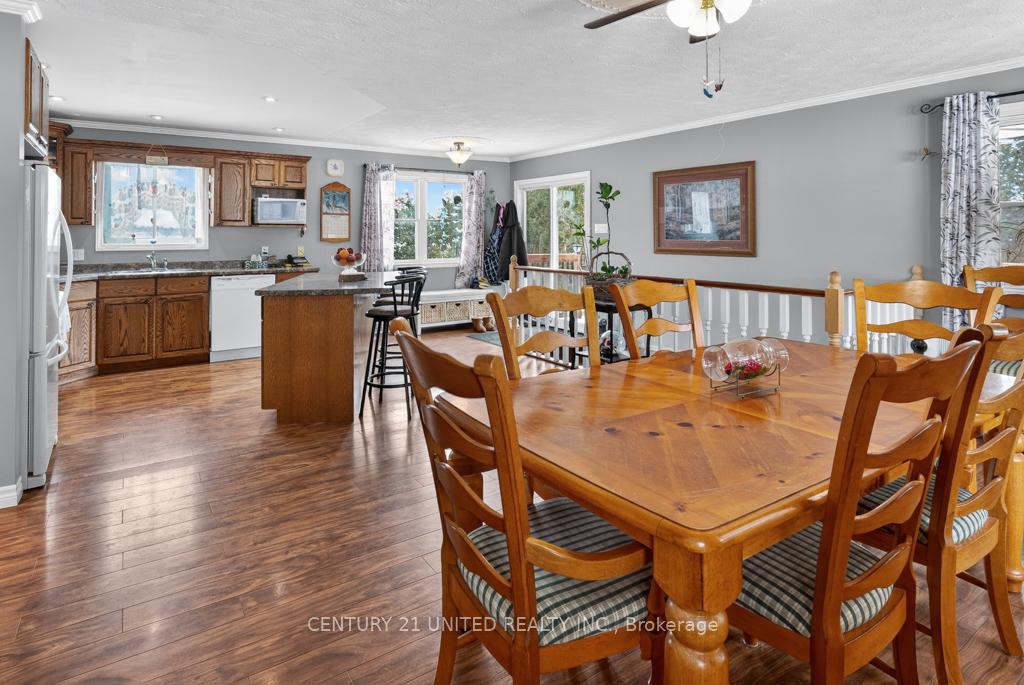
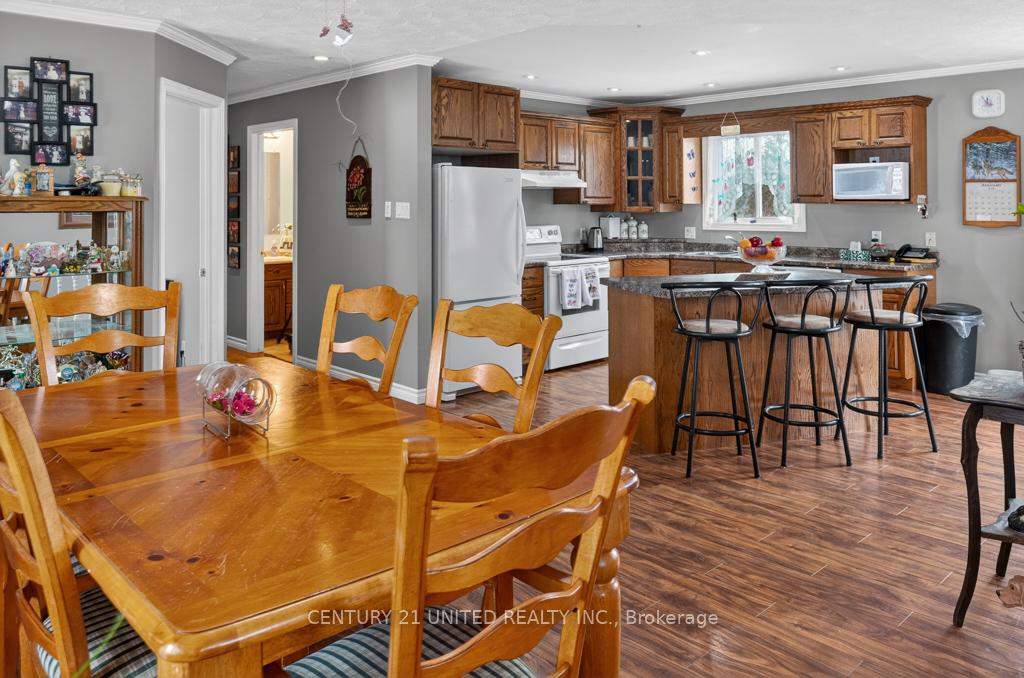
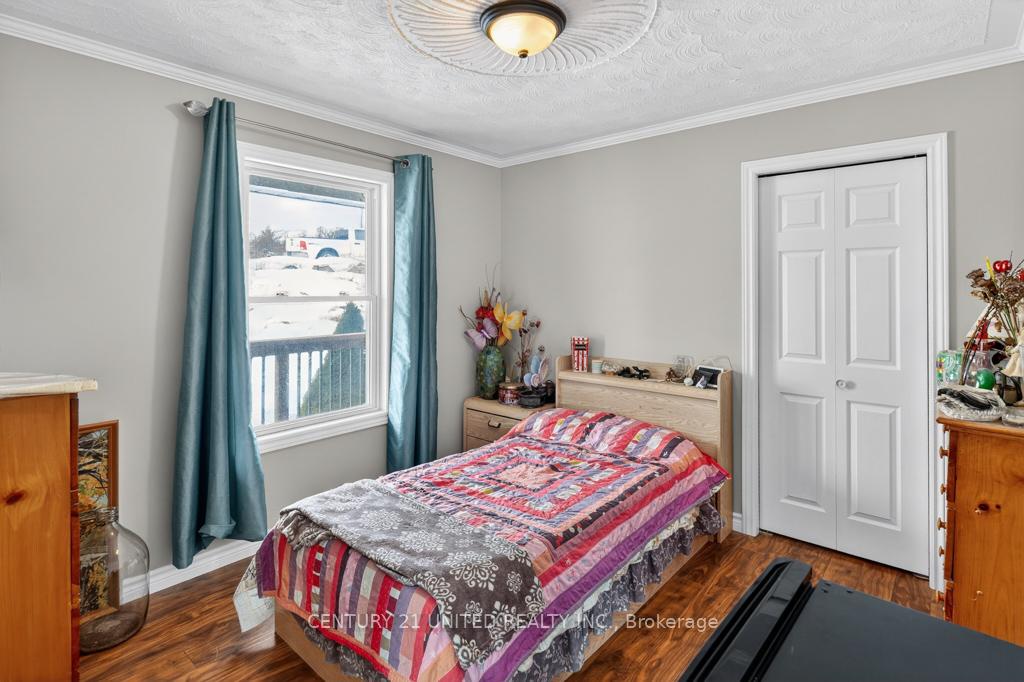
Waterfront walkout bungalow on Pigeon Lake with lock-free boating access to five lakes and routes to Bobcaygeon, Buckhorn, Bridgenorth, and Ennismore. Situated on a quiet cul-de-sac with a wooded area beside the property for added privacy, and approximately a 25-minute drive to Bobcaygeon, Lindsay, or Peterborough. This well-maintained home offers 3+1 bedrooms and 2+1 bathrooms with a bright, functional layout ideal for full-time living or a four-season retreat. The main level features an open, inviting living space with large windows capturing lake views and a walkout to a covered deck, perfect for outdoor dining and relaxing. The finished walkout lower level includes a generous recreation room with 10 ft ceilings, additional bedroom and bath, and access to a patio, creating excellent space for guests or family gatherings. Enjoy year-round living with endless summer and winter lake recreation, including boating, swimming, fishing, kayaking, ice fishing, skating, and snowmobiling. The waterfront yard features a dock, two sheds, partially fenced lot, and a detached garage, offering ample storage for vehicles and recreational equipment. A true four-season waterfront property with easy access to the Trent-Severn Waterway lifestyle. Please note: there is no sign on the property.
Ask about this home
A HOMEH agent will answer your questions about this home.
Around this home
Helpful calculators
Your HOMEH agent

"I would see it this week."