

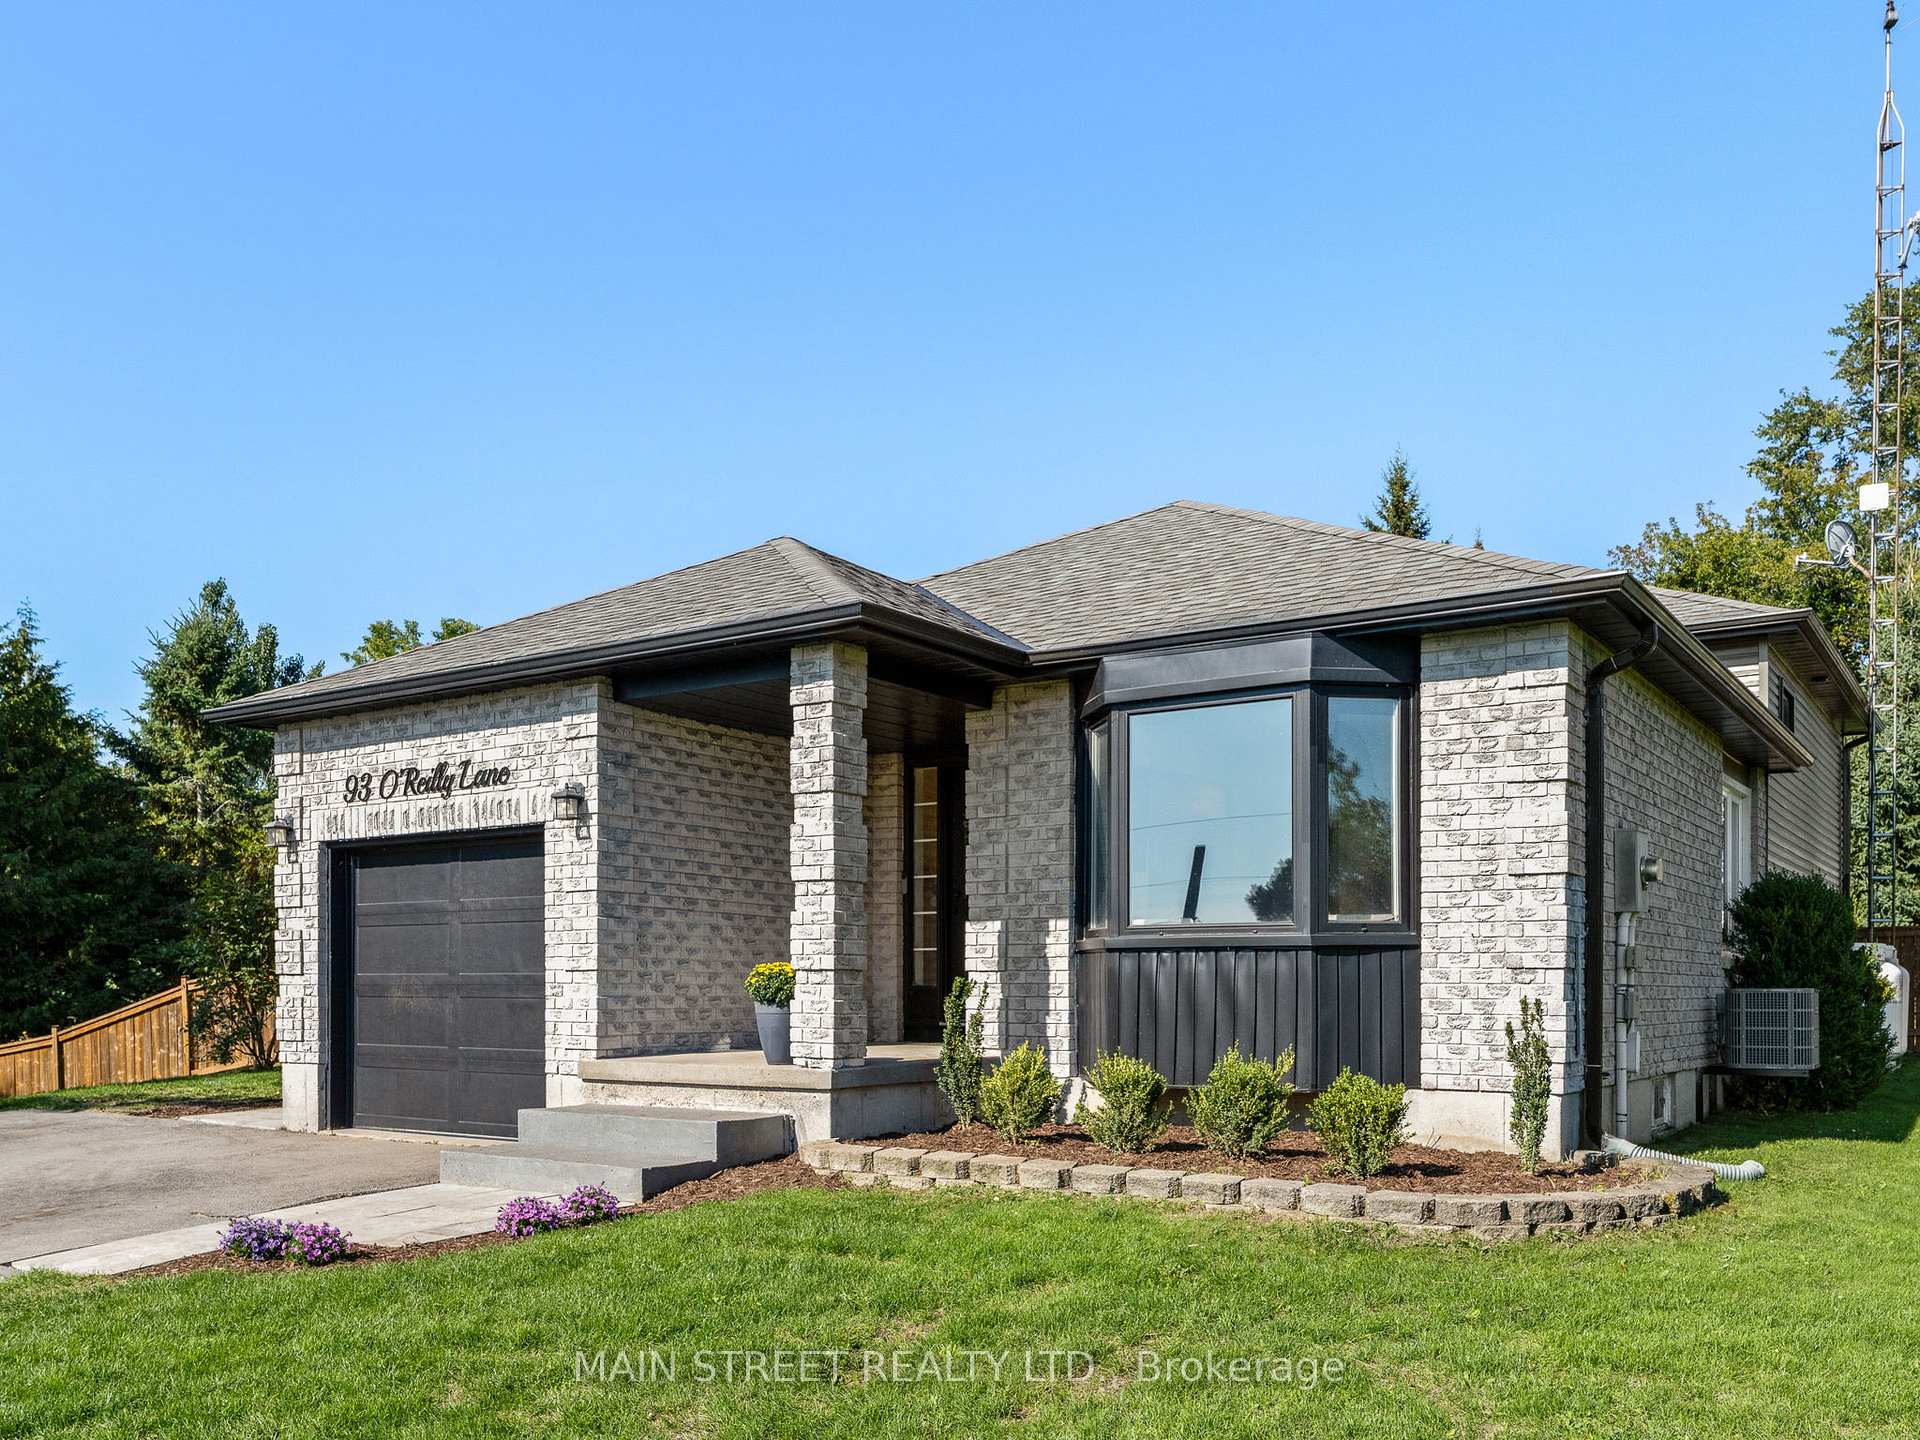
93 O'Reilly Lane
93 O'Reilly Lane
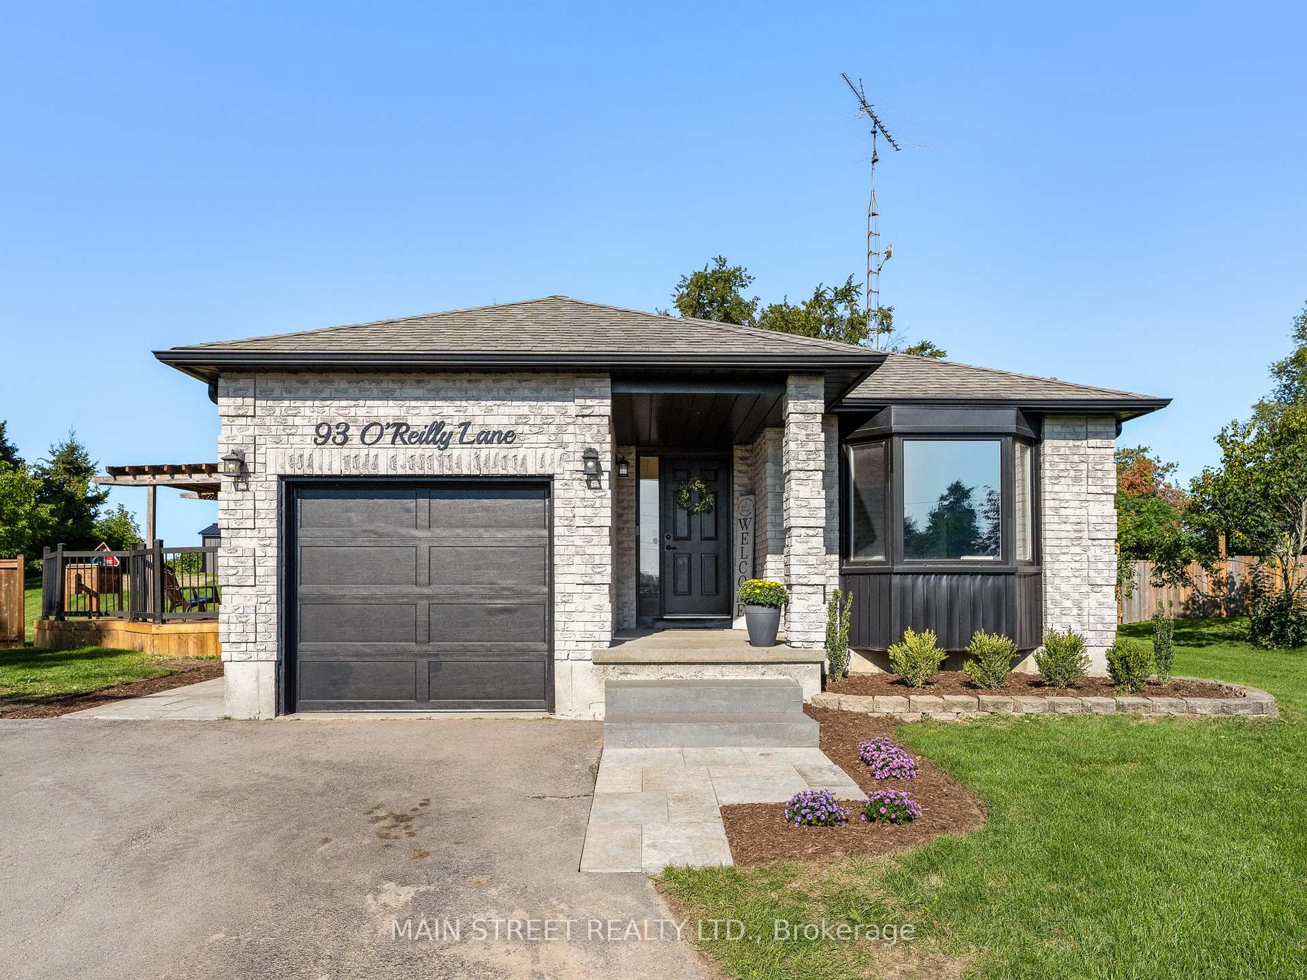
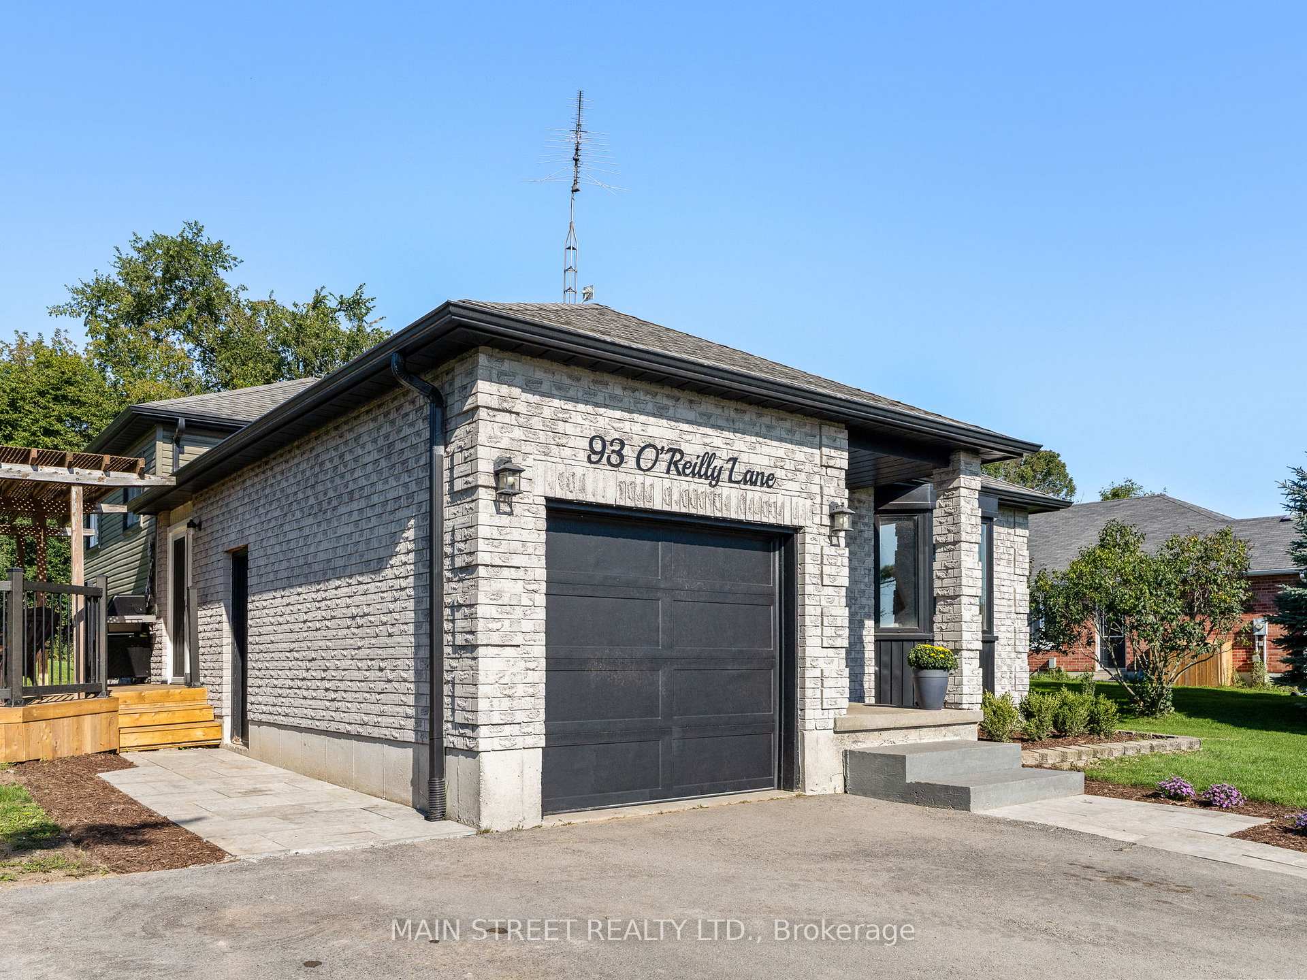
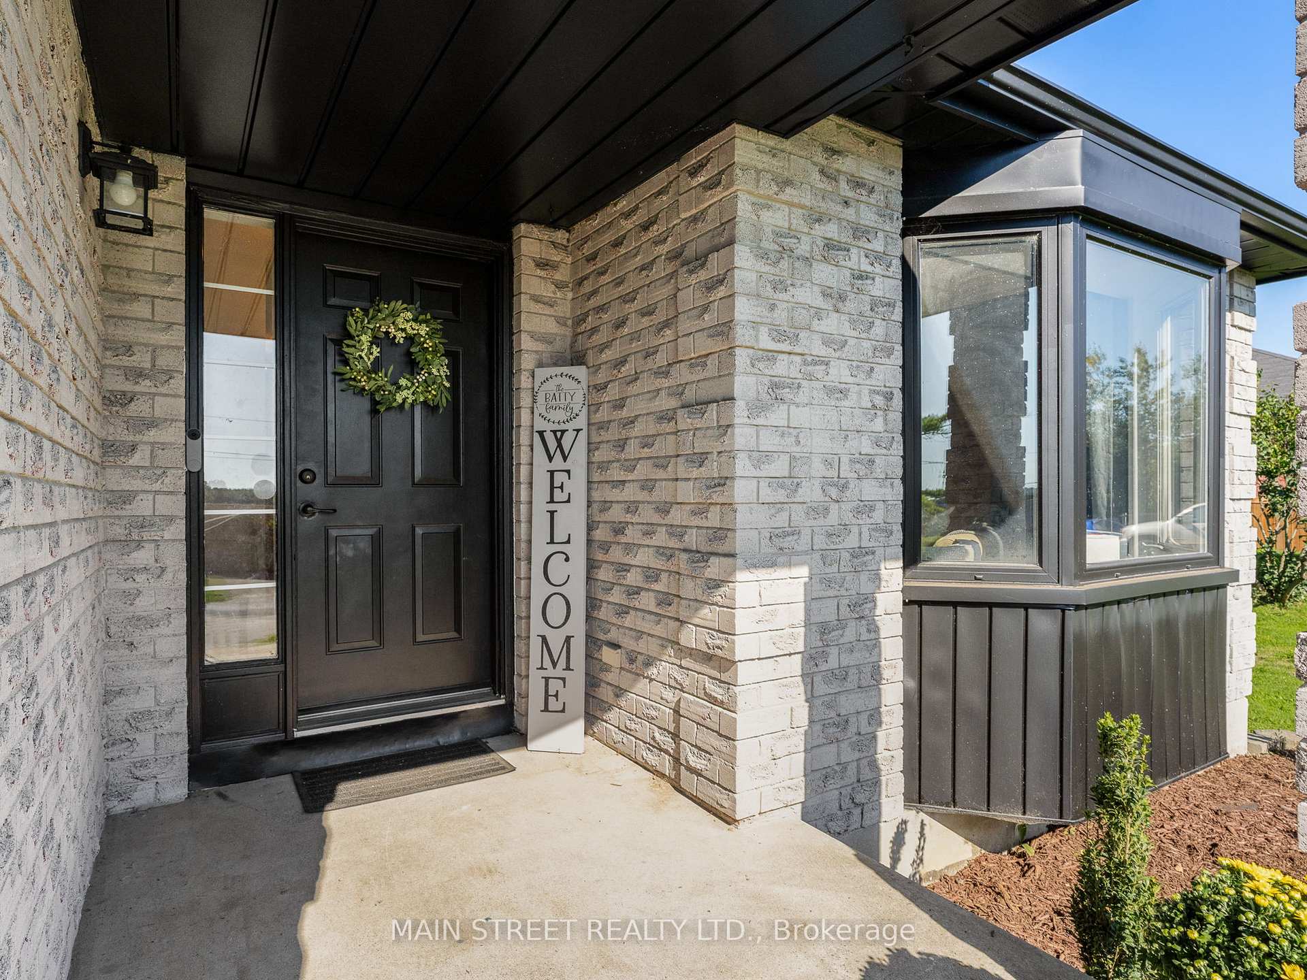 See all 37 photos
Property history
Facts and features
- BasementPart finished
- Age of home31–50 years
- Water, sewerWell, septic
- Lot shapeIrregular
- Central air
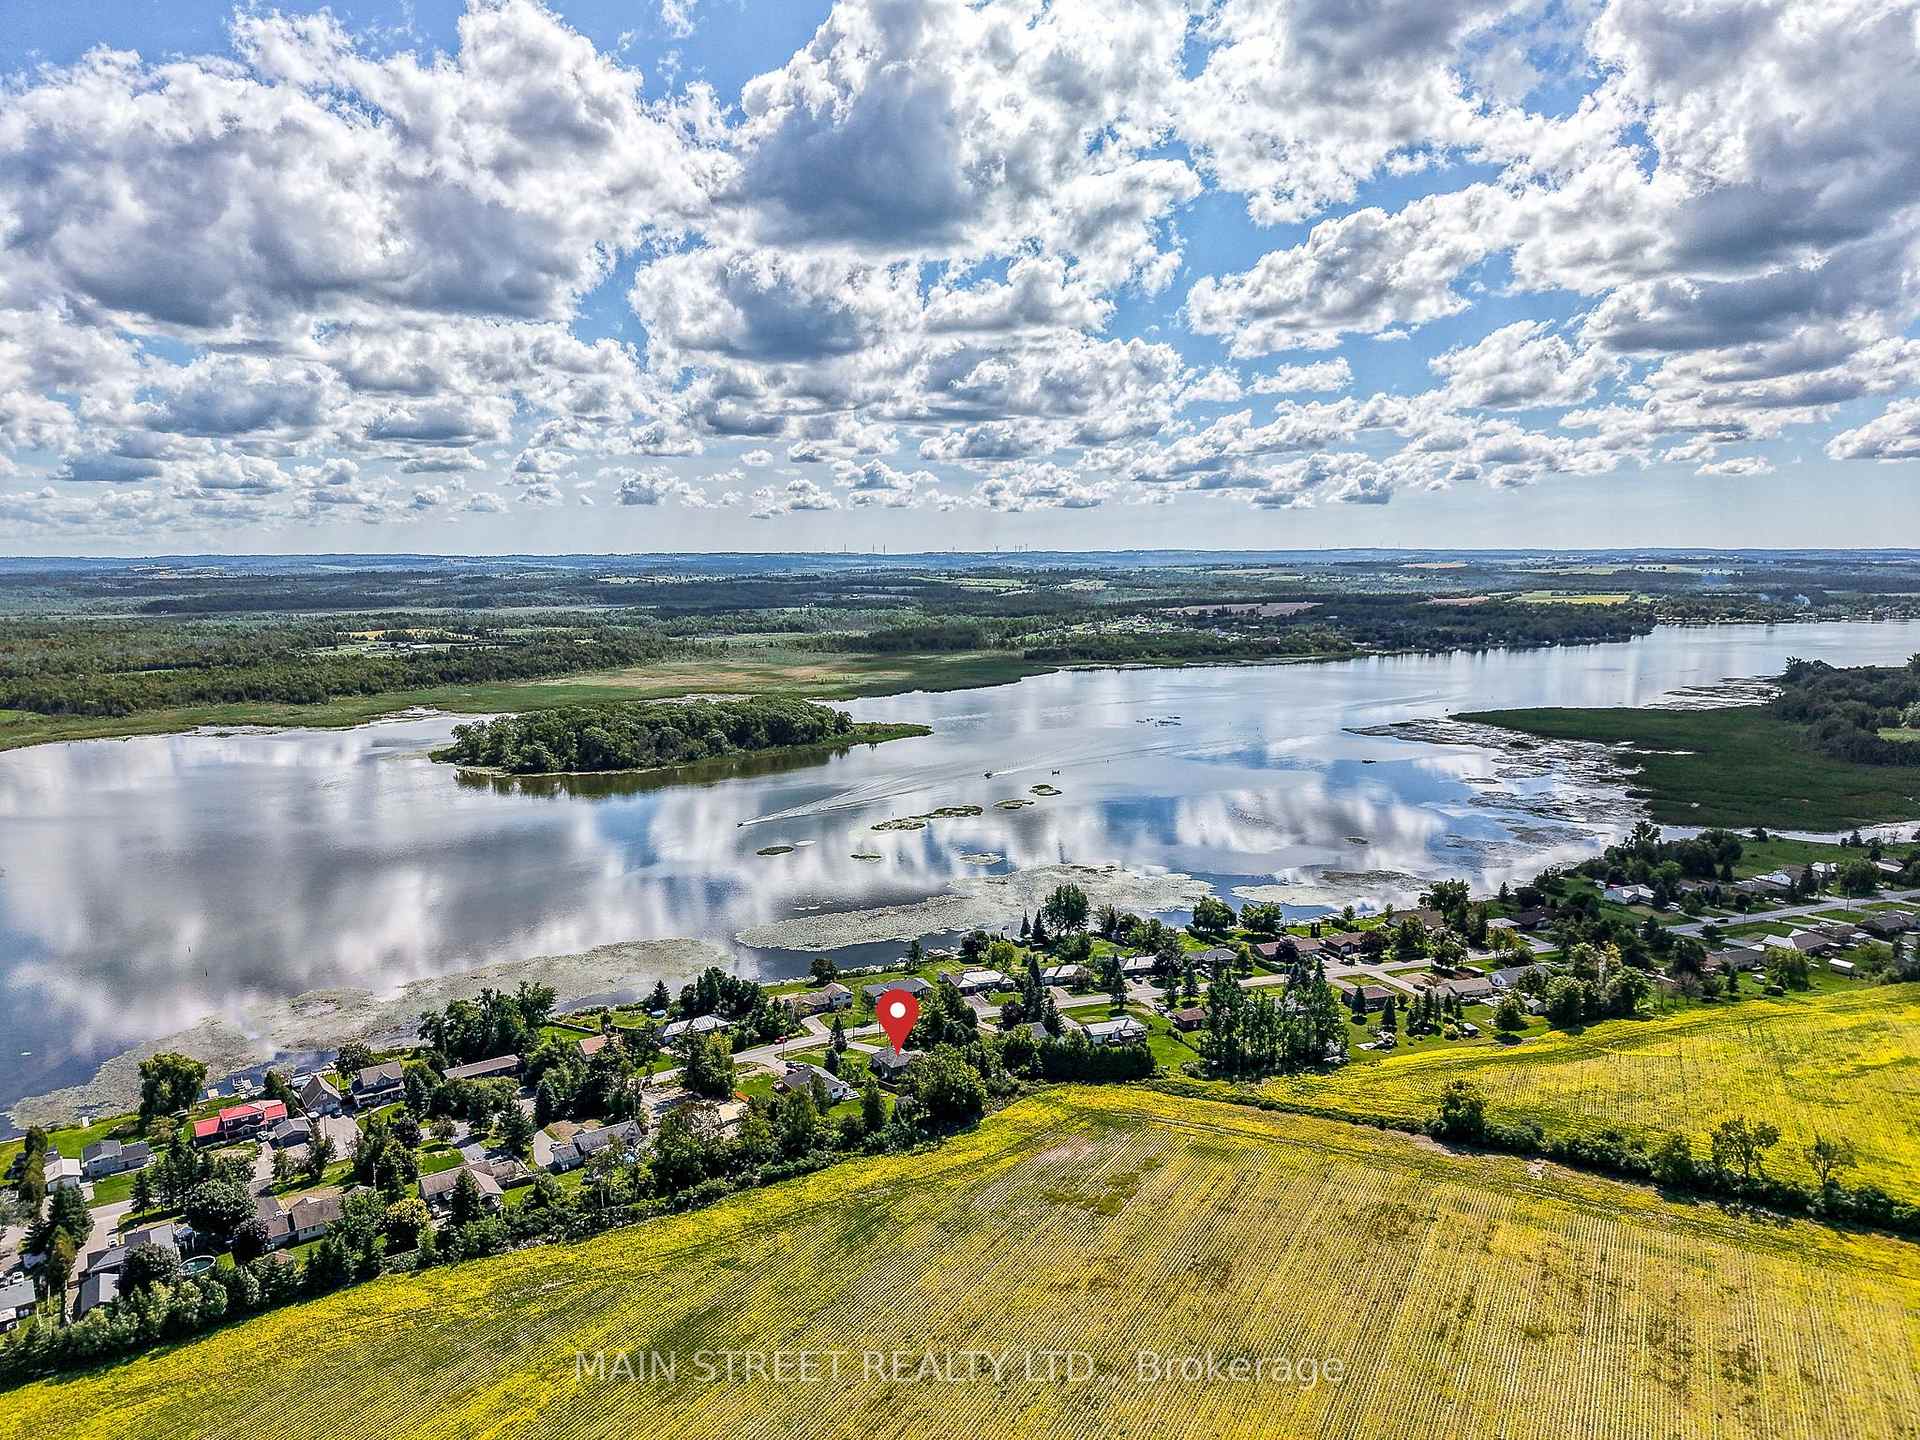
- Waterfront
The homeDetached, Backsplit 3, Age 31–50 years
- Type: Detached
- Style: Backsplit 3
- Age: 31–50 years
- Living space: 700–1,100 sq ft
- Basement: Partially finished
- View: Lake, pasture, water, hills, clear
- Waterfront: Indirect
InsidePropane tank, sewage pump, sump pump, water heater owned, Smoke detector, Rooms above ground 6
- Features: Propane tank, sewage pump, sump pump, water heater owned
- Security: Smoke detector
- Rooms above ground: 6
- Rooms in the basement: 3
- Bedrooms: 3
- Bathrooms: 2
- Kitchens: 1
- Family room: Yes
Outside and lotVinyl siding, brick, Asphalt shingle, Concrete
- Exterior: Vinyl siding, brick
- Roof: Asphalt shingle
- Foundation: Concrete
- Features: Deck, landscaped
- Size: 80 × 223.58 ft
- Shape: Irregular
Parking1 Garage, Attached, Private double
- Spaces: 1 Garage
- Garage: Attached
- Driveway: Private double
Heating, water and powerForced air, propane, Central air, Well
- Heating: Forced air, propane
- Cooling: Central air
- Water: Well
- Sewer: Septic
- Natural gas: No
- Hydro: Yes
- Cable: Available
- Telephone: Available
Costs and taxesTaxes $3,573 a year, HST included in the price, Rental items None.
- Taxes, 2025: $3,573 a year
- HST: HST included in the price
- Rental items: None.
Included in the saleAll elf's, appliances. chest freezer in basement. shed in backyard. tv mounts., Lawnmower in shed. televisions.
- Included: All elf's, appliances. chest freezer in basement. shed in backyard. tv mounts.
- Not included: Lawnmower in shed. televisions.
Listing detailsX12374213, Sold, Sep 2, 2025
- MLS® number: X12374213
- Status: Sold
- Listed on: Sep 2, 2025
- Days on market: 17
- Updated: Sep 19, 2025
- Possession: 2025-11-01 / Flexible
- Occupied by: Owner
- Listing brokerage: MAIN STREET REALTY LTD.
About this home
93 O'Reilly Lane, Kawartha Lakes (Ops), ON K0M 2C0
Perfect for first-time buyers or downsizers, this lovely family home has lake views and is a short walk to water access/boat launch and a great park. Beautifully updated with new flooring, fresh landscaping, updated kitchen and refreshed exterior. The spacious main floor offers an open living/dining area and a bright kitchen with a walk-out to the side deck. Upstairs, you'll find a grand primary suite with huge closet and a semi-ensuite bathroom featuring a spa-like Jacuzzi tub, plus a second bedroom. The lower level includes a finished rec room with larger windows, an additional bedroom and full bathroom, plus another bonus level with laundry, storage/office, and a cold cellar. This home has a brand new furnace and air conditioner. Other features include 200-amp service, a water softener, and a fully fenced backyard backing onto open farmers' fields. Just steps to Lake Scugog water access, and located in the desirable waterfront community of Little Britain - only minutes to Lindsay or Port Perry. Move-in ready, updated, and waiting for you - don't miss this one!
Ask about this home
A HOMEH agent will answer your questions about this home.
Around this home
Helpful calculators
Your HOMEH agent

"I would see it this week."