

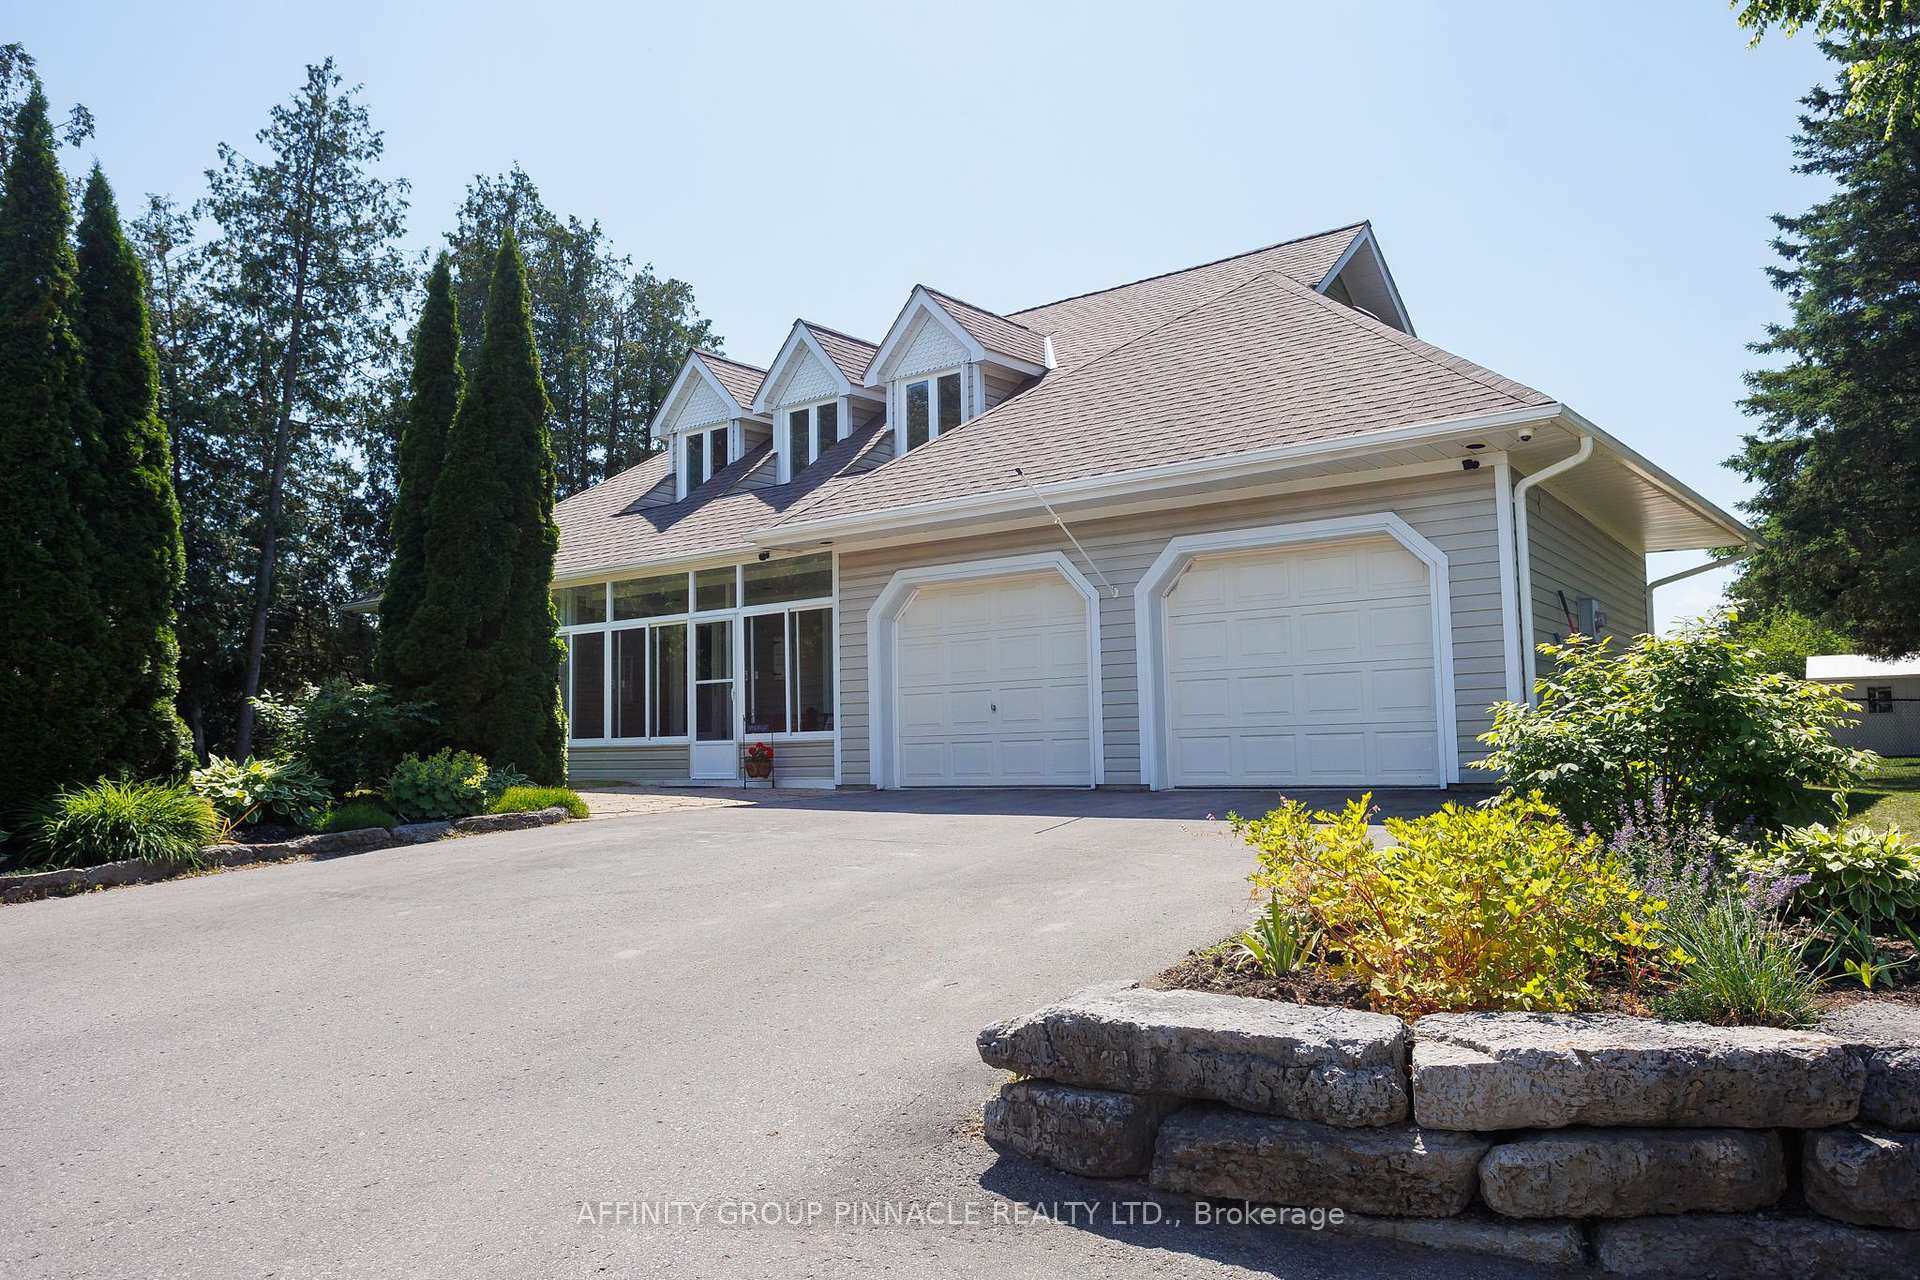
51 Lagoon Drive
51 Lagoon Drive
 See all 49 photos
Property history
- $1,399,900TerminatedList: 2025-06-26|End: 2025-09-15|81 daysX12248174
Facts and features
- BasementWalk-out
- Price per sq ft~$800
- Water, sewerSeptic
- Lot shapeIrregular
- Fireplace
- Central air
- Waterfront
The homeDetached, Bungaloft, 1,500–2,000 sq ft
- Type: Detached
- Style: Bungaloft
- Living space: 1,500–2,000 sq ft
- Basement: Finished with walk-out
- View: Lake
- Waterfront: Direct
InsideFireplace Yes, propane, Main level, Primary bedroom - main floor, water heater owned
- Fireplace: Yes, propane
- Laundry: Main level
- Features: Primary bedroom - main floor, water heater owned
- Rooms above ground: 10
- Rooms in the basement: 4
- Bedrooms: 3
- Bathrooms: 3
- Kitchens: 1
- Family room: Yes
Outside and lotVinyl siding, Fibreglass shingle, Poured concrete
- Exterior: Vinyl siding
- Roof: Fibreglass shingle
- Foundation: Poured concrete
- Features: Deck, privacy, recreational area
- Other structures: Fence - partial, garden shed
- Size: 100 ft frontage
- Shape: Irregular
Parking2 Garage, Attached
- Spaces: 2 Garage
- Garage: Attached
Heating, water and powerForced air, gas, Central air, Other
- Heating: Forced air, gas
- Cooling: Central air
- Water: Other
- Sewer: Septic
- Natural gas: Yes
- Hydro: Yes
- Cable: Available
- Telephone: Yes
Costs and taxesTaxes $6,408 a year, HST included in the price, Propane tank
- Taxes, 2025: $6,408 a year
- HST: HST included in the price
- Rental items: Propane tank
- Under contract: Propane tank
Included in the saleBuilt-in microwave, stove, built-in dishwasher, fridge, washer, dryer, docks, shed, hot tub, pool table, All personal items
- Included: Built-in microwave, stove, built-in dishwasher, fridge, washer, dryer, docks, shed, hot tub, pool table
- Not included: All personal items
NearbyFenced yard, lake/pond, school bus route, waterfront
- Close to: Fenced yard, lake/pond, school bus route, waterfront
Listing detailsX12248174, Terminated, Jun 26, 2025
- MLS® number: X12248174
- Status: Terminated
- Listed on: Jun 26, 2025
- Days on market: 81
- Updated: Sep 15, 2025
- Possession: Flexible
- Occupied by: Owner
- Listing brokerage: AFFINITY GROUP PINNACLE REALTY LTD.
About this home
51 Lagoon Drive, Kawartha Lakes (Fenelon Falls), ON K0M 1N0
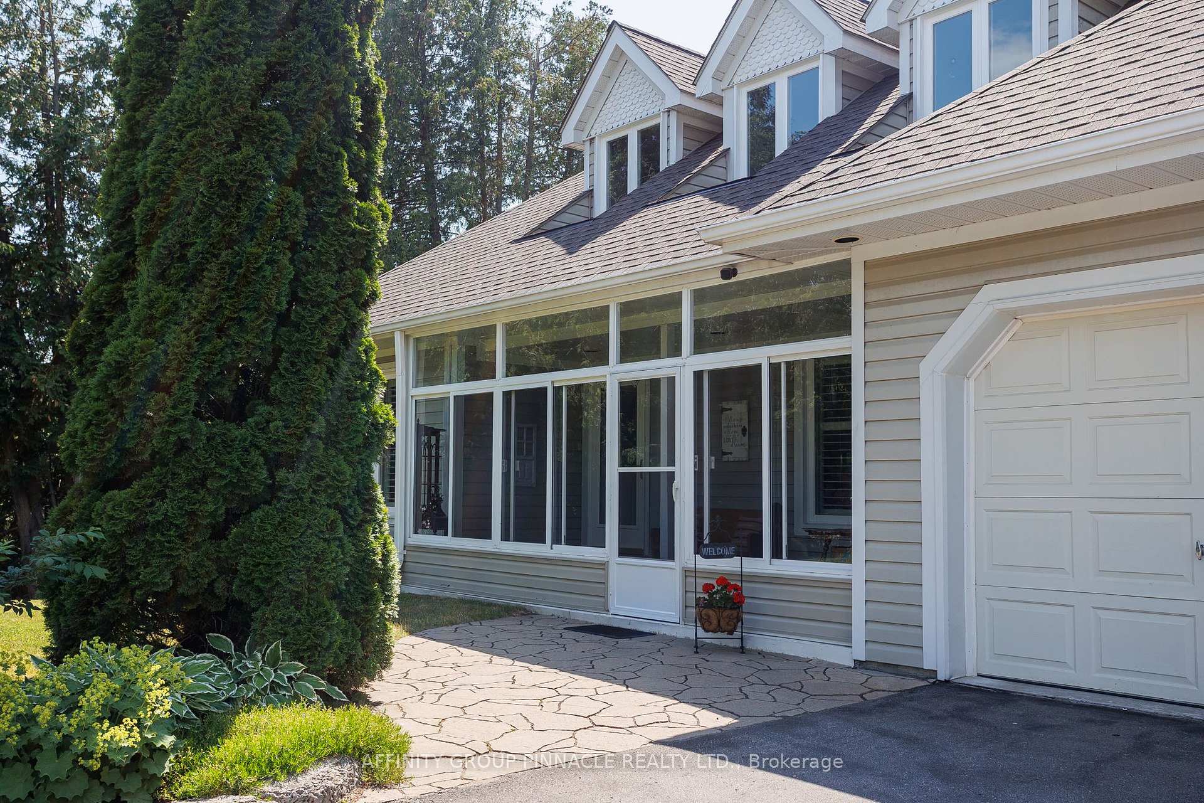
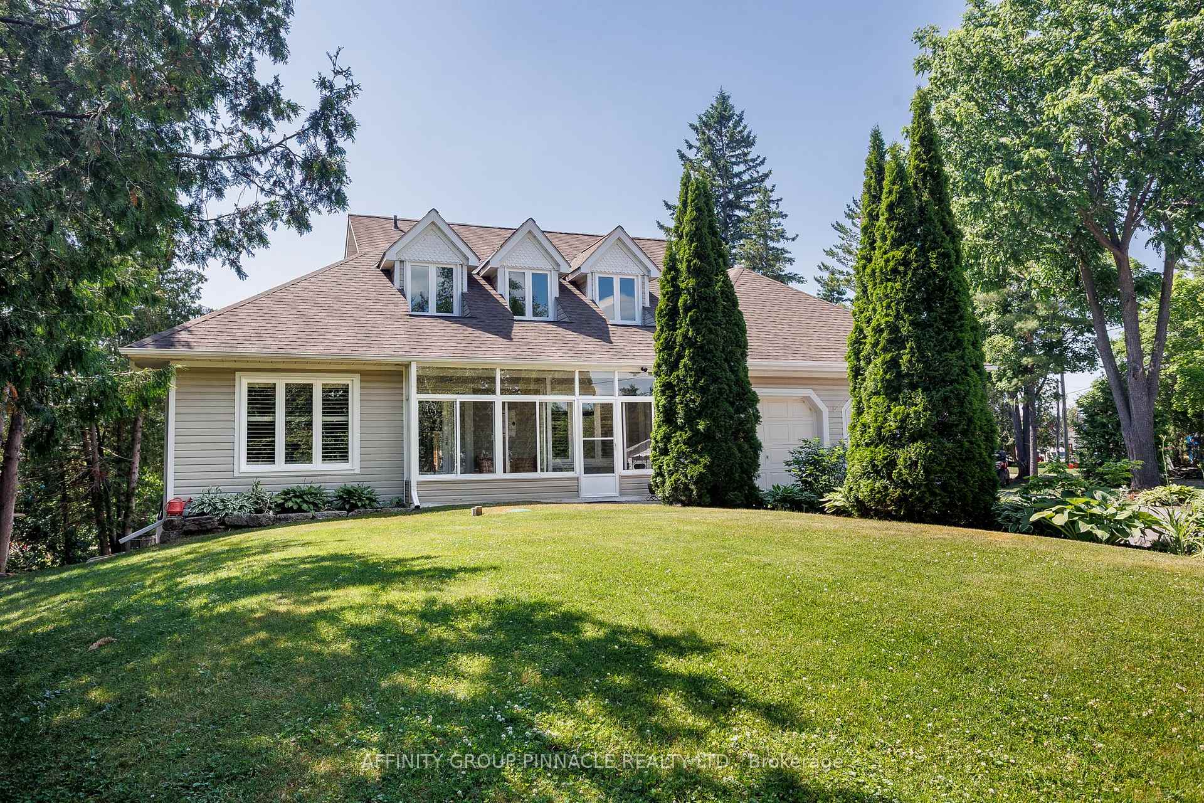
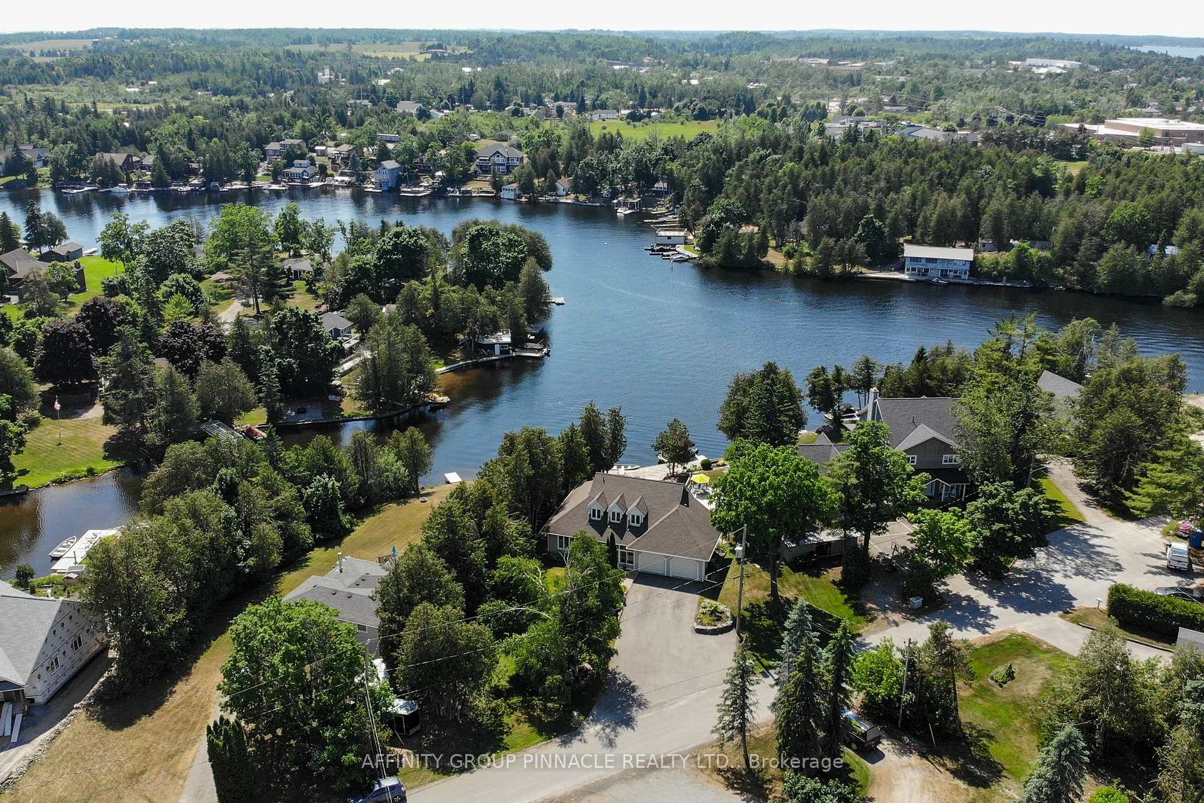
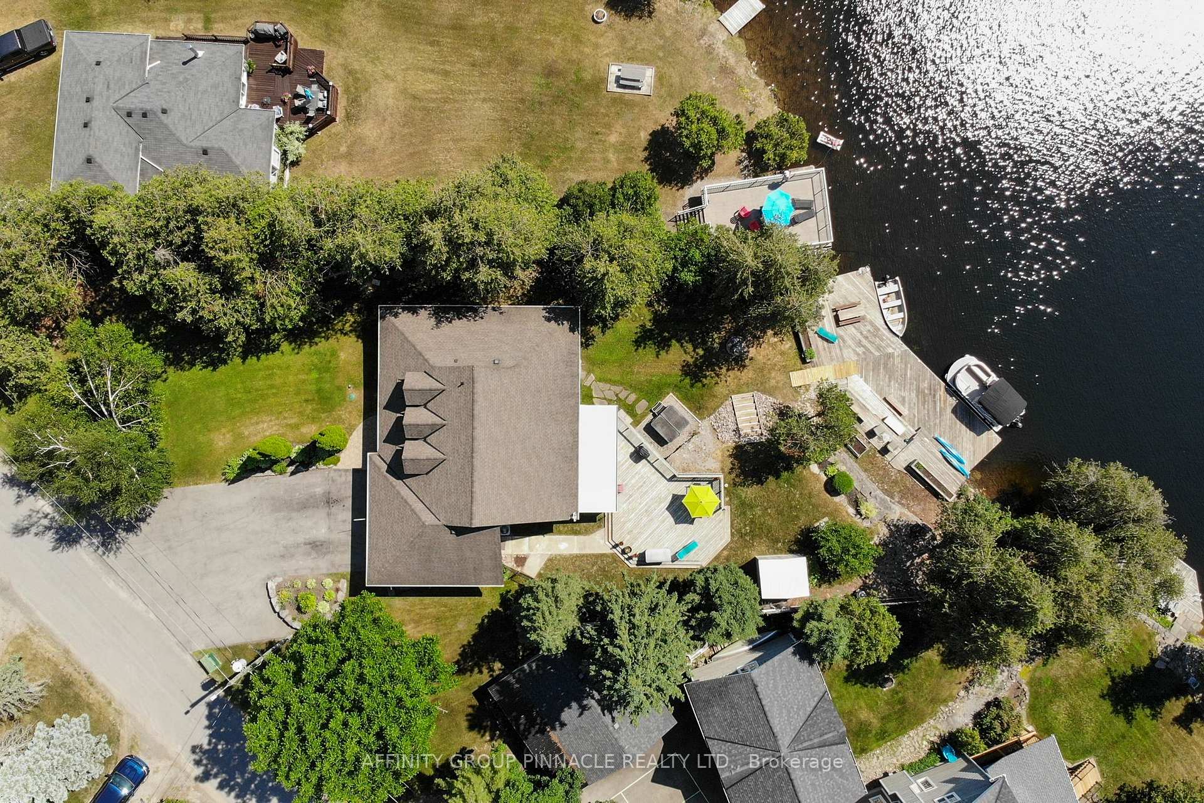
Welcome to 51 Lagoon Dr a premium waterfront 4 season home on the Fenelon River, part of the Trent-Severn Waterway and Sturgeon Lake! This stunning property offers the best of lakeside living, with breathtaking views, clean deep swimming, and a 54 x 13 dock -- perfect for boating enthusiasts. Step inside to a bright, open-concept layout with soaring ceilings, a propane fireplace, and large windows (new in Nov. 2024) that frame panoramic water views. Enjoy your morning coffee or evening wind-down in the beautiful three-season sunroom, perfectly positioned to soak in the serene setting. This thoughtfully designed home features two primary bedrooms, one on the main floor and one upstairs -- each with its own ensuite. A third bright guest room on the main floor provides additional space for family or visitors. The main floor also includes a convenient laundry area, adding ease to everyday living. The lower level offers a generous living area, games room with wet bar, a large storage room, and a walkout to the landscaped yard. Outside, a 1.5 car garage provides ample space for your vehicle, tools, and lake gear. All this just a short walk to downtown Fenelon Falls and the Victoria Rail Trail, ideal for hiking and ATV adventures. A rare opportunity to own a turn-key, year-round waterfront home in one of the Kawarthas most desirable locations.
Ask about this home
A HOMEH agent will answer your questions about this home.
Around this home
Daily convenience, out of 100, from the distances below
Schools nearby
School rating, out of 10.
Helpful calculators
Your HOMEH agent

"I would see it this week."