

47 Emily Manor Drive
47 Emily Manor Drive
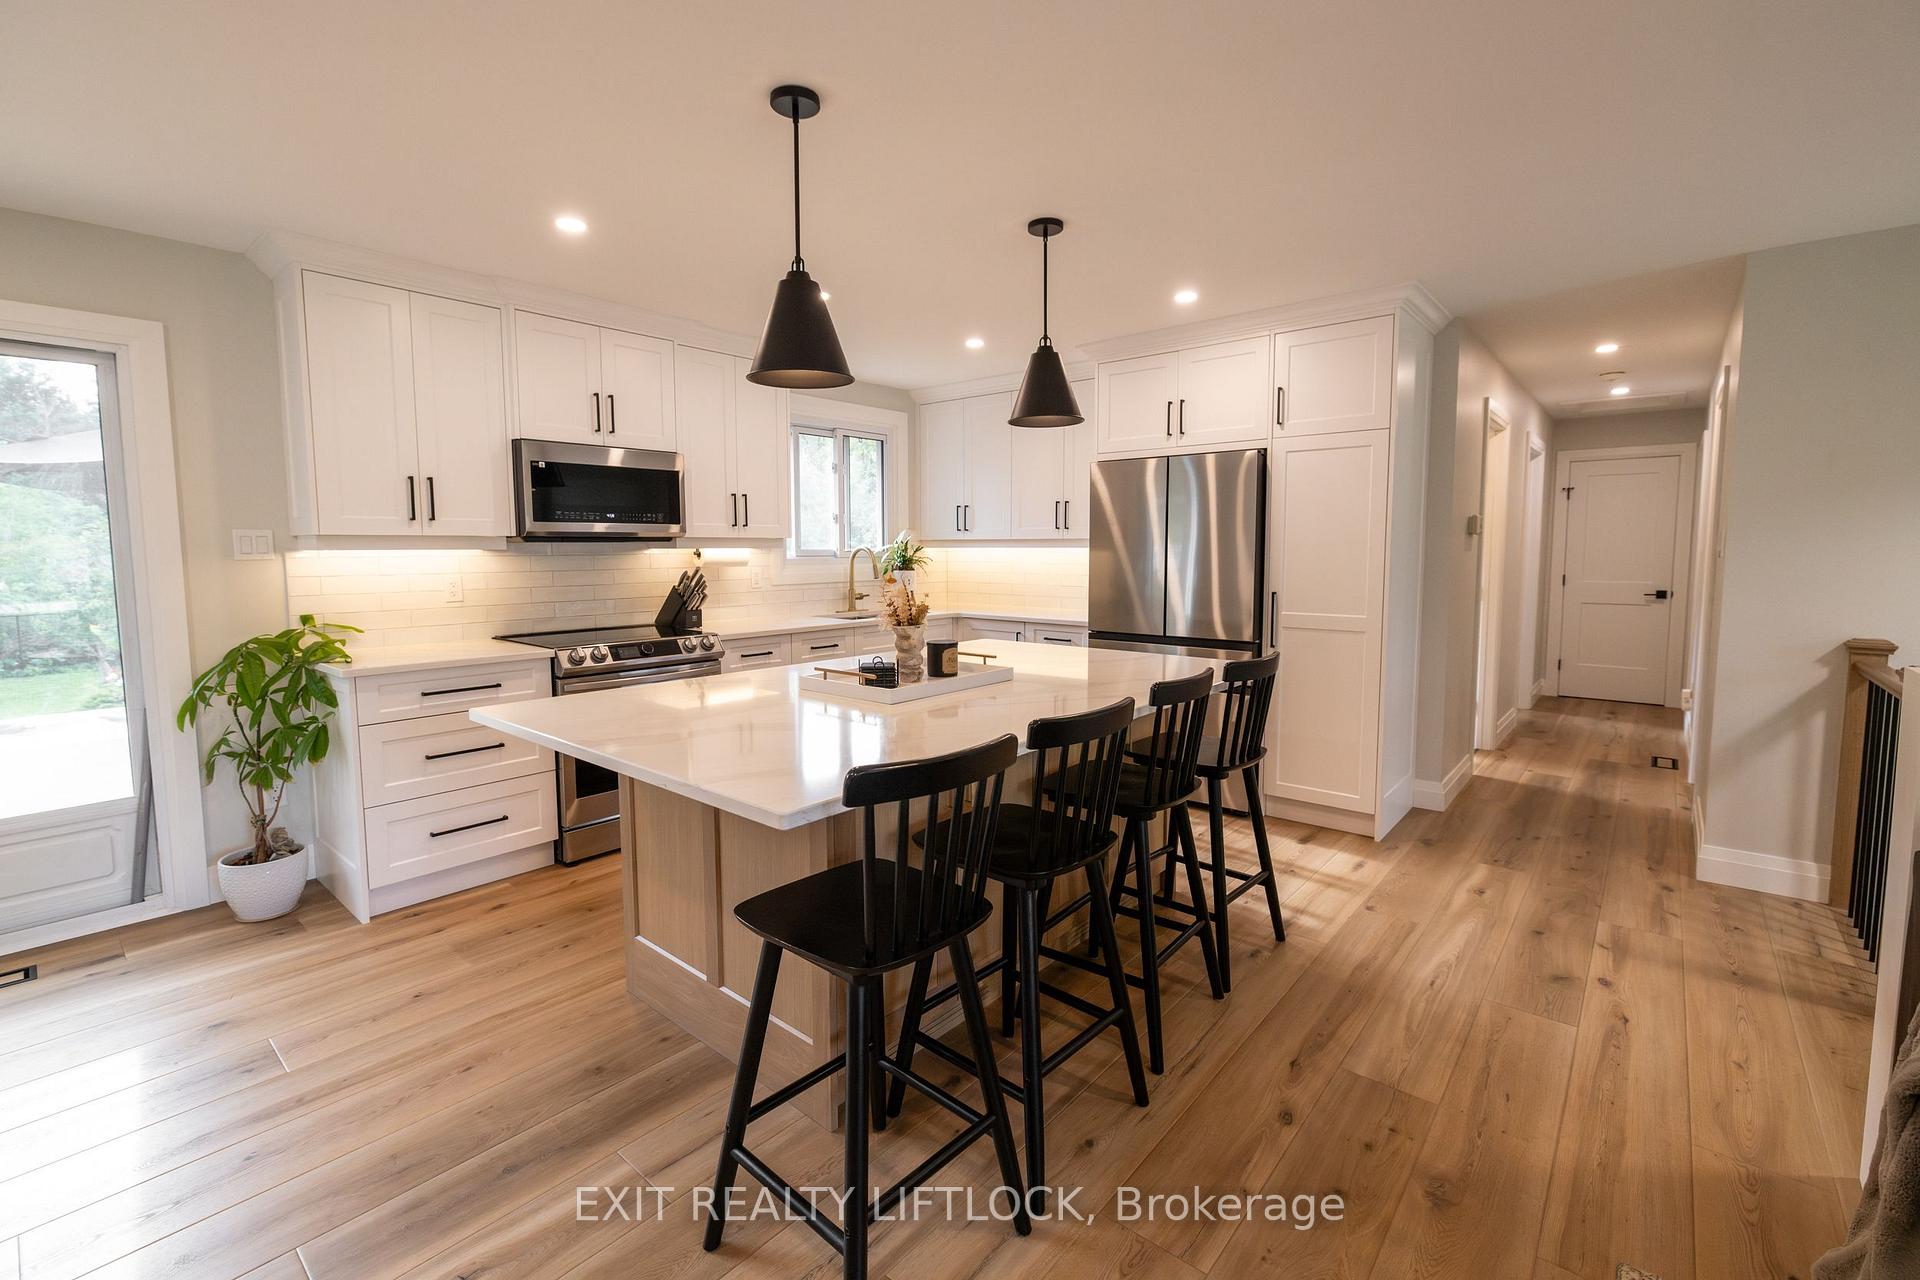 See all 30 photos
Property history
Facts and features
- BasementSeparate entrance
- Age of home31–50 years
- Water, sewerWell, septic
- Lot shapeRectangular
- Separate entrance
- Fireplace
- Central air
The homeDetached, Bungalow-raised, Age 31–50 years
- Type: Detached
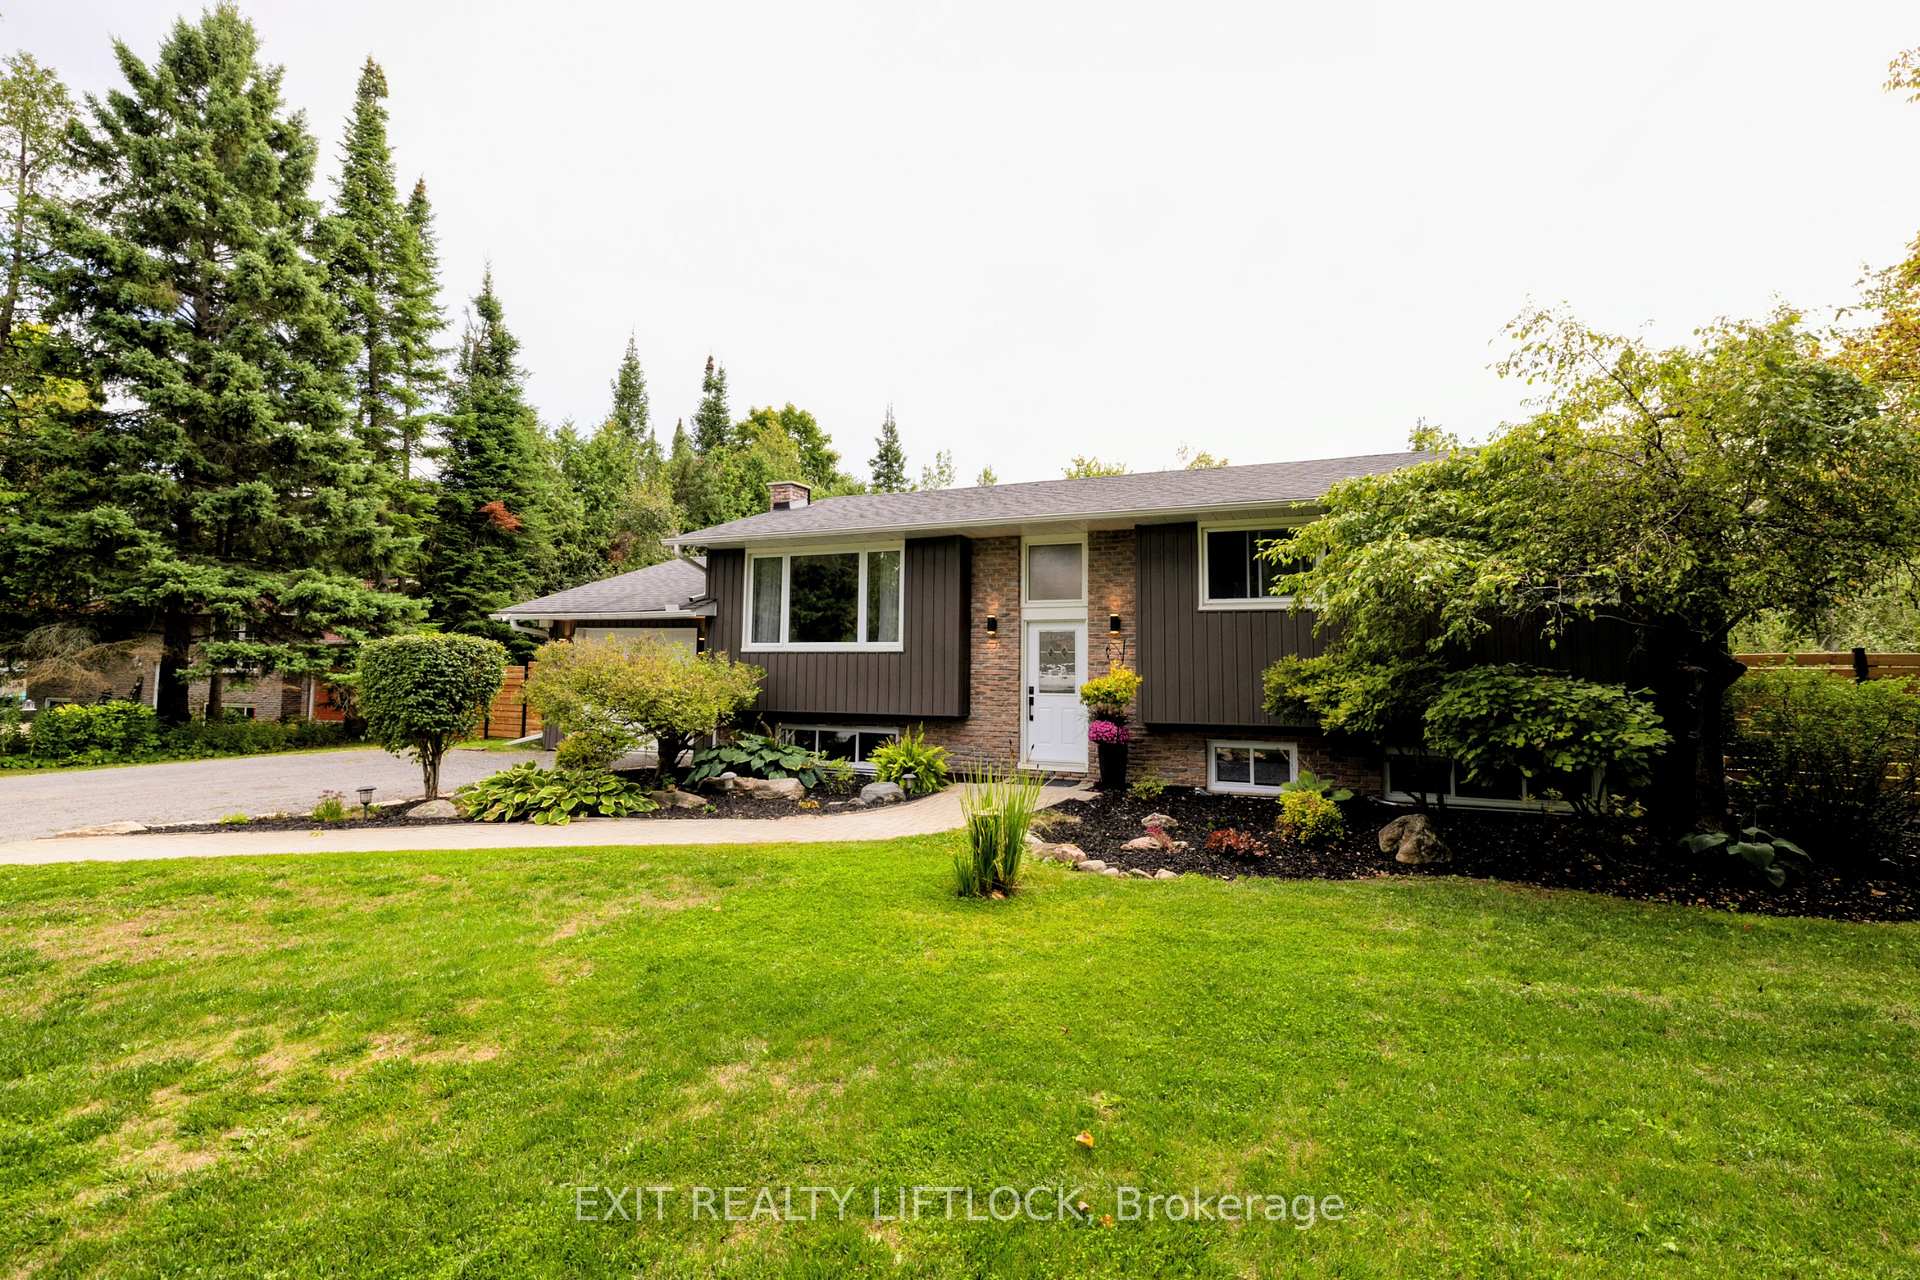
- Style: Bungalow-raised
- Age: 31–50 years
- Living space: 700–1,100 sq ft
- Basement: Separate entrance, full
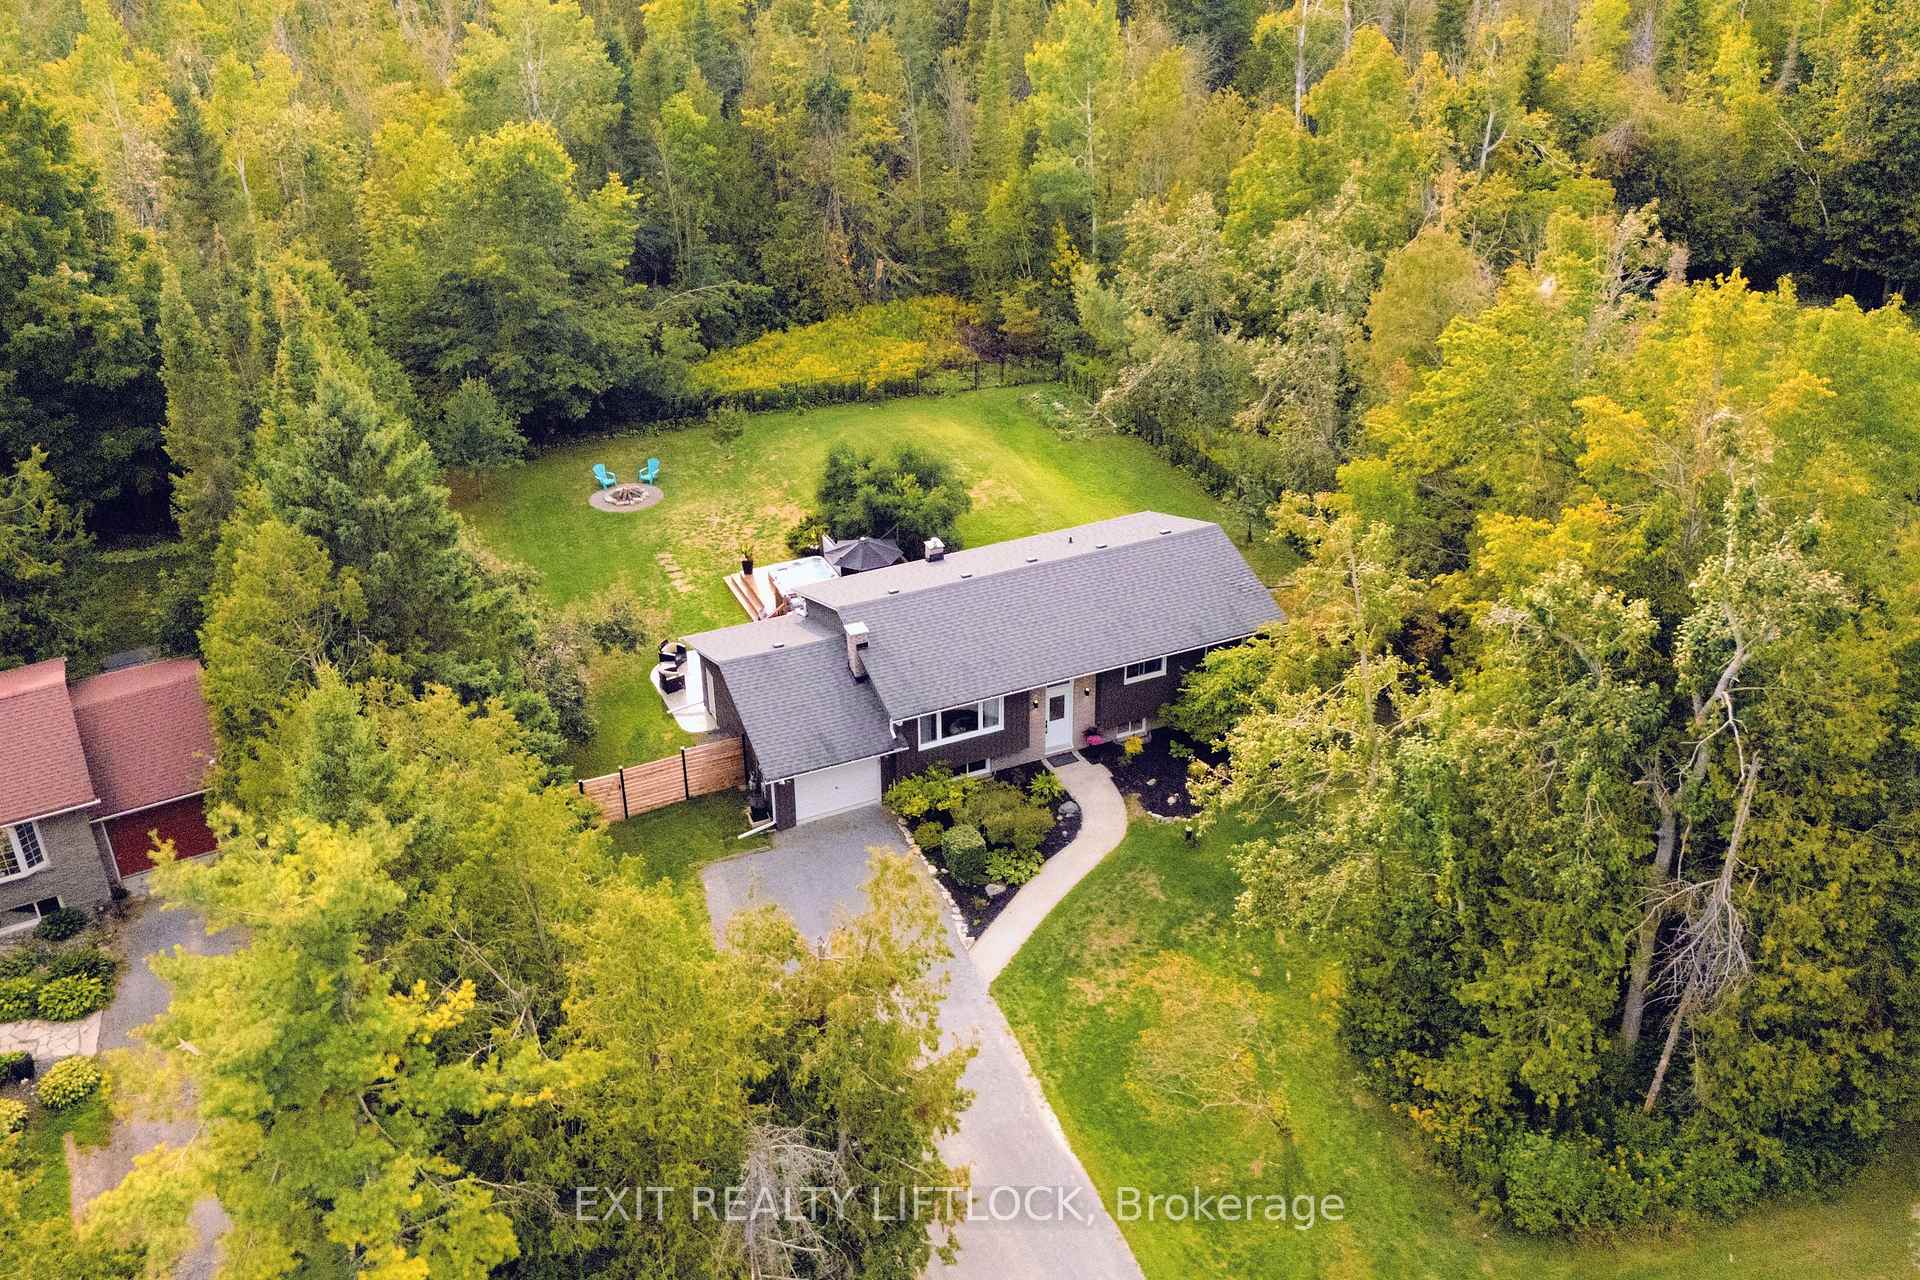
- View: Trees/woods
InsideFireplace Yes, electric, Ceramic, Lower level
- Fireplace: Yes, electric
- Flooring: Ceramic
- Laundry: Lower level
- Features: Auto garage door remote, carpet free, floor drain, storage, sump pump, upgraded insulation, water heater owned, water softener, water treatment, workbench
- Security: Carbon monoxide detectors, smoke detector
- Rooms above ground: 8
- Rooms in the basement: 4
- Bedrooms: 3
- Bathrooms: 2
- Kitchens: 1
Outside and lotBrick, vinyl siding, Asphalt shingle, Concrete block
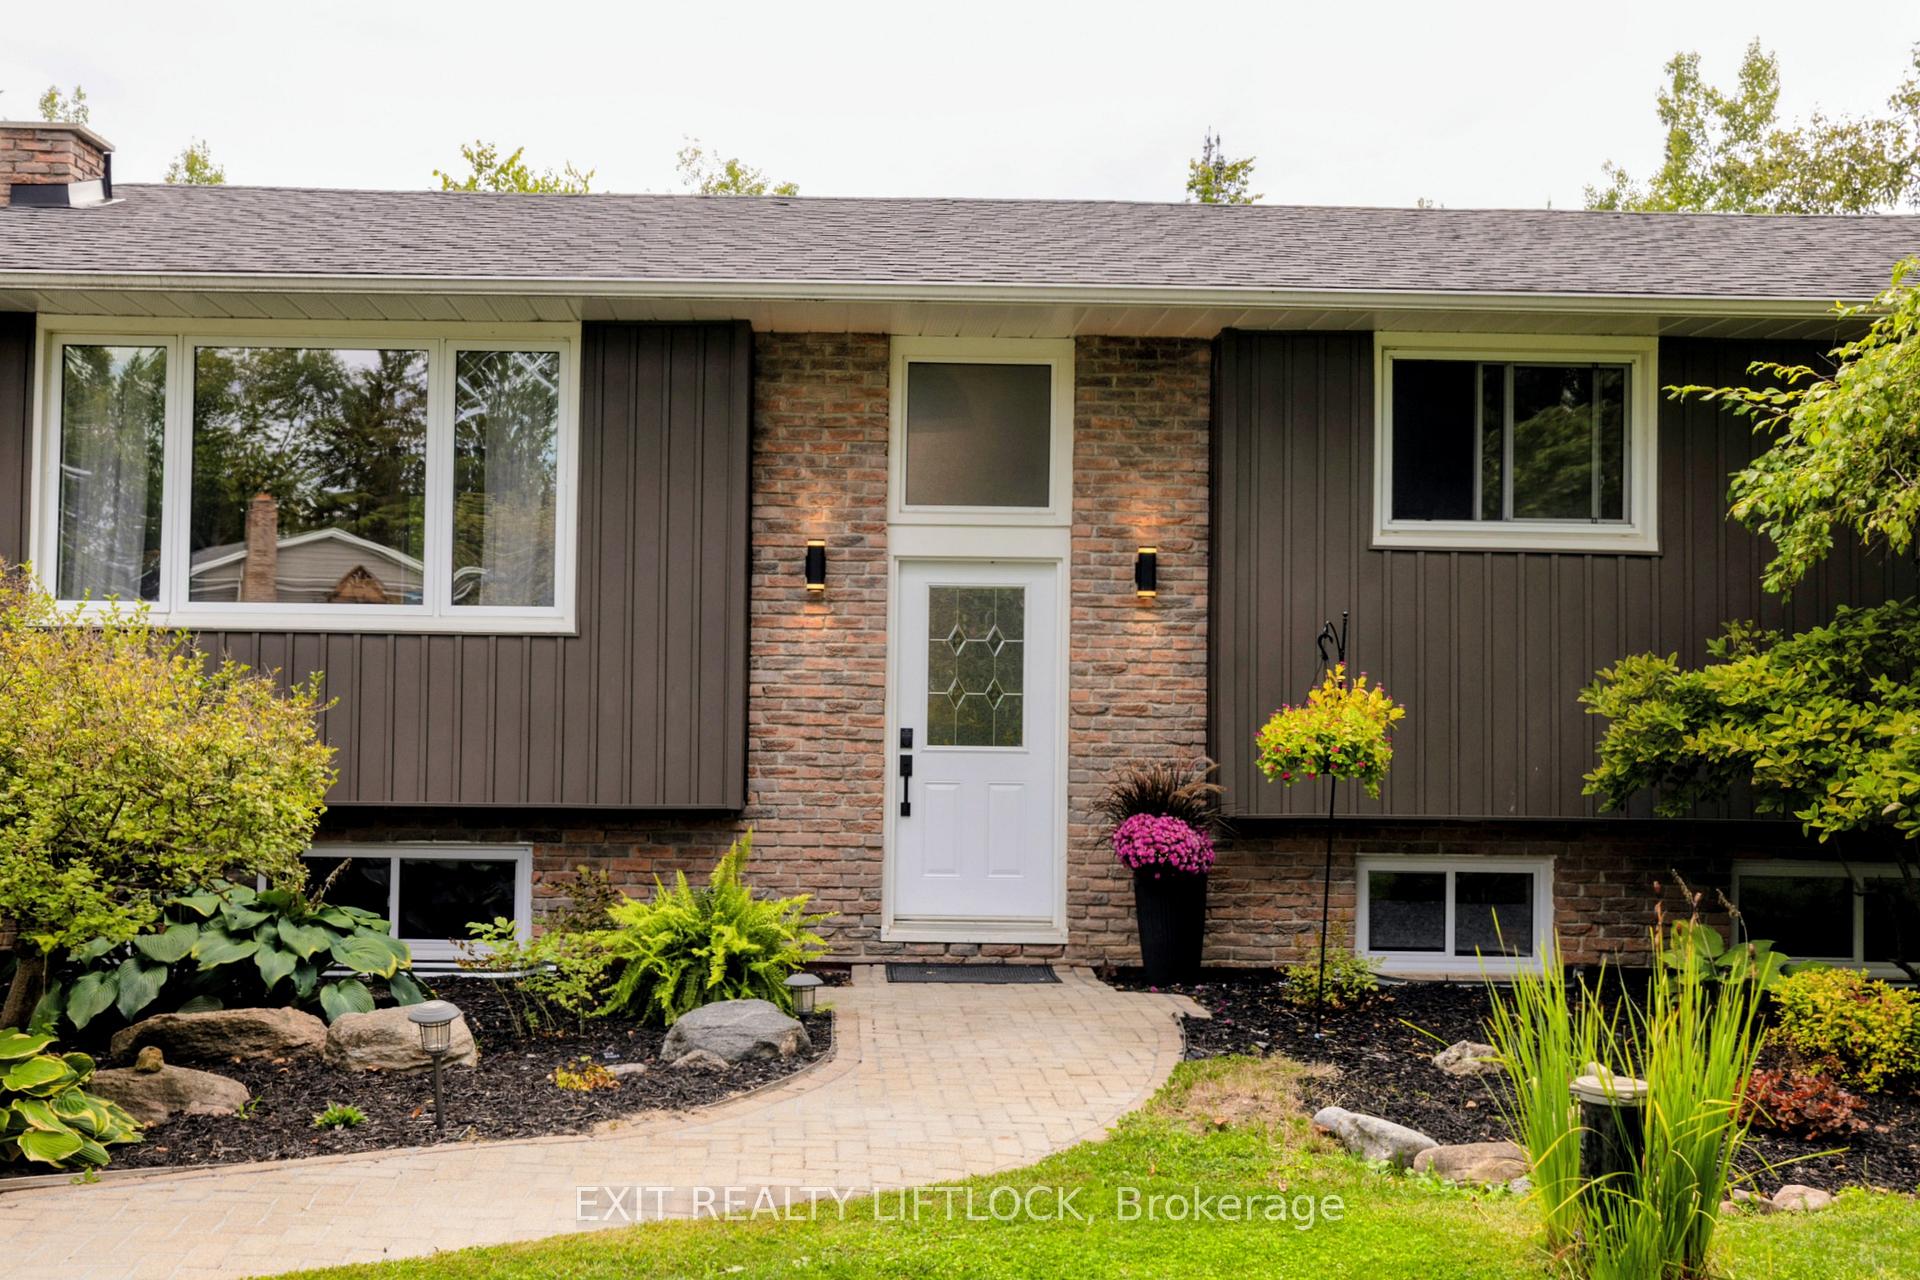
- Exterior: Brick, vinyl siding
- Roof: Asphalt shingle
- Foundation: Concrete block
- Features: Backs on green belt, built-in-bbq, deck, hot tub, landscape lighting, landscaped, patio, privacy, year round living
- Size: 108 × 179.56 ft
- Shape: Rectangular
- Zoning: Rural Residential
Parking1 Garage, Attached, Private
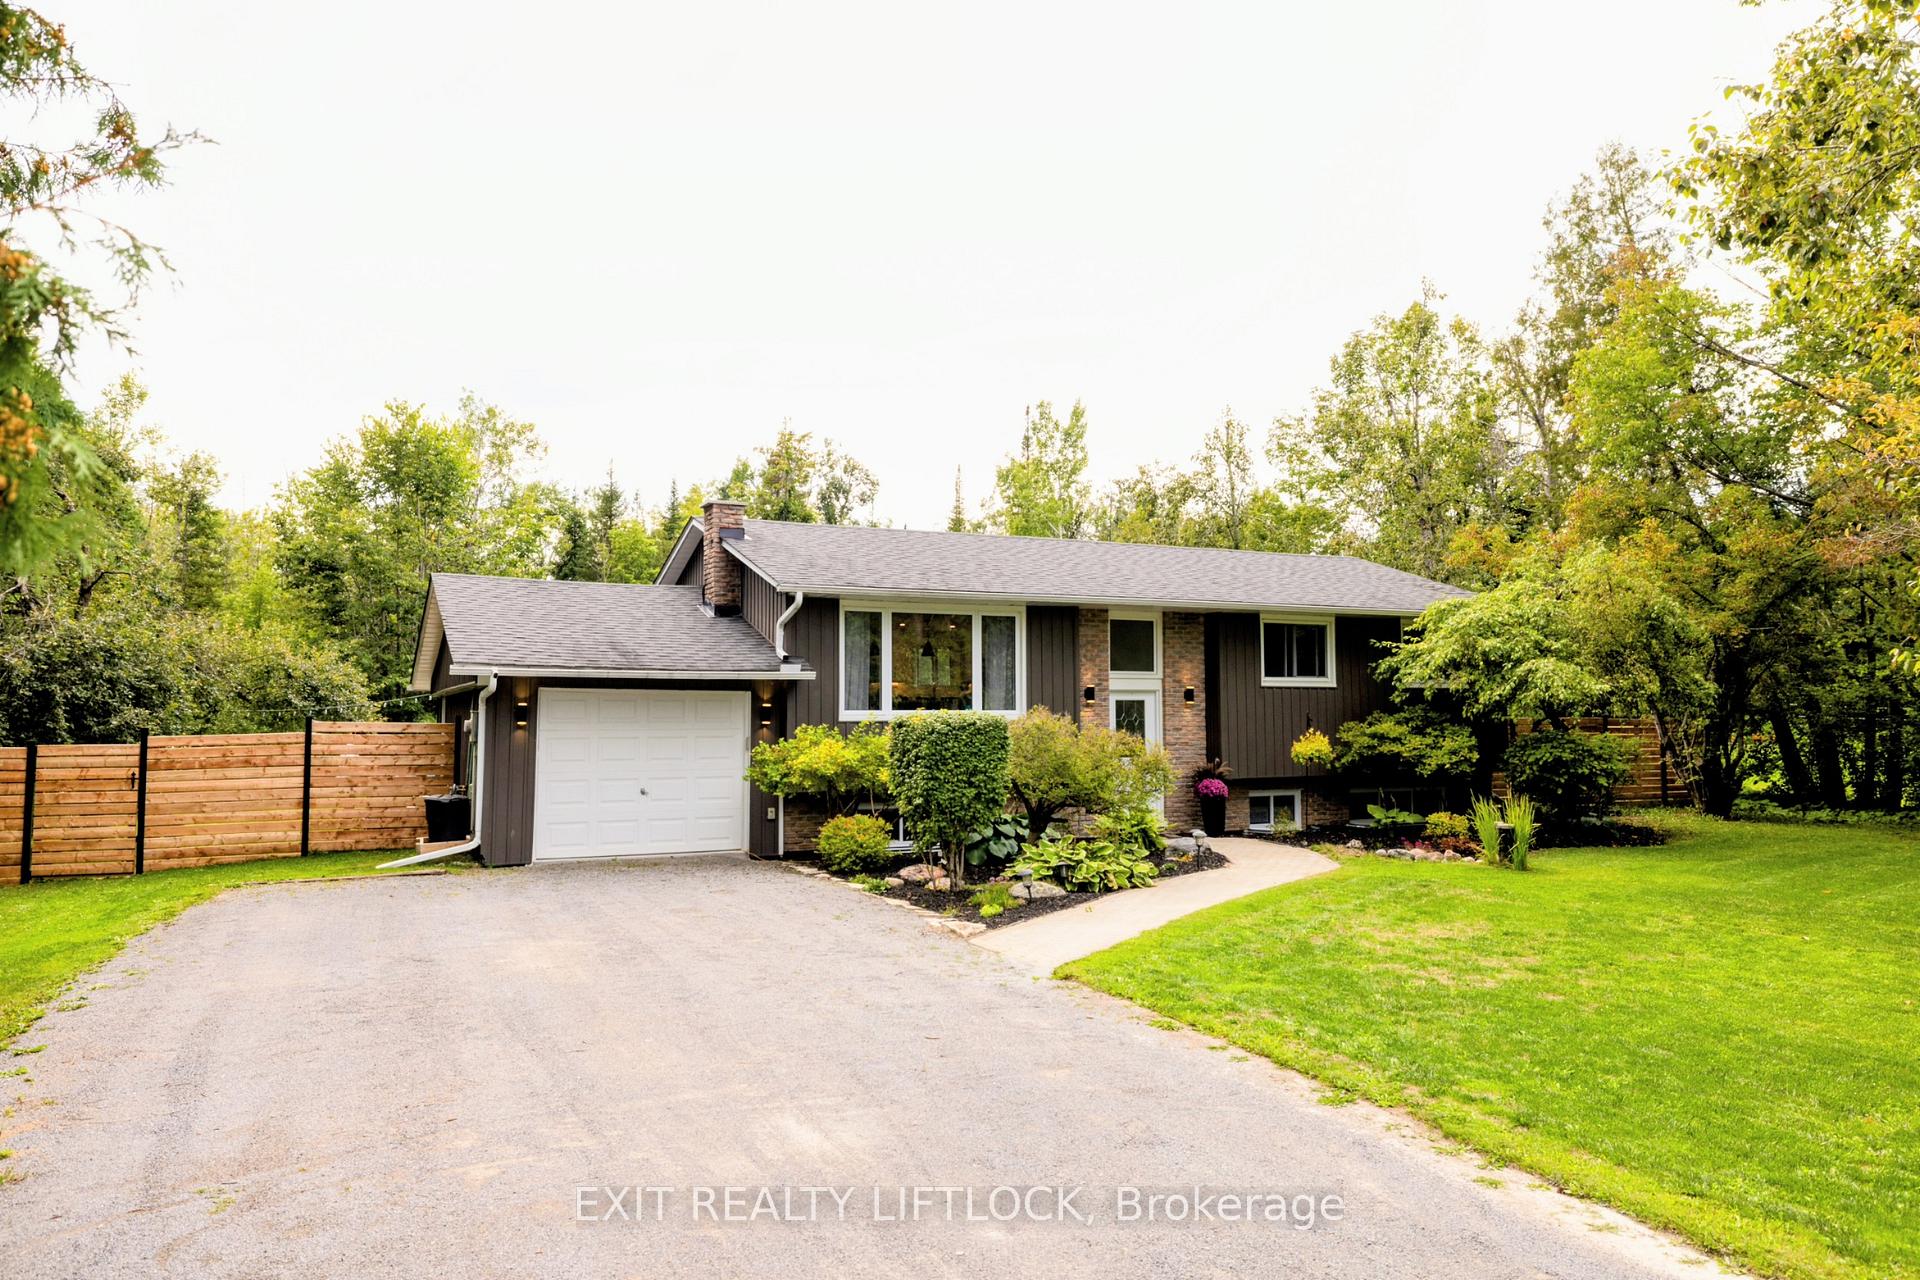
- Spaces: 1 Garage
- Garage: Attached
- Driveway: Private
Heating, water and powerForced air, gas, Central air, Well
- Heating: Forced air, gas
- Cooling: Central air
- Water: Well
- Sewer: Septic
- Natural gas: Yes
Costs and taxesTaxes $2,734 a year, HST No HST, Rental items None
- Taxes, 2025: $2,734 a year
- HST: No HST
- Rental items: None
Included in the saleFridge, stove, over range microwave, b/i dishwasher, washer, gas dryer, weber gas bbq, bullfrong hot tub, all electric light fixtures, outdoor speakers and zone selector., Air compressor, patio umbrella, tire rack and hooks in garage
- Included: Fridge, stove, over range microwave, b/i dishwasher, washer, gas dryer, weber gas bbq, bullfrong hot tub, all electric light fixtures, outdoor speakers and zone selector.
- Not included: Air compressor, patio umbrella, tire rack and hooks in garage
NearbyCul de sac/dead end, hospital, fenced yard, park, school bus route, wooded/treed
- Close to: Cul de sac/dead end, hospital, fenced yard, park, school bus route, wooded/treed
Listing detailsX12381348, Sold, Sep 4, 2025
- MLS® number: X12381348
- Status: Sold
- Listed on: Sep 4, 2025
- Days on market: 11
- Updated: Sep 15, 2025
- Possession: 2025-11-25 / Flexible
- Occupied by: Owner
- Listing brokerage: EXIT REALTY LIFTLOCK
About this home
47 Emily Manor Drive, Kawartha Lakes (Emily), ON K0L 2W0
Welcome to 47 Emily Manor Drive! If you've been dreaming of country living without giving up the convenience of town - this is the home that makes it possible. This beautifully renovated bungalow sits on a quiet dead-end street on the west edge of Peterborough. Featuring 3 bedrooms and 2 bathrooms, the home has been fully updated with high-end finishes throughout. The custom kitchen is a standout, complete with a white oak island, quartz countertops, and brand-new appliances. The fully fenced backyard offers both privacy and space, perfect for kids, pets, and entertaining. Imagine evenings by the fire surrounded by mature trees, crisp fall nights spent in the hot tub, and enjoying the peace that comes with this private setting. The location blends convenience with charm - you're just minutes from the Trans Canada Trail for hiking, biking, and weekend strolls. There is also a park directly across the street, and commuters will appreciate quick access to Highway 115/28. More than just a beautifully finishes home, 47 Emily Manor Drive offers a lifestyle; the tranquility of country living with the everyday convenience of town close by. Move-in ready and waiting for its new owners - book your showing today!
Ask about this home
A HOMEH agent will answer your questions about this home.
Around this home
Helpful calculators
Your HOMEH agent

"I would see it this week."