

39 Day Drive
39 Day Drive
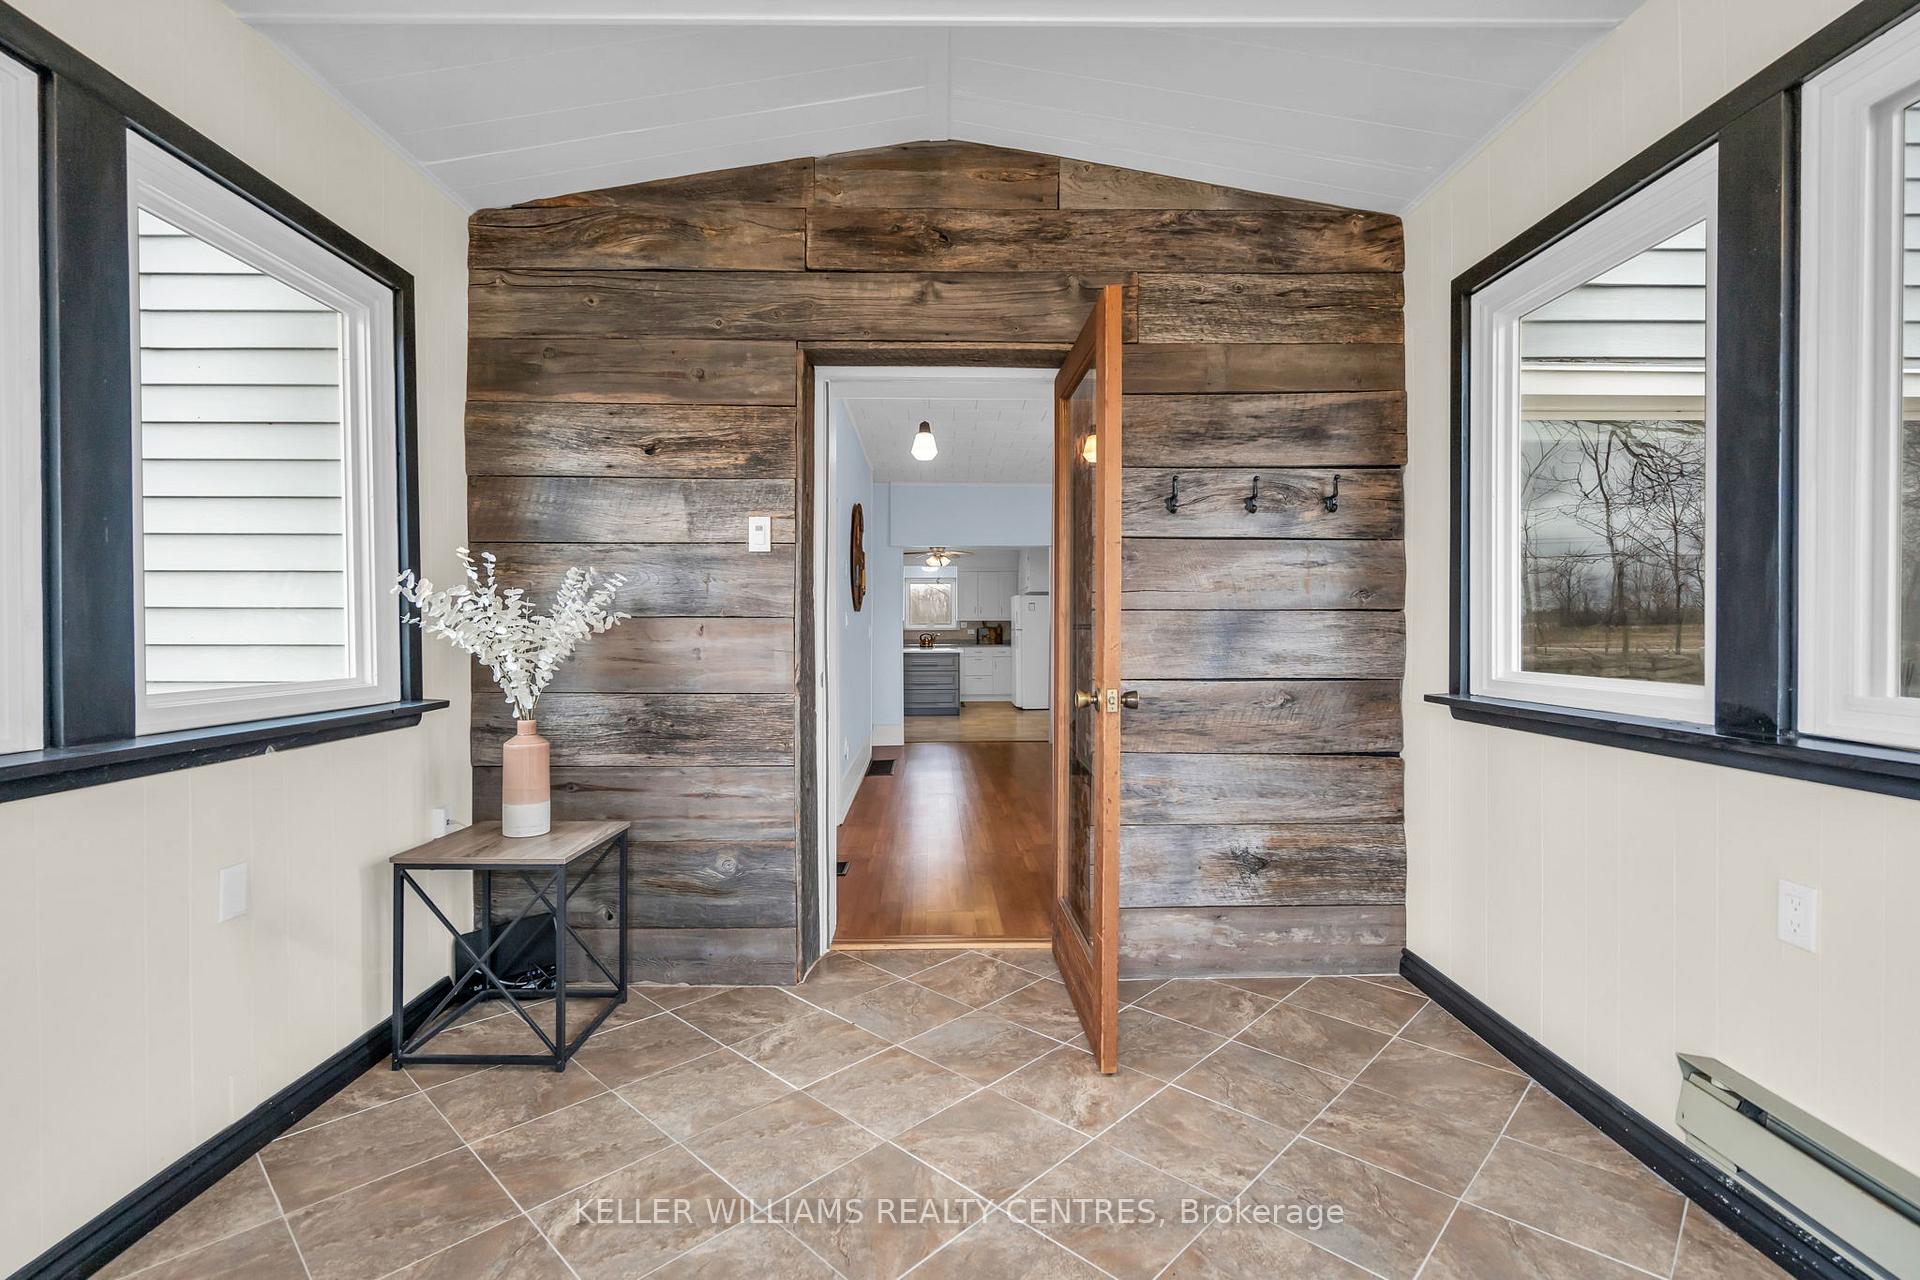 See all 50 photos
Property history
- $2,199,999ExpiredList: 2025-06-12|End: 2025-09-13|93 daysX12217840
- $2,199,999TerminatedList: 2025-04-13|End: 2025-06-08|56 daysX12082106
Facts and features
- BasementUnfinished
- Age of home100+
- Price per sq ft~$800
- Water, sewerWell, septic
- Hardwood floors
- Fireplace
The homeDetached, 2-storey, 100+
- Type: Detached
- Style: 2-storey
- Age: 100+
- Living space: 2,500–3,000 sq ft
- Basement: Unfinished
- View: Forest, trees/woods
- Waterfront: None
InsideFireplace Yes, family room, Tile, Hardwood, Main level
- Fireplace: Yes, family room
- Flooring: Tile, Hardwood
- Laundry: Main level
- Features: Countertop range, in-law capability, in-law suite, primary bedroom - main floor, sump pump, water heater
- Security: Smoke detector
- Rooms above ground: 12
- Bedrooms: 4
- Bathrooms: 2
- Kitchens: 1
Outside and lotVinyl siding, Metal, Block
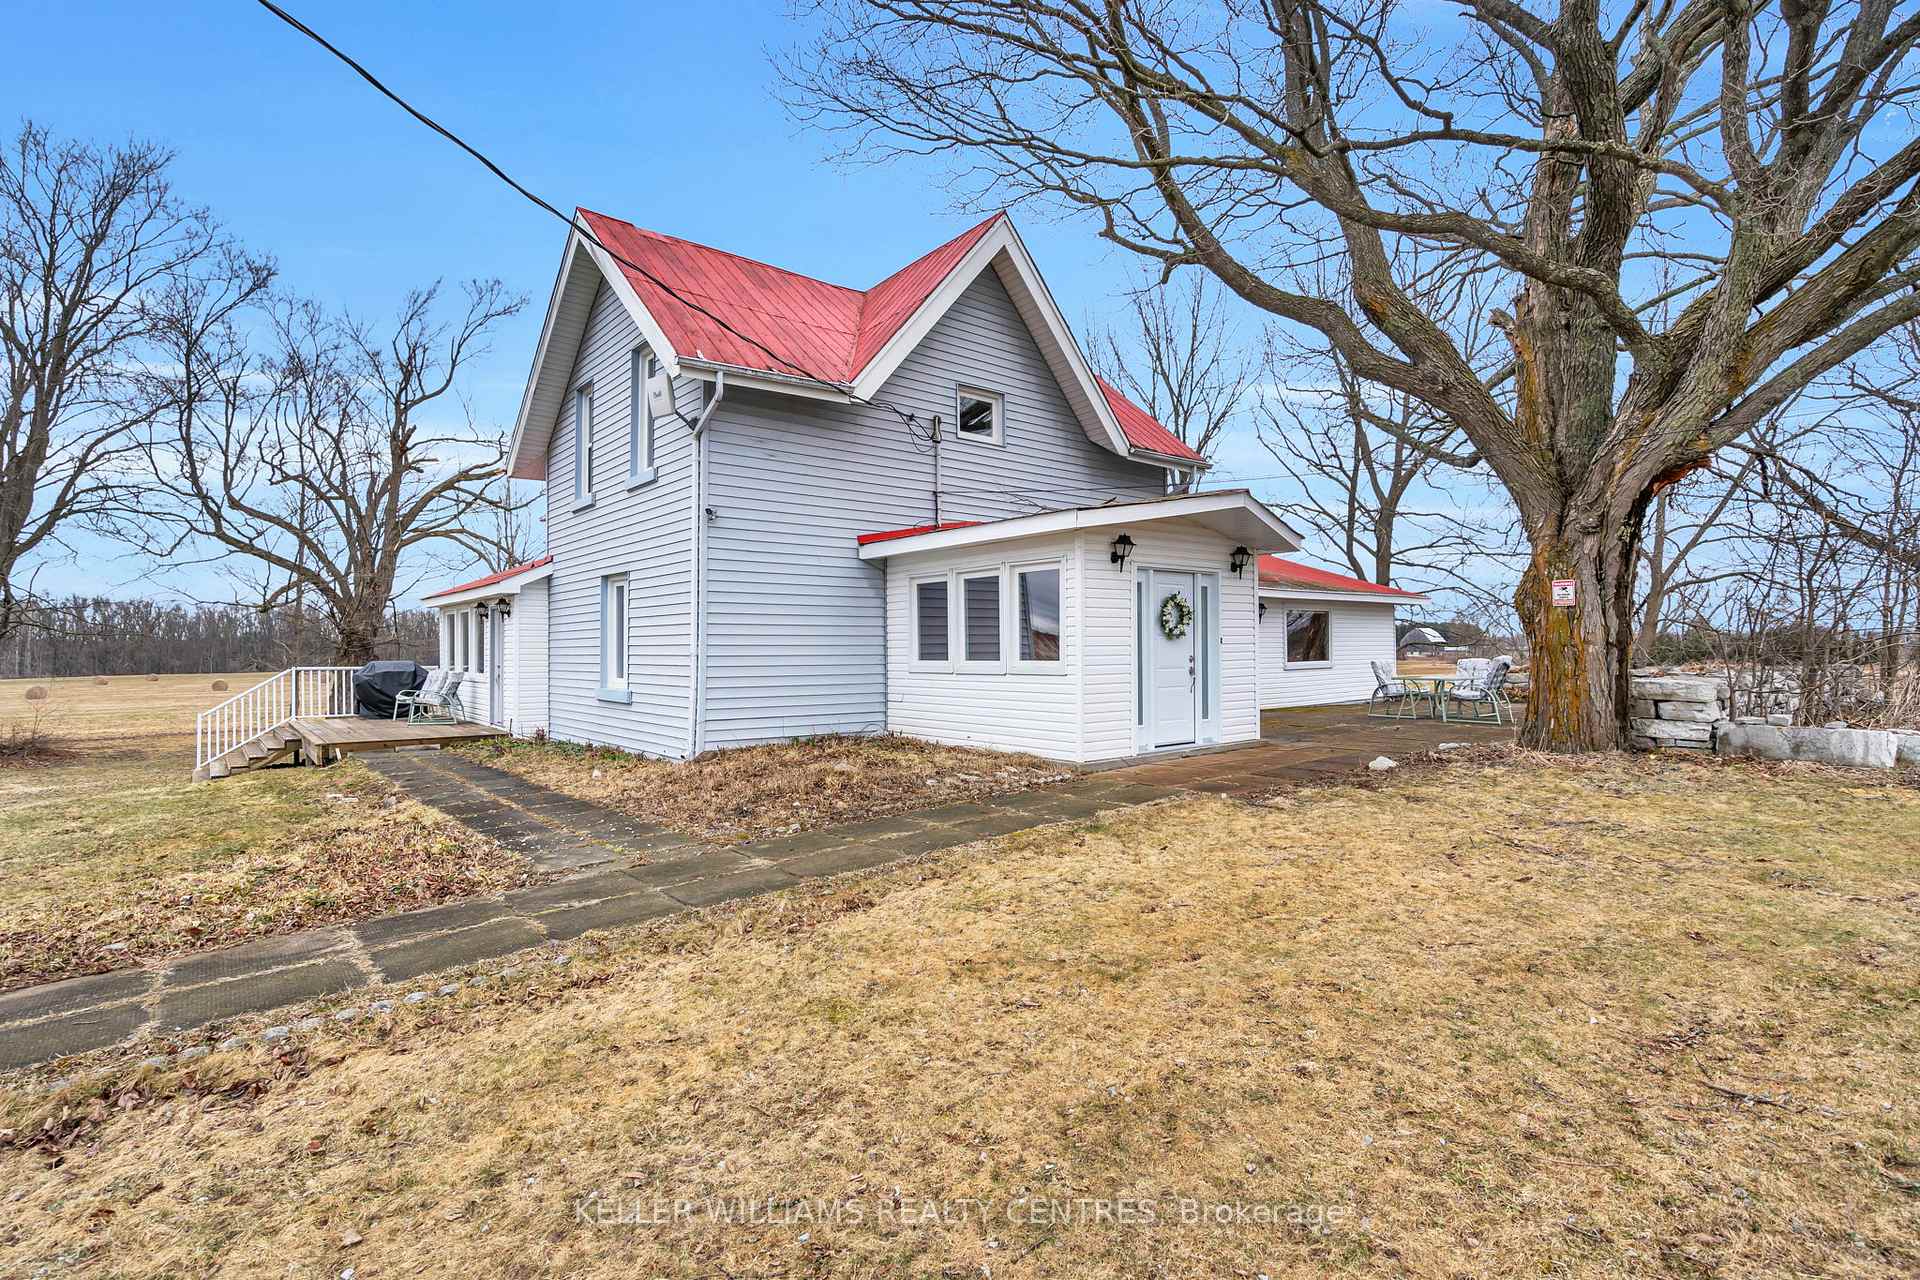
- Exterior: Vinyl siding
- Roof: Metal
- Foundation: Block
- Features: Deck, patio
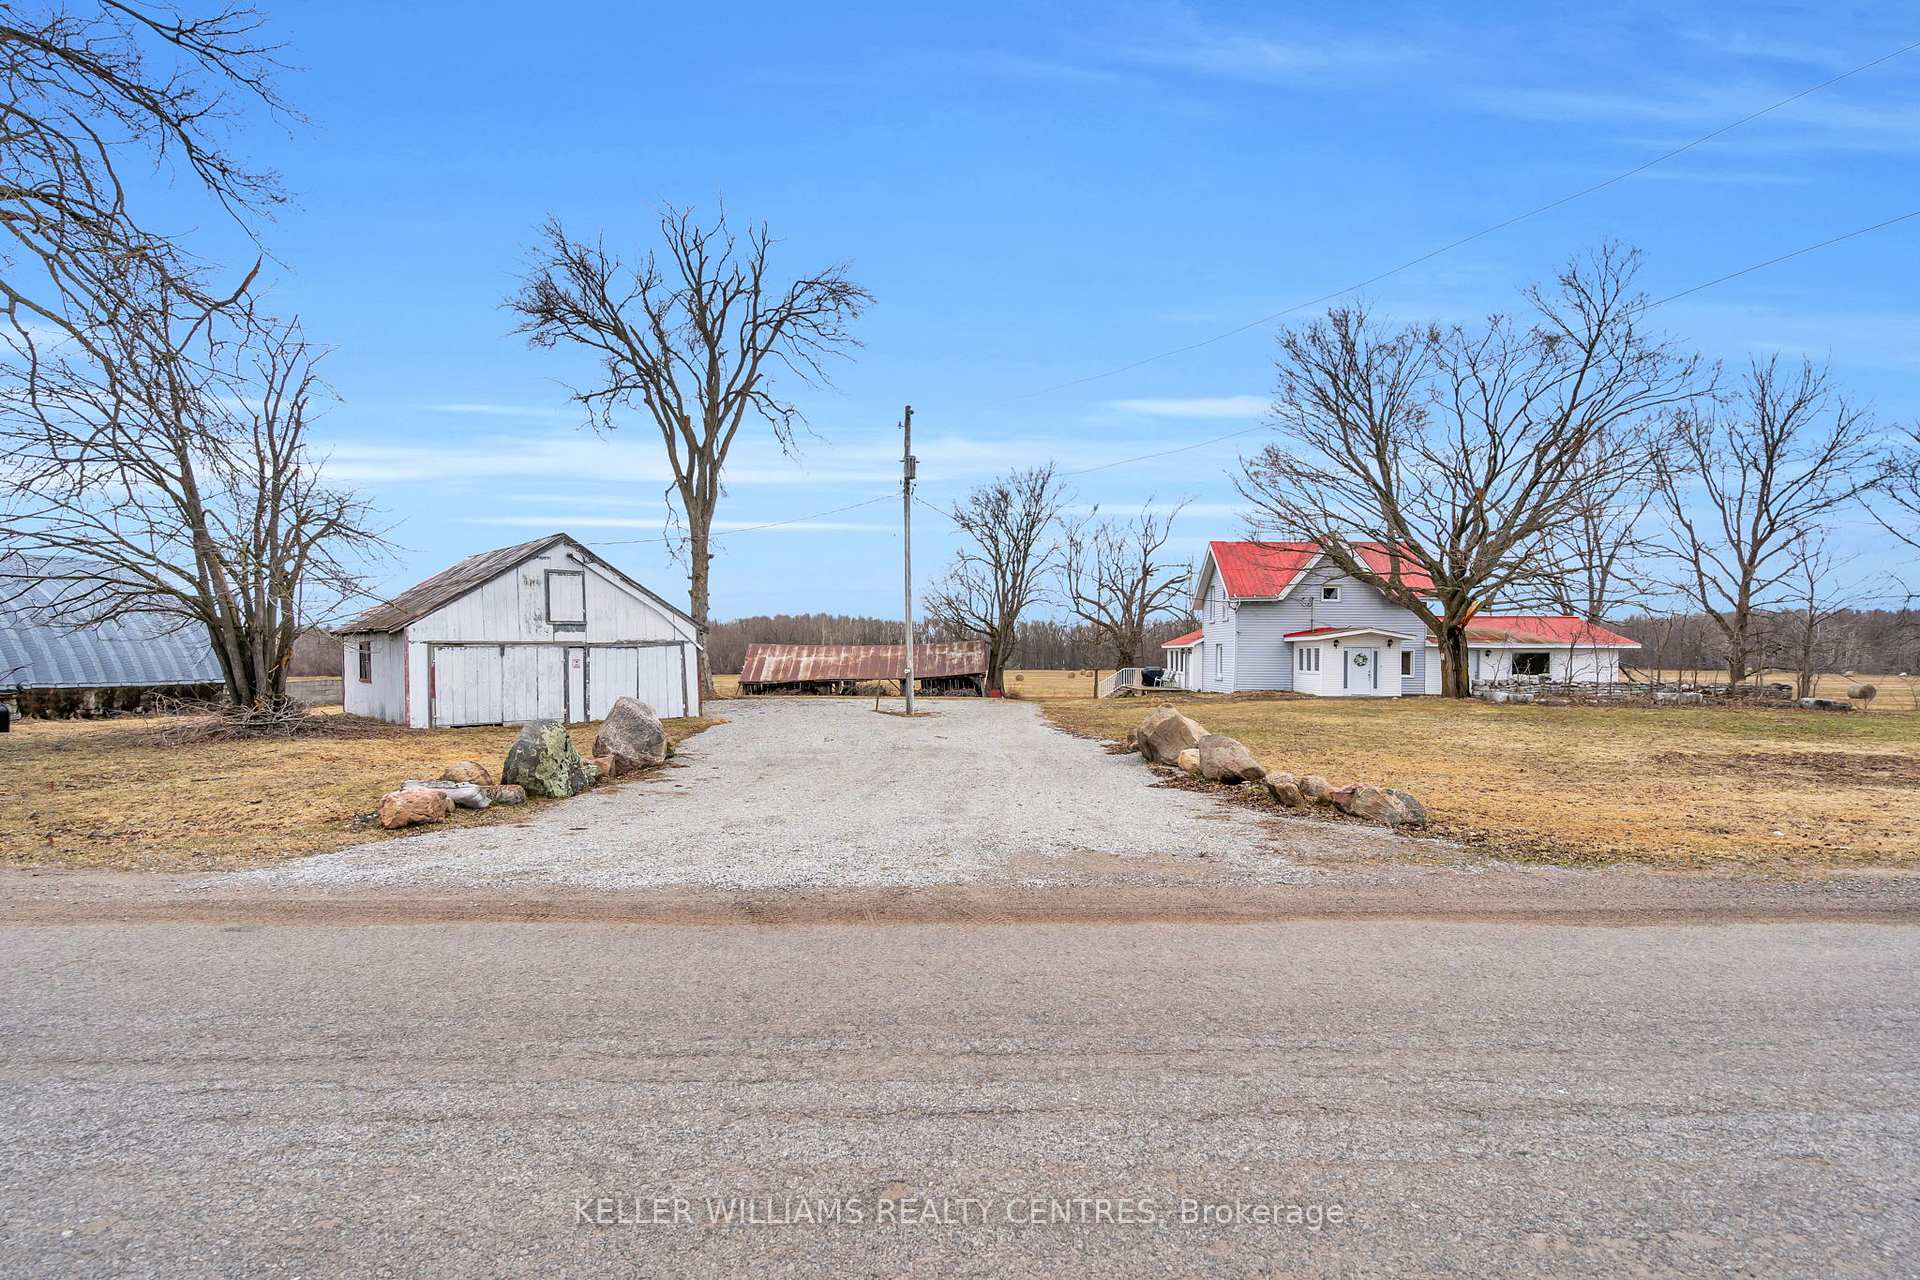
- Other structures: Quonset
- Size: 1,933.2 × 1,958.77 ft
- Shape: Irregular
- Zoning: A1+01
Parking2 Garage, Detached, Private
- Spaces: 2 Garage
- Garage: Detached
- Driveway: Private
Heating, water and powerForced air, propane, Well, Septic
- Heating: Forced air, propane
- Water: Well
- Sewer: Septic
- Natural gas: No
- Hydro: Yes
- Cable: Available
- Telephone: Available
Costs and taxesTaxes $2,141 a year, HST included in the price, Propane tank is a rental.
- Taxes, 2025: $2,141 a year
- HST: HST included in the price
- Rental items: Propane tank is a rental.
- Under contract: Propane tank
Included in the saleAll elfs, window coverings, fridge, stove top, oven, dishwasher, freezer, washer, dryer. all furniture negotiable., Not included None.
- Included: All elfs, window coverings, fridge, stove top, oven, dishwasher, freezer, washer, dryer. all furniture negotiable.
- Not included: None.
NearbyLevel, part cleared, wooded/treed
- Close to: Level, part cleared, wooded/treed
Listing detailsX12217840, Expired, Jun 12, 2025
- MLS® number: X12217840
- Status: Expired
- Listed on: Jun 12, 2025
- Days on market: 93
- Updated: Sep 13, 2025
- Possession: 2025-08-13 / Flexible
- Occupied by: Vacant
- Listing brokerage: KELLER WILLIAMS REALTY CENTRES
About this home
39 Day Drive, Kawartha Lakes (Carden), ON L3V 6H5
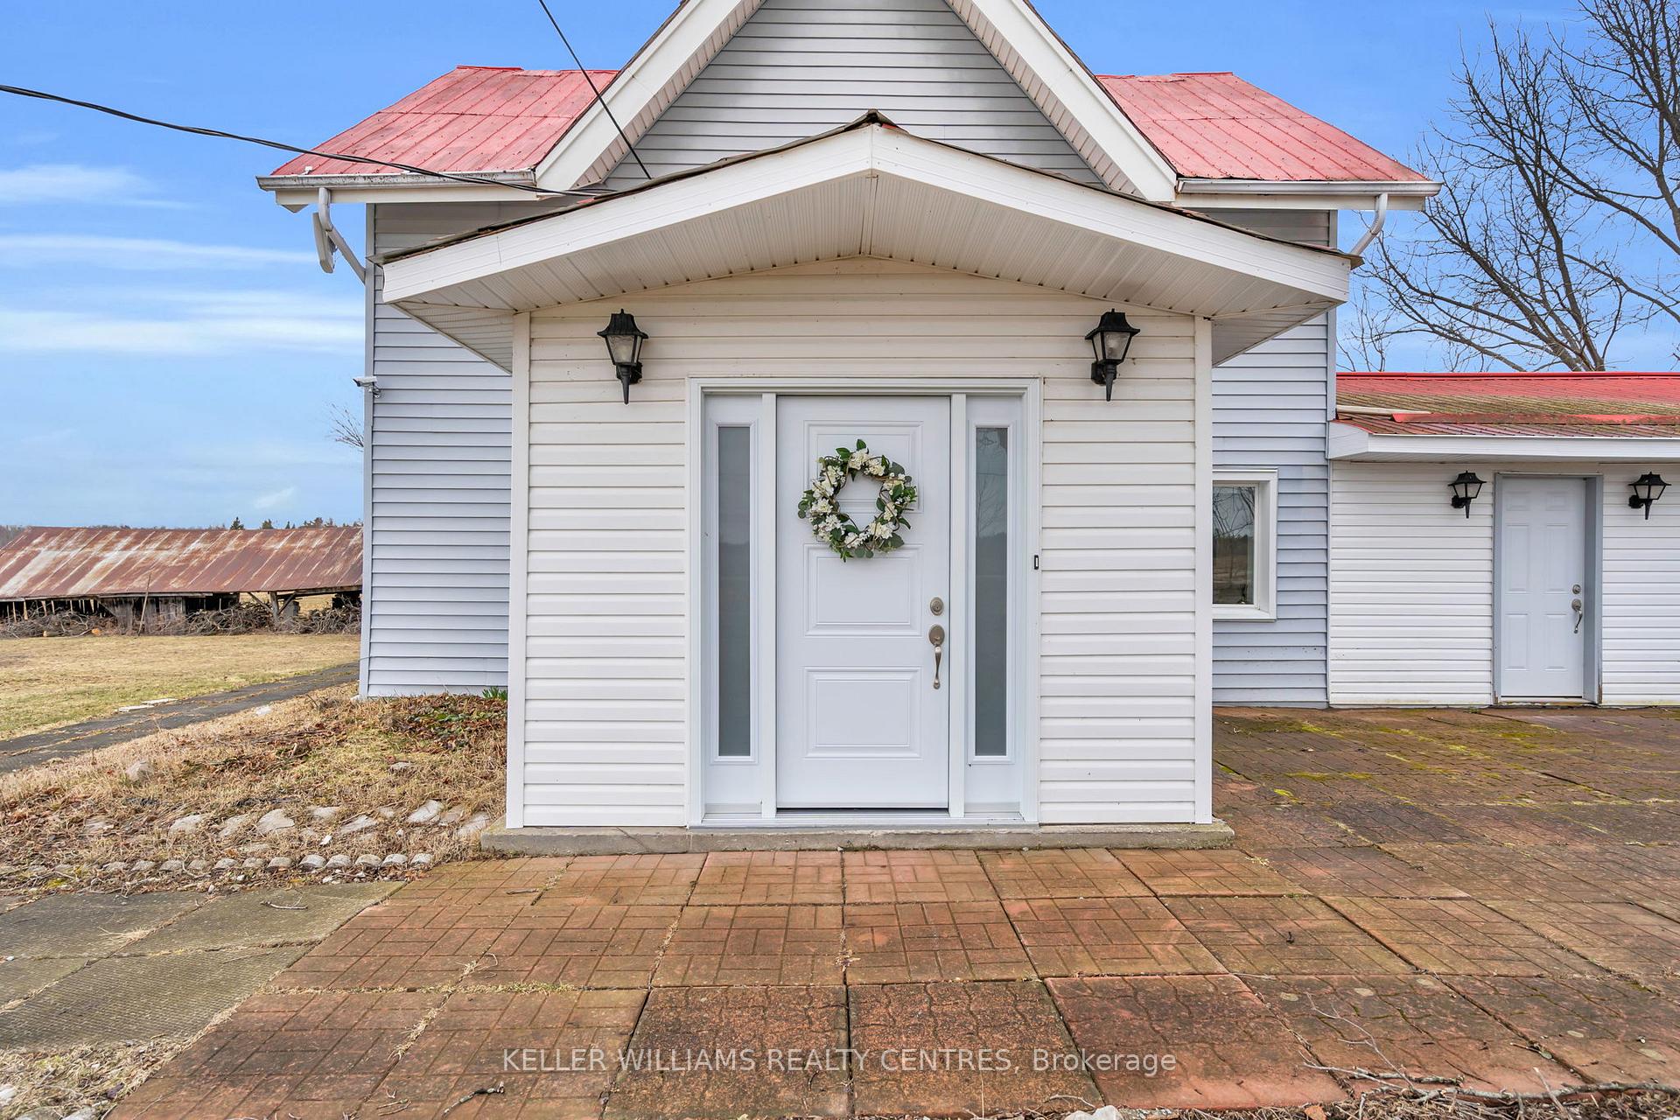
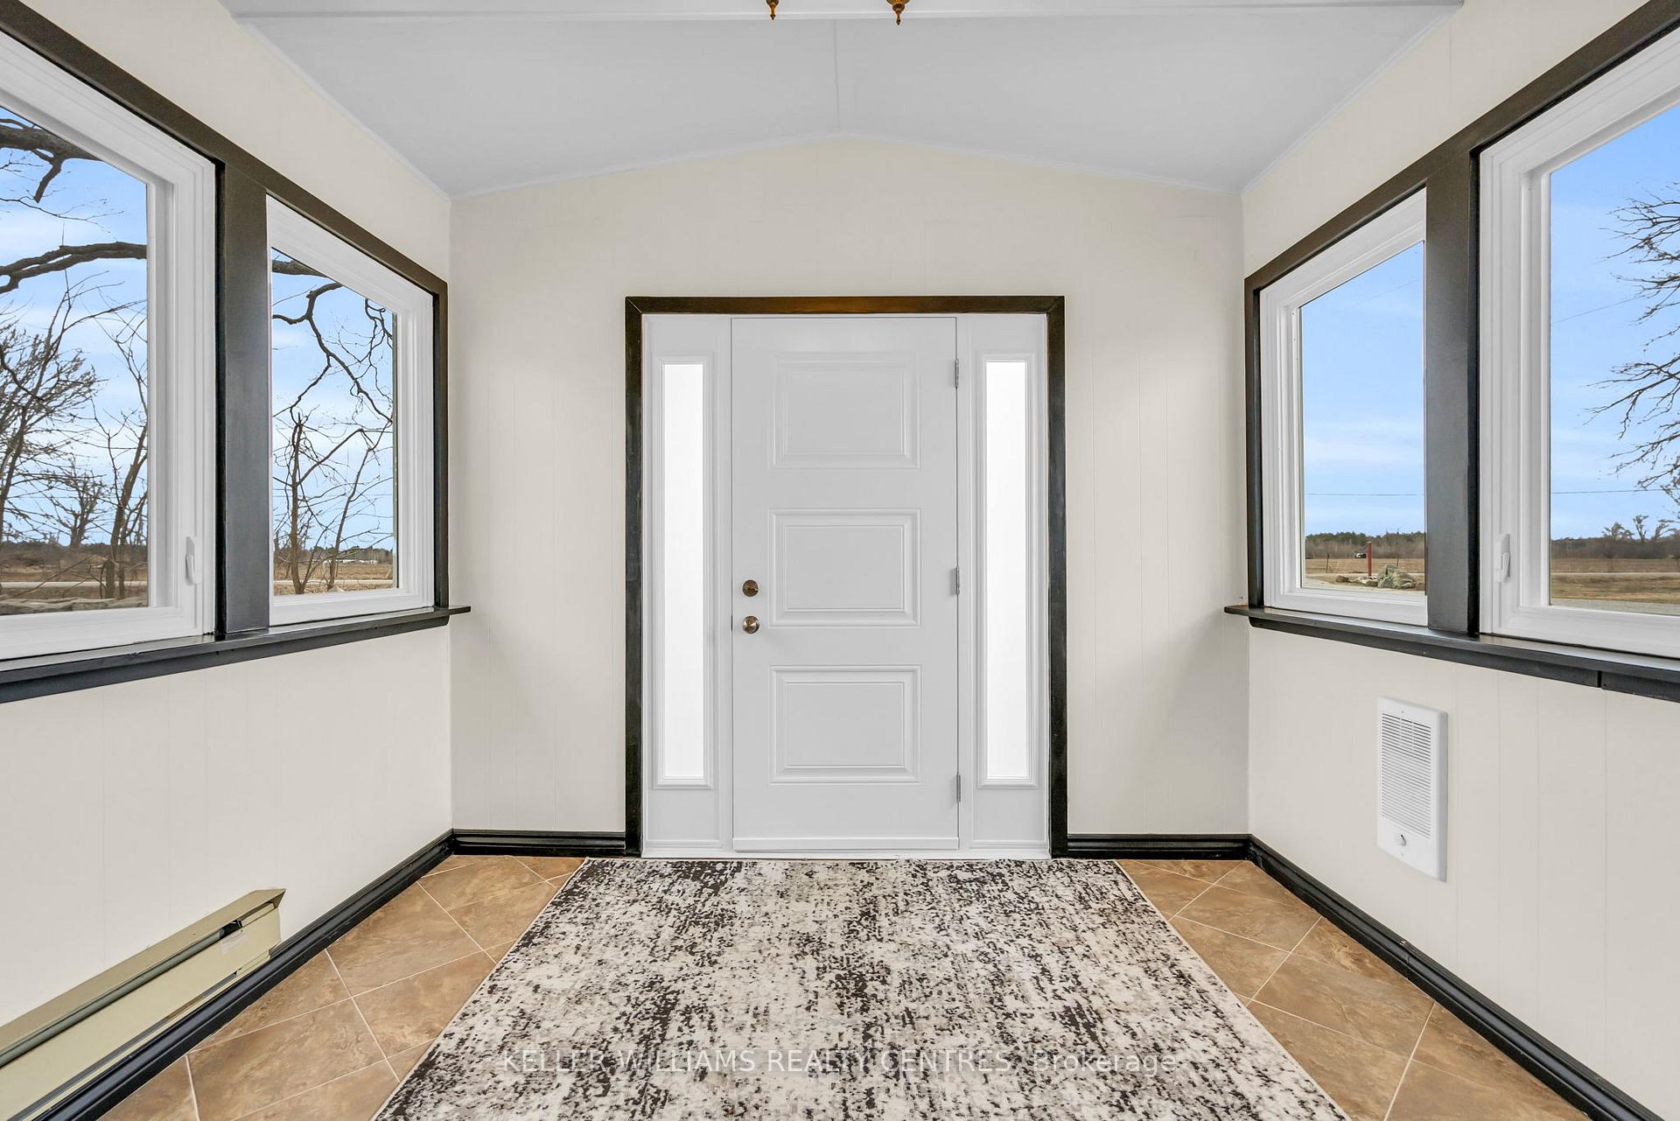
Your Chance To Own A Piece Of History With The Perfect Combination Of Lake And Farm Life! Welcome To The Original Day Farmhouse Located At 39 Day Drive. The Property Boasts Approx. 50 Acres Of Workable Farmland And 50 Acres Of Forest, Within Walking Distance To Lake Dalrymple. The Charming Farmhouse Has Potential For An In-Law Suite With Separate Entrance And A Fireplace Made Of Authentic Gemstones. Updates Throughout Including Windows & Doors, Fascia, Furnace, Gravel Driveway & More. Lots Of Income Potential With Rented Out Farmland That Covers Property Expenses. Come See How You Can Live Out Your Lake Life And Farming Dreams All In One Place!
Ask about this home
A HOMEH agent will answer your questions about this home.
Around this home
Helpful calculators
Your HOMEH agent

"I would see it this week."