

35 Loon Street
35 Loon Street
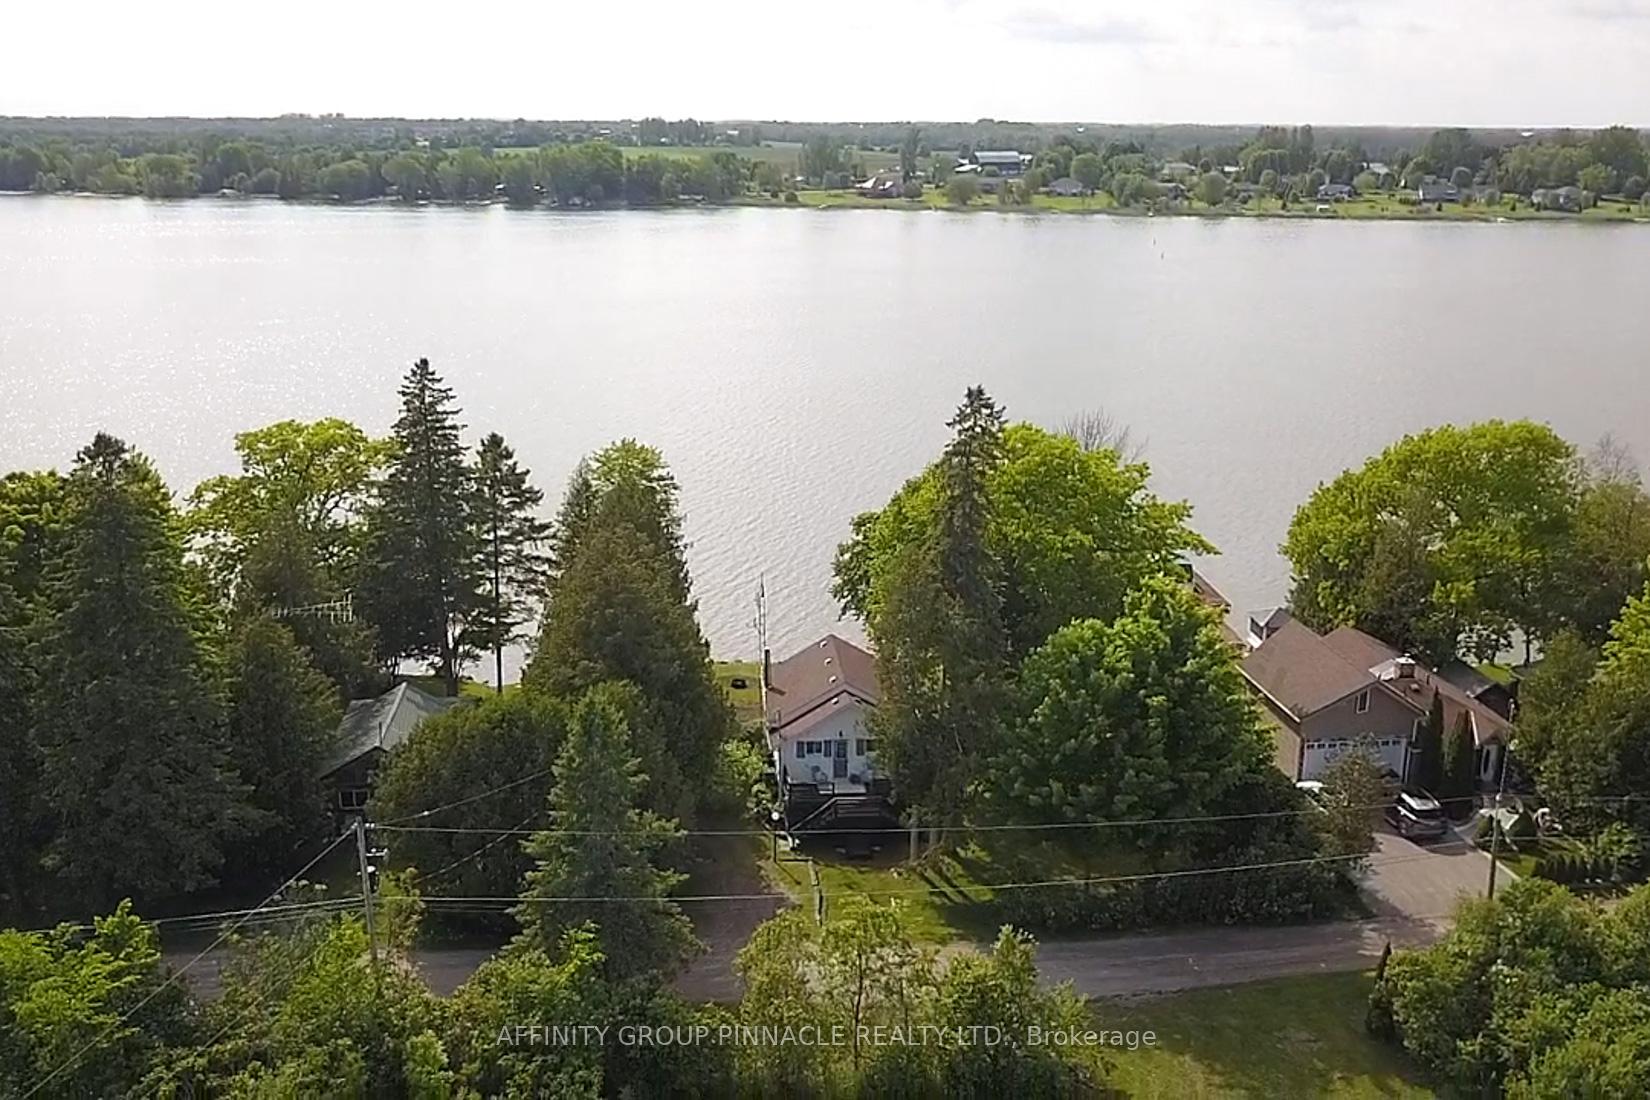 See all 33 photos
Property history
- $1,100,000TerminatedList: 2025-08-01|End: 2025-09-12|42 daysX12320258
Facts and features
- BasementWalk-out
- Price per sq ft~$1,222
- Water, sewerWell, septic
- Lot shapeSquare
- Hardwood floors
- Central air
- Waterfront
The homeDetached, Bungalow, 700–1,100 sq ft
- Type: Detached
- Style: Bungalow
- Living space: 700–1,100 sq ft
- Basement: Walk-out, finished
- View: Lake
- Waterfront: Direct
InsideHardwood, Lower level, Sump pump, water purifier, water softener
- Flooring: Hardwood
- Laundry: Lower level
- Features: Sump pump, water purifier, water softener
- Rooms above ground: 6
- Bedrooms: 2 + 1 in the basement
- Bathrooms: 2
- Kitchens: 1
Outside and lotVinyl siding, Asphalt shingle, Concrete
- Exterior: Vinyl siding
- Roof: Asphalt shingle
- Foundation: Concrete
- Features: Deck, fishing, privacy, porch, year round living
- Other structures: Other, shed
- Size: 100 × 94 ft
- Shape: Square
- Zoning: RS
Parking2 Parking, Private
- Spaces: 2 Parking
- Driveway: Private
Heating, water and powerForced air, gas, Central air, Well
- Heating: Forced air, gas
- Cooling: Central air
- Water: Well
- Sewer: Septic
- Natural gas: Yes
- Hydro: Yes
- Cable: Available
- Telephone: Available
Costs and taxesTaxes $4,145 a year, HST included in the price, Rental items None
- Taxes, 2024: $4,145 a year
- HST: HST included in the price
- Rental items: None
Included in the saleFridge, stove, range hood, dishwasher, washer, dryer, all elfs, dock and shed, All personal items and hot tub
- Included: Fridge, stove, range hood, dishwasher, washer, dryer, all elfs, dock and shed
- Not included: All personal items and hot tub
NearbyClear view, lake/pond, waterfront, wooded/treed
- Close to: Clear view, lake/pond, waterfront, wooded/treed
Listing detailsX12320258, Terminated, Aug 1, 2025
- MLS® number: X12320258
- Status: Terminated
- Listed on: Aug 1, 2025
- Days on market: 42
- Updated: Sep 12, 2025
- Possession: Flexible
- Occupied by: Owner
- Listing brokerage: AFFINITY GROUP PINNACLE REALTY LTD.
About this home
35 Loon Street, Kawartha Lakes (Ops), ON L0B 1K0
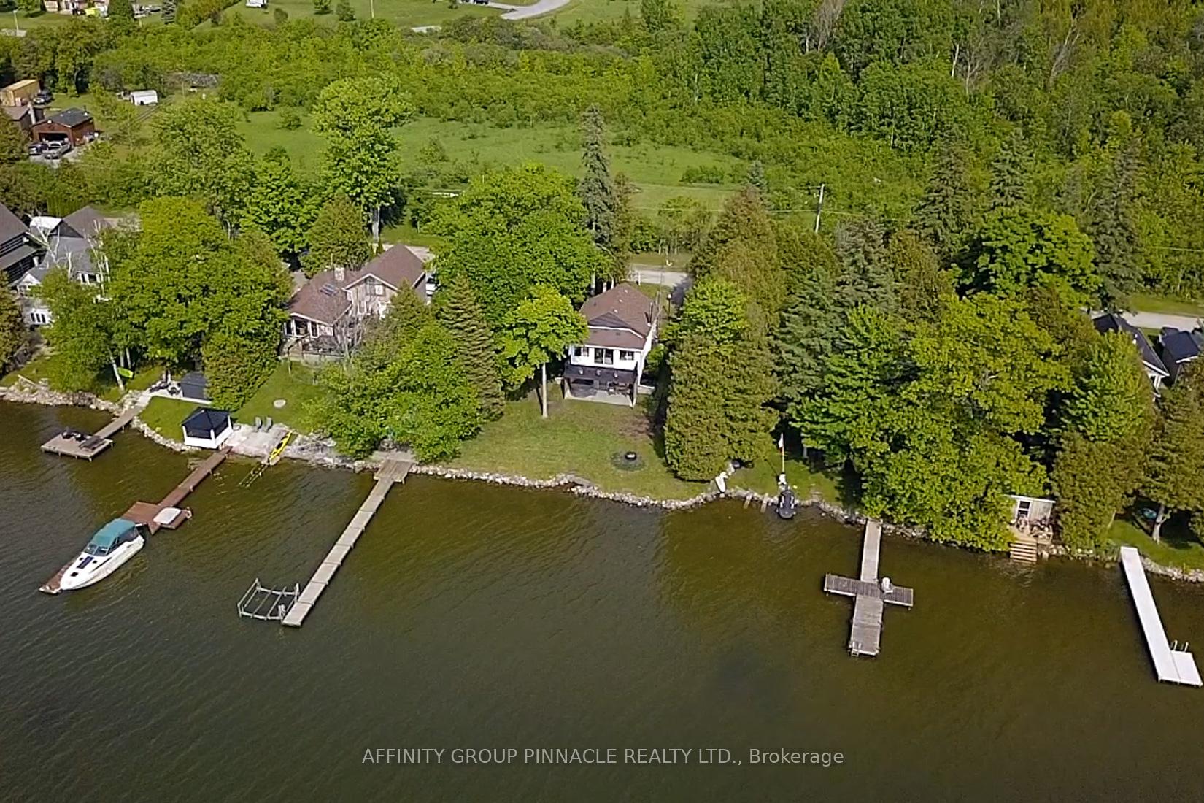
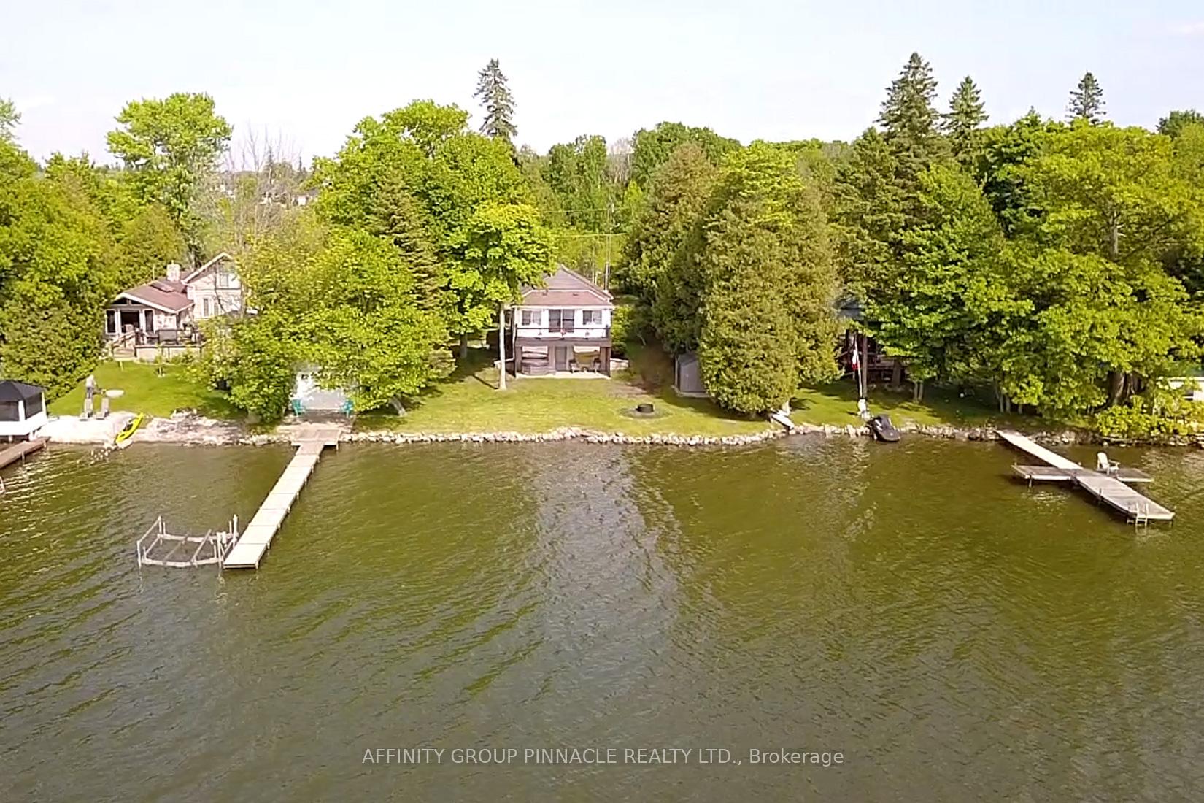
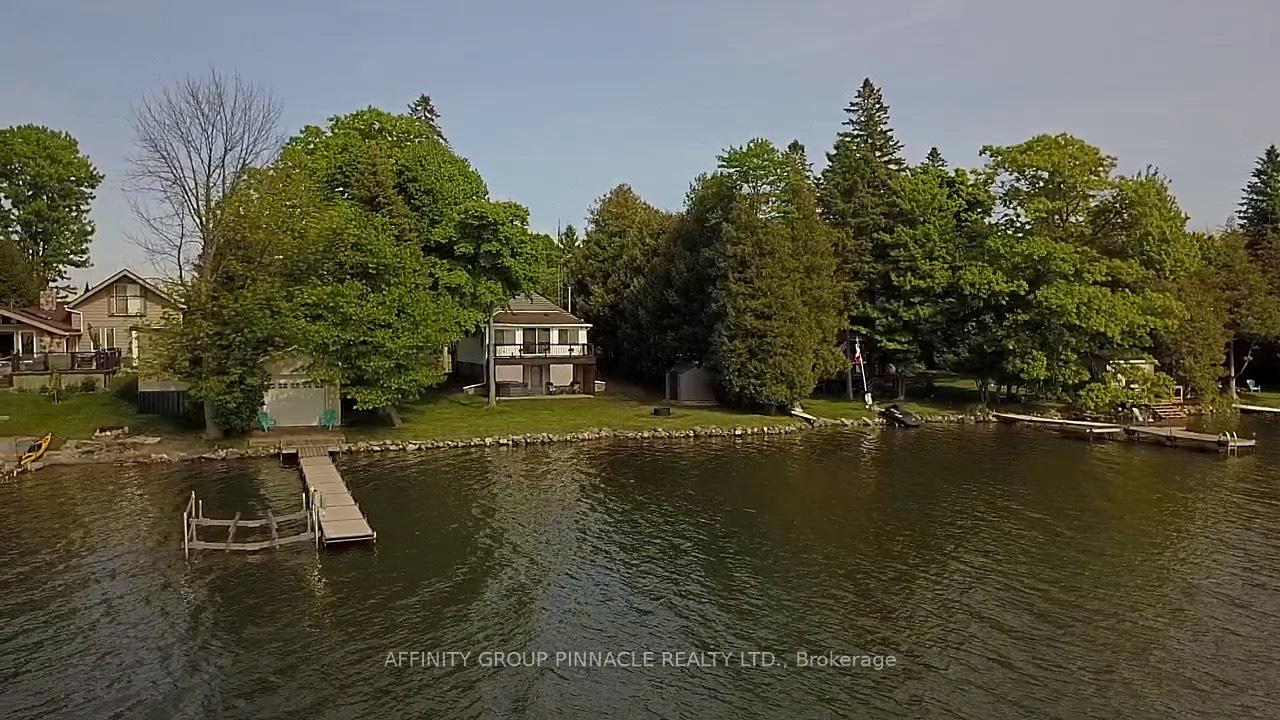
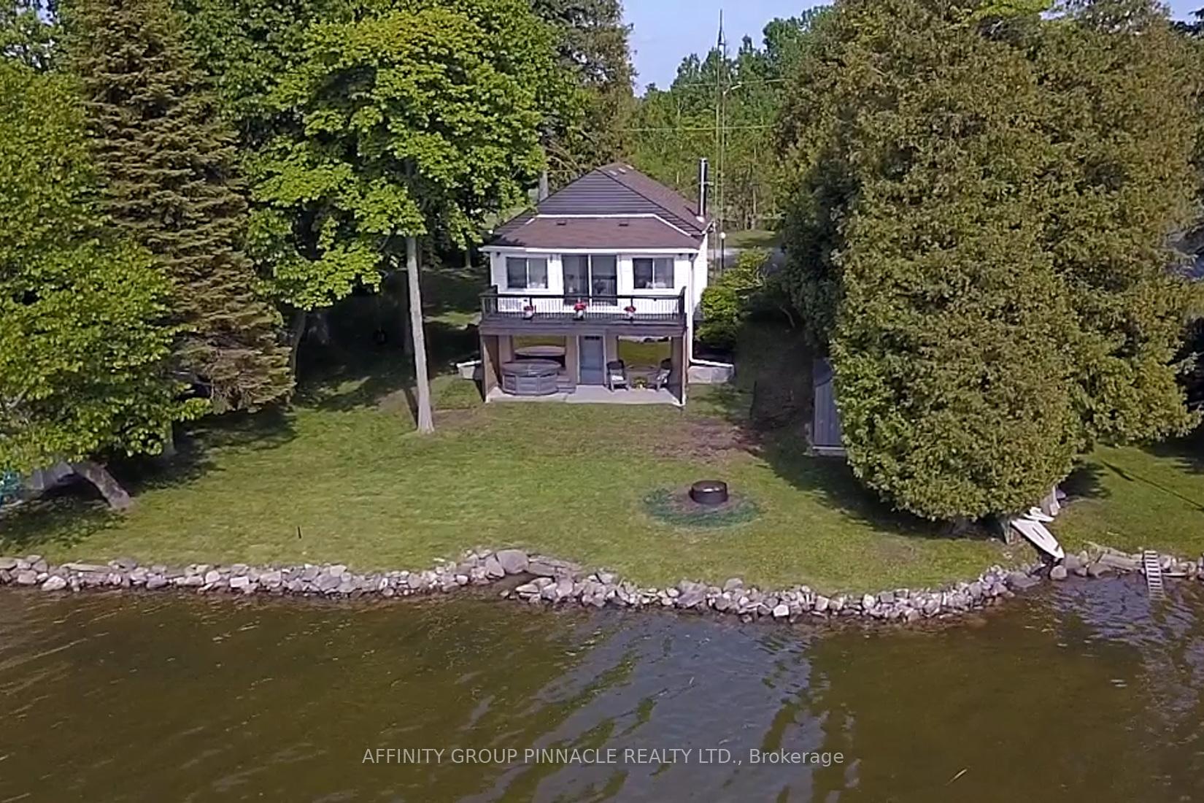
Your waterfront dream awaits on Lake Scugog! Don't miss the opportunity to own a piece of paradise at 35 Loon St. This property boasts some of the best quality sand/hard lake bottom waterfront Lake Scugog has to offer, perfect for wade-in swimming and all your aquatic adventures with miles to explore on the Trent Severn Waterway. Prepare to be captivated by stunning westerly sunset views that paint the sky each evening, all less than an hour from the GTA! This meticulously cared for 2+1 bdrm, 2 bthrm bungalow with a finished w/o basement is ideal for year round living or as your perfect weekend escape. The main floor features two bedrooms, a 4 piece bath, a convenient mudroom, and an open concept kitchen w/a breakfast bar that flows seamlessly into the dining and living areas. Step out into the deck from the living room and soak in the beautifully panoramic lake views. The finished W/O basement offers even more space to relax and entertain, with a cozy recreation room feature a fireplace and more breathtaking lake views. From here, you can walk out to your lower patio/deck, creating the perfect spot to unwind and fully appreciate the outdoor beauty. This level also features a spacious primary bdrm, offering a private retreat with incredible lake proximity. Beyond the stunning views and prime waterfront, this property comes with a host of desirable features and recent upgrades. Enjoy direct access to the water with your new dock and make the most of the large quality boathouse. A new shed was added in 2024, providing ample storage for all your lake toys. This is the perfect property to appreciate wade in hard sand bottom swimming, boating, fishing, campfires, & so much more! Recent upgrades ensure peace of mind: Boathouse roof(2022), roof (2018), water softener & AC(2020), furnace(2015), new patio/shed(2024). This home is equipped with natural gas, UV water treatment, a drilled well, septic system & 200 amp breaker service. Your chance for waterfront ownership!
Ask about this home
A HOMEH agent will answer your questions about this home.
Around this home
Helpful calculators
Your HOMEH agent

"I would see it this week."