

992 County Road 49
992 County Road 49
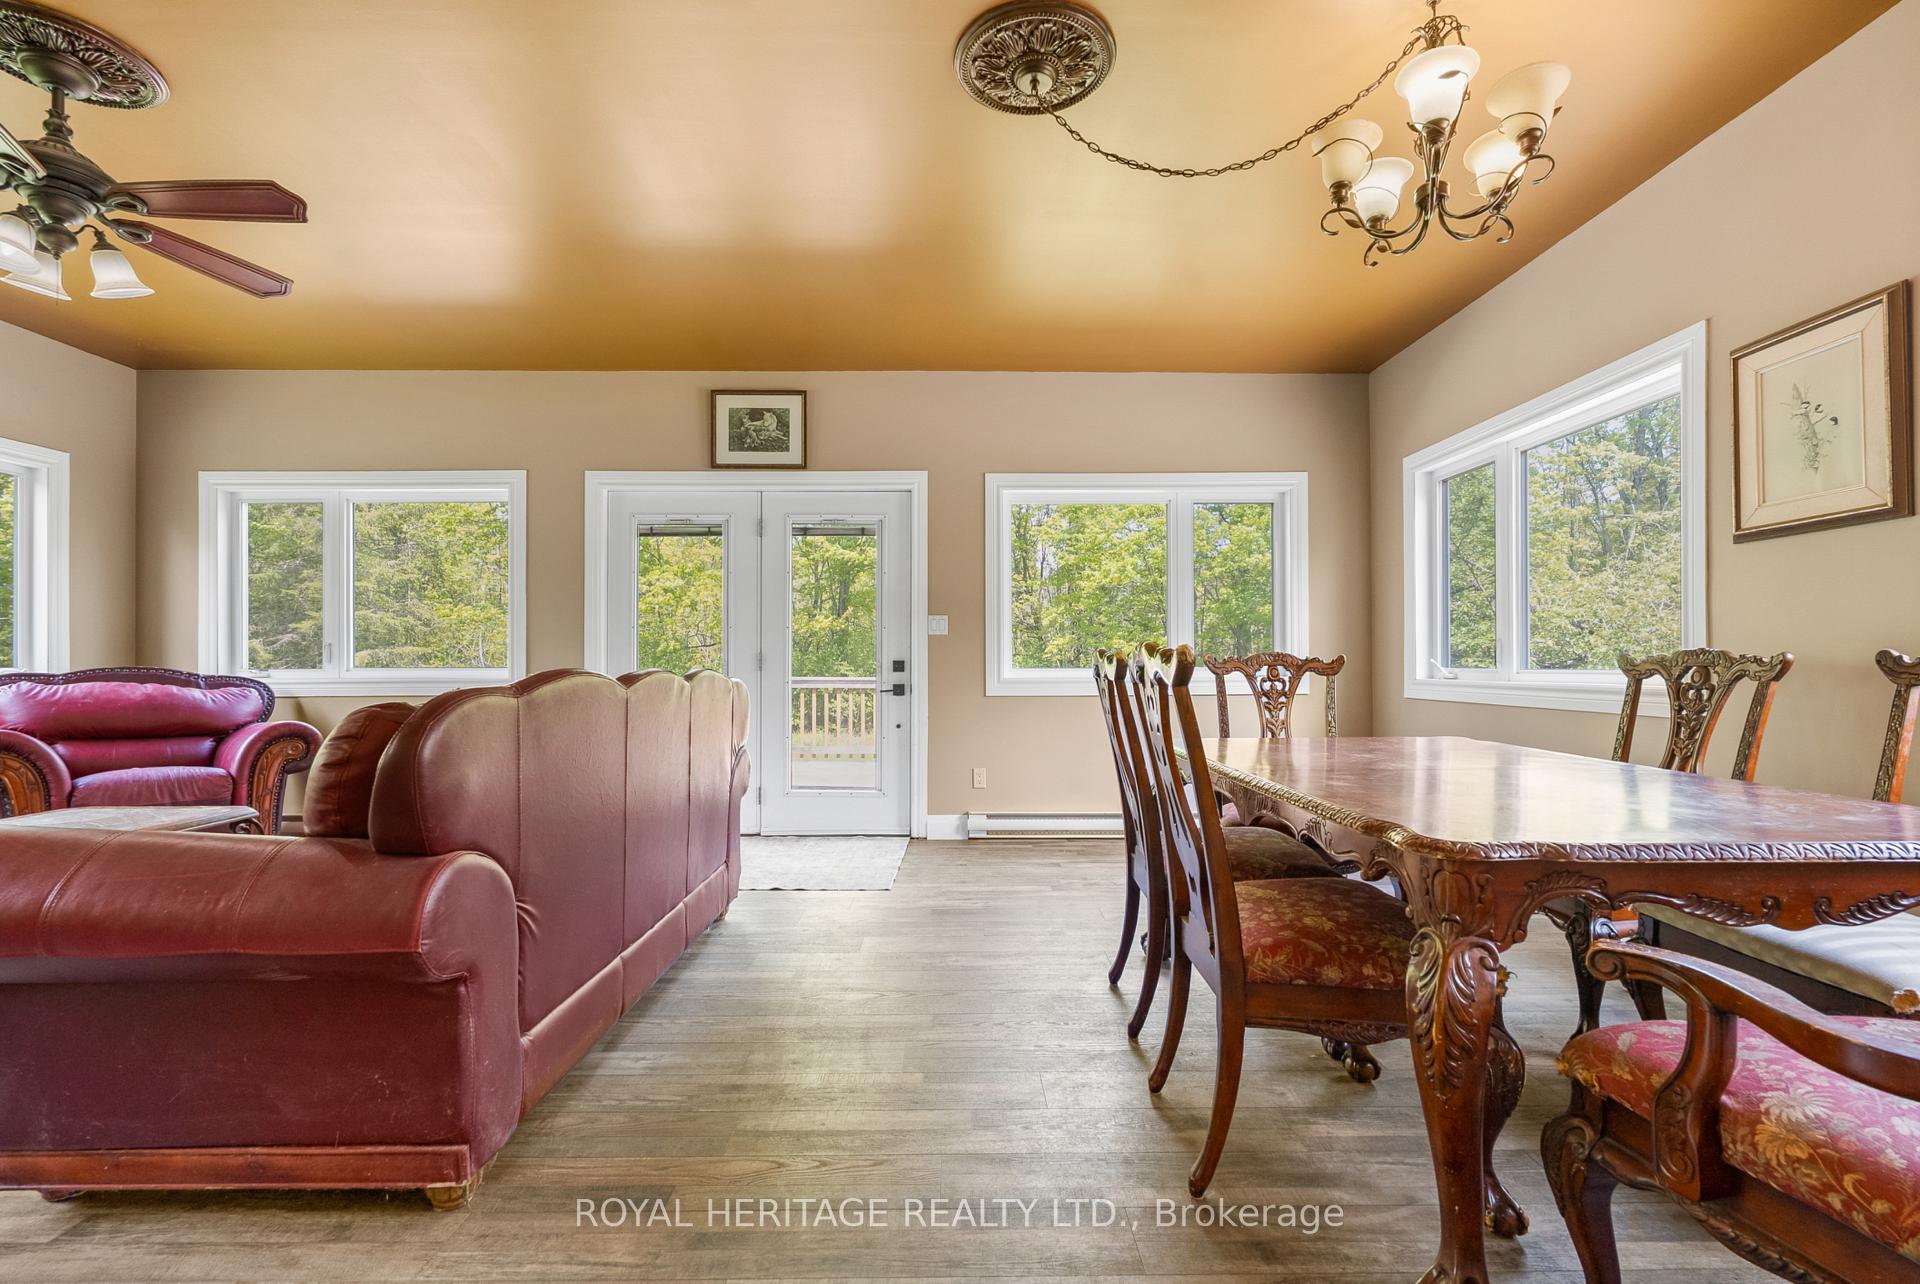 See all 39 photos
Property history
Facts and features
- BasementWalk-out
- Age of home51–99 years
- Water, sewerWell, septic
- Lot shapeIrregular
The homeDetached, Bungalow, Age 51–99 years
- Type: Detached
- Style: Bungalow
- Age: 51–99 years
- Living space: 1,500–2,000 sq ft
- Basement: Finished with walk-out
- View: Trees/woods
- Waterfront: None
InsideMain level, Water softener, water heater, Rooms above ground 7
- Laundry: Main level
- Features: Water softener, water heater
- Rooms above ground: 7
- Rooms in the basement: 4
- Bedrooms: 3 + 1 in the basement
- Bathrooms: 2
- Kitchens: 1
Outside and lotVinyl siding, Asphalt shingle, Concrete block
- Exterior: Vinyl siding
- Roof: Asphalt shingle
- Foundation: Concrete block
- Features: Landscaped, year round living, recreational area
- Size: 224 × 530 ft
- Shape: Irregular
- Zoning: RR
Parking30 Parking, Rv/truck, front yard parking
- Spaces: 30 Parking
- Driveway: Rv/truck, front yard parking
Heating, water and powerForced air, propane, Well, Septic
- Heating: Forced air, propane
- Water: Well
- Sewer: Septic
- Natural gas: No
- Hydro: Yes
- Cable: No
- Telephone: Available
Costs and taxesTaxes $2,012 a year, HST included in the price, Propane tank
- Taxes, 2024: $2,012 a year
- HST: HST included in the price
- Rental items: Propane tank
- Under contract: Propane tank
Included in the saleFridge, range, stove, dishwasher, washer, dryer, hot tub, shed and storage building, Mirror in 4 piece bathroom
- Included: Fridge, range, stove, dishwasher, washer, dryer, hot tub, shed and storage building
- Not included: Mirror in 4 piece bathroom
Listing detailsX12180650, Sold, May 29, 2025
- MLS® number: X12180650
- Status: Sold
- Listed on: May 29, 2025
- Days on market: 104
- Updated: Sep 10, 2025
- Possession: 30-59 days
- Occupied by: Owner
- Listing brokerage: ROYAL HERITAGE REALTY LTD.
About this home
992 County Road 49, Kawartha Lakes (Somerville), ON K0M 1A0
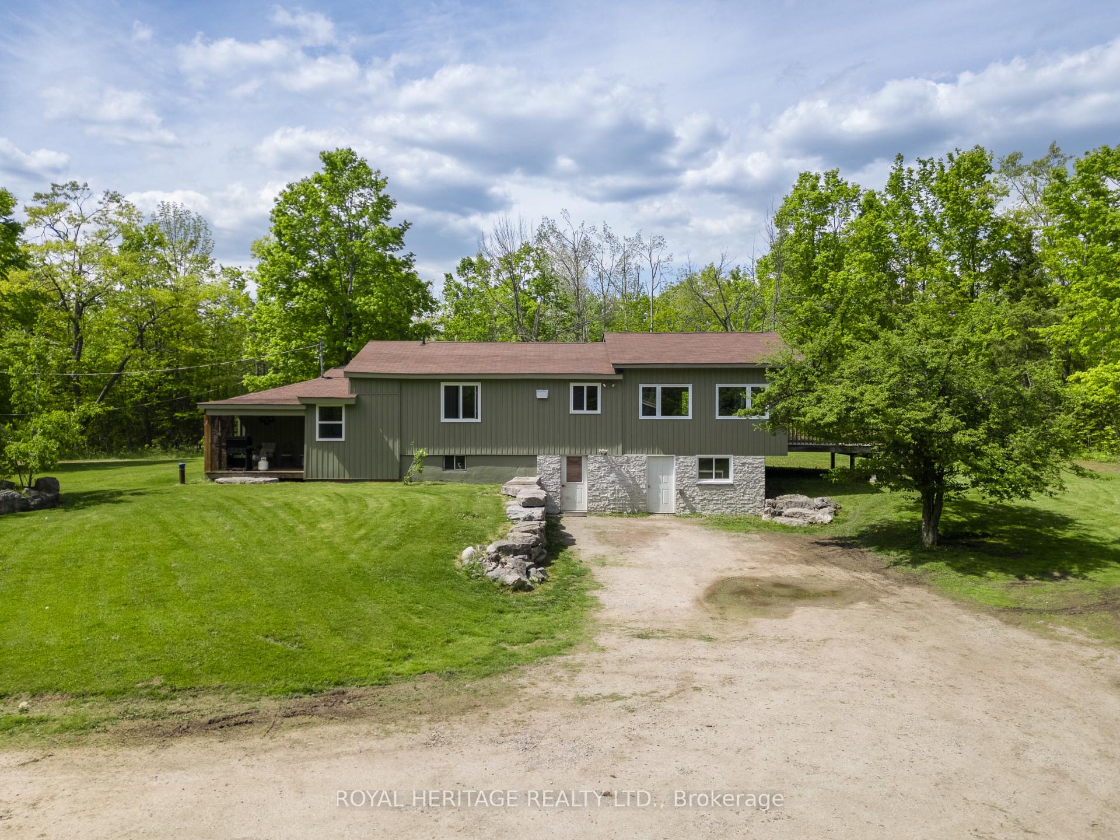
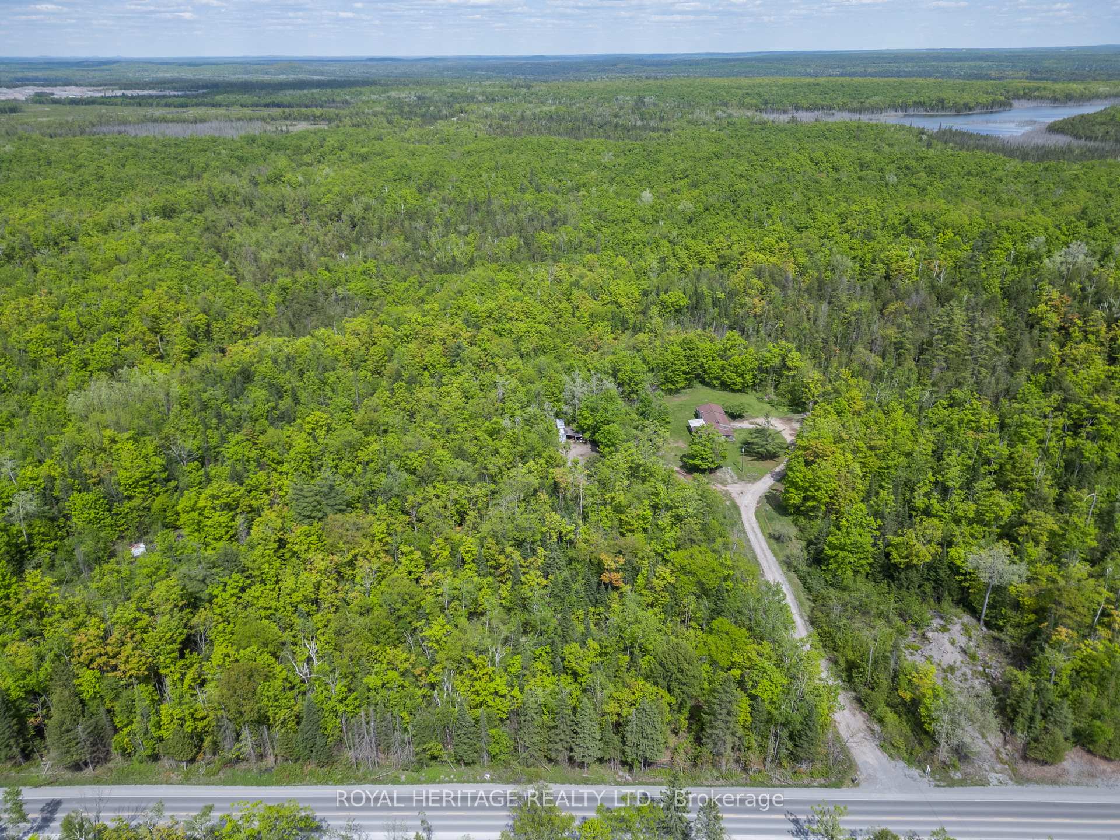
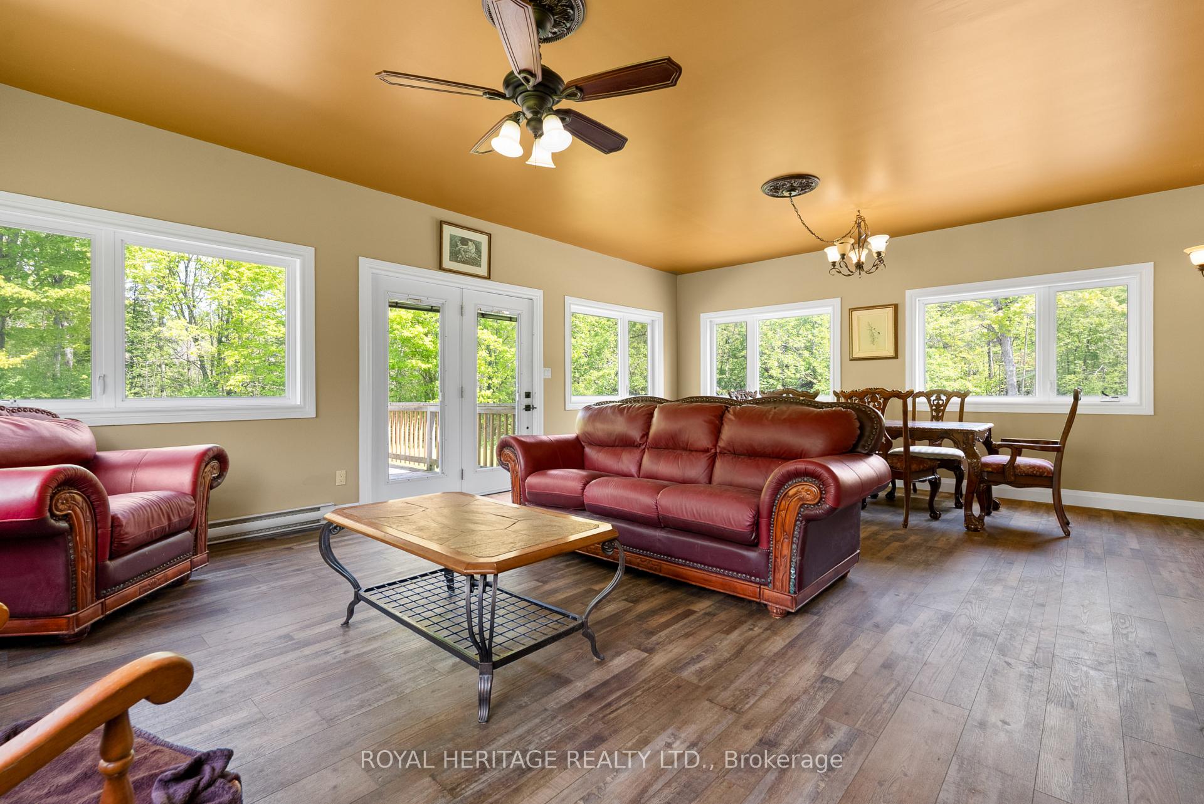
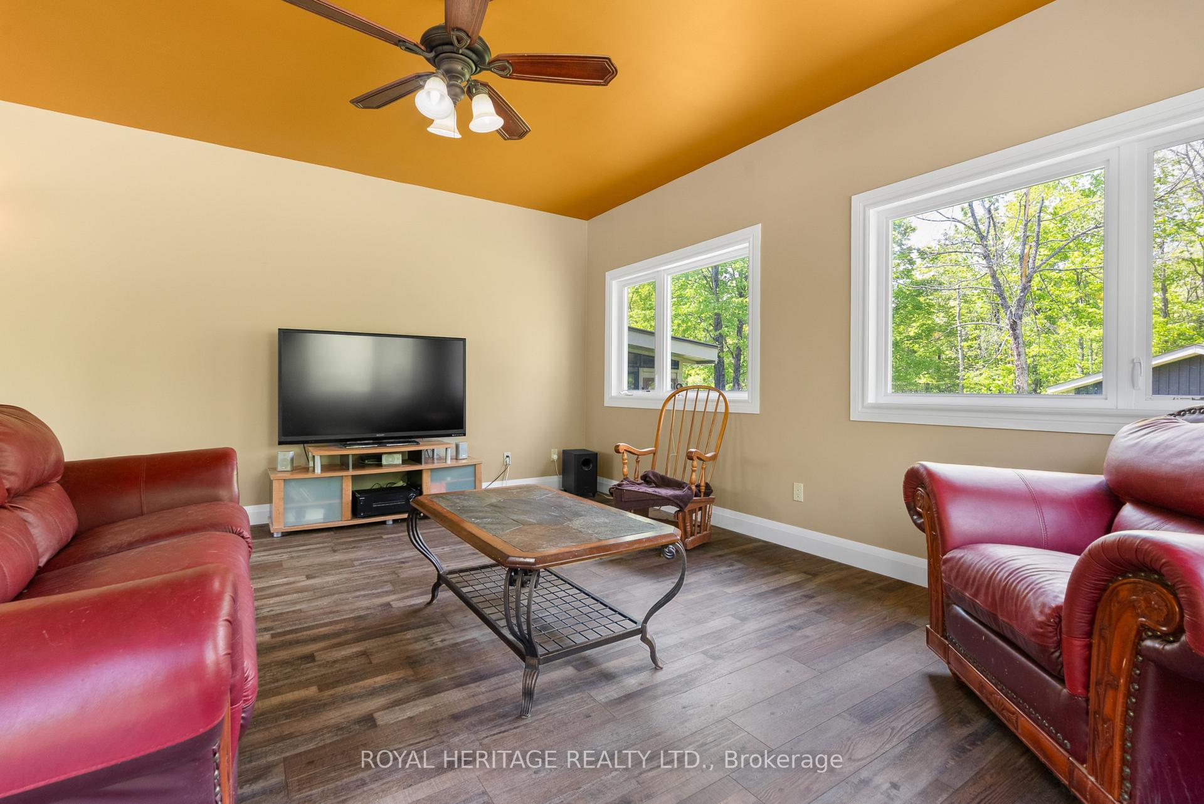
Escape to nature and experience ultimate privacy on this 3.9 acre property. This stunning custom-built home boasts bright and spacious rooms, a modern kitchen, and breathtaking views of the outdoors from the extra large living room. With three plus one bedrooms, two bathrooms, and a main floor laundry, convenience is at your fingertips. Step out onto the finished walk out basement with a heated workshop, perfect for any hobbyist. And dont forget to relax in the screened hot tub room or explore the endless trails for snowmobiling and ATV adventures. Keep your toys in the large storage unit and your garden tools in the shed. Dont miss out on this gem, conveniently located near Bobcaygeon for all your needs.
Ask about this home
A HOMEH agent will answer your questions about this home.
Around this home
Daily convenience, out of 100, from the distances below
Schools nearby
School rating, out of 10.
Helpful calculators
Your HOMEH agent

"I would see it this week."