

8 Sylvan Court
8 Sylvan Court
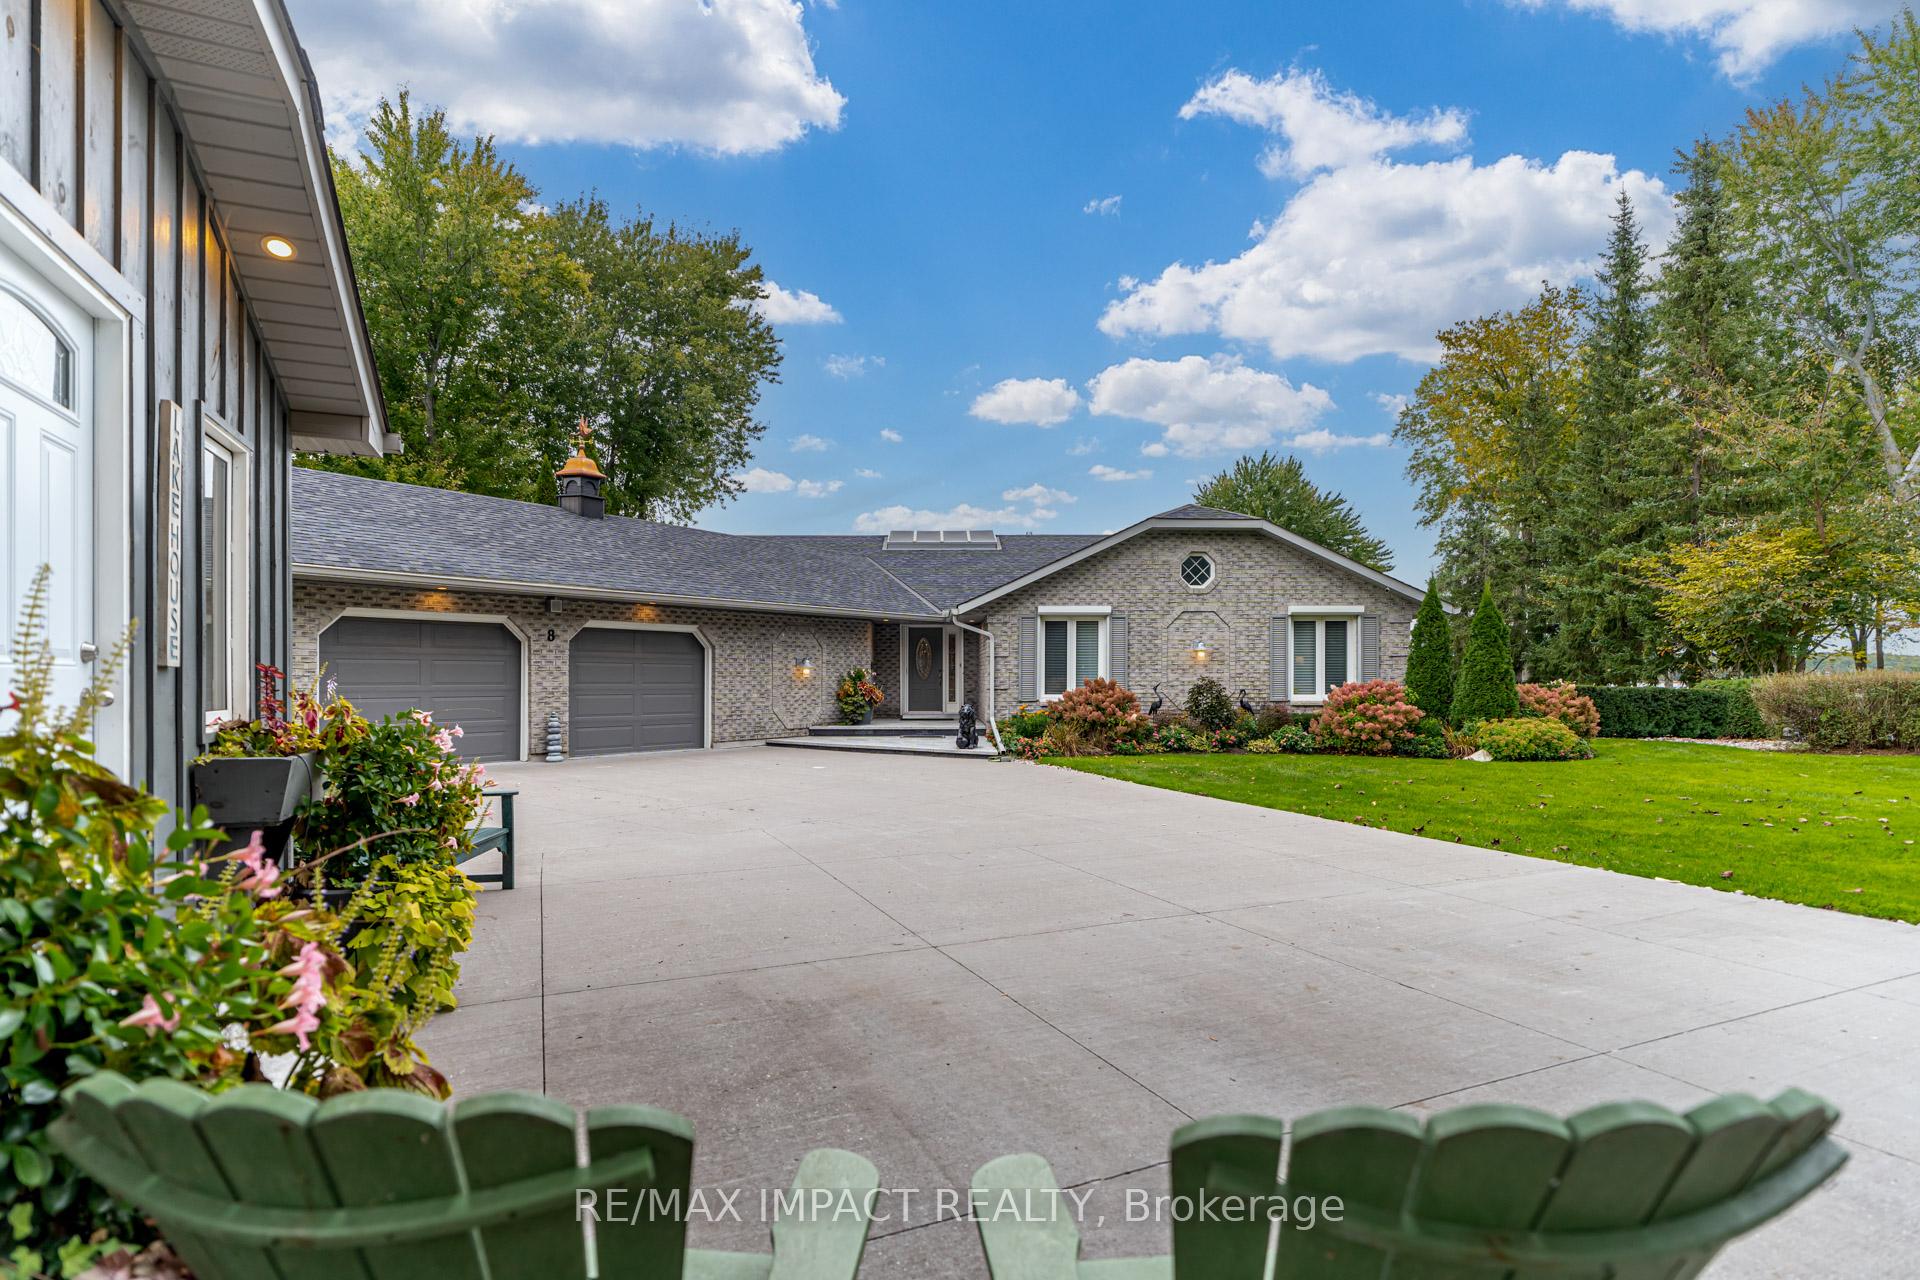 See all 50 photos
Property history
- $2,699,000TerminatedList: 2025-07-31|End: 2025-09-08|39 daysX12318331
Facts and features
- BasementCrawl space
- Age of home31–50 years
- Price per sq ft~$981
- Water, sewerWell, septic
- Hardwood floors
- Fireplace
- Central air
- Waterfront
- Inground pool
The homeDetached, Bungalow, Age 31–50 years
- Type: Detached
- Style: Bungalow
- Age: 31–50 years
- Living space: 2,500–3,000 sq ft
- Basement: Crawl space
- View: Bay, clear, garden, lake, panoramic, pool, water
- Waterfront: Direct
InsideFireplace Yes, family room, living room, propane, electric, Hardwood, Concrete, Main level
- Fireplace: Yes, family room, living room, propane, electric
- Flooring: Hardwood, Concrete
- Laundry: Main level
- Features: Auto garage door remote, generator - full, primary bedroom - main floor, propane tank, separate hydro meter, storage, sump pump, water heater owned, water softener, water treatment, workbench
- Security: Alarm system, monitored, smoke detector
- Rooms above ground: 10
- Rooms in the basement: 2
- Bedrooms: 3
- Bathrooms: 3
- Kitchens: 1
- Family room: Yes
Outside and lotBrick, Asphalt shingle, Concrete, poured concrete
- Exterior: Brick
- Roof: Asphalt shingle
- Foundation: Concrete, poured concrete
- Pool: Inground
- Features: Deck, fishing, landscaped, lawn sprinkler system, lighting, patio, privacy, year round living
- Other structures: Aux residences, garden shed
- Size: 75 × 212.86 ft
- Shape: Pie
- Zoning: Residential
Parking2 Garage, Attached, Private
- Spaces: 2 Garage
- Garage: Attached
- Driveway: Private
Heating, water and powerForced air, propane, Central air, Well
- Heating: Forced air, propane
- Cooling: Central air
- Water: Well
- Sewer: Septic
- Natural gas: No
- Hydro: Yes
- Cable: Yes
- Telephone: Available
Costs and taxesTaxes $11,864 a year, HST No HST, Propane tanks - british empire fuels
- Taxes, 2025: $11,864 a year
- HST: No HST
- Rental items: Propane tanks - british empire fuels
- Under contract: Propane tank
Included in the saleThe laundry room comes equipped with appliances, built-in cabinets and garage access. a generac ($15k) ensures hydro peace of mind year-round. upgrades within the last 5 years include a new furnace, central air conditioning, well pump/equipment, appliances, smooth ceilings, trim package, pool heater, decking and so much more! with its prime location just a short distance from downtown bobcaygeon, one can enjoy the boats at the locks, restaurants, bigley's, shops, farmer's market and more. some existing furnishings and accessories may be negotiable. experience the ultimate in year-round lakeside living within an hour of durham region and the gta!, Not included None. please see listing attachments for an extensive list of inclusions.
- Included: The laundry room comes equipped with appliances, built-in cabinets and garage access. a generac ($15k) ensures hydro peace of mind year-round. upgrades within the last 5 years include a new furnace, central air conditioning, well pump/equipment, appliances, smooth ceilings, trim package, pool heater, decking and so much more! with its prime location just a short distance from downtown bobcaygeon, one can enjoy the boats at the locks, restaurants, bigley's, shops, farmer's market and more. some existing furnishings and accessories may be negotiable. experience the ultimate in year-round lakeside living within an hour of durham region and the gta!
- Not included: None. please see listing attachments for an extensive list of inclusions.
NearbyClear view, cul de sac/dead end, lake/pond, level, rec./commun.centre, waterfront
- Close to: Clear view, cul de sac/dead end, lake/pond, level, rec./commun.centre, waterfront
Listing detailsX12318331, Terminated, Jul 31, 2025
- MLS® number: X12318331
- Status: Terminated
- Listed on: Jul 31, 2025
- Days on market: 39
- Updated: Sep 8, 2025
- Possession: Immediate
- Occupied by: Owner
- Listing brokerage: RE/MAX IMPACT REALTY
About this home
8 Sylvan Court, Kawartha Lakes (Bobcaygeon), ON K0M 1A0
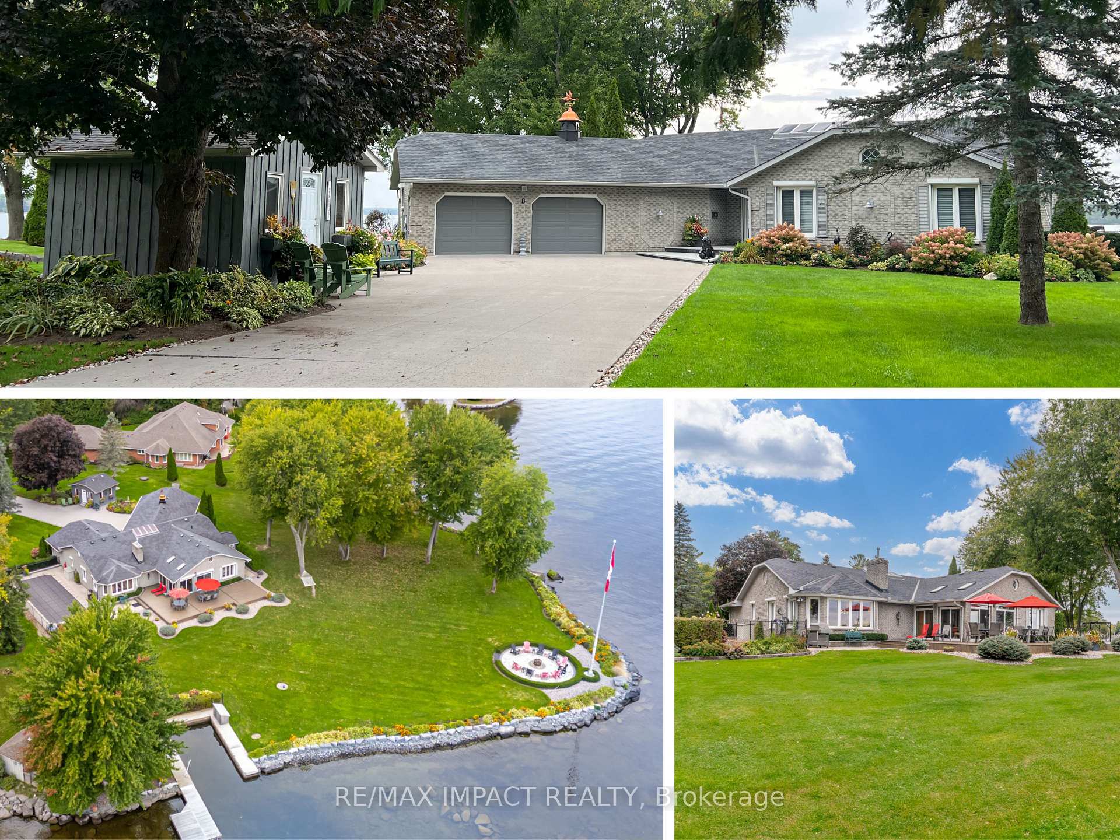
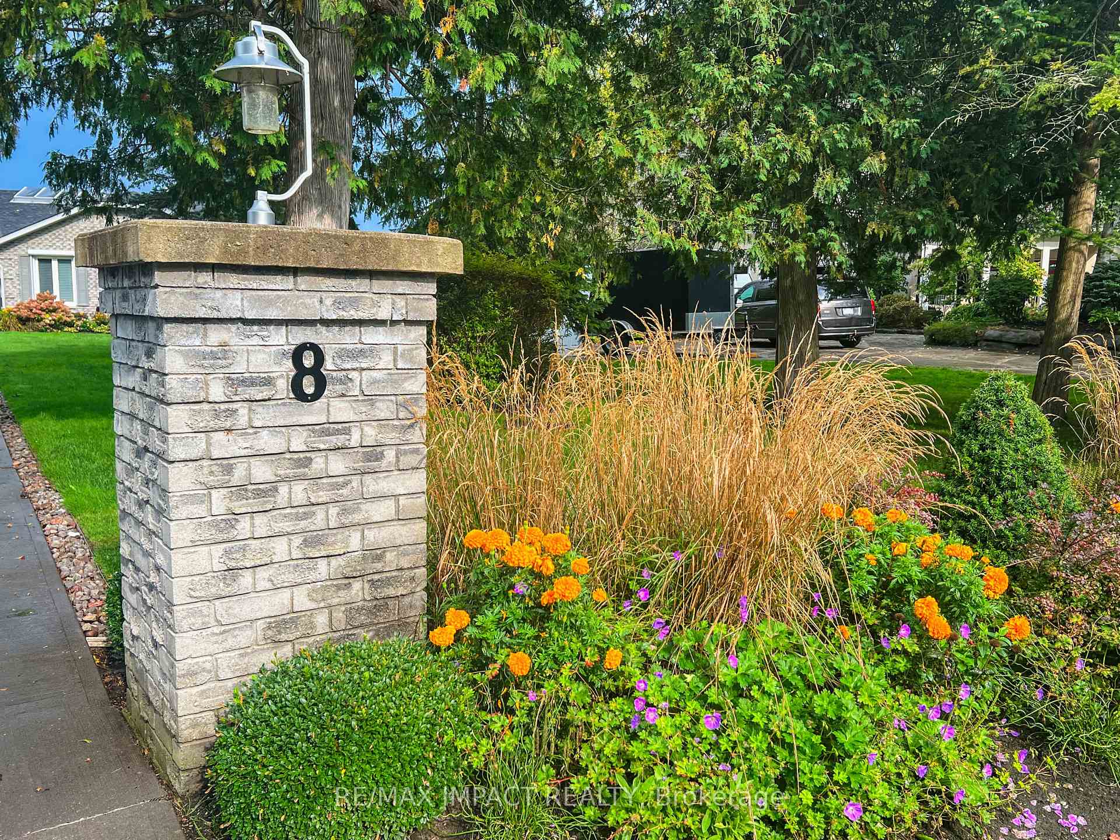
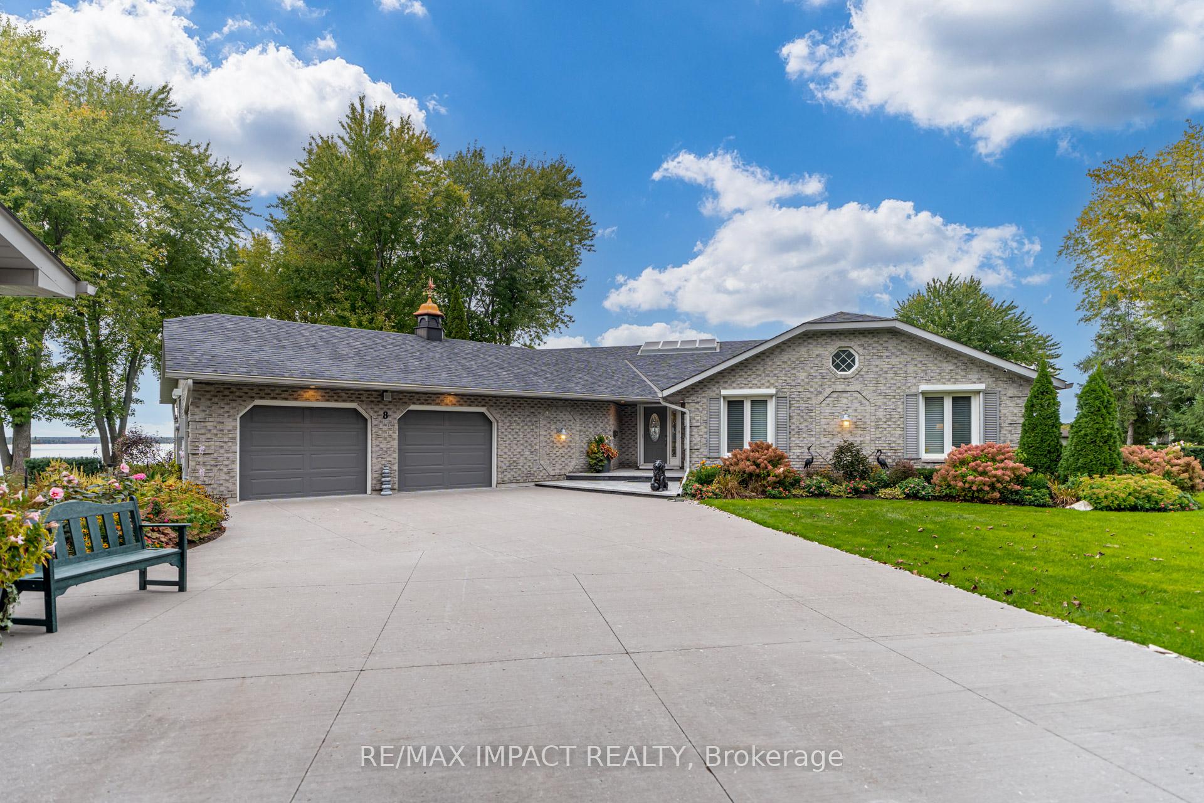
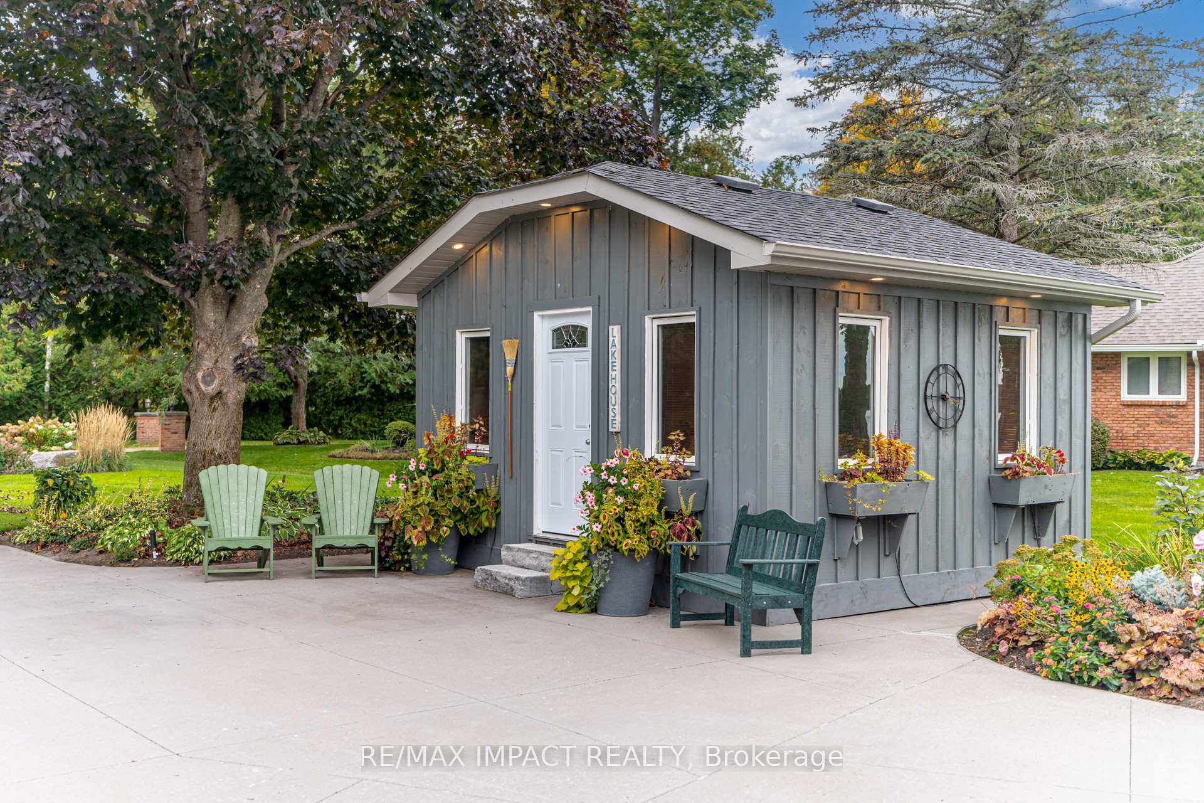
Nestled on a picturesque waterfront point on Pigeon Lake, this stunning year-round home sits on 1.07 acres with access to the Trent System, located across from historical Boyd Island, next to Port 32 and within walking distance to the town of Bobcaygeon. With 335' of landscaped shoreline and unobstructed views, this property serves as a lake marker with the Canadian flag on a 50' towering pole and further enhanced with a circular brick patio with red/black Adirondack chairs surrounding the firepit. This beautiful 2,690 sq ft bungalow features 3 spacious bedrooms, including a private primary suite with 5-piece ensuite, complete with steam shower, soaker tub, dual sinks, makeup vanity and walk-in closet. There are 2 secondary bedrooms with 1 bedroom having a built-in desk with drawers, inclusive of the large flat screen tv. The front foyer is open to the family room and skylit kitchen, equipped with stainless steel appliances, granite counters, backsplash, all complemented by a large eating area that overlooks the family room, featuring a double-sided gas fireplace, custom desk and cabinet built-ins, inclusive of large flat screen tv. There is also a skylit 3-season sunroom that opens to an expansive composite deck with Weber bbq and heated inground pool. For formal gatherings, the combined living and dining room features large windows that frame spectacular waterfront views. The 2.5 car heated man cave has custom finishes with lots of shiny red/black cabinetry, stainless steel wainscoting and speckled finished floors plus a finished pantry and utility room. Additionally, a separate Bunkie offers extra sleeping quarters for guests. Situated at the end of a quiet court, the property is enhanced by two brick entrance pillars, extensive gardens and landscaping, with Kingston stone rockery and hosta's bordering the entire waterfront. A private boat slip and dock allows for easy lake access, with this location being a proven fisherman's paradise.
Ask about this home
A HOMEH agent will answer your questions about this home.
Around this home
Daily convenience, out of 100, from the distances below
Schools nearby
School rating, out of 10.
Helpful calculators
Your HOMEH agent

"I would see it this week."