

115 Albert Street S
Freehold Townhouse Terminated
1/19115 Albert Street S
Freehold Townhouse Terminated
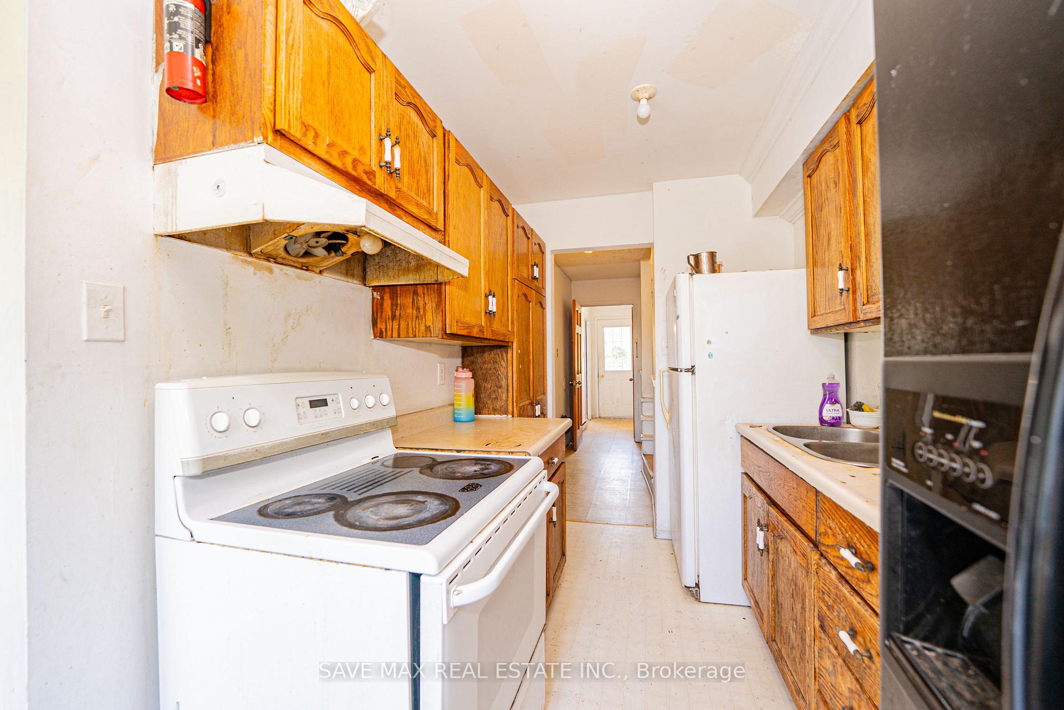
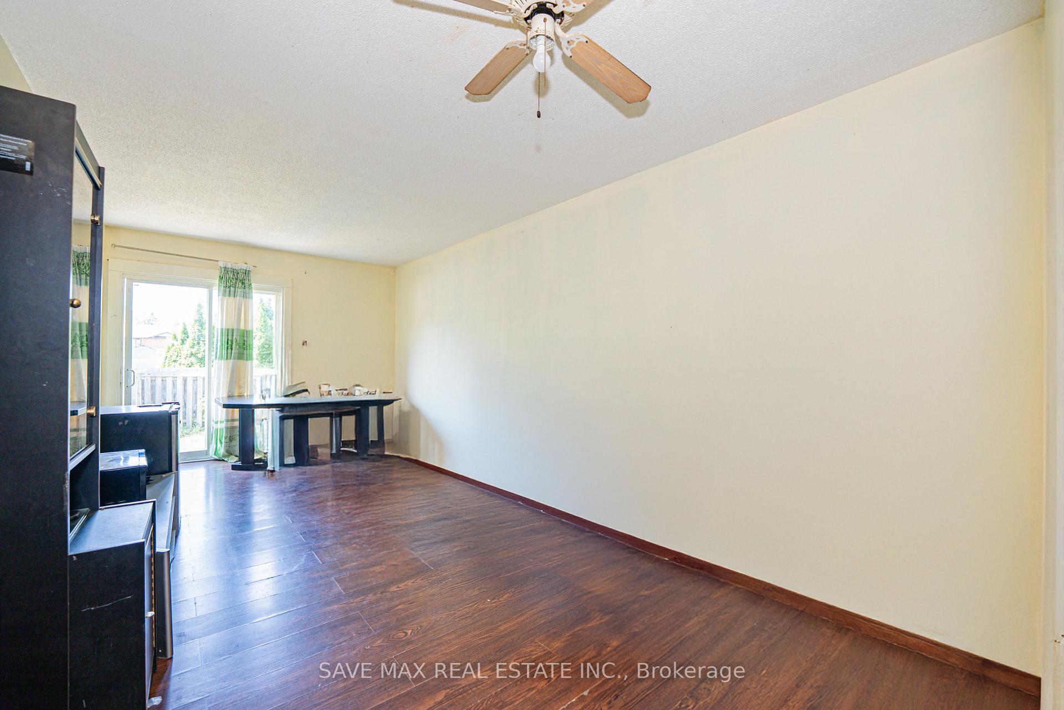
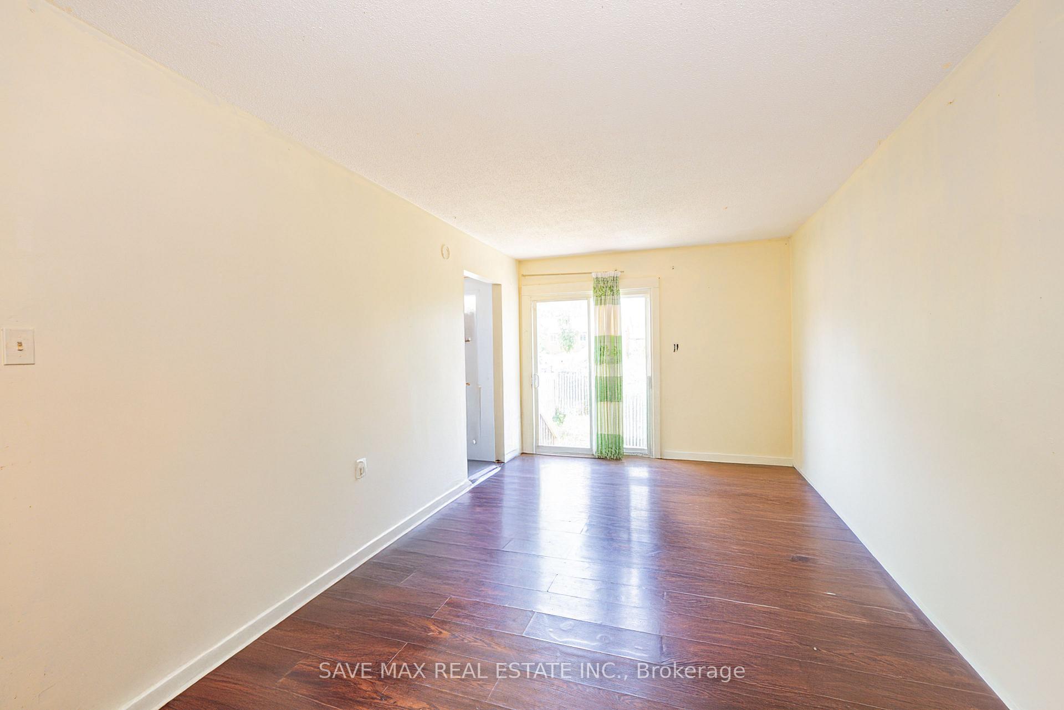
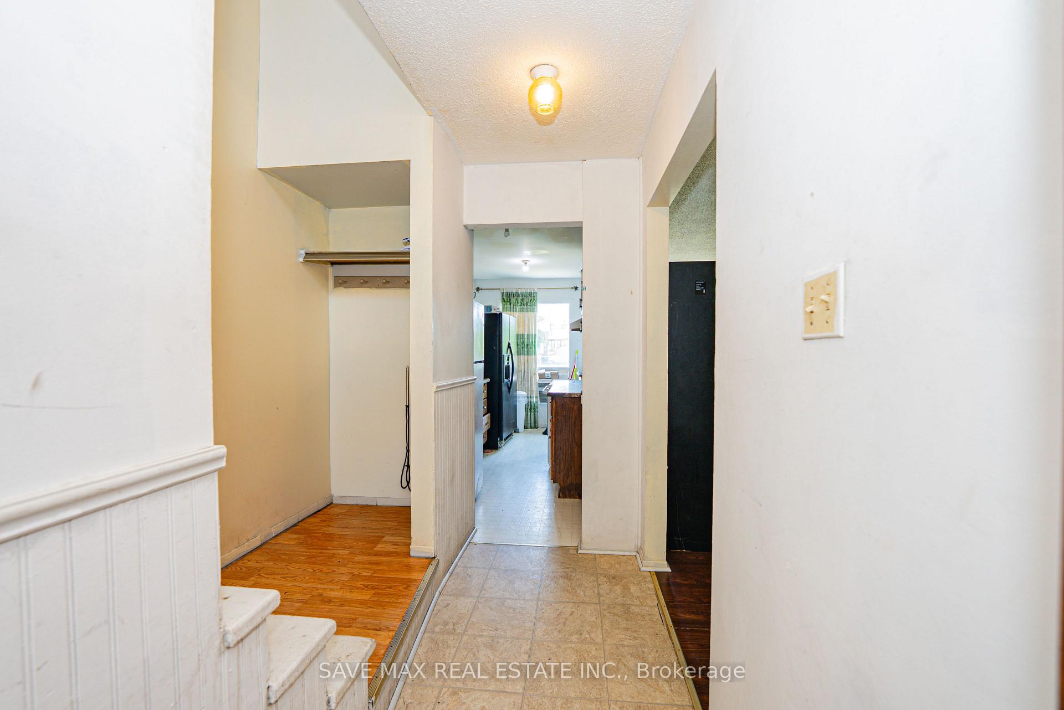
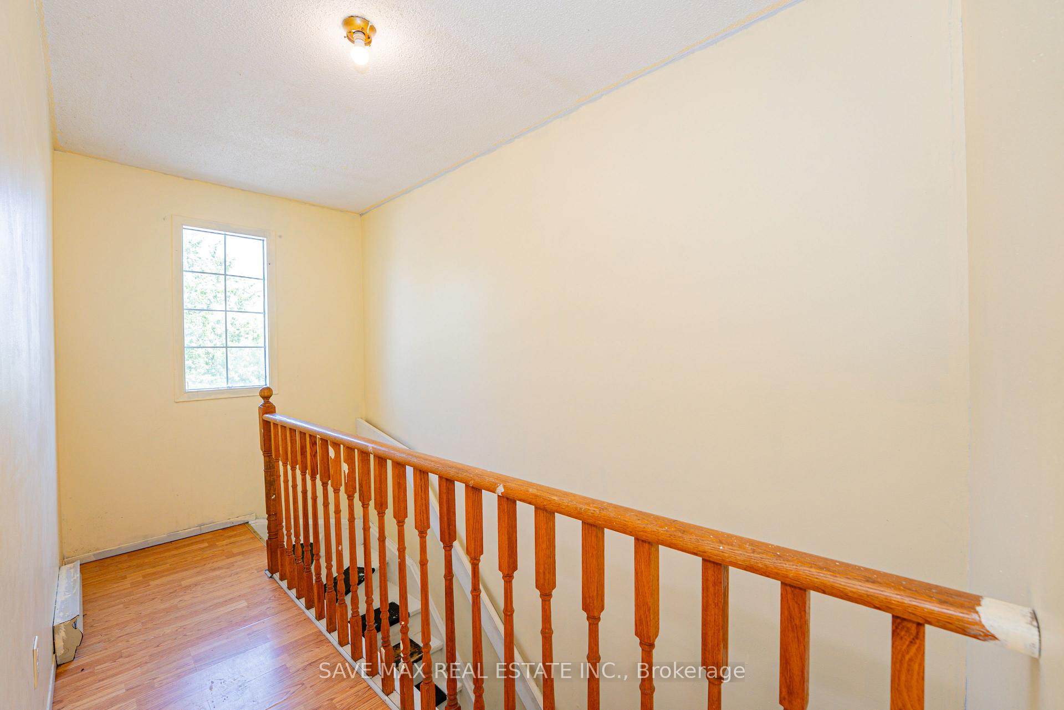 See all 19 photos
4+2 Bedrooms
3 Bathrooms
0 Garage
700–1.1K sq.ft
18×100 ft
$2,722/yr
Property history
- $499,999TerminatedList: 2025-06-29|End: 2025-09-09|72 daysX12252286
Facts and features
- BasementFinished
- Price per sq ft~$556
- Water, sewerMunicipal
- HeatingBaseboard
The homeFreehold Townhouse, 2-storey, 700–1,100 sq ft
- Type: Freehold Townhouse
- Style: 2-storey
- Living space: 700–1,100 sq ft
- Basement: Finished, full
InsideOther, carpet free, Rooms above ground 7, Rooms in the basement 2
- Features: Other, carpet free
- Rooms above ground: 7
- Rooms in the basement: 2
- Bedrooms: 4 + 2 in the basement
- Bathrooms: 3
- Kitchens: 1
- Family room: Yes
Outside and lotBrick, vinyl siding, Other, Other
Outside
- Exterior: Brick, vinyl siding
- Roof: Other
- Foundation: Other
- Size: 18 × 100 ft
- Zoning: Residential
Parking1 Parking, Available
- Spaces: 1 Parking
- Driveway: Available
Heating, water and powerBaseboard, electric, Municipal water, Municipal sewer
- Heating: Baseboard, electric
- Water: Municipal water
- Sewer: Municipal sewer
- Natural gas: No
- Hydro: Yes
- Cable: Available
- Telephone: Yes
Costs and taxesTaxes $2,722 a year, HST included in the price
- Taxes, 2024: $2,722 a year
- HST: HST included in the price
NearbyPublic transit, rec./commun.centre, school
- Close to: Public transit, rec./commun.centre, school
Listing detailsX12252286, Terminated, Jun 29, 2025
- MLS® number: X12252286
- Status: Terminated
- Listed on: Jun 29, 2025
- Days on market: 72
- Updated: Sep 9, 2025
- Possession: Immediate
- Occupied by: Tenant
- Listing brokerage: SAVE MAX REAL ESTATE INC.
About this home
115 Albert Street S, Kawartha Lakes (Lindsay), ON K9V 5T2
OtherCarpet FreePublic TransitRec./Commun.CentreSchool
Excellent investment opportunity! This property could potentially generates rental income of $4000 monthly. Located in a high-demand rental area, the property offers strong cash flow and potential for future appreciation. Just steps away from Sir Sandford Fleming College, Recreational Centre With Twin Pad Area, Swimming Pool And Fitness Centre. IF YOU ARE LOOKING FOR INVESTMENT PROPERTY OR FLIPPING WITH PRICE OF 500K,THIS IS THE DEAL WHICH CAN'T GO WRONG.
Read more
Ask about this home
A HOMEH agent will answer your questions about this home.
Ask a question
Thinking of selling your home?See what your home is worth today.
Around this home
Durham/Mary
Errands
Parks
Schools
Daily convenience, out of 100, from the distances below
ParkNorthlin Park · 6 within 1 km5 min walk306 m
GroceryWholesale Club15 min walk946 m
SchoolParkview Public School6 min walk350 m
PharmacyRexall12 min walk769 m
Cafés & foodPie Eyed Monk Brewery18 min walk1.1 km
Gym & rec centreLindsay Lawn Bowling Club7 min walk430 m
LibraryKawartha Lakes Public Library - Lindsay Branch17 min walk1.1 km
HospitalRoss Memorial Hospital16 min walk997 m
WalkDriveStraight-line distance, open map data
Grocery0.9 km
Park0.3 km
Coffee1.1 km
Dining1.1 km
Gym0.4 km
Hospital1.0 km
Schools nearby
School rating, out of 10.
Parkview Public Schoolelementary · Public · 0.3 km
8.5/10Excellent
Alexandra Public Schoolelementary · Public · 0.5 km
5.4/10Fair
St. John Paul II Catholic Elementary Schoolelementary · Catholic · 0.8 km
2.7/10Low
Contact agent
Helpful calculators
Mortgage
Affordability
Closing costs
Land transfer tax
Property tax
Down payment
CMHC insurance
Stress test
Cashback Rebate
Your HOMEH agent

NimaHOMEH agent · Kawartha Lakes
"I would see it this week."
Ask Nima