

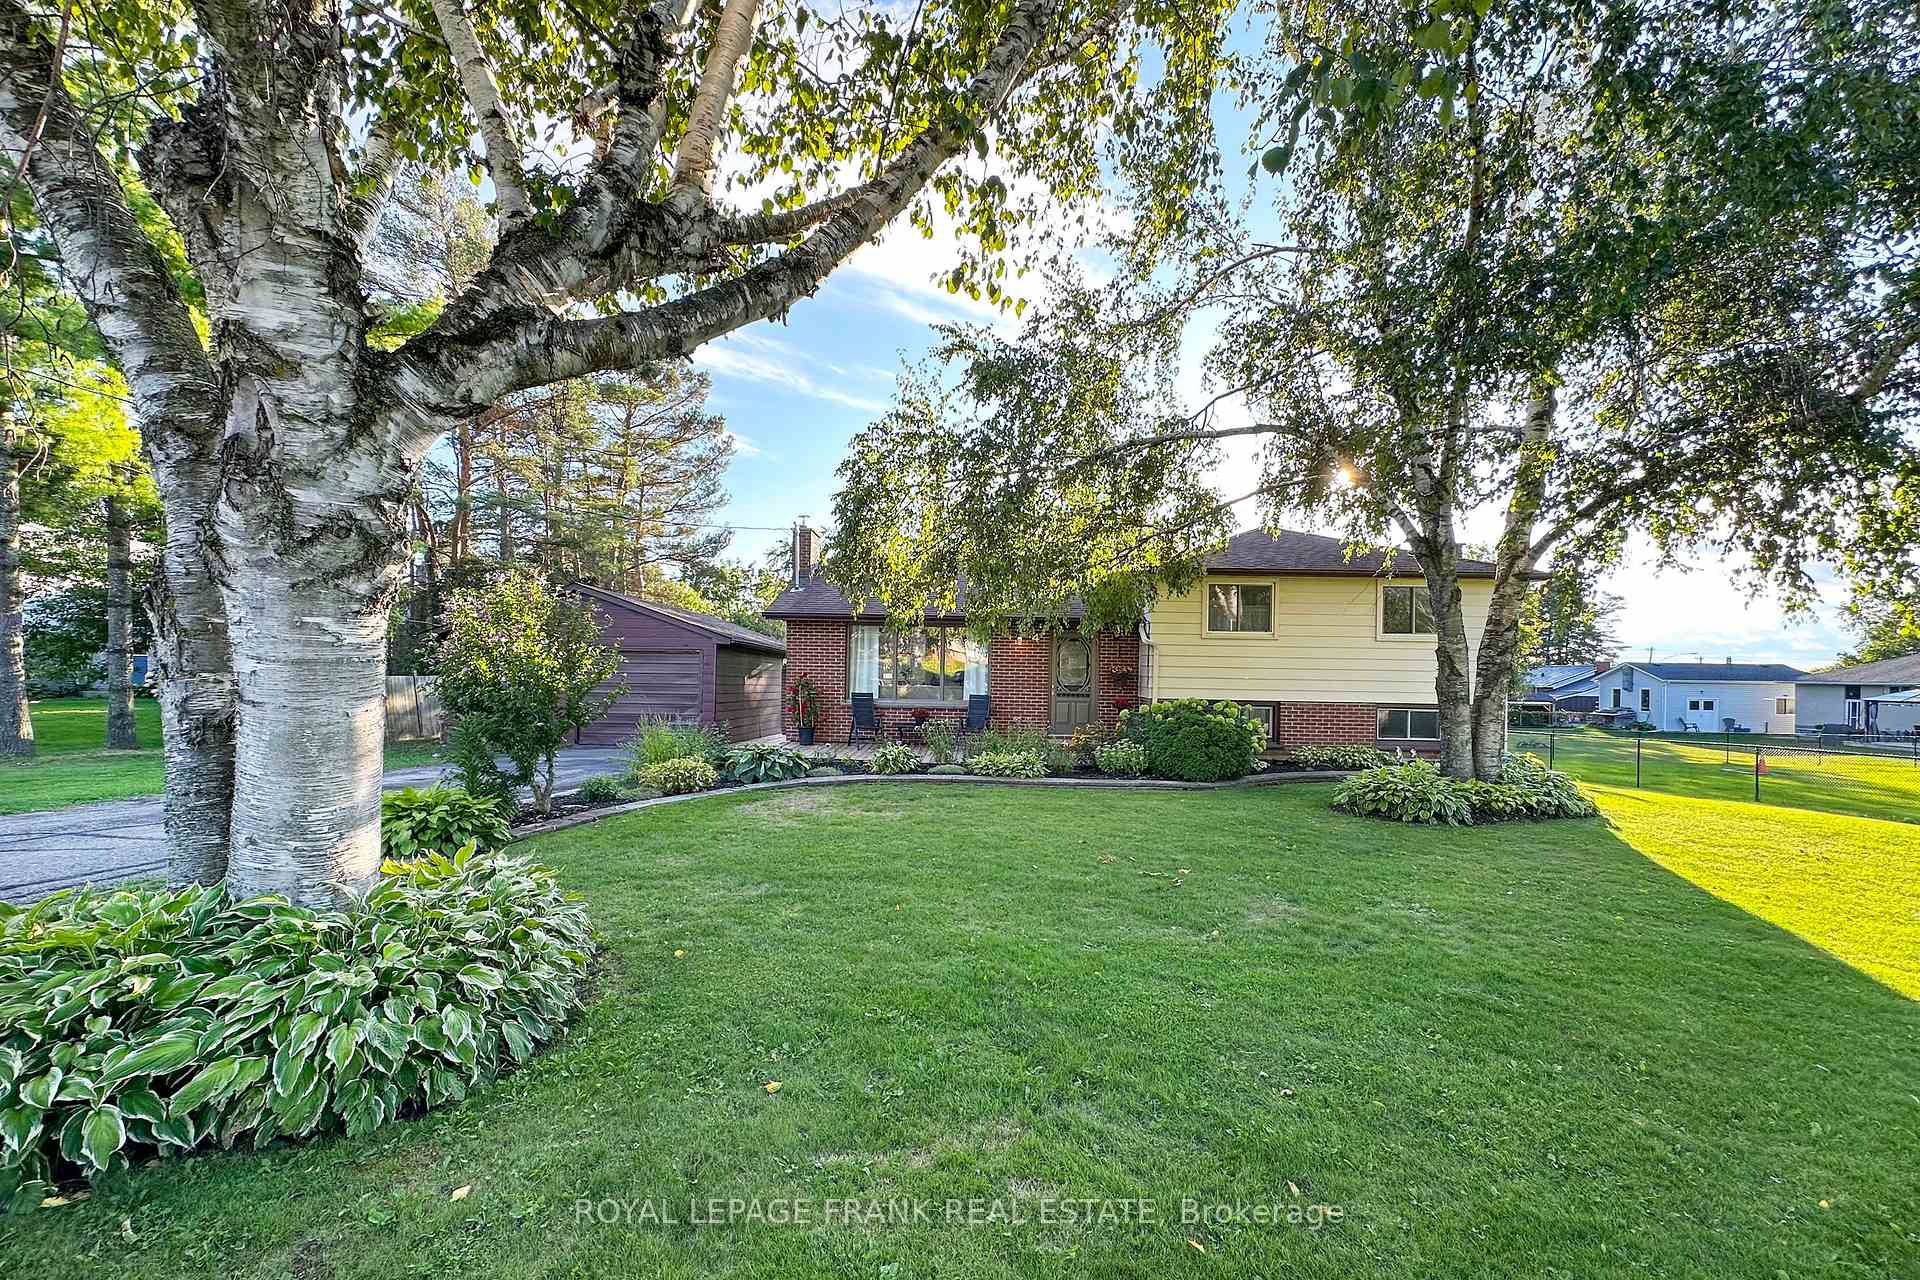
4 Arbour Court
4 Arbour Court
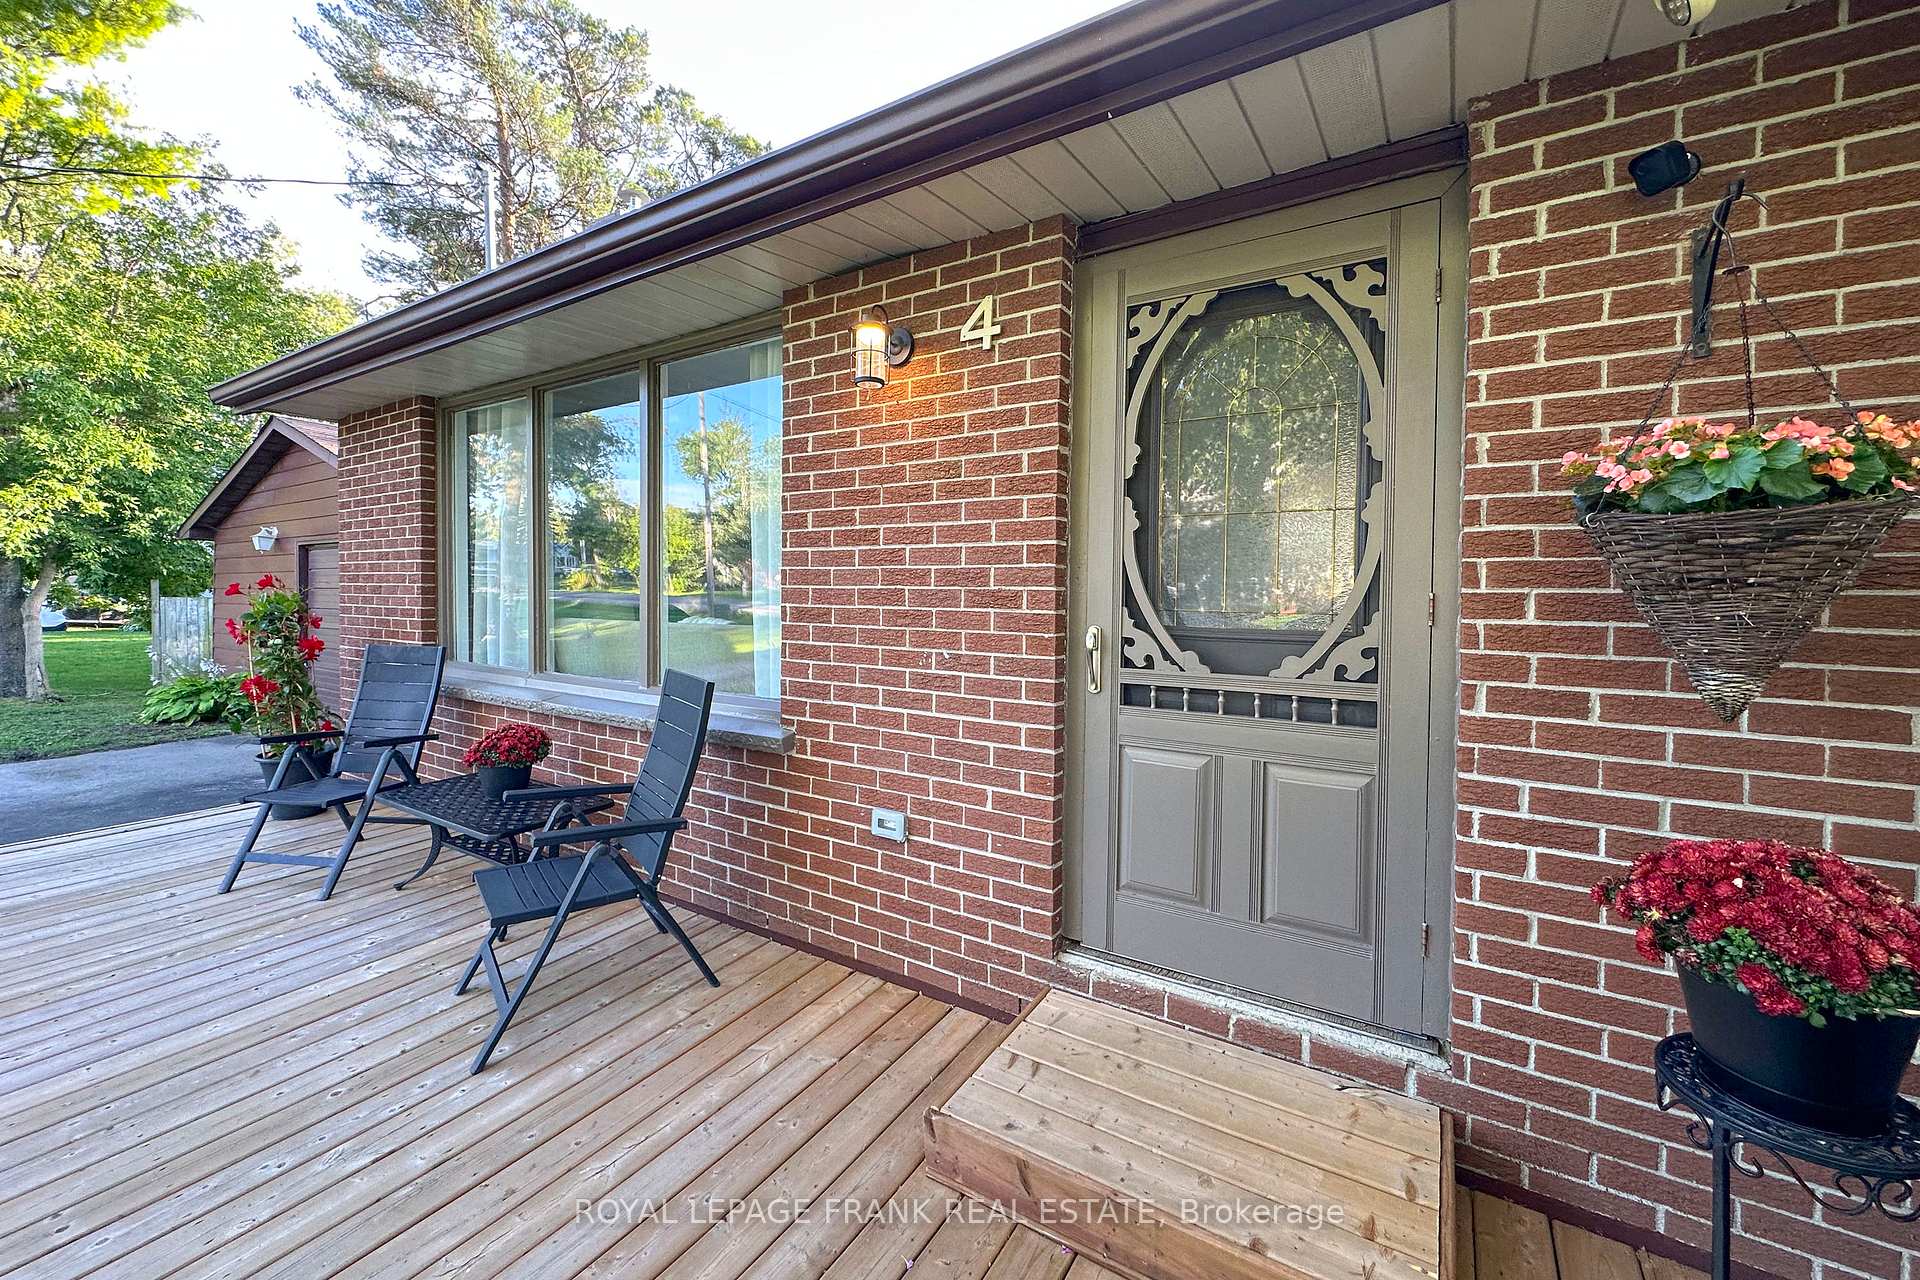 See all 35 photos
Property history
Facts and features
- BasementFinished
- Water, sewerSeptic
- HeatingForced air
- CoolingCentral air
- Fireplace
- Central air
The homeDetached, Sidesplit 4, 1,100–1,500 sq ft
- Type: Detached
- Style: Sidesplit 4
- Living space: 1,100–1,500 sq ft
- Basement: Finished, full
InsideFireplace Yes, fireplace insert, Lower level, Sump pump
- Fireplace: Yes, fireplace insert
- Laundry: Lower level
- Features: Sump pump
- Rooms above ground: 6
- Rooms in the basement: 3
- Bedrooms: 3
- Bathrooms: 2
- Kitchens: 1
Outside and lotAluminum siding, brick, Asphalt shingle, Concrete block
- Exterior: Aluminum siding, brick
- Roof: Asphalt shingle
- Foundation: Concrete block
- Features: Deck, patio
- Size: 105 × 232.9 ft
- Zoning: Residential
Parking1 Garage, Detached, Private
- Spaces: 1 Garage
- Garage: Detached
- Driveway: Private
Heating, water and powerForced air, gas, Central air, Municipal water
- Heating: Forced air, gas
- Cooling: Central air
- Water: Municipal water
- Sewer: Septic
Costs and taxesTaxes $2,998 a year, HST included in the price
- Taxes, 2025: $2,998 a year
- HST: HST included in the price
Included in the saleAll elf's, fridge, stove, washer, dryer, generlink connection (all appliances in as is condition), Riding lawnmower, blink security cameras, freezer in basement, all drapes (stager's)
- Included: All elf's, fridge, stove, washer, dryer, generlink connection (all appliances in as is condition)
- Not included: Riding lawnmower, blink security cameras, freezer in basement, all drapes (stager's)
NearbyCul de sac/dead end, place of worship, rec./commun.centre, park
- Close to: Cul de sac/dead end, place of worship, rec./commun.centre, park
Listing detailsX12371472, Sold, Aug 30, 2025
- MLS® number: X12371472
- Status: Sold
- Listed on: Aug 30, 2025
- Days on market: 10
- Updated: Sep 9, 2025
- Possession: 2025-10-06 / 30-59 days
- Occupied by: Owner
- Listing brokerage: ROYAL LEPAGE FRANK REAL ESTATE
About this home
4 Arbour Court, Kawartha Lakes (Janetville), ON L0B 1K0
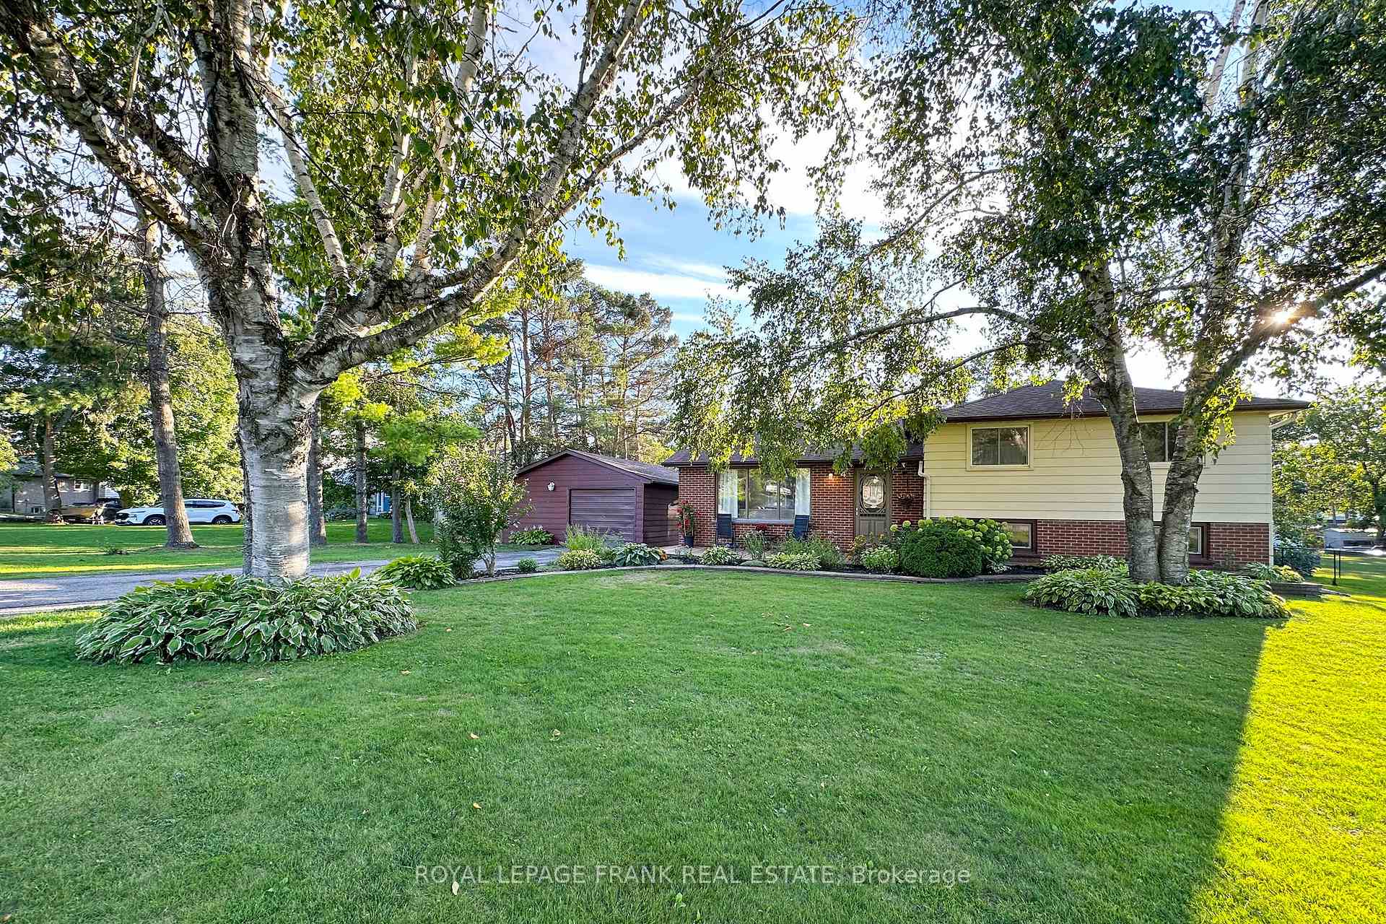
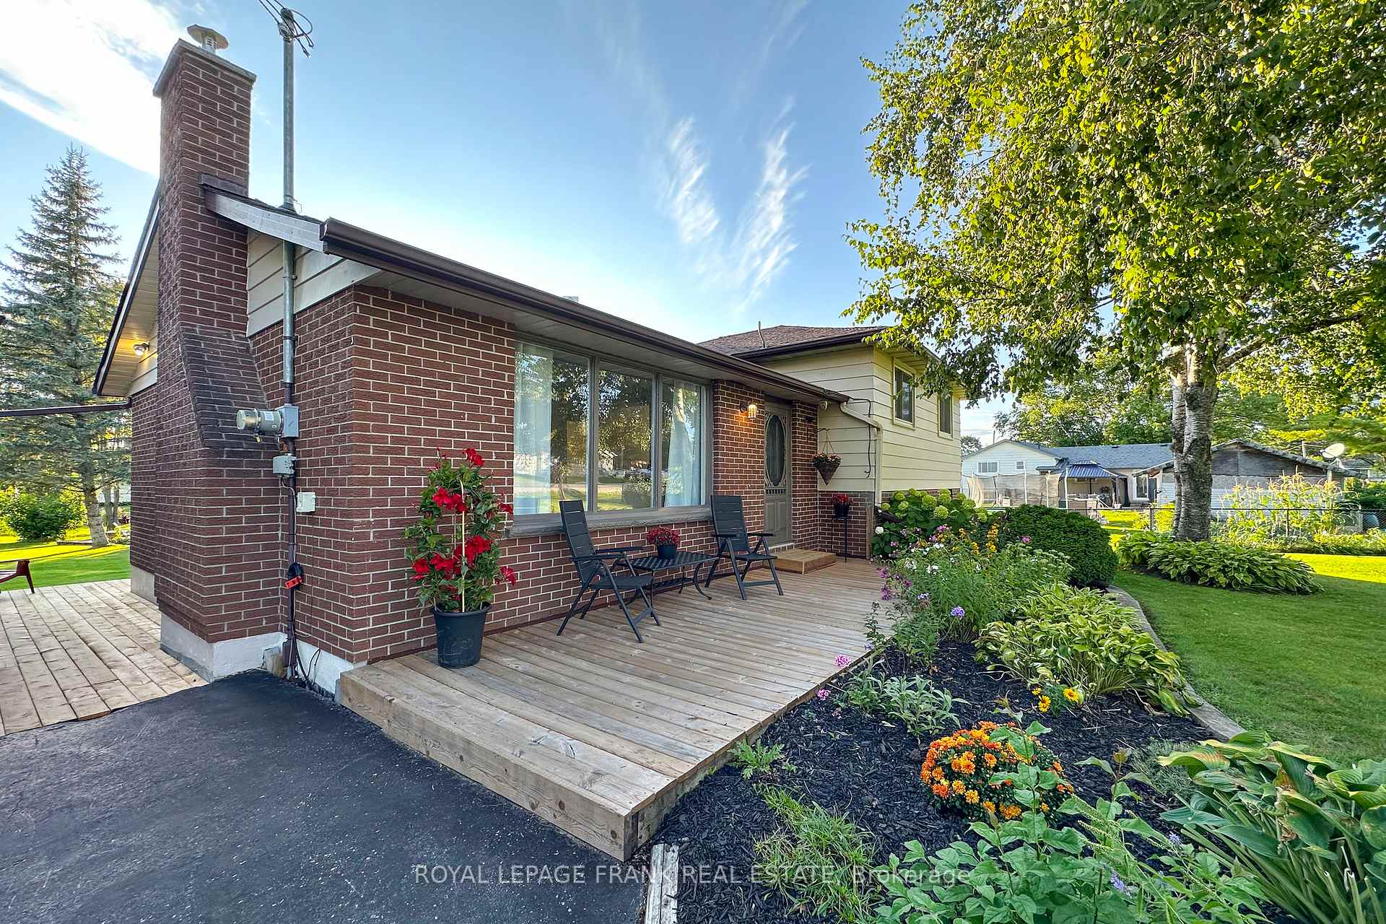
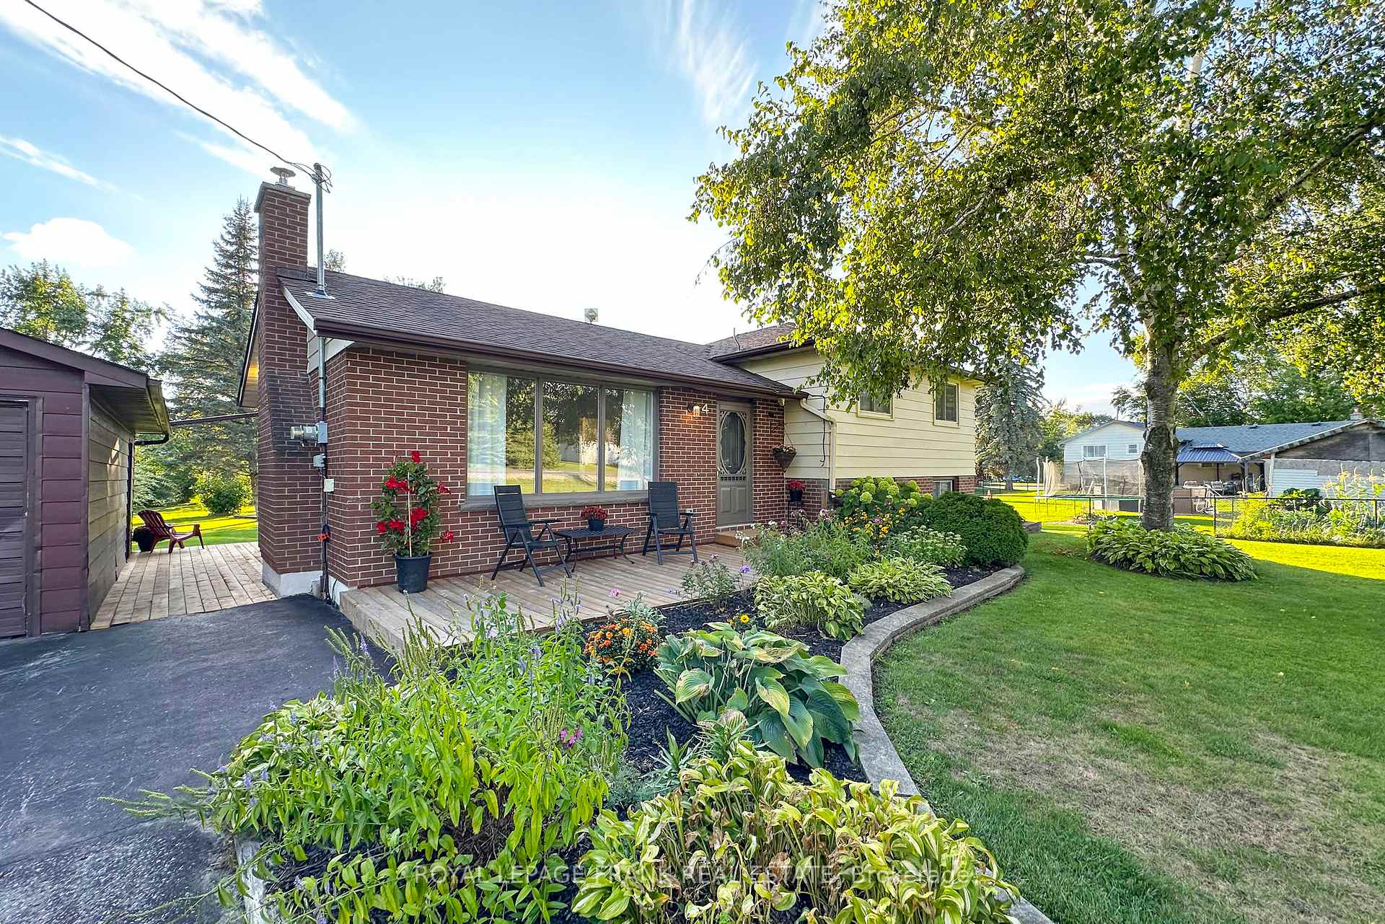
If you are looking for the best of both worlds, look no further! This country property offers privacy with access to town living nearby. This home is situated on a private, child safe court for those road hockey games, has mature trees and a park across the street with a community centre nearby. Enjoy the private park-like backyard with the large105 x 232 ft lot with lots of room for entertaining. This home features 3 bedrooms, fully renovated baths, fully finished rec room with lots of room for storage in the basement area along with a large laundry room and workshop. The detached 1.5 car garage has room for parking your vehicle, your outdoor toys or additional storage. The private driveway offers additional parking, Updates include: gas furnace 2020, air conditioner 2020, some windows 2011, hot water tank 2020 (owned), insert for fireplace 2020, 100 amp panel 2020, generlink connection system to ensure you don't lose power, septic last pumped August 2025 (invoice on file). Beautiful gardens in front and back, sit on the decks to admire while having your morning coffee. This home is conveniently located close to Lindsay, Port Perry, Bethany. A short commute to highway 35, 115, & 407 for those commuting to Durham region or the GTA.
Ask about this home
A HOMEH agent will answer your questions about this home.
Around this home
Helpful calculators
Your HOMEH agent

"I would see it this week."