

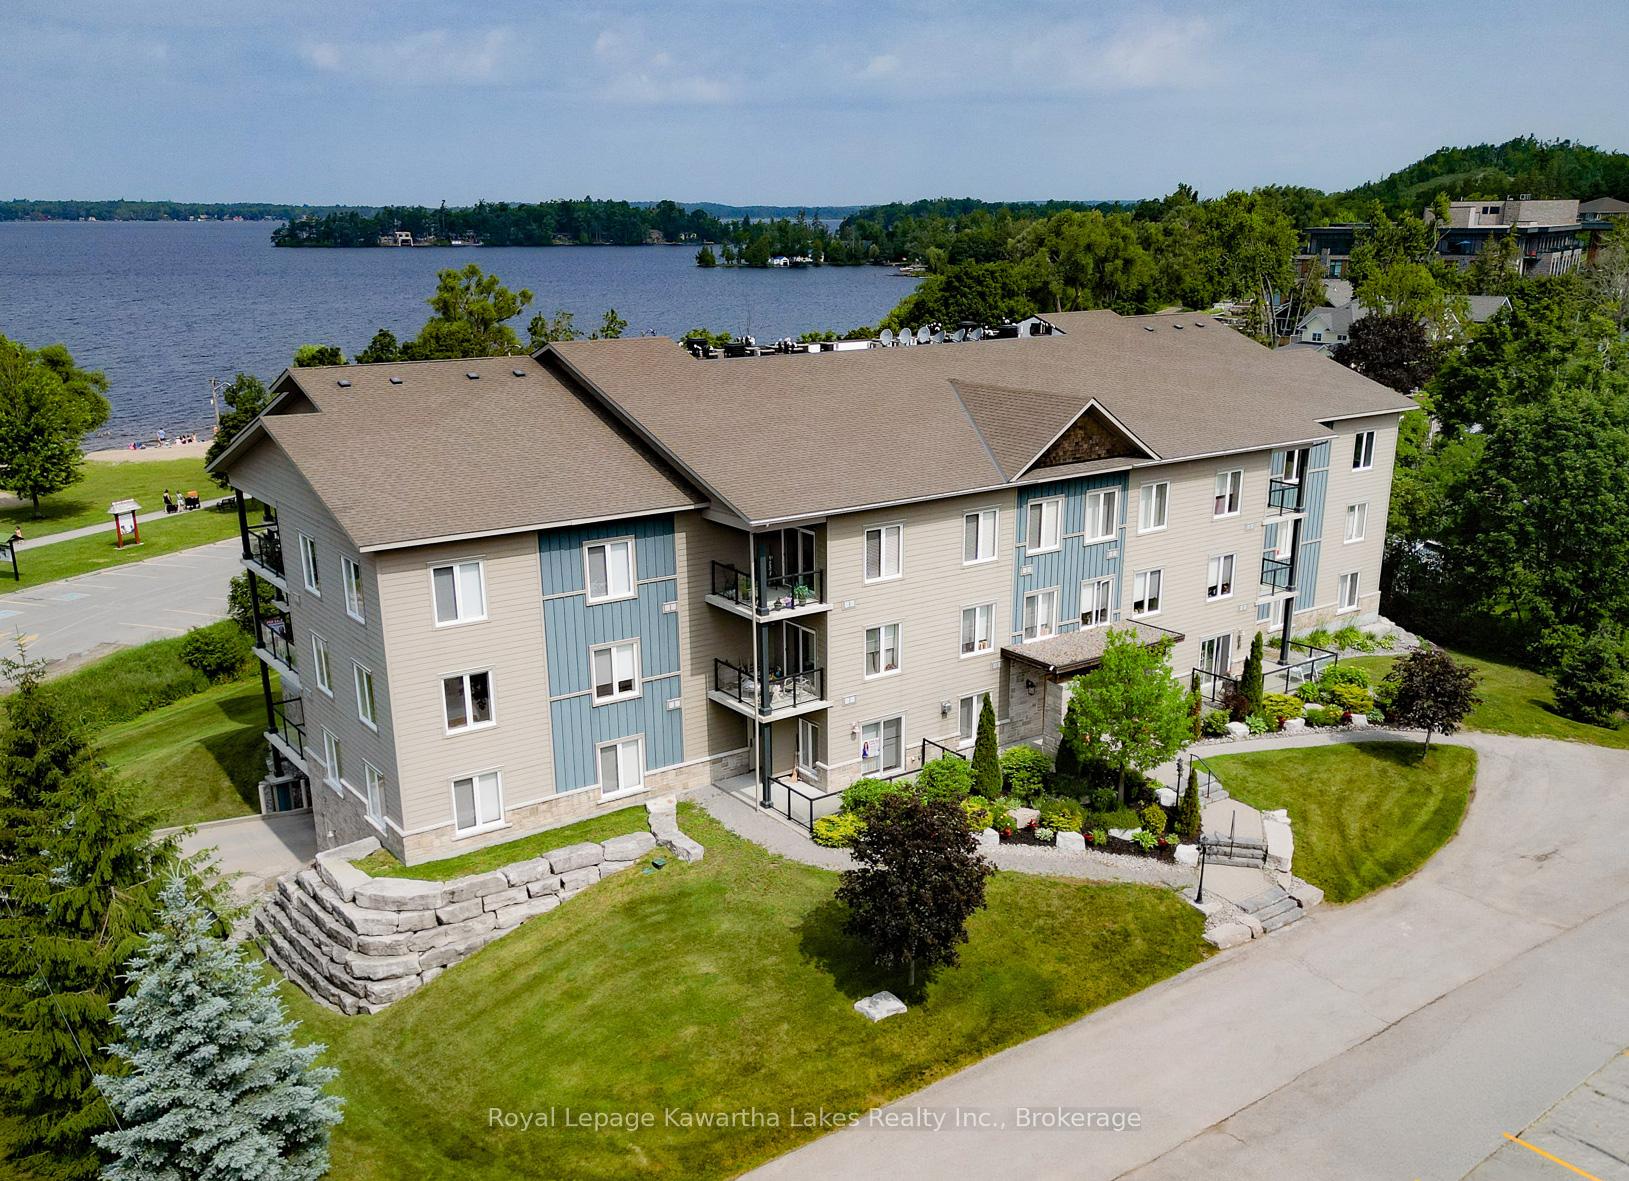
Unit 308, 94 Francis Street W
Unit 308, 94 Francis Street W
 See all 31 photos
Included in condo fee: Heat, Water, Parking, Building Insurance, Common Elements
Property history
- $539,000ExpiredList: 2026-07-06|End: 2026-10-04|90 daysX13525490
- $649,000ExpiredList: 2026-03-10|End: 2026-06-18|100 daysX12865354
- $699,000ExpiredList: 2025-10-02|End: 2026-01-02|92 daysX12439368
Facts and features
- ExposureWest
- LaundryOther
- LockerOwned
- BalconyOpen
- Central air
The homeCondo Apartment, 1 storey/apt, Age 11–15 years
- Type: Condo Apartment
- Style: 1 storey/apt
- Age: 11–15 years
- Living space: 1,200–1,399 sq ft
- Basement: None
- Exposure: West
- View: Lake
- Waterfront: None
InsideOther, main level, Elevator Yes, Rooms above ground 7
- Laundry: Other, main level
- Elevator: Yes
- Rooms above ground: 7
- Bedrooms: 3
- Bathrooms: 2
- Kitchens: 1
OutsideConcrete, Flat, Concrete
- Exterior: Concrete
- Roof: Flat
- Foundation: Concrete
- Balcony: Open
- Features: Landscaped, privacy, year round living
Parking and locker1 Parking, Underground, Exclusive
- Spaces: 1 Parking
- Garage: Underground
- Parking type: Exclusive
- Driveway: Surface, underground
- Locker: Owned
Building94 Francis Street W, Condo corporation 28, Pets Allowed
- Name: 94 Francis Street W
- Condo corporation: 28
- Pets: Allowed
Heating, water and powerForced air, propane, Central air
- Heating: Forced air, propane
- Cooling: Central air
Costs and taxesTaxes $3,853 a year, Condo fee $987 a month, Heat included, parking included, water included, building insurance included, common elements included
- Taxes, 2026: $3,853 a year
- Condo fee: $987 a month
- Fee includes: Heat included, parking included, water included, building insurance included, common elements included
- HST: HST included in the price
- Rental items: Hwt
Included in the saleFridge, stove, built-in microwave, dishwasher, dryer, washer, window coverings, white cabinets in kitchen, stand alone black cabinets in spare bedroom, second fridge, Personal belongings
- Included: Fridge, stove, built-in microwave, dishwasher, dryer, washer, window coverings, white cabinets in kitchen, stand alone black cabinets in spare bedroom, second fridge
- Not included: Personal belongings
Listing detailsX13525490, Expired, Jul 6, 2026
- MLS® number: X13525490
- Status: Expired
- Listed on: Jul 6, 2026
- Days on market: 90
- Updated: Oct 4, 2026
- Possession: 30-59 days
- Occupied by: Owner
- Listing brokerage: ROYAL LEPAGE KAWARTHA LAKES REALTY INC.
About this home
Unit 308, 94 Francis Street W, Kawartha Lakes (Fenelon Falls), ON K0M 1N0
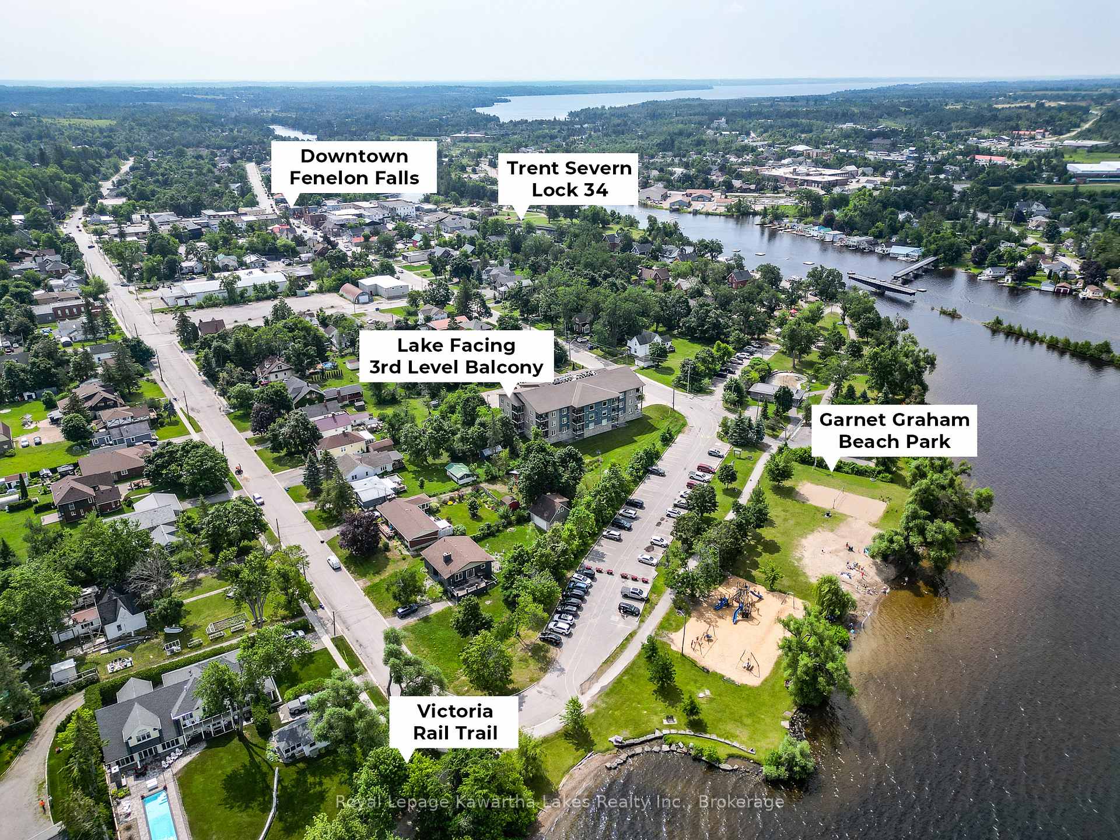
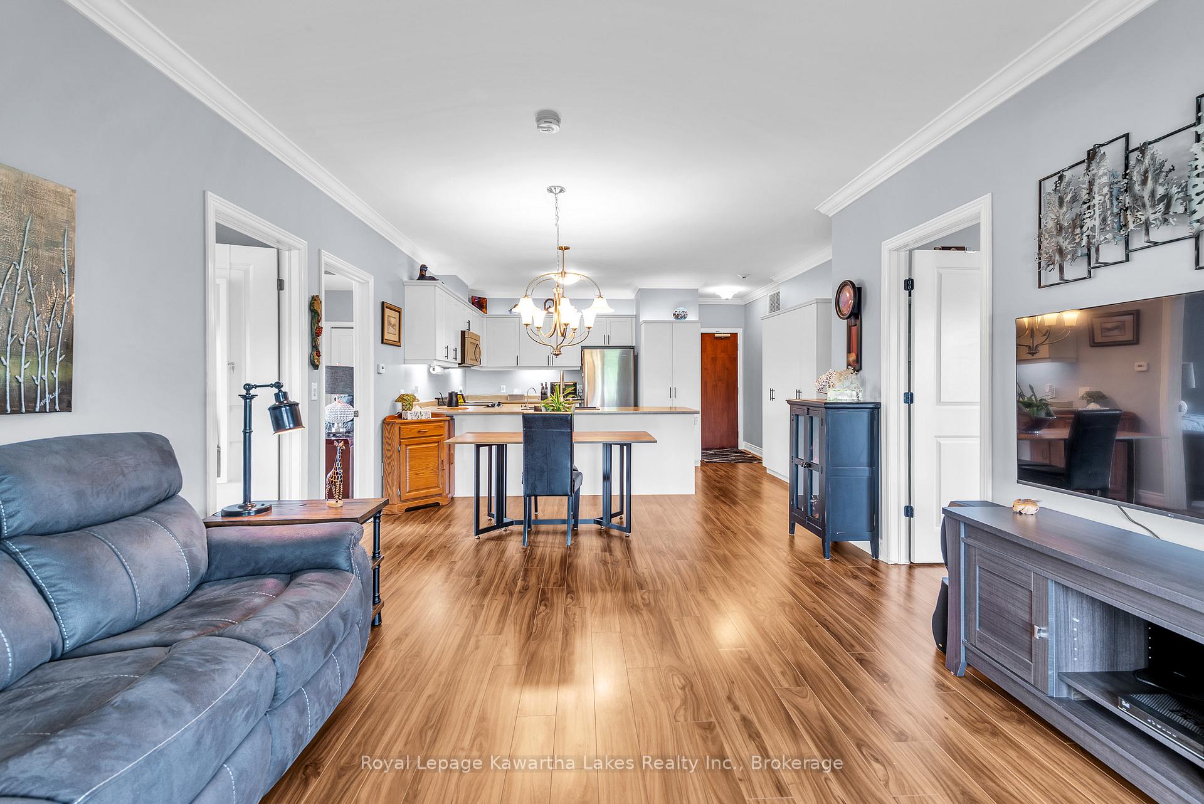
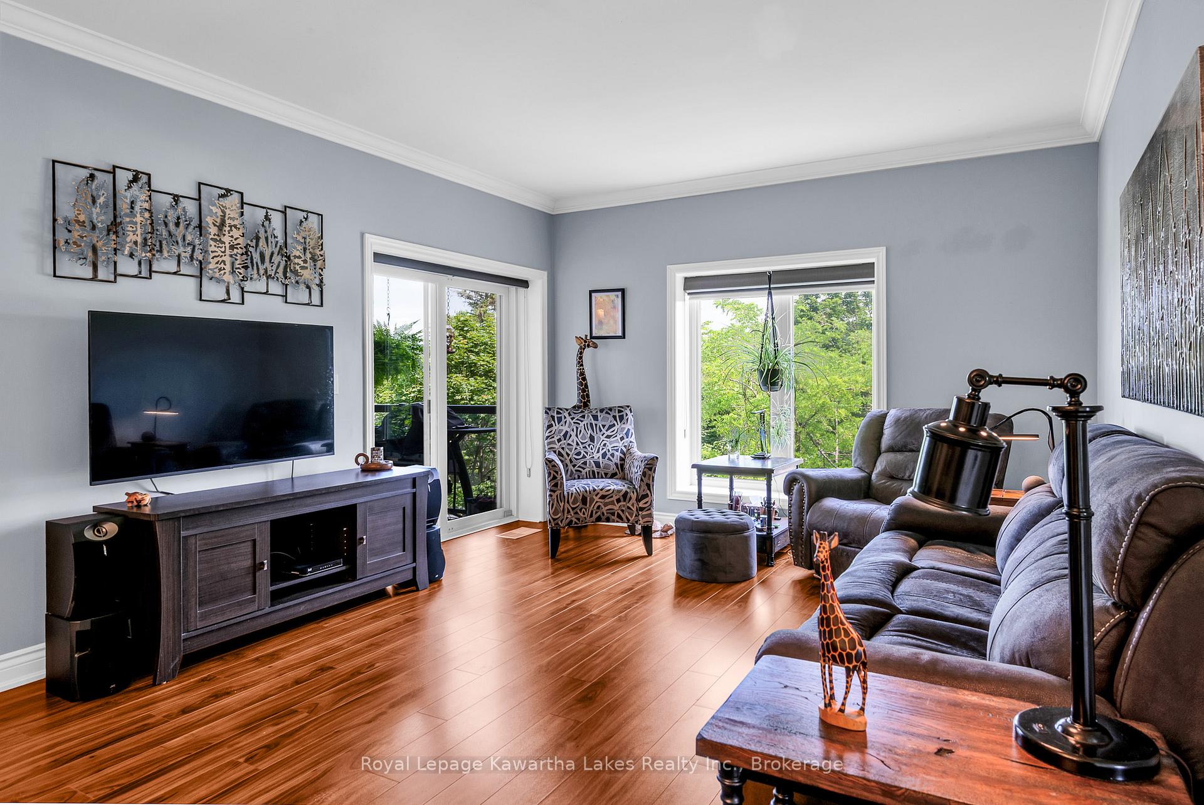
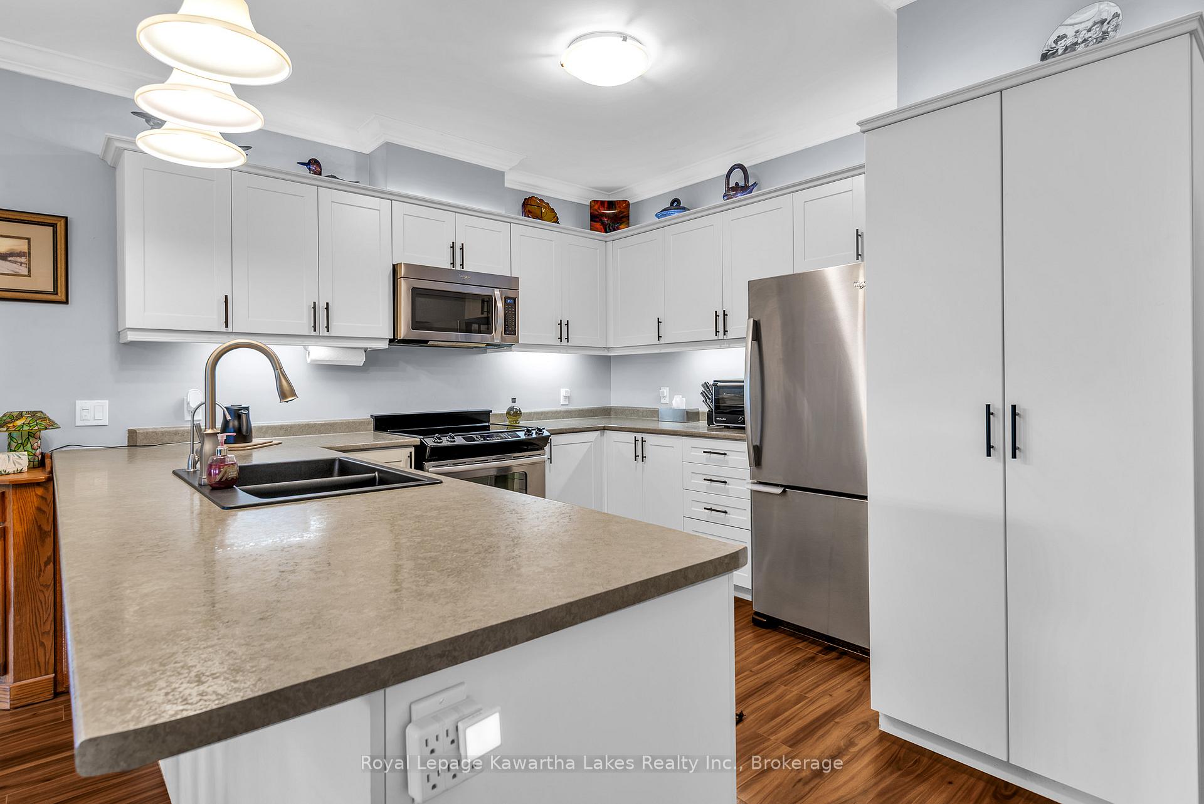
Rarely offered 3 bedroom, 2 bathroom top-floor corner condo in one of Fenelon Falls' most desirable areas, offering approximately 1,250 sqft of bright, open-concept living just steps from Cameron Lake, downtown shops, restaurants and the Victoria Rail Trail. Built in 2013, this well maintained building provides a safe, quiet and welcoming lifestyle with the convenience of low maintenance living. The spacious living, dining and kitchen area is filled with natural light and features crown moulding, an upgraded kitchen with stainless steel appliances, convenient pull-out cupboard organizers, a lazy susan, custom lighting and plenty of storage. Step onto the private lake-facing balcony to enjoy peaceful views and your morning coffee. The generous primary suite includes a large ensuite bathroom, while two additional well-sized bedrooms share a 4-piece bathroom, making this an ideal layout for retirees, professionals or those looking to downsize without sacrificing space. Additional features include in-suite stacked laundry, underground parking and maintenance fees that cover propane heat, municipal water, building insurance, common elements, property maintenance and snow removal. Enjoy an exceptional location where you can walk to waterfront parks, beaches, local cafés, restaurants, boutique shopping and year-round recreation along the Victoria Rail Trail, all in the heart of the beautiful town of Fenelon Falls.
Ask about this home
A HOMEH agent will answer your questions about this home.
Know more about 94 Francis Street W
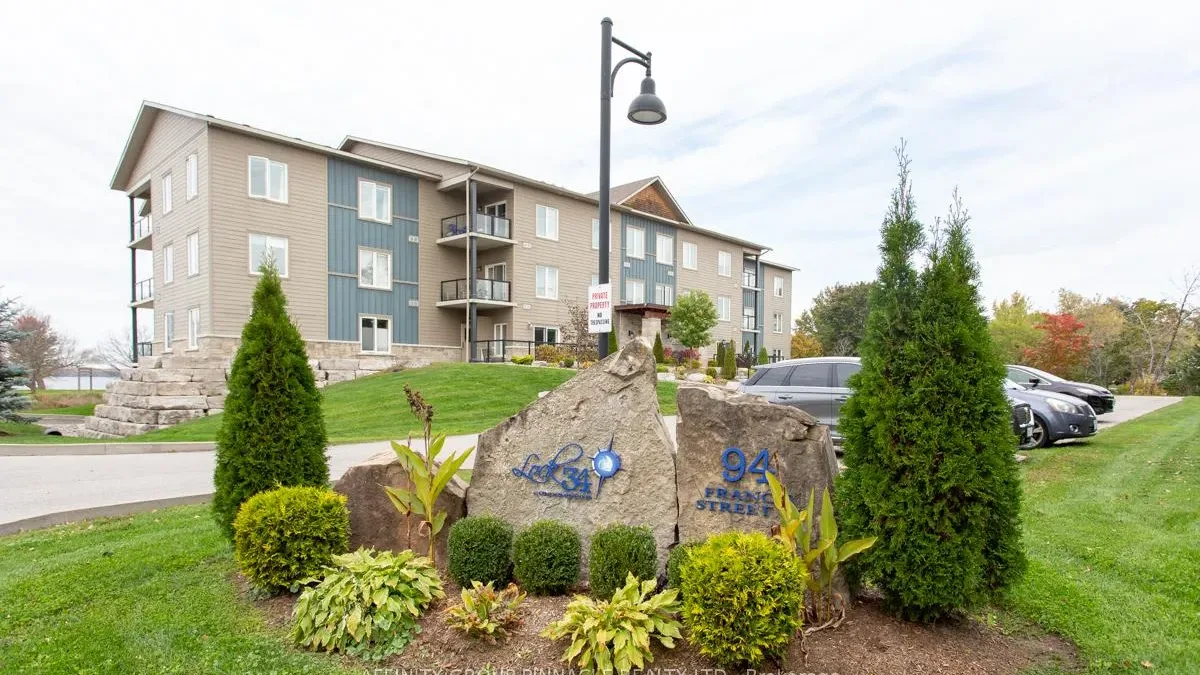
Condo building · 94 Francis Street W
94 Francis Street W is a condo. Right now 1 for sale is on the market here.
No similar units for sale in 94 Francis Street W right now.
Around this home
Daily convenience, out of 100, from the distances below
Schools nearby
School rating, out of 10.
Helpful calculators
Your HOMEH agent

"Priced 7% over the Hestimate. I would see it this week."