

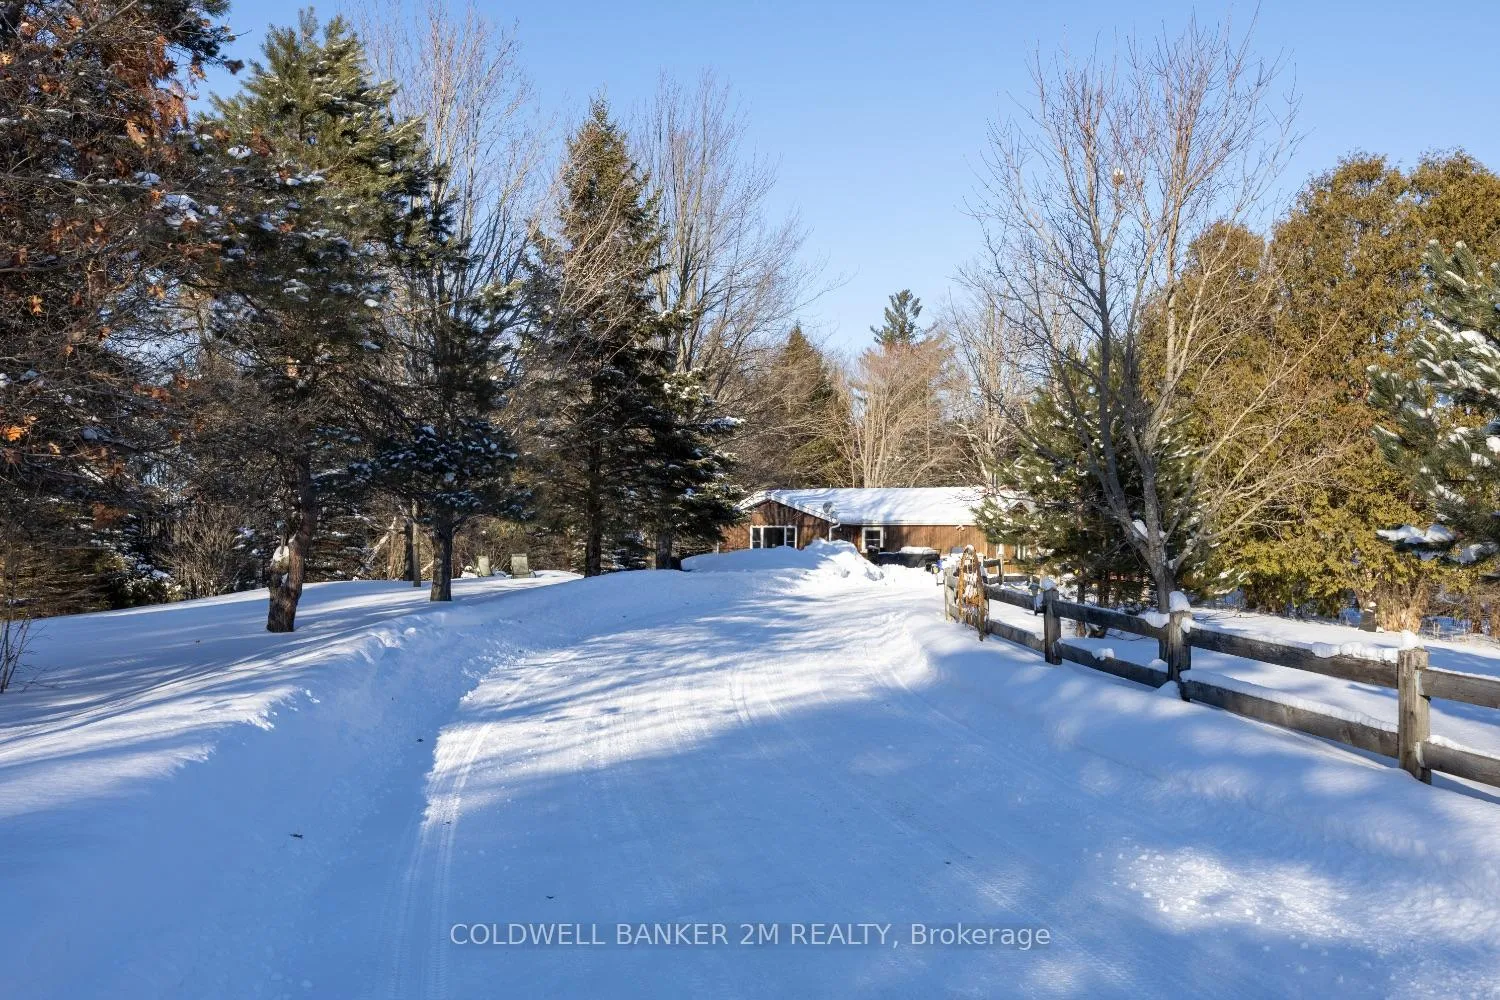
940 Killarney Bay Road
940 Killarney Bay Road
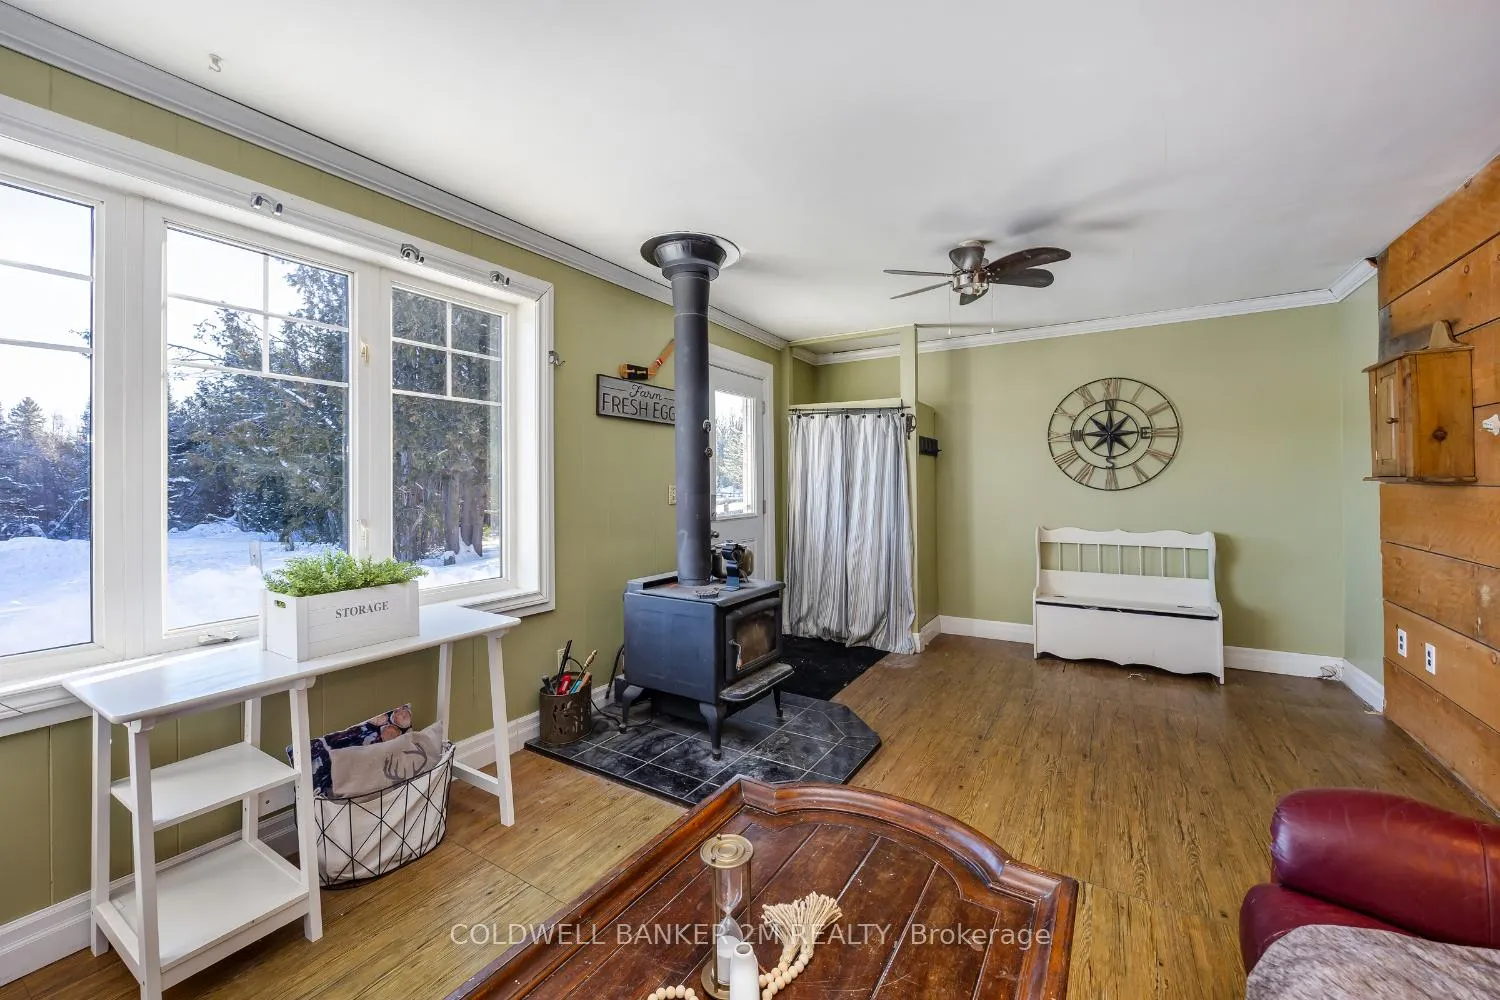 See all 26 photos
Property history
Facts and features
- BasementCrawl space
- Age of home51–99 years
- Water, sewerWell, septic
- HeatingHeat pump
- Fireplace
The homeDetached, Bungalow, Age 51–99 years
- Type: Detached
- Style: Bungalow
- Age: 51–99 years
- Living space: 700–1,100 sq ft
- Basement: Crawl space
InsideFireplace Yes, wood, Broadloom, Main level
- Fireplace: Yes, wood
- Flooring: Broadloom
- Laundry: Main level
- Features: Primary bedroom - main floor, water heater
- Rooms above ground: 7
- Bedrooms: 2
- Bathrooms: 1
- Kitchens: 1
Outside and lotBoard & batten , cedar, Metal, Concrete block
- Exterior: Board & batten , cedar
- Roof: Metal
- Foundation: Concrete block
- Size: 1,041.75 × 388.25 ft
Parking5 Garage, Detached, Private
- Spaces: 5 Garage
- Garage: Detached
- Driveway: Private
Heating, water and powerHeat pump, propane, Wall unit(s), Well
- Heating: Heat pump, propane
- Cooling: Wall unit(s)
- Water: Well
- Sewer: Septic
Costs and taxesTaxes $2,257 a year, HST included in the price, Propane tanks for shop & house
- Taxes, 2025: $2,257 a year
- HST: HST included in the price
- Rental items: Propane tanks for shop & house
- Under contract: Propane tank
Included in the saleLight fixtures, fridge, stove, washer & dryer, hot water tank '23, water filtration system, container & vehicles on property., Lawn tractor, external hoist, hot tub
- Included: Light fixtures, fridge, stove, washer & dryer, hot water tank '23, water filtration system, container & vehicles on property.
- Not included: Lawn tractor, external hoist, hot tub
NearbyBeach, clear view, hospital, lake/pond, level, school bus route
- Close to: Beach, clear view, hospital, lake/pond, level, school bus route
Listing detailsX12762472, Sold, Feb 5, 2026
- MLS® number: X12762472
- Status: Sold
- Listed on: Feb 5, 2026
- Days on market: 15
- Updated: Feb 20, 2026
- Possession: 2026-05-07 / 60-89 days
- Occupied by: Owner
- Listing brokerage: COLDWELL BANKER 2M REALTY
About this home
940 Killarney Bay Road, Kawartha Lakes (Fenelon), ON K0M 1G0
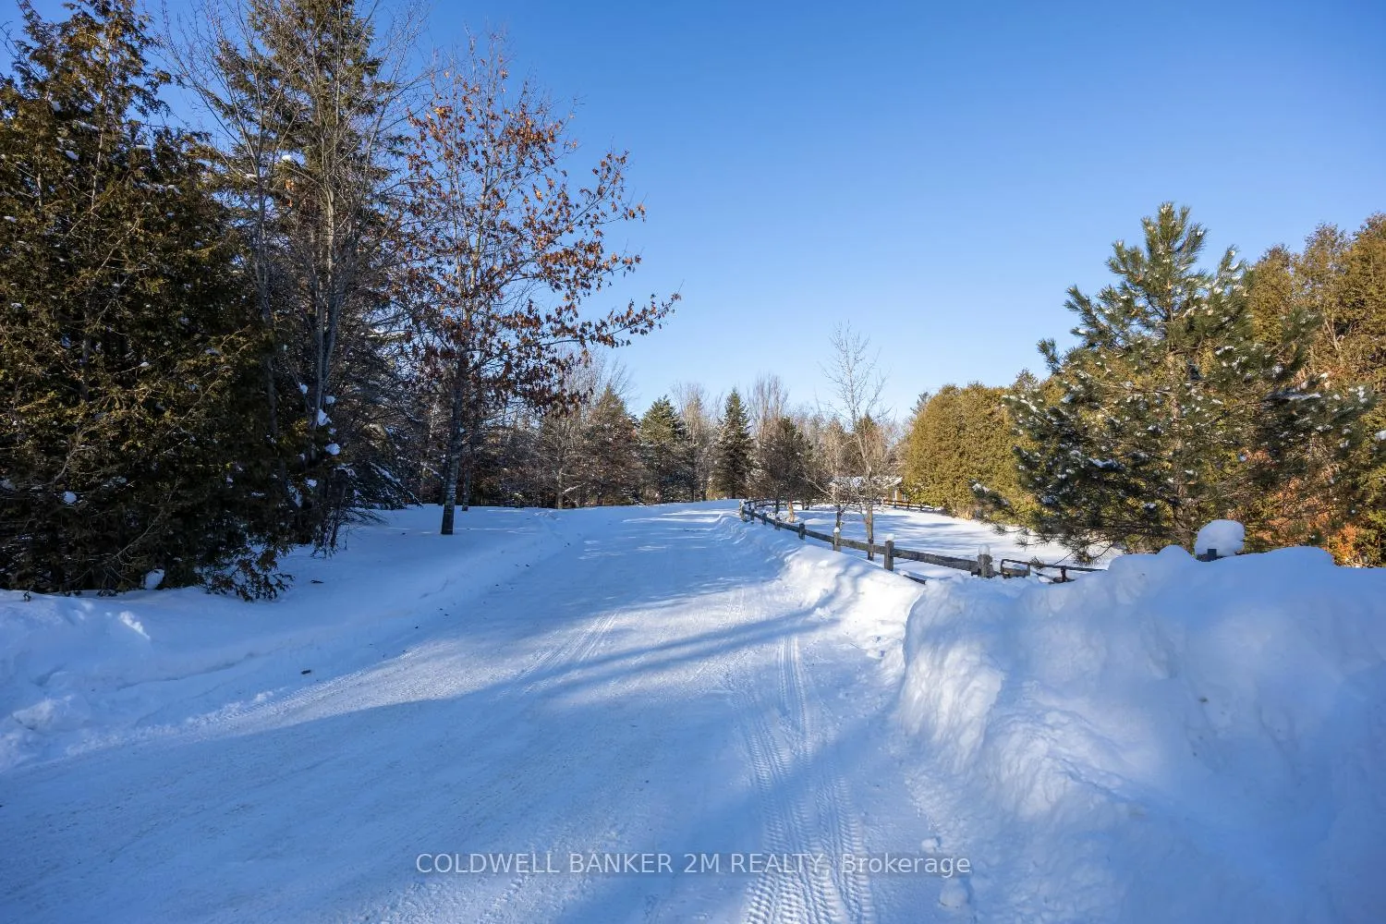
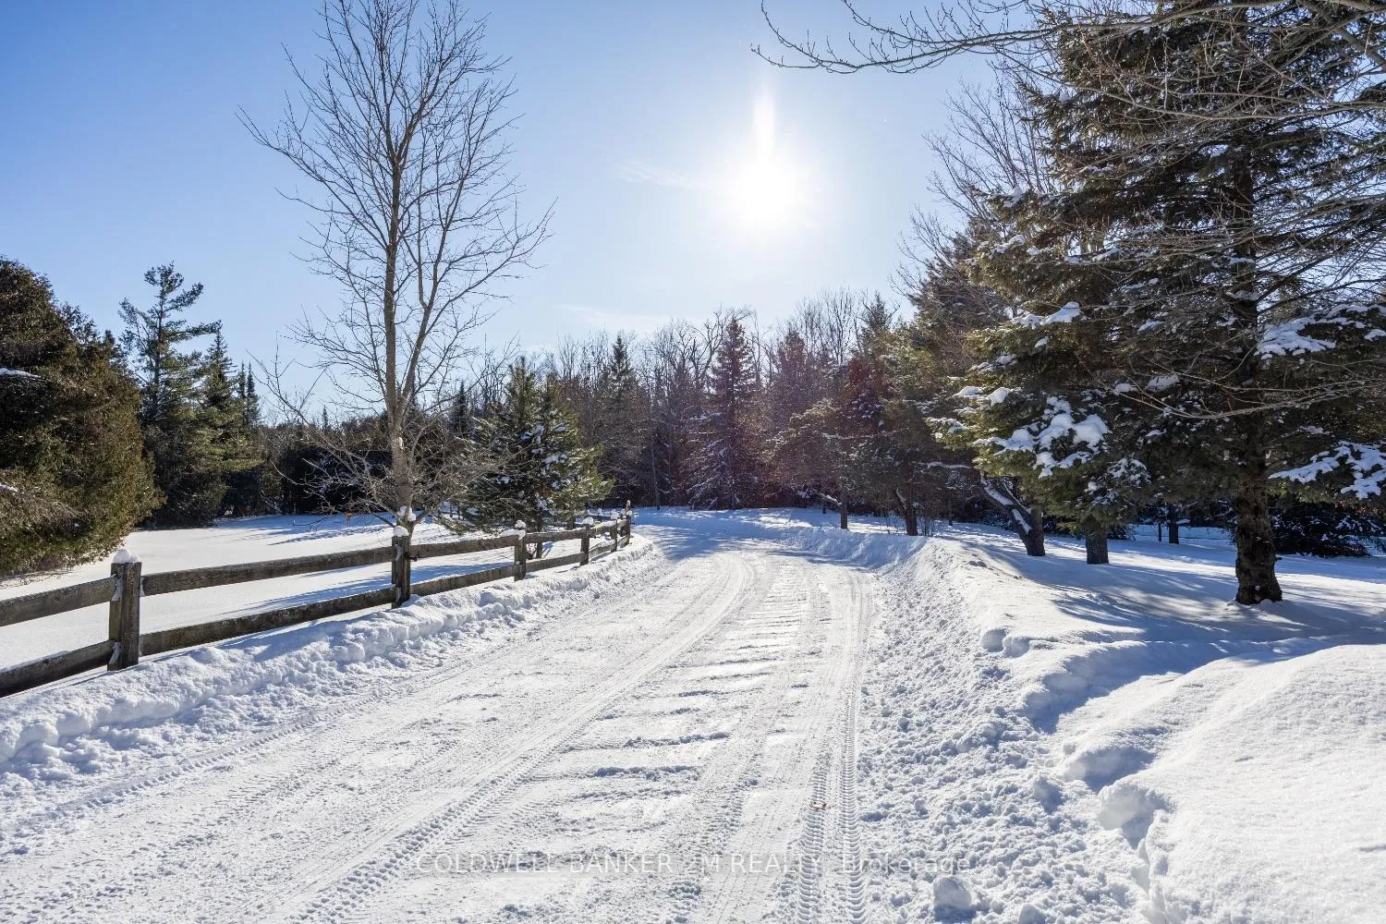
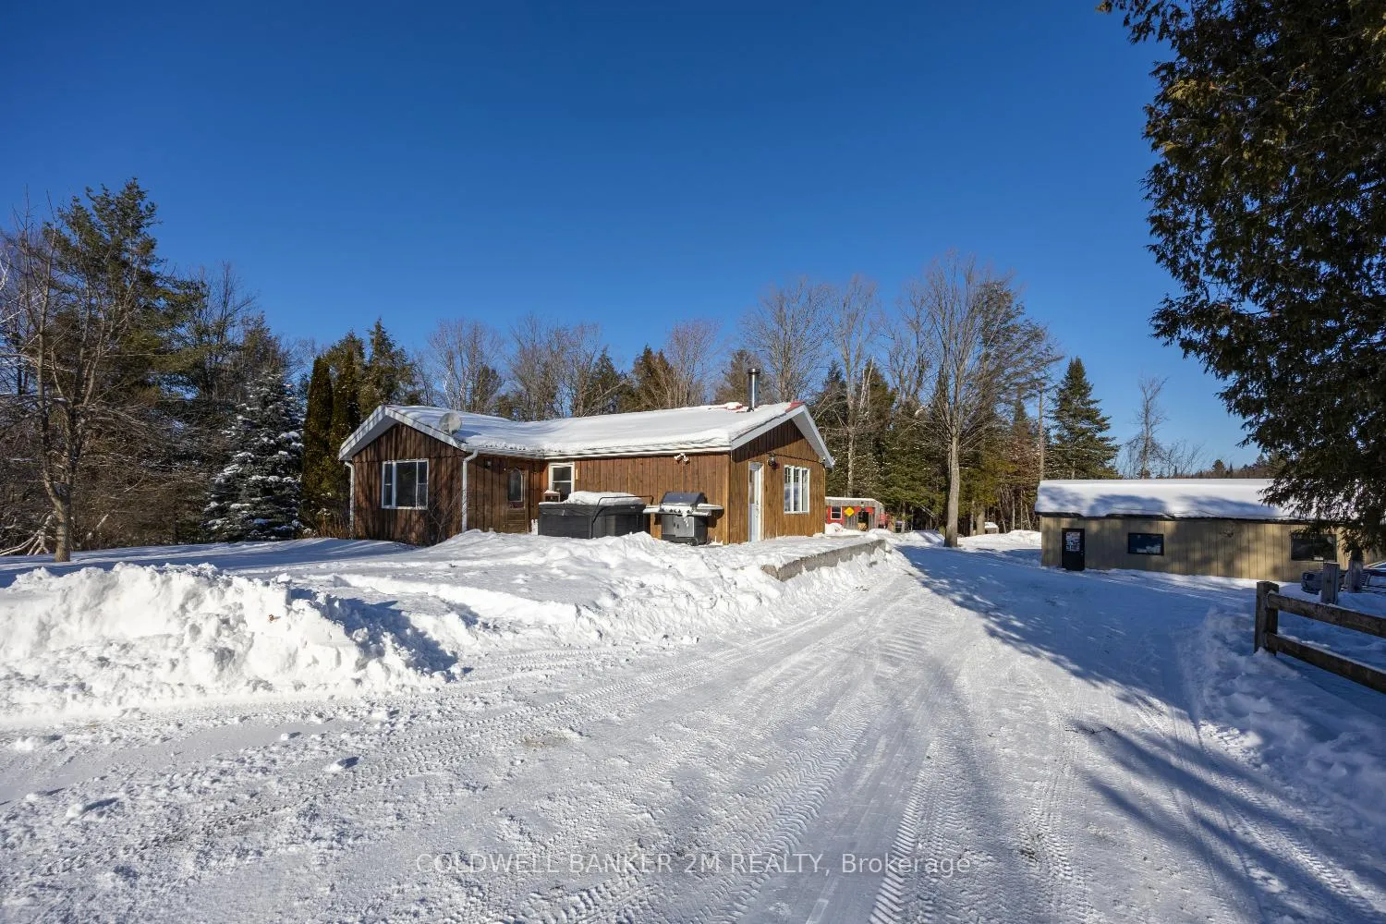
Welcome to this charming rural property set on a paved road, offering privacy, and functionality just minutes from town and Balsam Lake for swimming and recreation. A beautiful winding driveway leads you onto 9.5 acres, fenced at the front, creating a peaceful country setting with plenty of room to enjoy. Inside, you'll find a comfortable layout including a 3-piece bathroom and a spacious primary bedroom with broadloom flooring, a double closet, and room for a king-size bed. The crawl space has been encapsulated with plastic and spray foam insulation, a durable steel roof, and updated plumbing completed in 2016 with PEX. Heating is efficiently handled by radiant propane heat along with a propane and AC heat pump, while a wood-burning system adds warmth and character. The home is serviced by a drilled well and a septic system approximately 12 years old. The property also includes a versatile 40ft x 25ft shop with new siding, 220-volt service, and a 100-amp panel capable of running a welder. A 25' x 40' concrete pad beside the hoist adds even more utility for hobbyists or trades. You'll also find a pond, chestnut tree, apple trees and pear trees! This property blends rural tranquility with practical upgrades and excellent workshop space-ideal for those seeking country living close to the water and town amenities.
Ask about this home
A HOMEH agent will answer your questions about this home.
Around this home
Helpful calculators
Your HOMEH agent

"Priced 9% over the Hestimate. I would see it this week."