

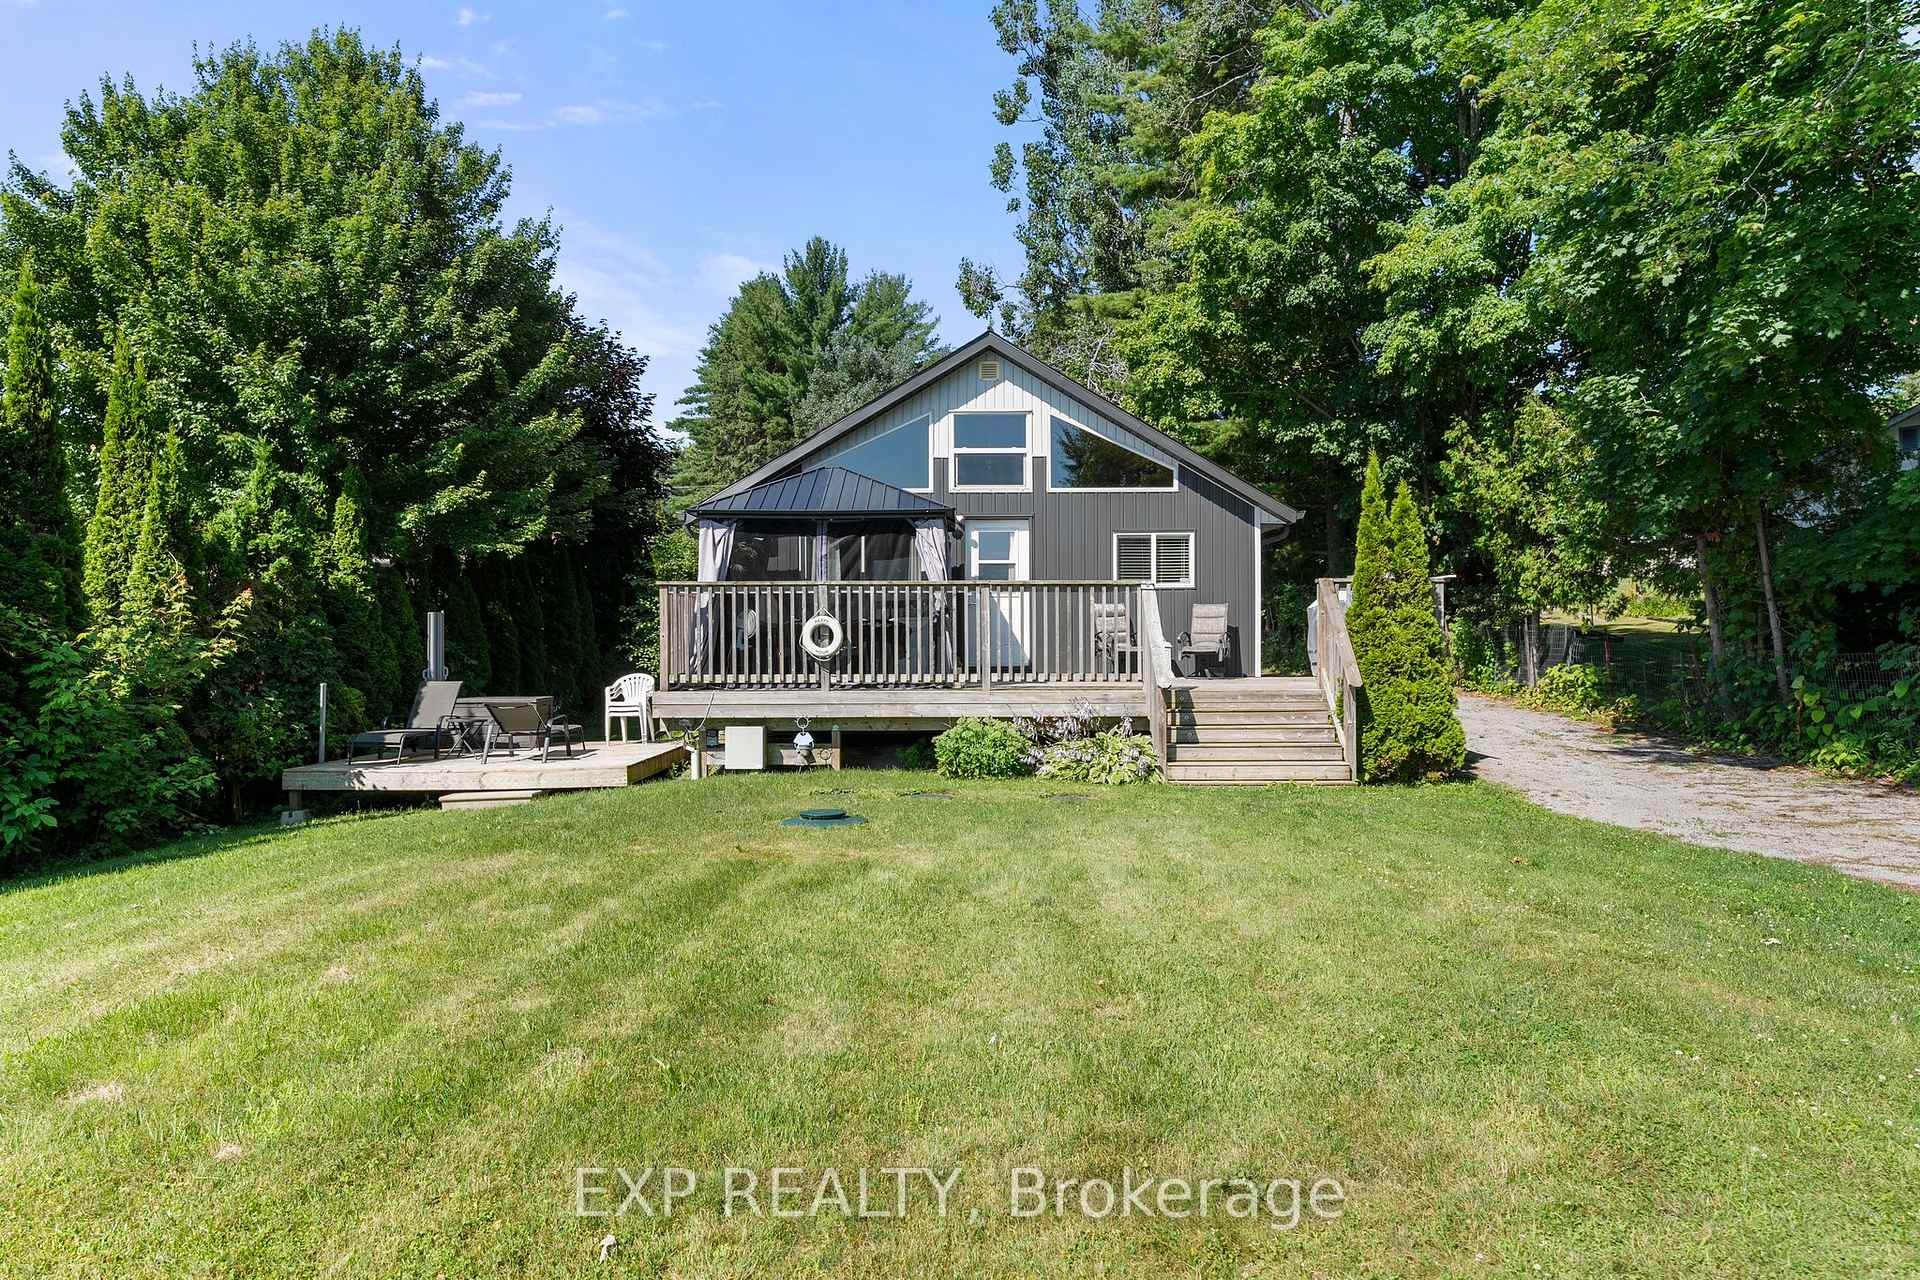
104 Fulsom Crescent
Detached Terminated
1/46104 Fulsom Crescent
Detached Terminated
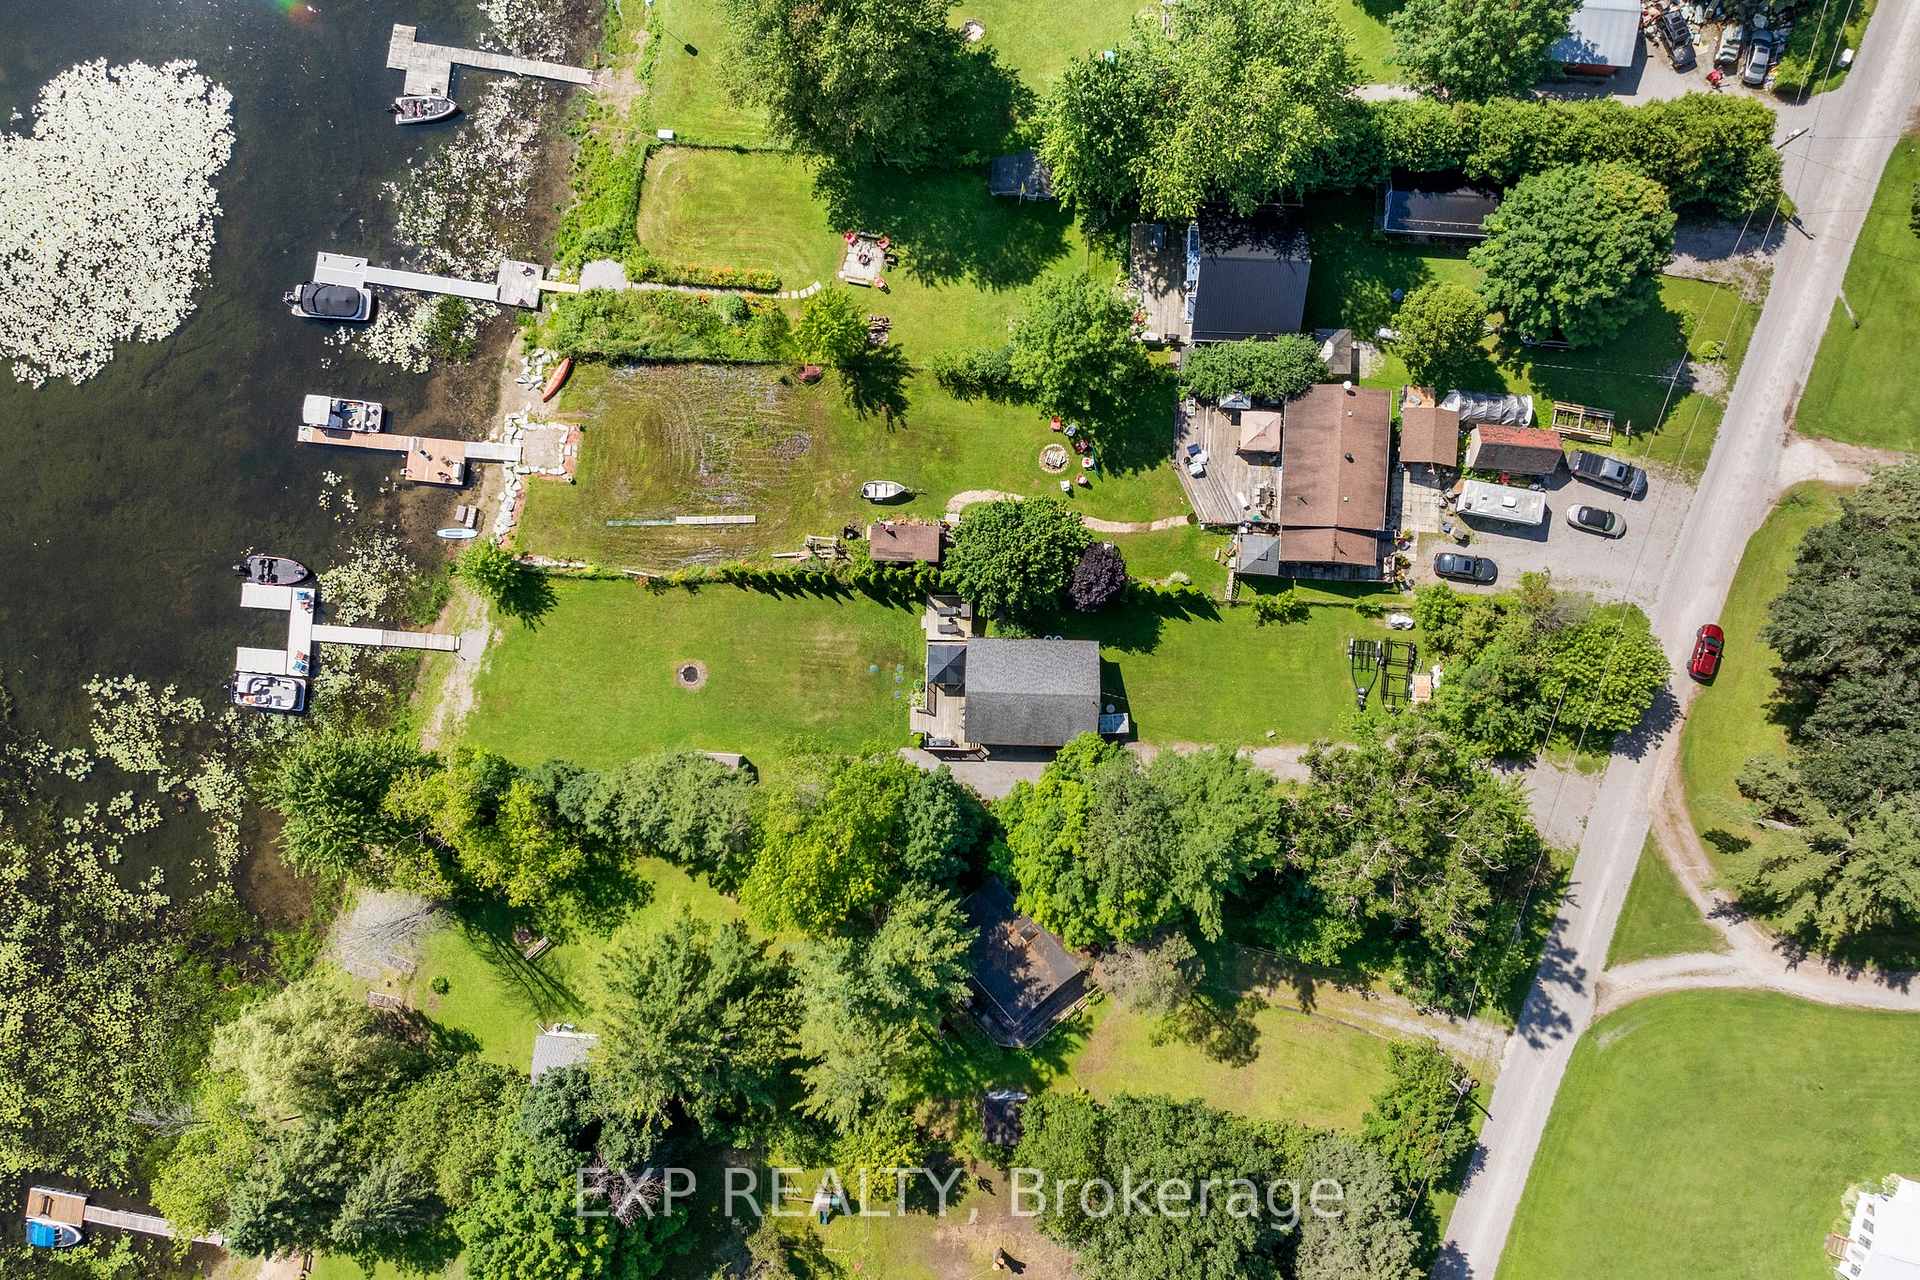 See all 46 photos
3 Bedrooms
1 Bathroom
0 Garage
700–1.1K sq.ft
Entire Home
— Unit
Property history
- $2,450TerminatedList: 2025-08-05|End: 2025-10-08|64 daysX12323680
- $799,900ExpiredList: 2025-05-15|End: 2025-08-15|92 daysX12150020
- $839,900ExpiredList: 2025-03-12|End: 2025-05-12|61 daysX12014392
- $865,000ExpiredList: 2024-11-23|End: 2025-02-23|92 daysX10707819
Facts and features
- BasementCrawl space
- Lease term12 months
- FurnishedFurnished
- LaundryNone
What stands out
- Fireplace
- Waterfront
The homeDetached, Bungalow, 700–1,100 sq ft
- Type: Detached
- Style: Bungalow
- Living space: 700–1,100 sq ft
- Basement: Crawl space
- Waterfront: Direct
InsideFireplace Yes, Carpet free, water heater owned, Rooms above ground 6
- Fireplace: Yes
- Features: Carpet free, water heater owned
- Rooms above ground: 6
- Bedrooms: 3
- Bathrooms: 1
- Kitchens: 1
Outside and lotAluminum siding, Shingles, Block
- Exterior: Aluminum siding
- Roof: Shingles
- Foundation: Block
Parking8 Parking, Private
- Spaces: 8 Parking
- Driveway: Private
Heating, water and powerHeat pump, electric, Other, Well
- Heating: Heat pump, electric
- Cooling: Other
- Water: Well
- Sewer: Septic
Rent and termsRent $2,450 a month, Entire property, Furnished
- Rent: $2,450 a month
- Space for rent: Entire property
- Furnished: Furnished
- Lease: 12 months
- Paid: Monthly
- Deposit: Required
- Credit check: Required
- Employment letter: Required
- Rental application: Required
- References: Required
IncludedFully furnished including all appliances except oven.
- Included: Fully furnished including all appliances except oven.
Listing detailsX12323680, Terminated, Aug 5, 2025
- MLS® number: X12323680
- Status: Terminated
- Listed on: Aug 5, 2025
- Days on market: 64
- Updated: Oct 8, 2025
- Possession: Immediate
- Occupied by: Vacant
- Listing brokerage: eXp Realty
About this home
104 Fulsom Crescent, Kawartha Lakes (Carden), ON L3V 6H5
Carpet FreeWater Heater Owned
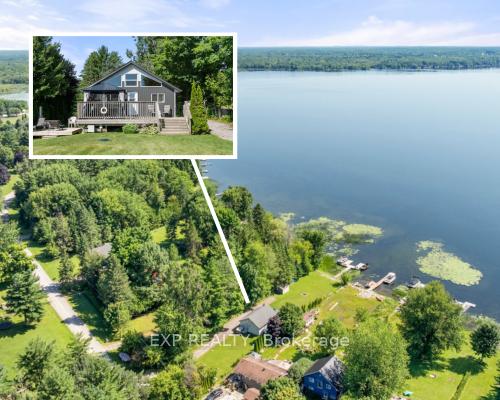
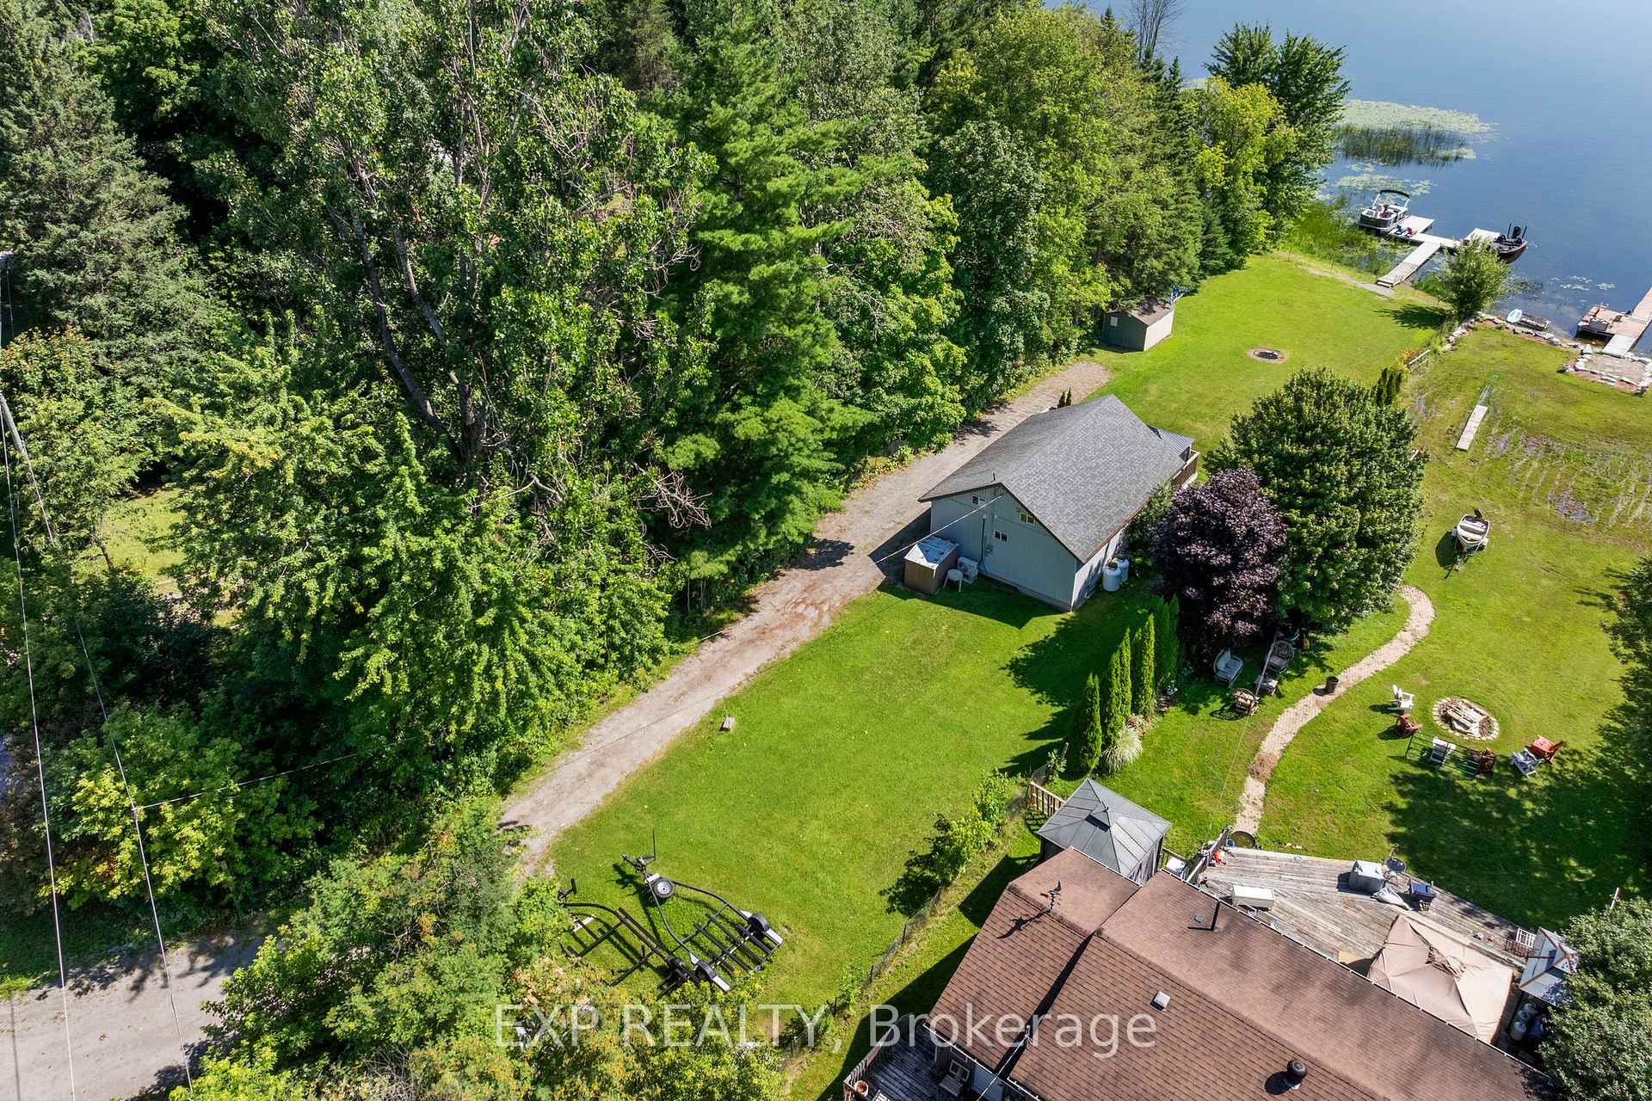
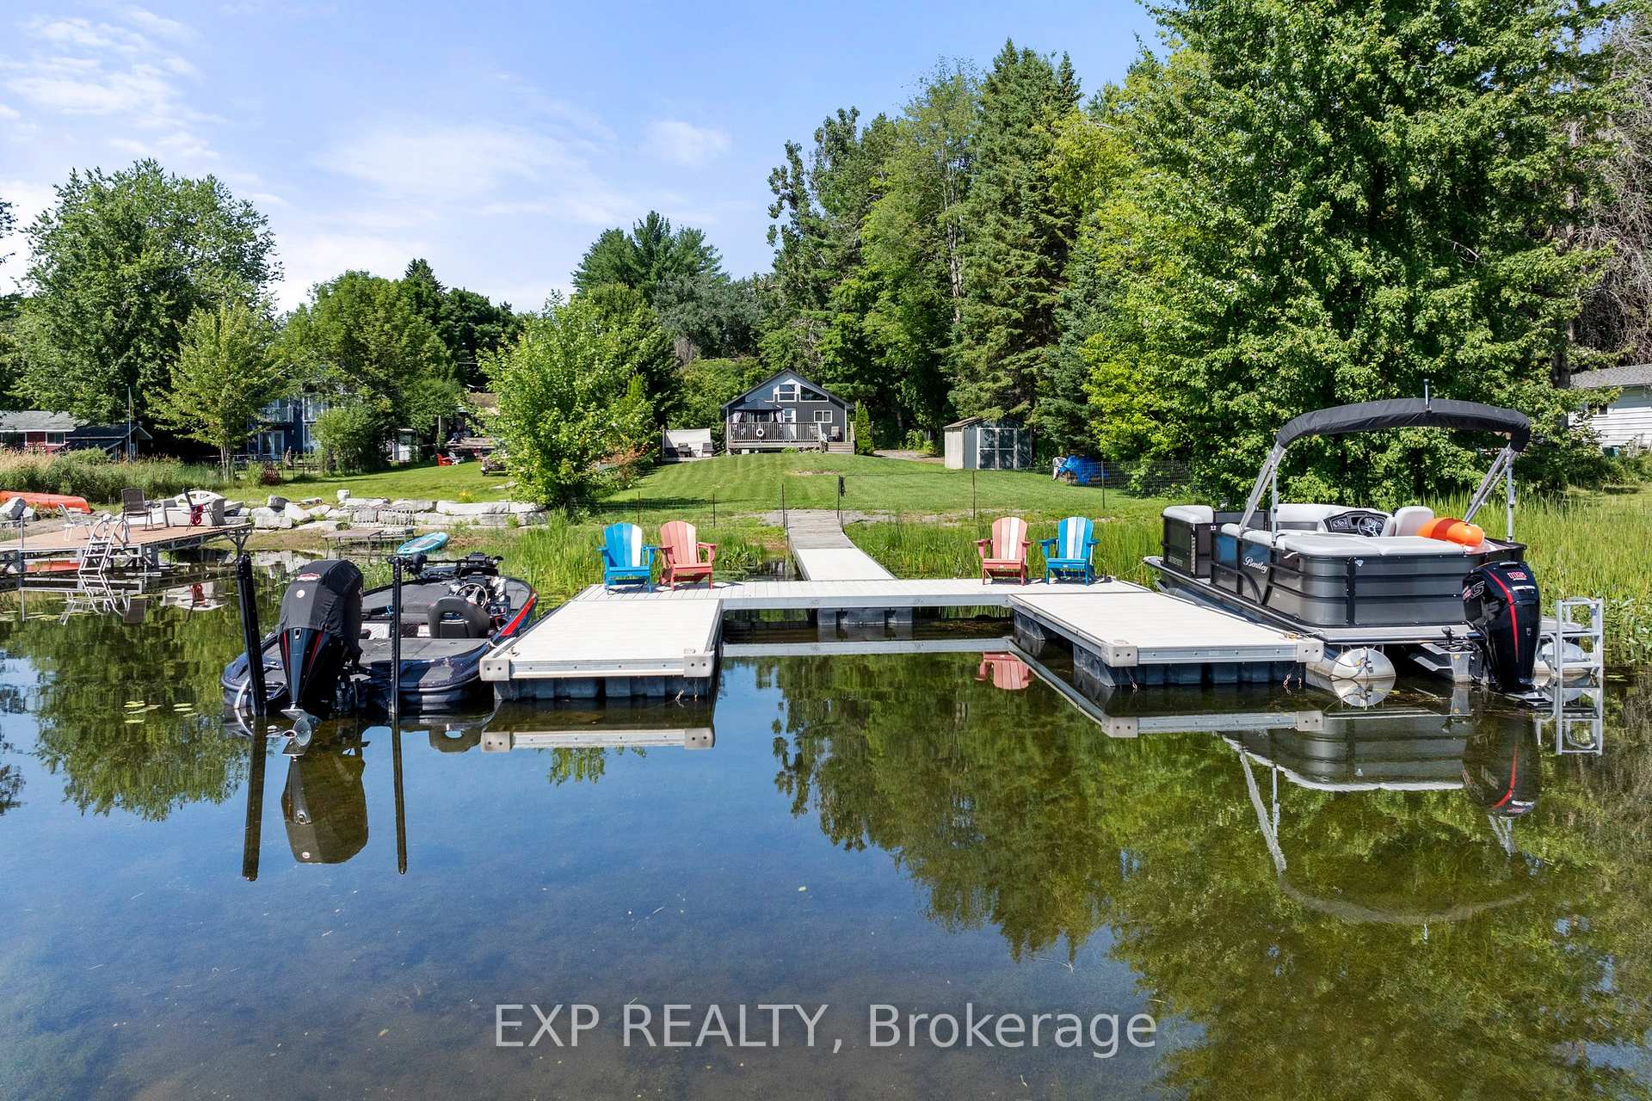
Nestled in the serene beauty of Kawartha Lakes. This beautifully maintained 3-bedroom, 1-bathroom retreat is the perfect blend of comfort and adventure, offering direct access to the deep, crystal-clear waters of Lake Dalrymple. Imagine waking up to the soothing sounds of nature, enjoying your morning coffee and watching the sunrise on the expansive backyard deck, and spending your days on the water, right from your private dock. Whether you're into boating, fishing, or simply soaking up the sun, this cottage provides the perfect backdrop for your lakeside dreams.
Read more
Ask about this home
A HOMEH agent will answer your questions about this home.
Ask a question
Around this home
Kirkfield Rd & Day Dr
Contact agent
Helpful calculators
Rent vs buy
Affordability
Mortgage
Down payment
Stress test
CMHC insurance
Your HOMEH agent

KimHOMEH agent · Kawartha Lakes
"I would see it this week."
Ask Kim