

90 Trent Canal Road
90 Trent Canal Road
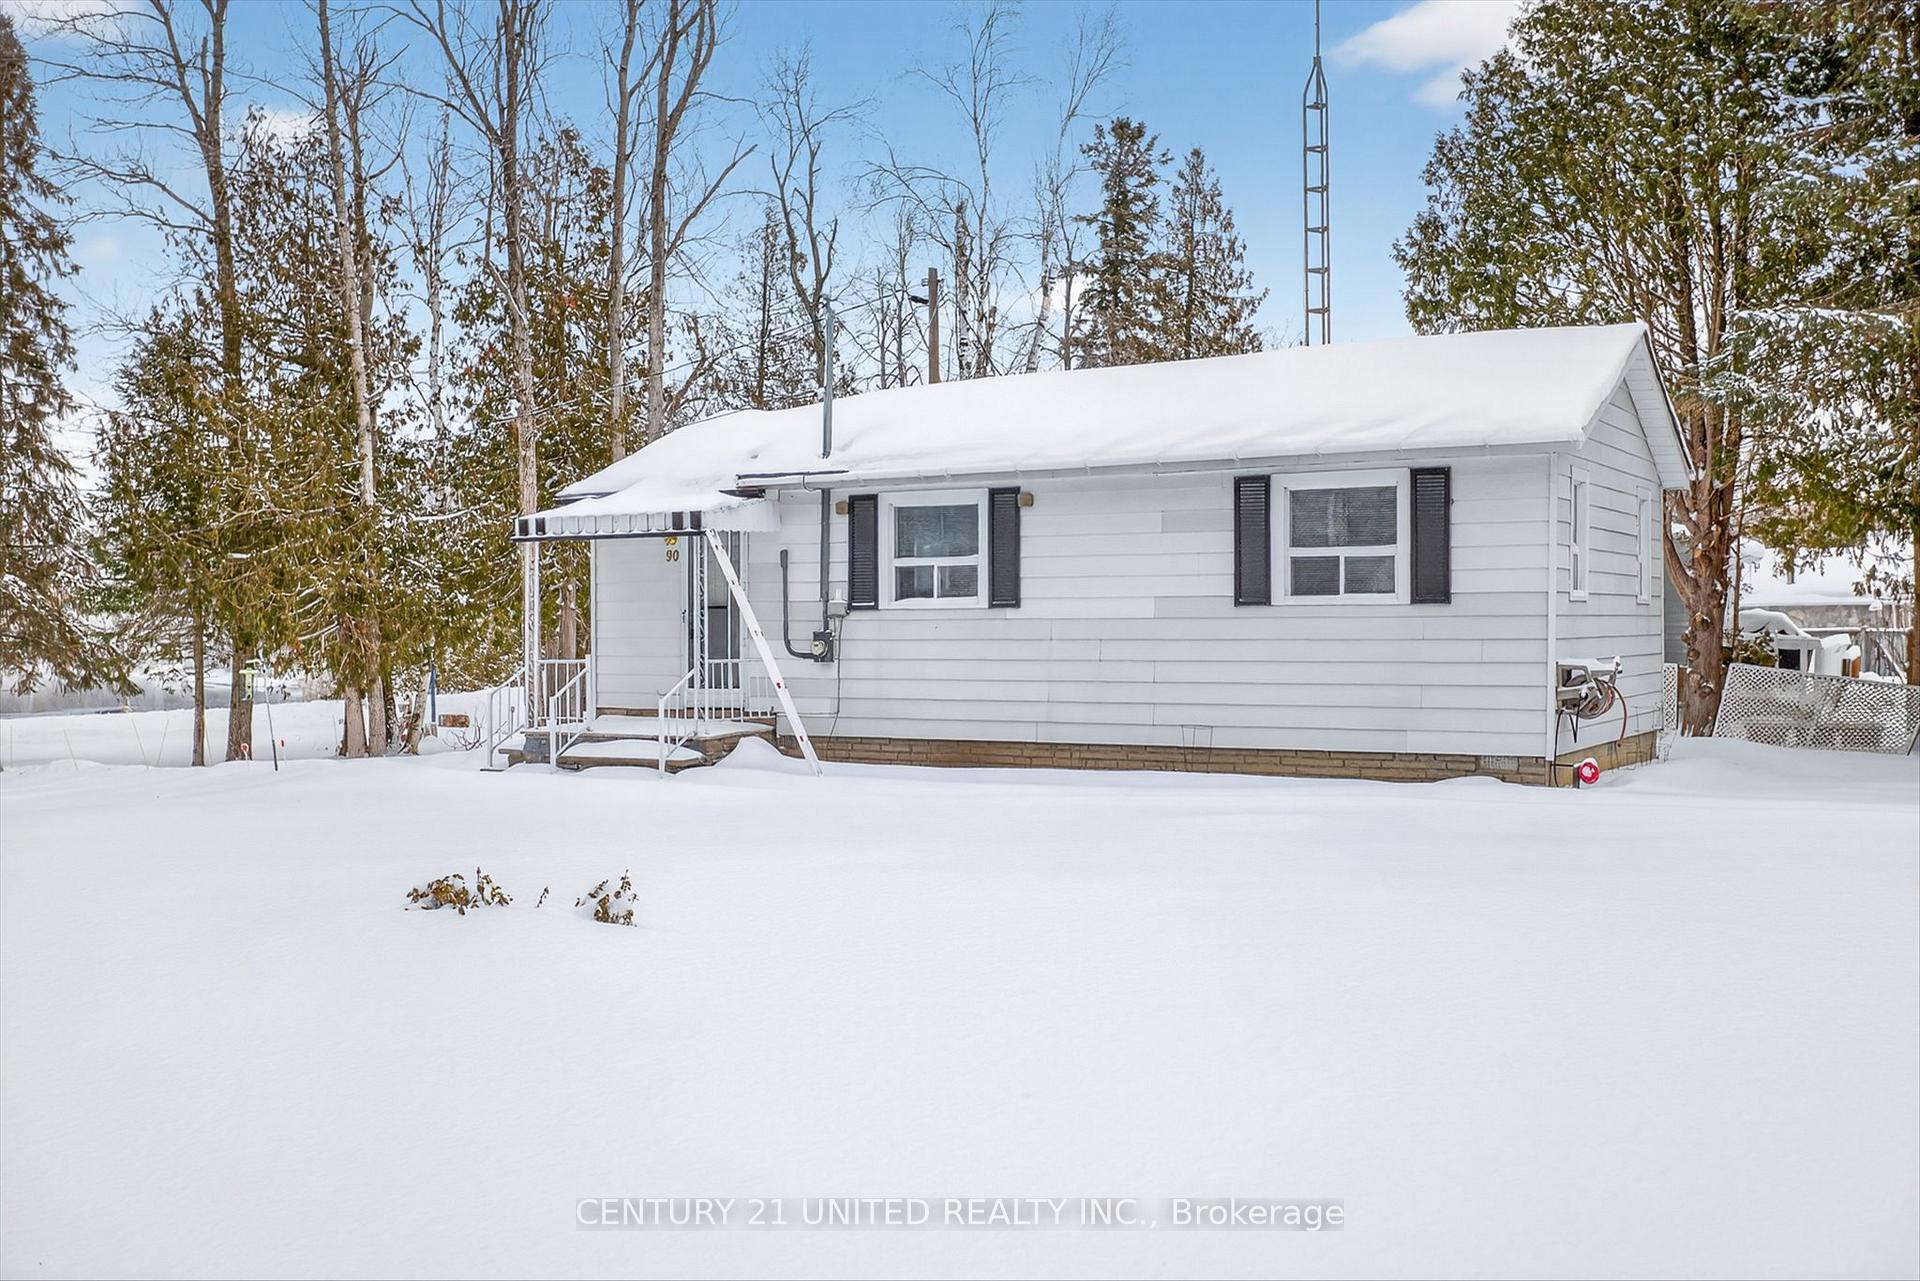 See all 49 photos
Property history
Facts and features
- BasementCrawl space
- Age of home51–99 years
- Water, sewerSeptic
- Lot shapeRectangular
- Waterfront
The homeDetached, Bungalow, Age 51–99 years
- Type: Detached
- Style: Bungalow
- Age: 51–99 years
- Living space: Under 700 sq ft
- Basement: Crawl space
- View: Water, trees/woods, marina, canal, river
- Waterfront: Indirect, waterfrontcommunity
InsideMain level, Primary bedroom - main floor, propane tank, water heater owned, Rooms above ground 5
- Laundry: Main level
- Features: Primary bedroom - main floor, propane tank, water heater owned
- Rooms above ground: 5
- Bedrooms: 1
- Bathrooms: 1
- Kitchens: 1
Outside and lotAluminum siding, Asphalt shingle, Block
- Exterior: Aluminum siding
- Roof: Asphalt shingle
- Foundation: Block
- Other structures: Garden shed
- Size: 100.35 × 282 ft
- Shape: Rectangular
- Zoning: RR3
Parking8 Parking, Detached, Front yard parking, private
- Spaces: 8 Parking
- Garage: Detached
- Driveway: Front yard parking, private
Heating, water and powerForced air, propane, Other, Septic
- Heating: Forced air, propane
- Water: Other
- Sewer: Septic
- Natural gas: No
- Hydro: Yes
- Cable: No
- Telephone: Yes
Costs and taxesTaxes $1,952 a year, HST included in the price, Rental items None
- Taxes, 2025: $1,952 a year
- HST: HST included in the price
- Rental items: None
Included in the saleTwo (2) lawnmowers (one non-functional, both in "as is" condition), snowblower, trimmer, ladder, assorted garden tools and implements, items stored in the garage rafters, and the contents of the detached garage, including (fridge and freezer assumed non-functional and previously used for storage). heater and a/c propane line in the detached garage are disconnected., 42" yardman lawn tractor with new battery in crawl space
- Included: Two (2) lawnmowers (one non-functional, both in "as is" condition), snowblower, trimmer, ladder, assorted garden tools and implements, items stored in the garage rafters, and the contents of the detached garage, including (fridge and freezer assumed non-functional and previously used for storage). heater and a/c propane line in the detached garage are disconnected.
- Not included: 42" yardman lawn tractor with new battery in crawl space
NearbyGreenbelt/conservation, marina, waterfront, wooded/treed
- Close to: Greenbelt/conservation, marina, waterfront, wooded/treed
Listing detailsX12708818, Sold, Jan 17, 2026
- MLS® number: X12708818
- Status: Sold
- Listed on: Jan 17, 2026
- Days on market: 26
- Updated: Feb 12, 2026
- Possession: 2026-01-20 / Immediate
- Occupied by: Vacant
- Listing brokerage: CENTURY 21 UNITED REALTY INC.
About this home
90 Trent Canal Road, Kawartha Lakes (Somerville), ON K0M 1N0
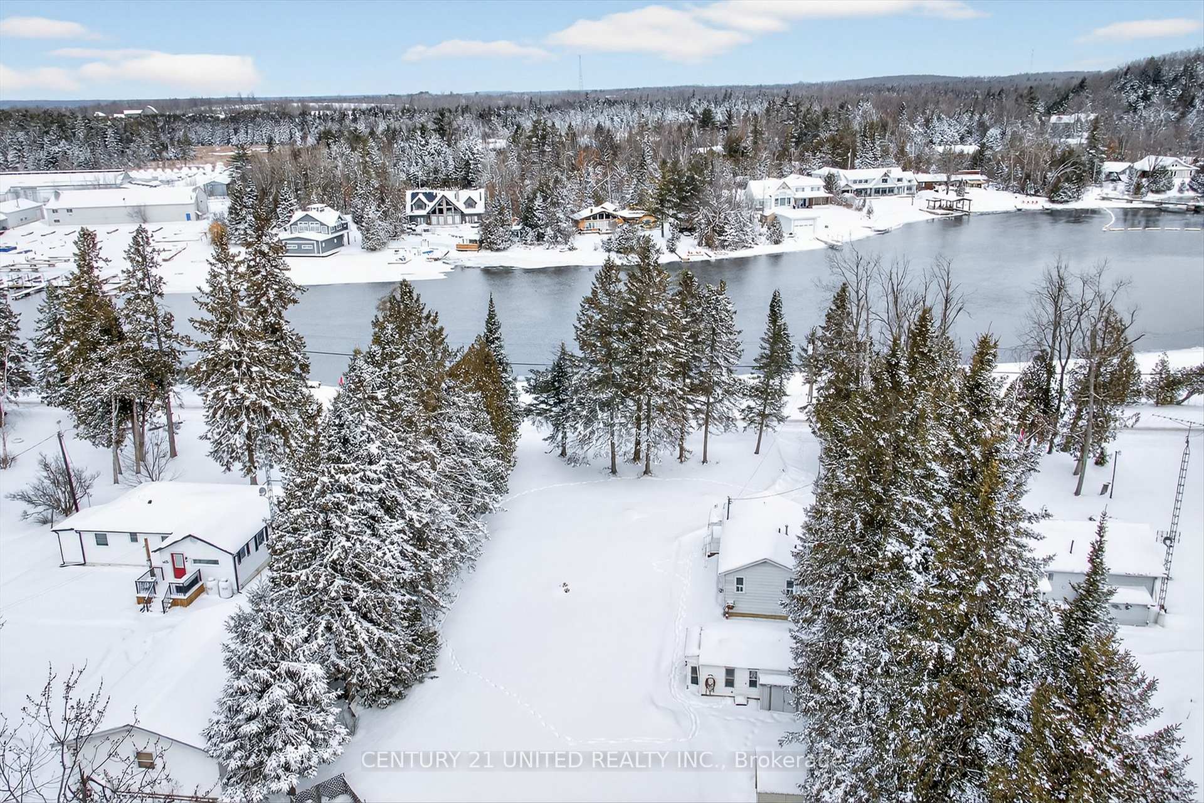
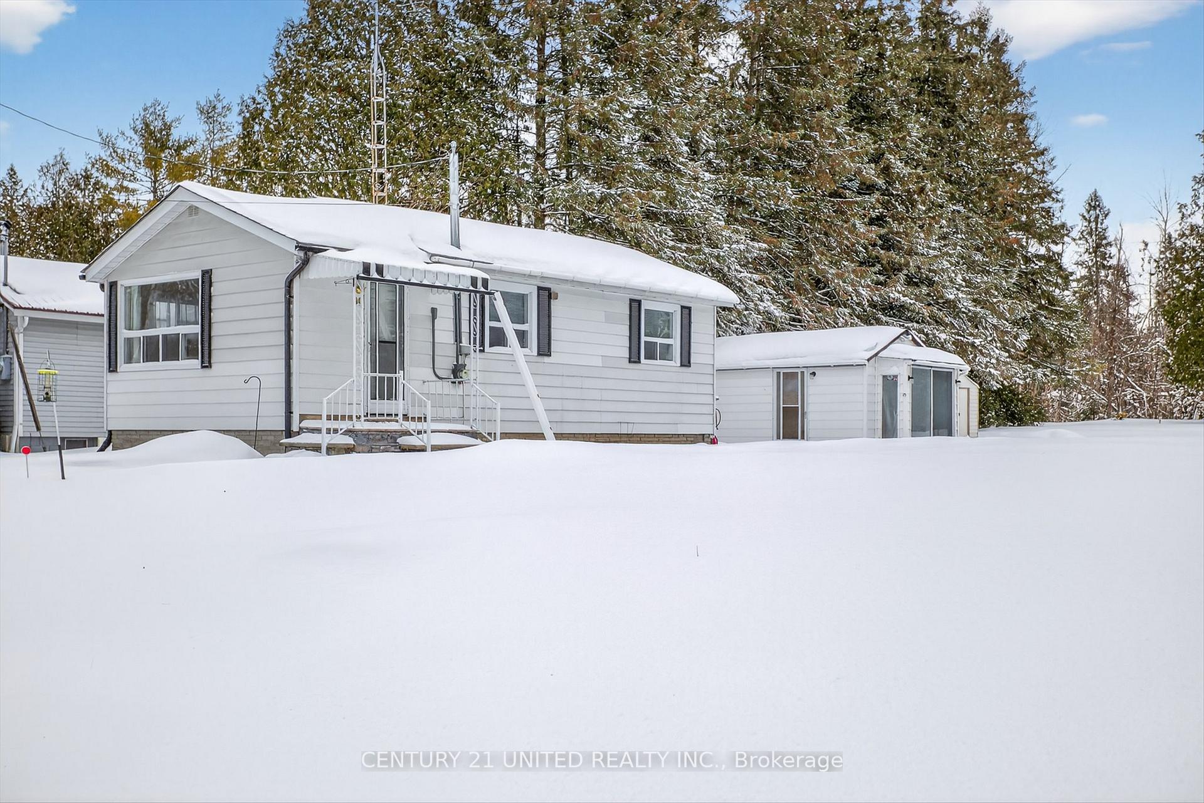
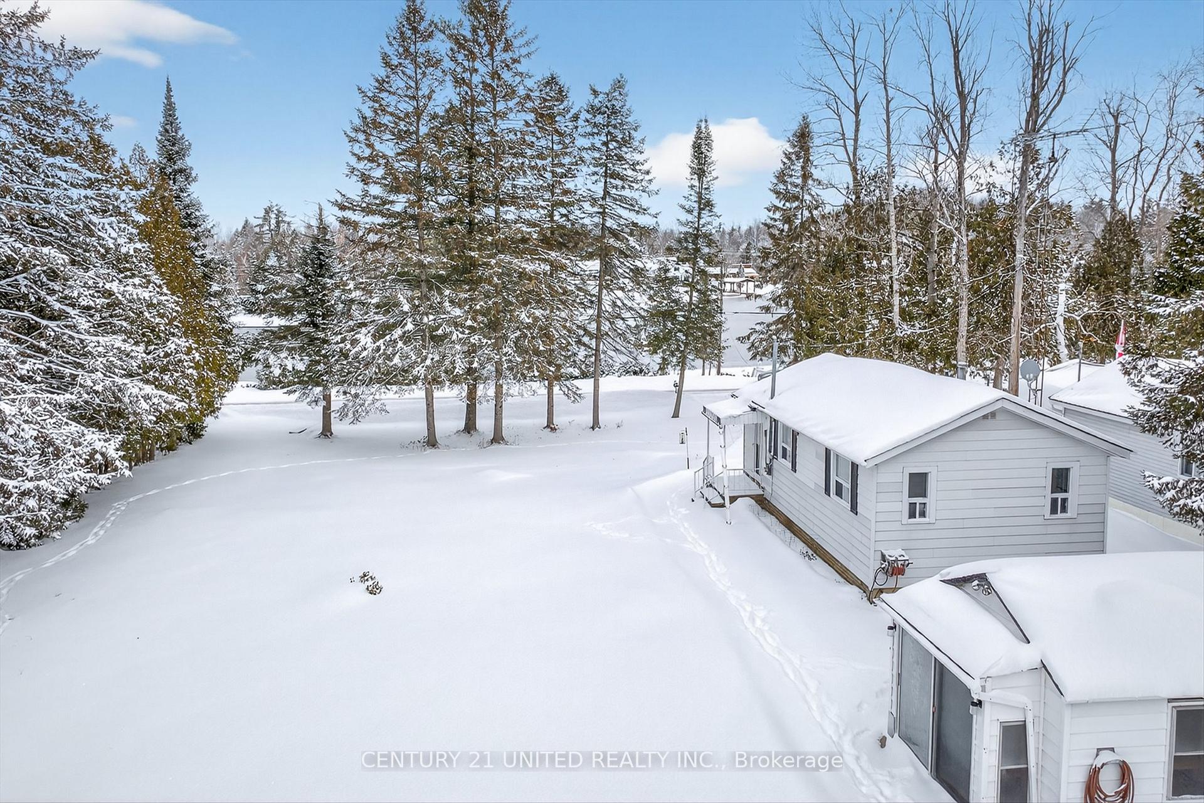
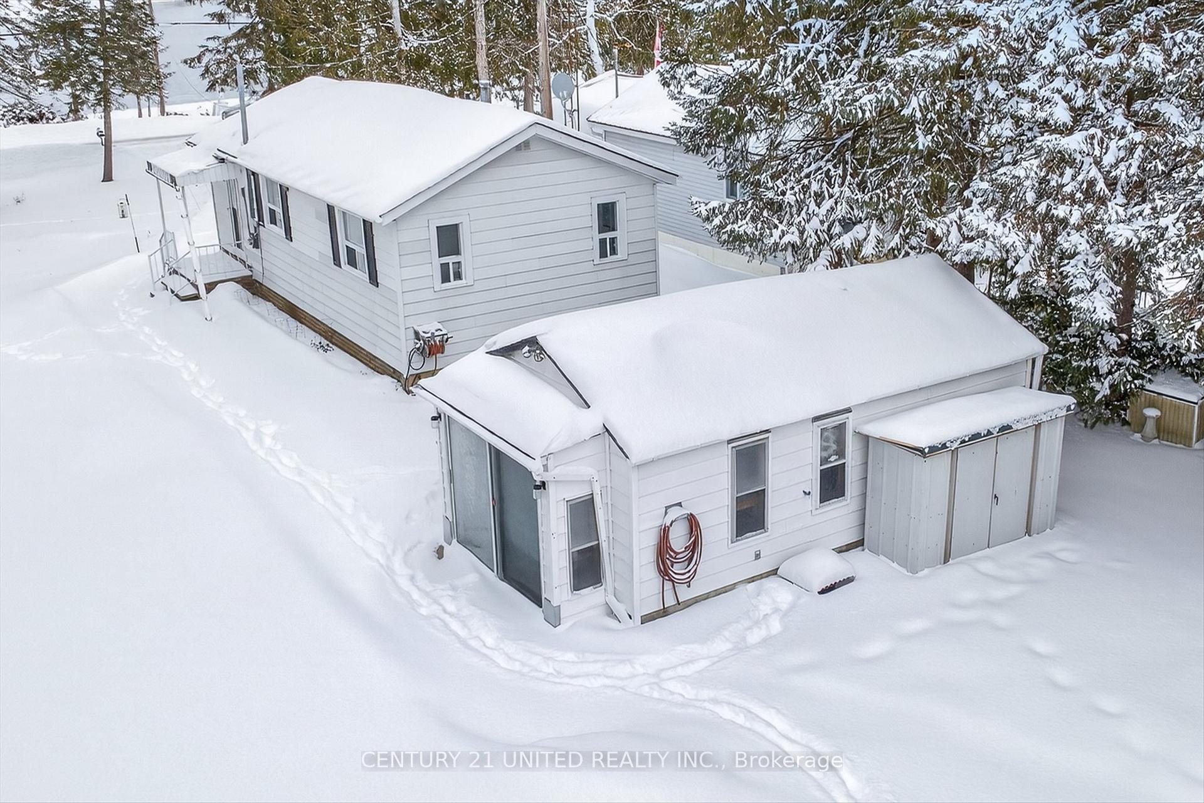
Enjoy the pleasure of waterfront living without the responsibility or price tag. Perfectly positioned across from the water, this charming property offers tranquil canal views and access to the waterside just steps away, ideal for boating enthusiasts seeking proximity to the Trent Severn Waterway without the upkeep of maintaining waterfront frontage. While dock space is not guaranteed, nearby marinas in the area may offer rental opportunities, subject to availability. Set on over half an acre, the generous lot provides outstanding flexibility: enjoy the existing quaint one-bedroom, one-bath residence as a cozy year-round home or weekend retreat, expand or renovate to suit your vision, or build your dream home in a highly sought-after Trent Severn Waterway location. A separate garage/she-shed adds valuable space for storage, hobbies, or future studio use. Located on a quiet, paved municipal road with year-round access, garbage pickup, and high-speed internet, this property blends peaceful cottage-country living with everyday convenience. Just minutes by boat to Balsam Lake, with easy cruising access to Bobcaygeon, Fenelon Falls, and Coboconk, and proximity to Lock 35 Rosedale, unlocking the entire Trent Severn system. A rare opportunity to secure indirect waterfront living, long-term potential, and a relaxed lifestyle, without the hassle of maintaining waterfront yourself.
Ask about this home
A HOMEH agent will answer your questions about this home.
Around this home
Helpful calculators
Your HOMEH agent

"I would see it this week."