

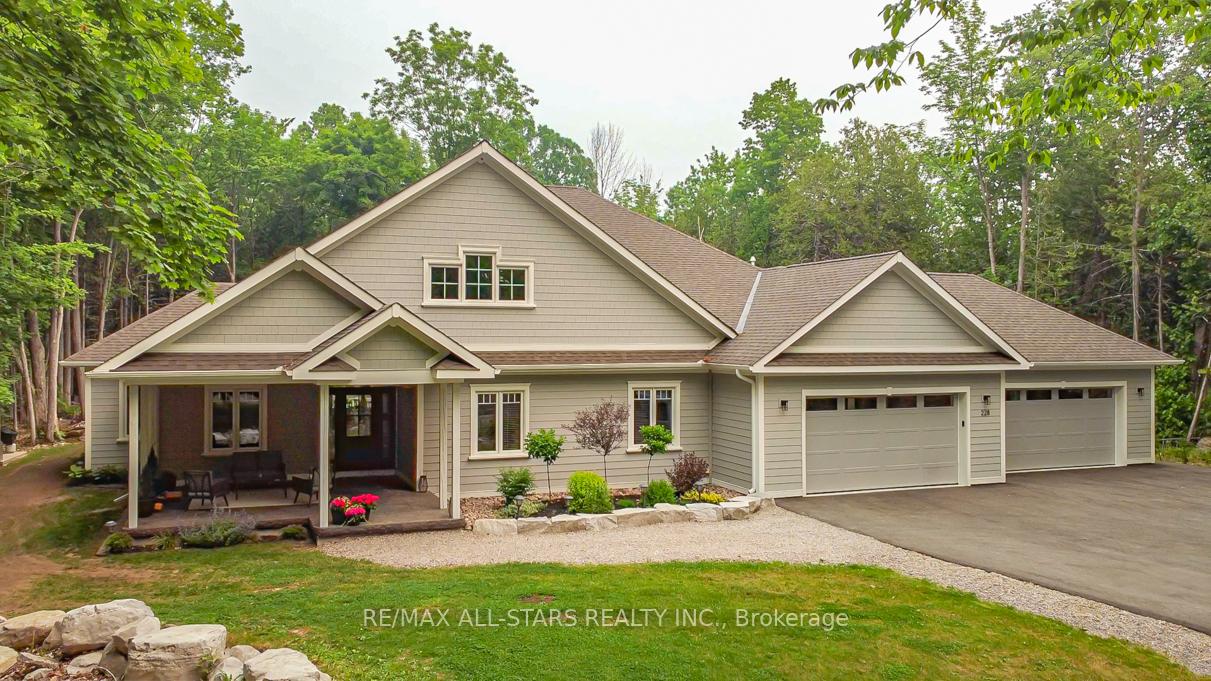
228 Riverside Drive
228 Riverside Drive
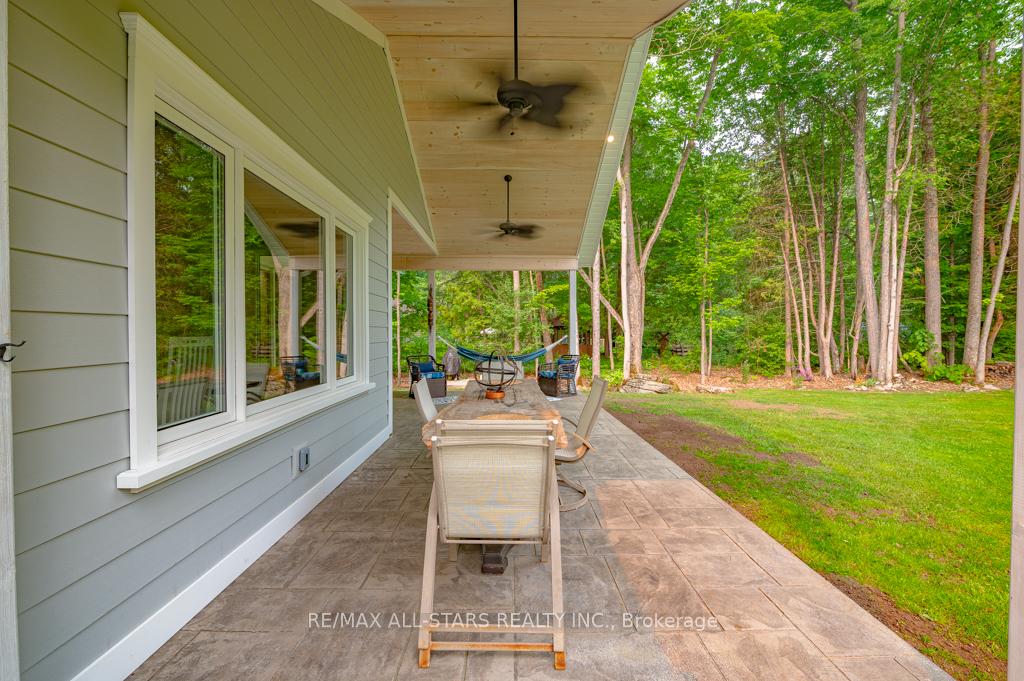 See all 38 photos
Property history
Facts and features
- BasementCrawl space
- Age of home0–5 years
- Water, sewerMunicipal
- Lot shapeRectangular
- Fireplace
The homeDetached, Bungalow, Age 0–5 years
- Type: Detached
- Style: Bungalow
- Age: 0–5 years
- Living space: 2,500–3,000 sq ft
- Basement: Crawl space
InsideFireplace Yes, Main level, Central vacuum
- Fireplace: Yes
- Laundry: Main level
- Features: Central vacuum
- Rooms above ground: 6
- Bedrooms: 5
- Bathrooms: 3
- Kitchens: 1
Outside and lotOther, Asphalt shingle, Poured concrete
- Exterior: Other
- Roof: Asphalt shingle
- Foundation: Poured concrete
- Accessibility: 32 inch min doors
- Size: 132 × 330 ft
- Shape: Rectangular
- Zoning: R1
Parking4 Garage, Attached, Front yard parking
- Spaces: 4 Garage
- Garage: Attached
- Driveway: Front yard parking
Heating, water and powerRadiant, other, Other, Municipal water
- Heating: Radiant, other
- Cooling: Other
- Water: Municipal water
- Sewer: Municipal sewer
- Natural gas: No
- Hydro: Yes
- Cable: Yes
Costs and taxesTaxes $7,395 a year, HST No HST, Propane tank
- Taxes, 2026: $7,395 a year
- HST: No HST
- Rental items: Propane tank
Included in the saleCarbon monoxide detector, central vac, central vac equipment, dishwasher x 2, freezer, garage door opener, gas oven/range, range hood, refrigerator, smoke detector, washer, window coverings, wine cooler, elf's, window coverings, sauna, Gym equipment, personal items, furniture
- Included: Carbon monoxide detector, central vac, central vac equipment, dishwasher x 2, freezer, garage door opener, gas oven/range, range hood, refrigerator, smoke detector, washer, window coverings, wine cooler, elf's, window coverings, sauna
- Not included: Gym equipment, personal items, furniture
NearbyBeach, greenbelt/conservation, golf, library, place of worship, school
- Close to: Beach, greenbelt/conservation, golf, library, place of worship, school
Listing detailsX12677402, Sold, Jan 8, 2026
- MLS® number: X12677402
- Status: Sold
- Listed on: Jan 8, 2026
- Days on market: 90
- Updated: Apr 8, 2026
- Possession: 60-89 days
- Occupied by: Owner
- Listing brokerage: RE/MAX ALL-STARS REALTY INC.
About this home
228 Riverside Drive, Kawartha Lakes (Bobcaygeon), ON K0M 1A0
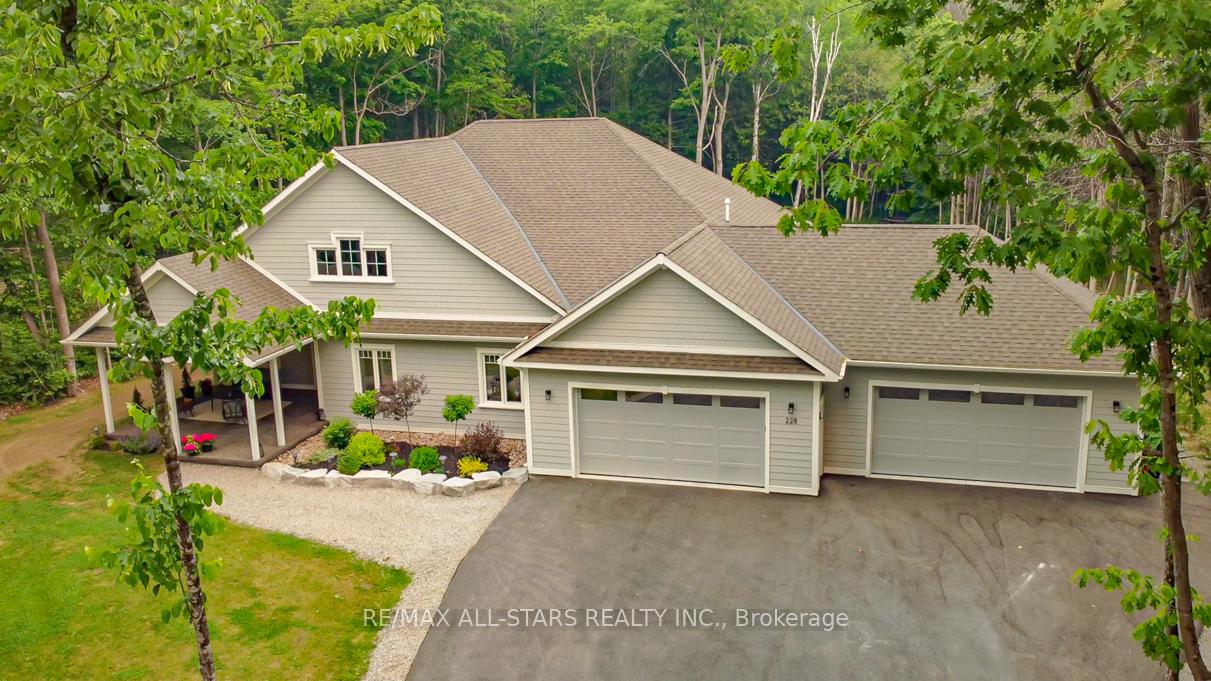
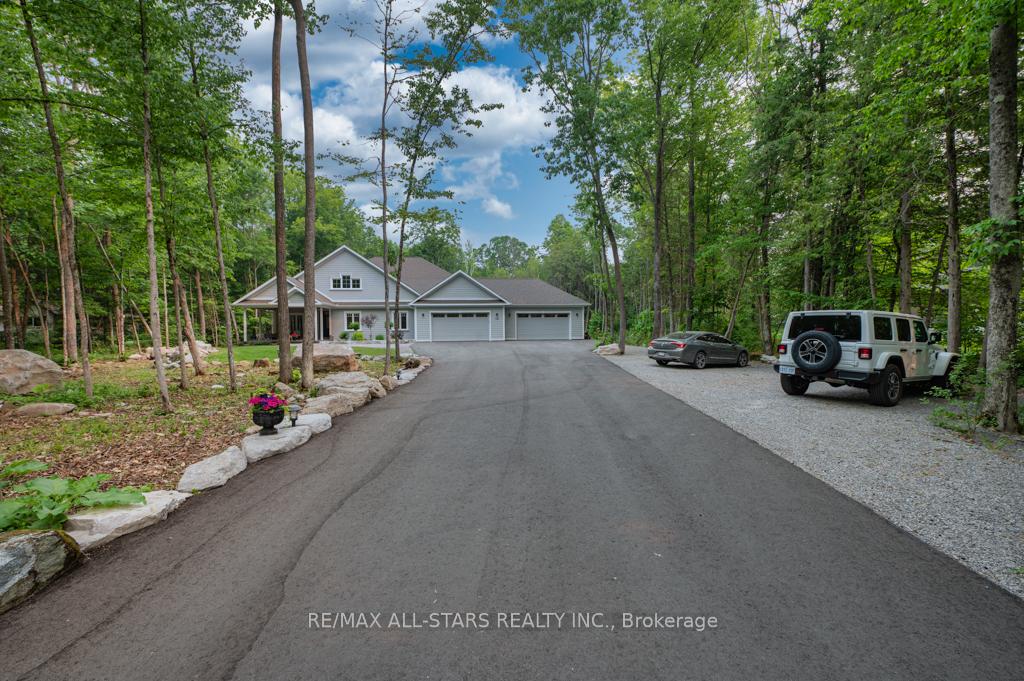
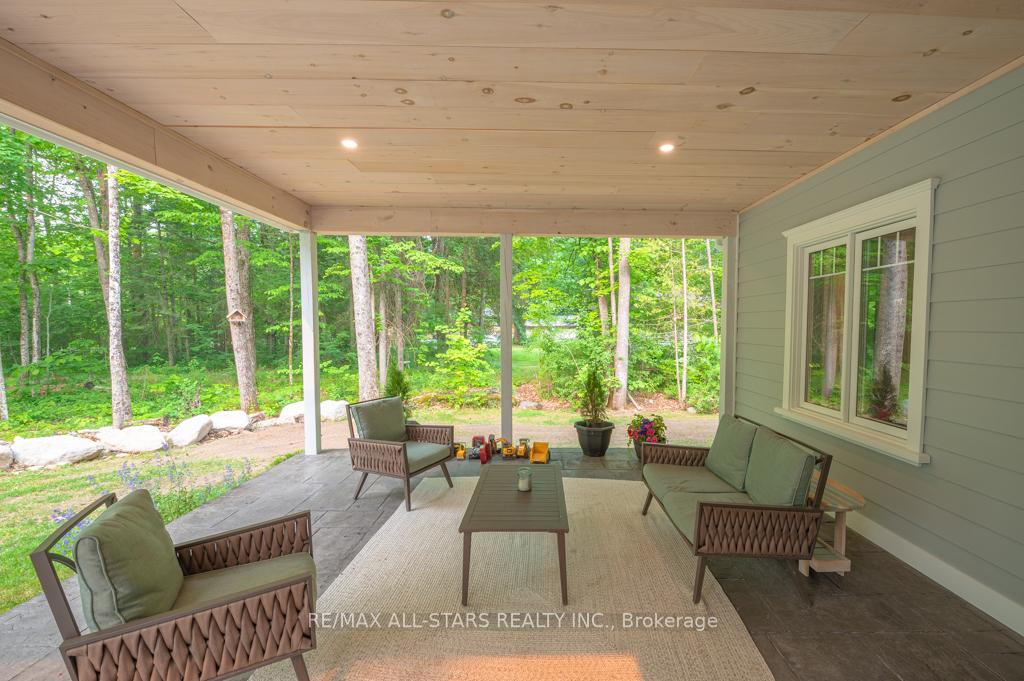
LUXURIOUS CUSTOM HOME IN A PREMIUM VILLAGE LOCATION ON A 1 ACRE PROPERTY! 3000 square foot bungalow with 5 bedrooms & 3 baths. The professionally landscaped gardens bring you into a covered stamped concrete porch which brings you inside to the light filled open concept main area. Coffered ceilings, Napoleon fireplace, heated White Oak floors and the Kitchen with professional appliances & commercial sized freezer & fridge, SS vent hood, 48' Jenn Air Range with double oven, SS griddle & grill, Italian quartz counters with huge island. The modern primary suite offers walk through closet, tray ceiling, gleaming 4 piece bath w/dual showers, soaker tub & a view of the peaceful backyard. Timber built 8x16 saltwater, heated pool,with L shaped deck around it, is part of your backyard experience. Entire home was built using highest quality materials & finishes. PVC siding, radiant floor heating, On Demand HWT, R40 insulation w/R80 in the attic, oversized door, architectural mouldings, custom laundry room with black granite counters. Home guy with built in sauna, tons of walking & biking trails, marinas, boat launches & close to downtown Bobcaygeon.
Ask about this home
A HOMEH agent will answer your questions about this home.
Around this home
Daily convenience, out of 100, from the distances below
Schools nearby
School rating, out of 10.
Helpful calculators
Your HOMEH agent

"Priced 8% over the Hestimate. I would see it this week."