

53 Maple Grove Road
53 Maple Grove Road
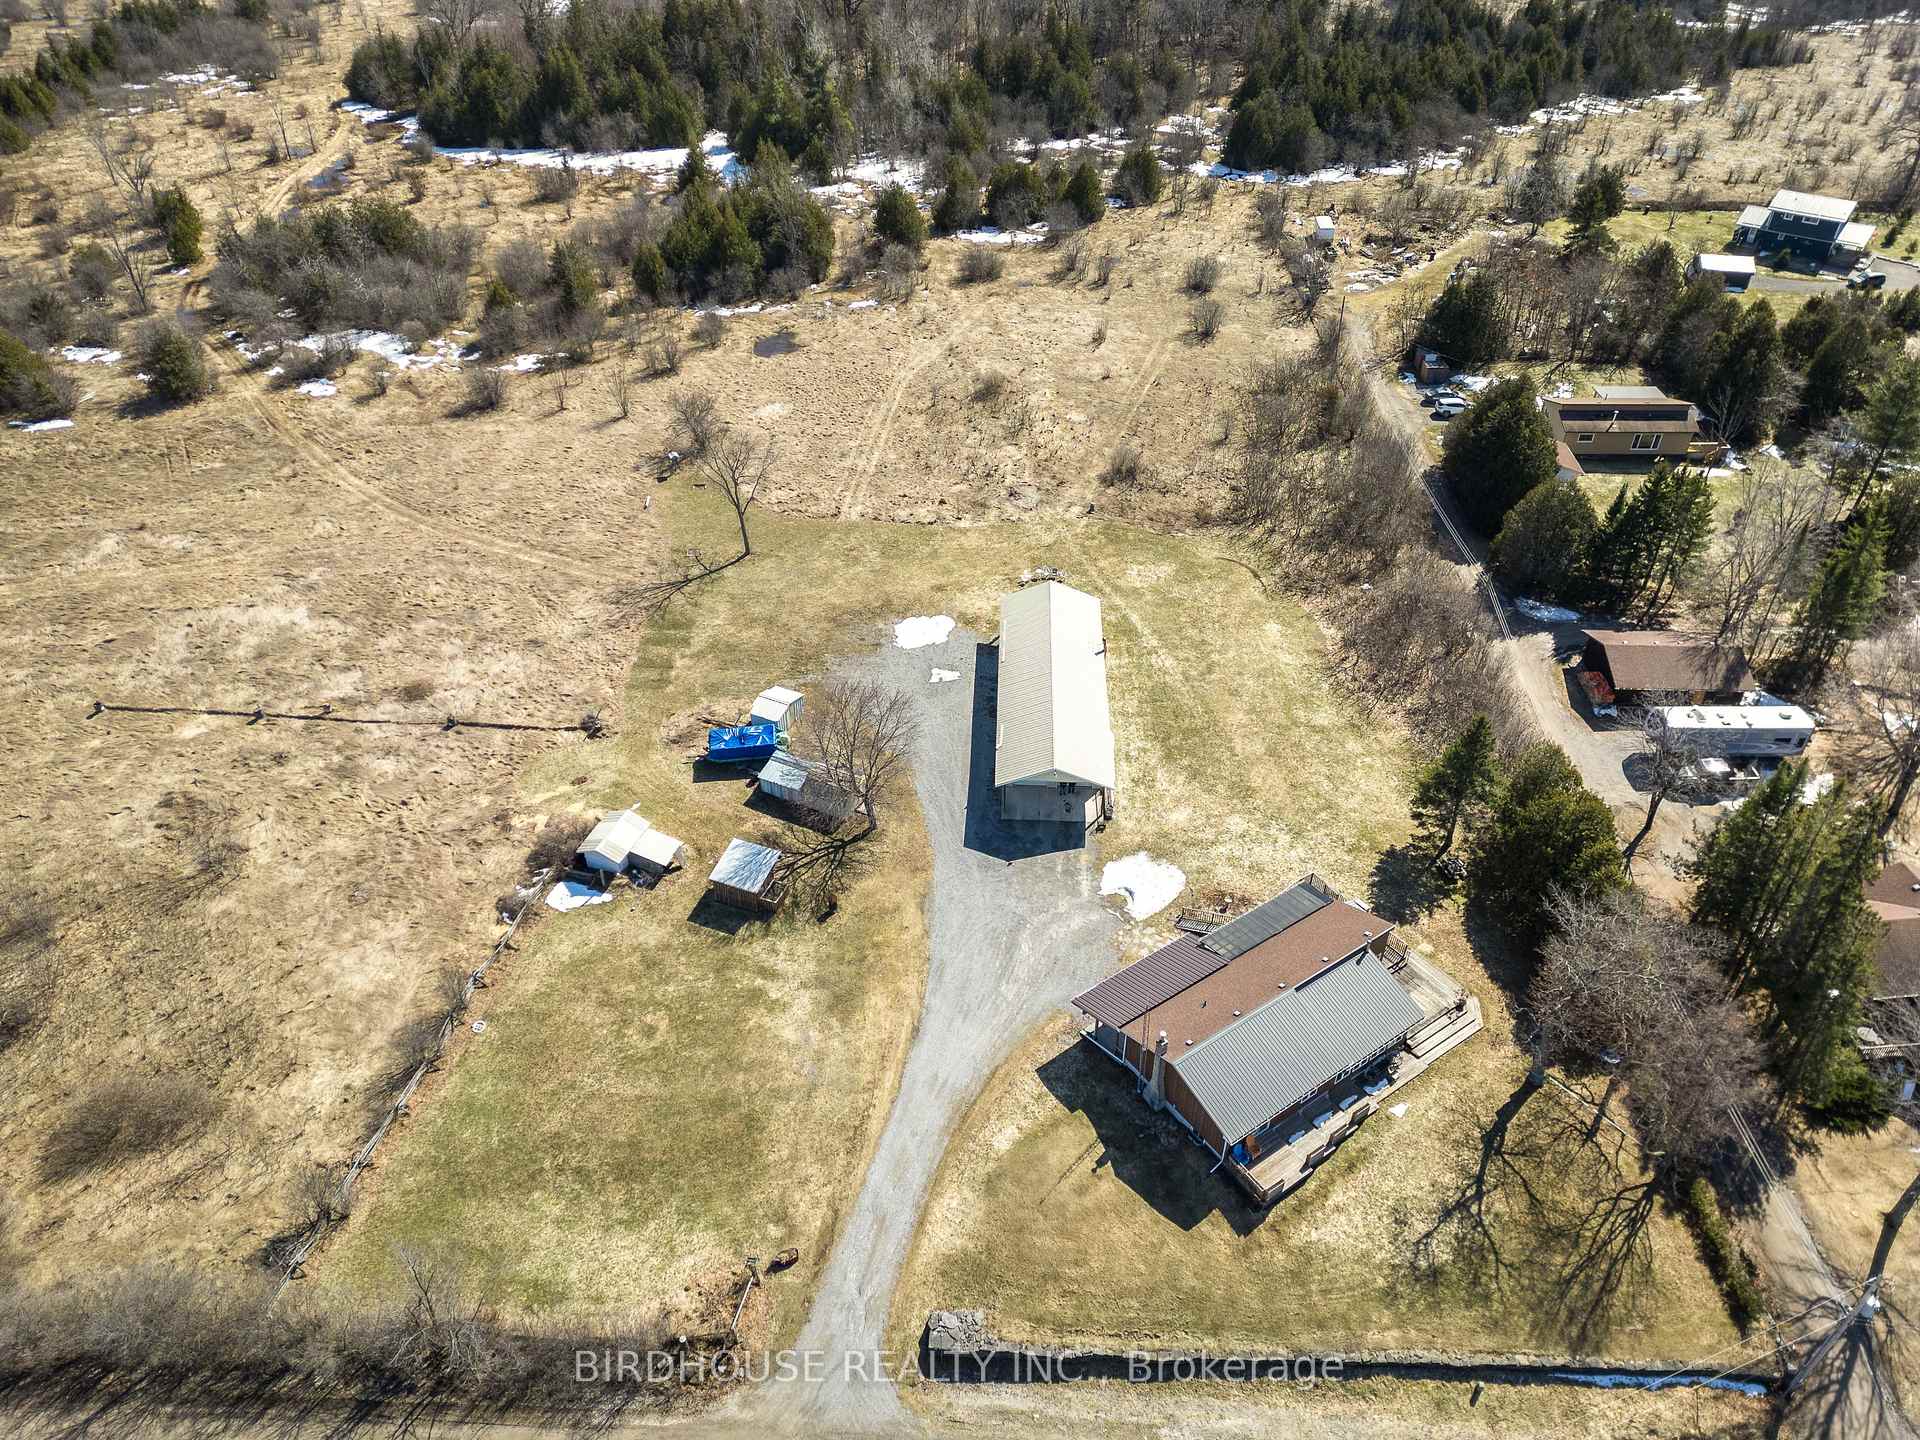 See all 47 photos
Property history
- $999,900TerminatedList: 2026-01-28|End: 2026-03-20|51 daysX12734830
- $1,090,000ExpiredList: 2025-07-07|End: 2025-11-30|146 daysX12268003
- $1,239,900TerminatedList: 2025-03-26|End: 2025-07-07|103 daysX12042569
Facts and features
- BasementPart finished
- Age of home31–50 years
- Price per sq ft~$769
- Water, sewerWell, septic
- Separate entrance
- Fireplace
- Central air
- Waterfront
The homeDetached, Bungalow-raised, Age 31–50 years
- Type: Detached
- Style: Bungalow-raised
- Age: 31–50 years
- Living space: 1,100–1,500 sq ft
- Basement: Separate entrance, partially finished
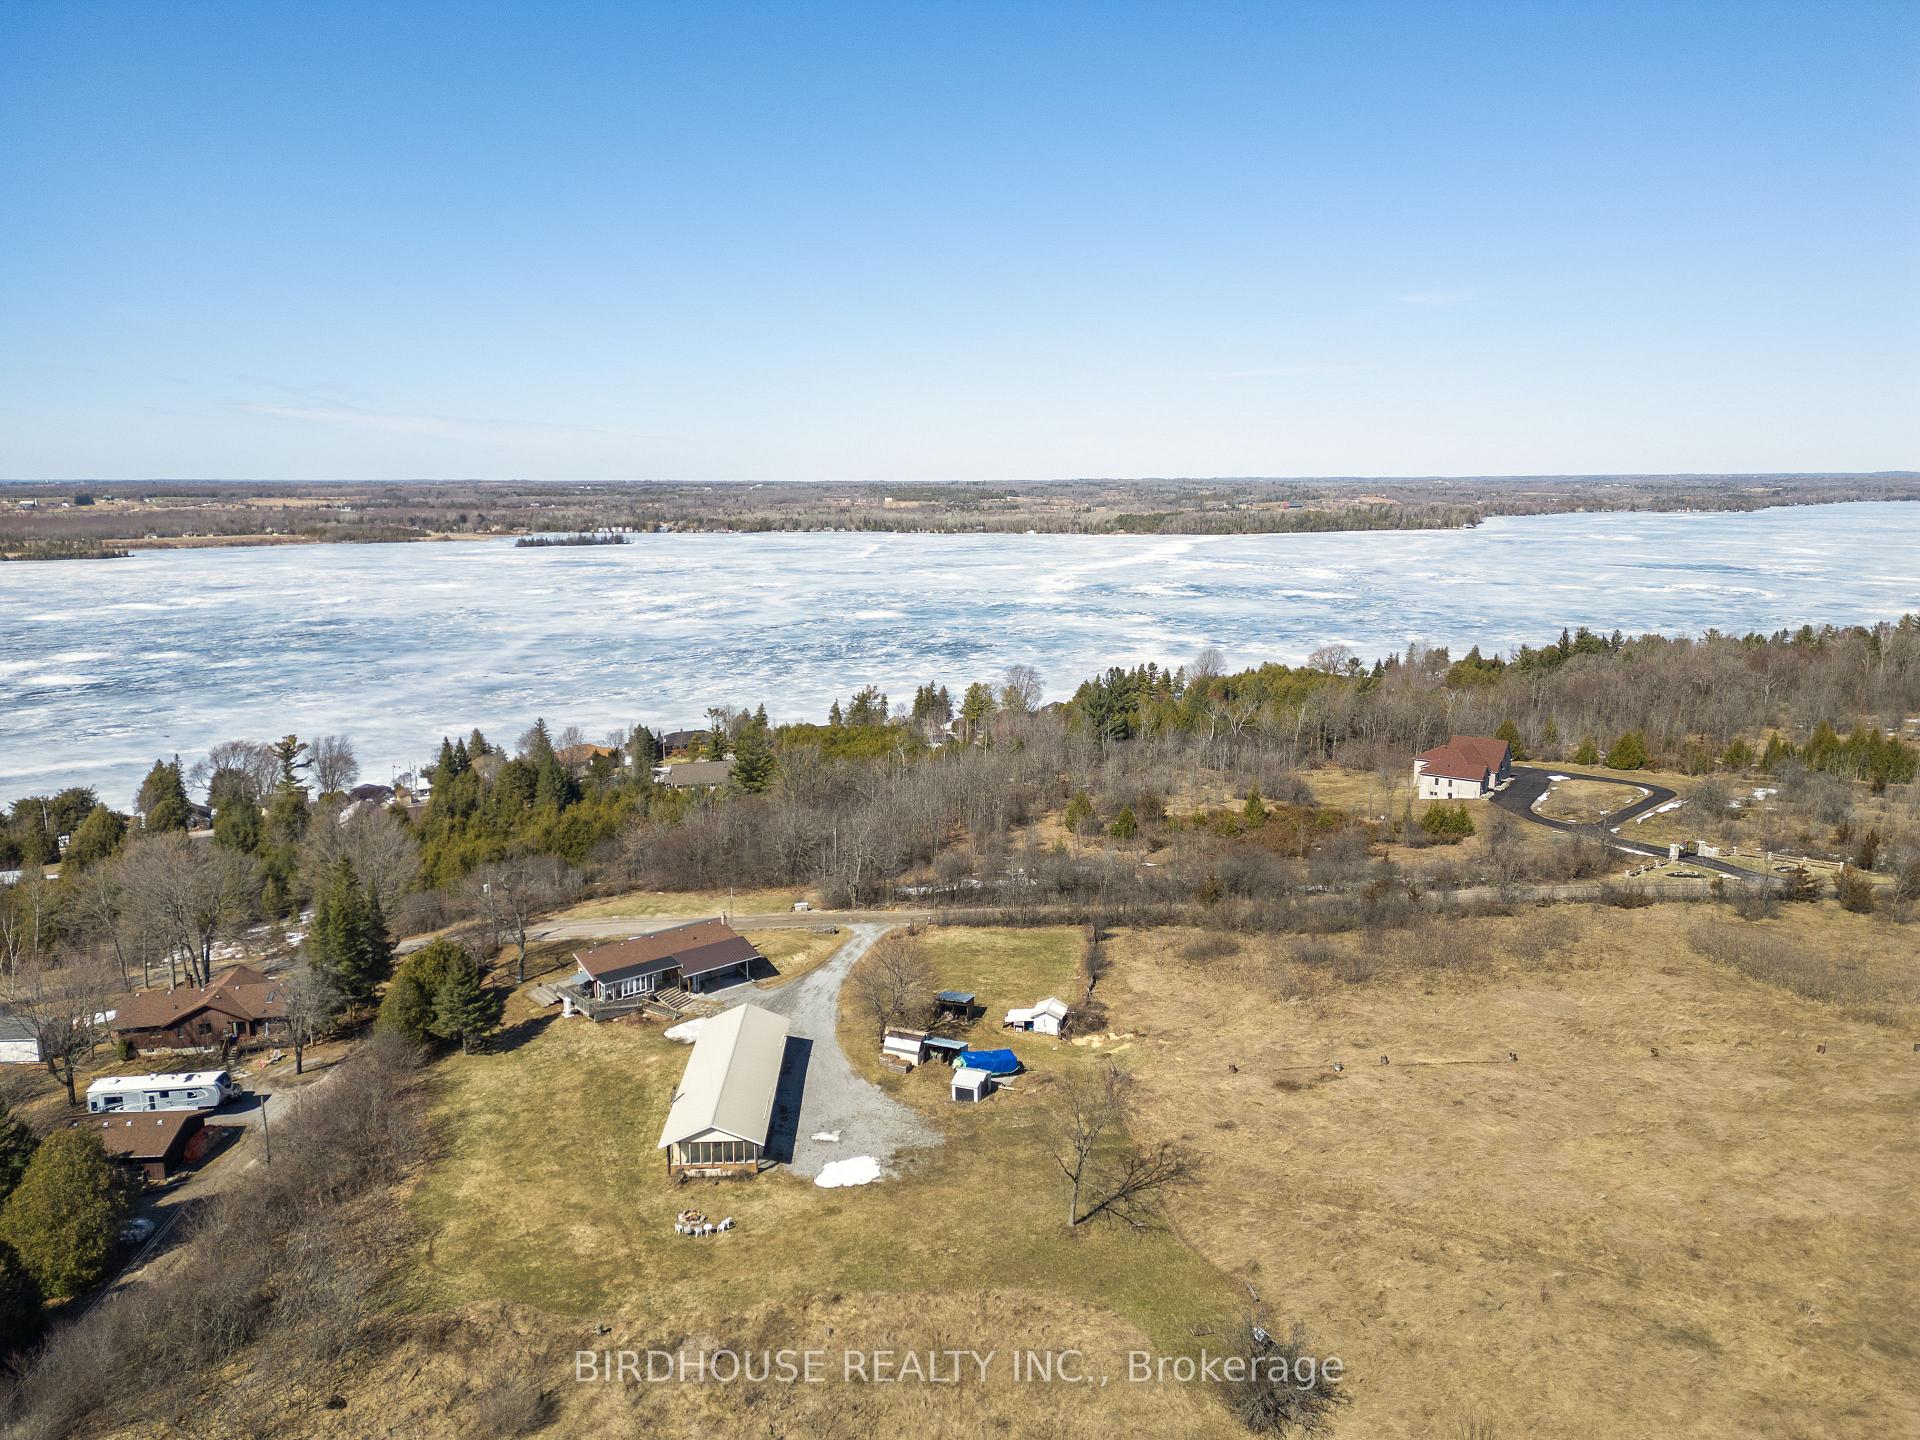
- View: Clear, lake, panoramic, skyline, water
- Waterfront: Indirect, waterfrontcommunity
InsideFireplace Yes, wood, Lower level, Sump pump, water heater owned, primary bedroom - main floor, storage, workbench
- Fireplace: Yes, wood
- Laundry: Lower level
- Features: Sump pump, water heater owned, primary bedroom - main floor, storage, workbench
- Security: Carbon monoxide detectors, smoke detector
- Rooms above ground: 7
- Rooms in the basement: 6
- Bedrooms: 3
- Bathrooms: 3
- Kitchens: 1
- Family room: Yes
Outside and lotHardboard, Asphalt shingle, metal, Concrete block
- Exterior: Hardboard
- Roof: Asphalt shingle, metal
- Foundation: Concrete block
- Features: Deck, privacy, porch enclosed, year round living
- Other structures: Garden shed, workshop, storage
- Accessibility: Ramped entrance
- Size: 1,398.5 × 2,523.03 ft
- Shape: Irregular
- Zoning: A1
Parking2 Garage, Detached, Private double, rv/truck
- Spaces: 2 Garage
- Garage: Detached
- Driveway: Private double, rv/truck
Heating, water and powerHeat pump, electric, Central air, Well
- Heating: Heat pump, electric
- Cooling: Central air
- Water: Well
- Sewer: Septic
- Natural gas: No
- Hydro: Yes
- Cable: Yes
- Telephone: Yes
Costs and taxesTaxes $3,947 a year, HST No HST, Rental items None
- Taxes, 2025: $3,947 a year
- HST: No HST
- Rental items: None
Included in the saleFridge, stove, washer, dryer, dishwasher, freezer, Not included None
- Included: Fridge, stove, washer, dryer, dishwasher, freezer
- Not included: None
NearbyBeach, clear view, golf, lake access, marina, park
- Close to: Beach, clear view, golf, lake access, marina, park
Listing detailsX12734830, Terminated, Jan 28, 2026
- MLS® number: X12734830
- Status: Terminated
- Listed on: Jan 28, 2026
- Days on market: 51
- Updated: Mar 20, 2026
- Possession: Flexible
- Occupied by: Owner
- Listing brokerage: BIRDHOUSE REALTY INC.
About this home
53 Maple Grove Road, Kawartha Lakes (Dunsford), ON K0M 1L0
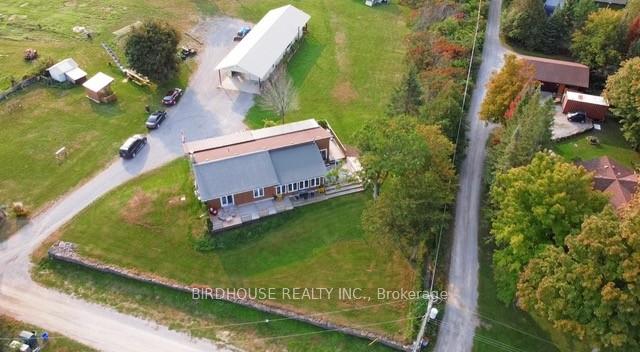
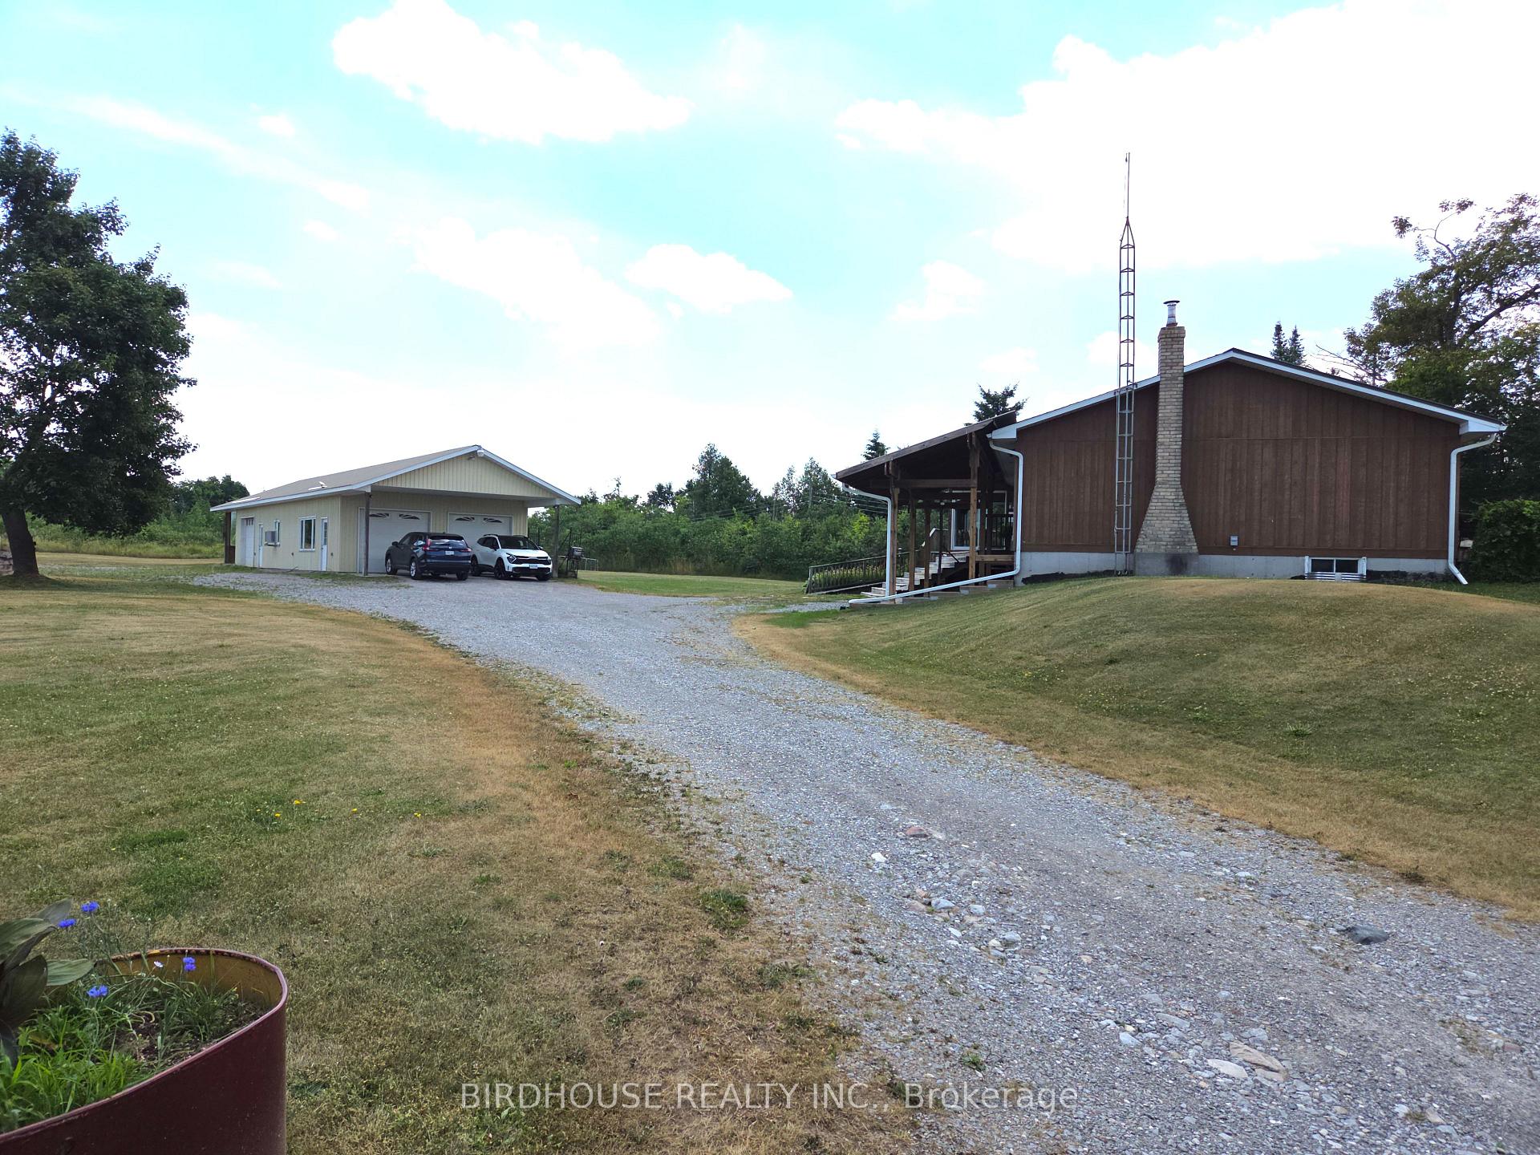
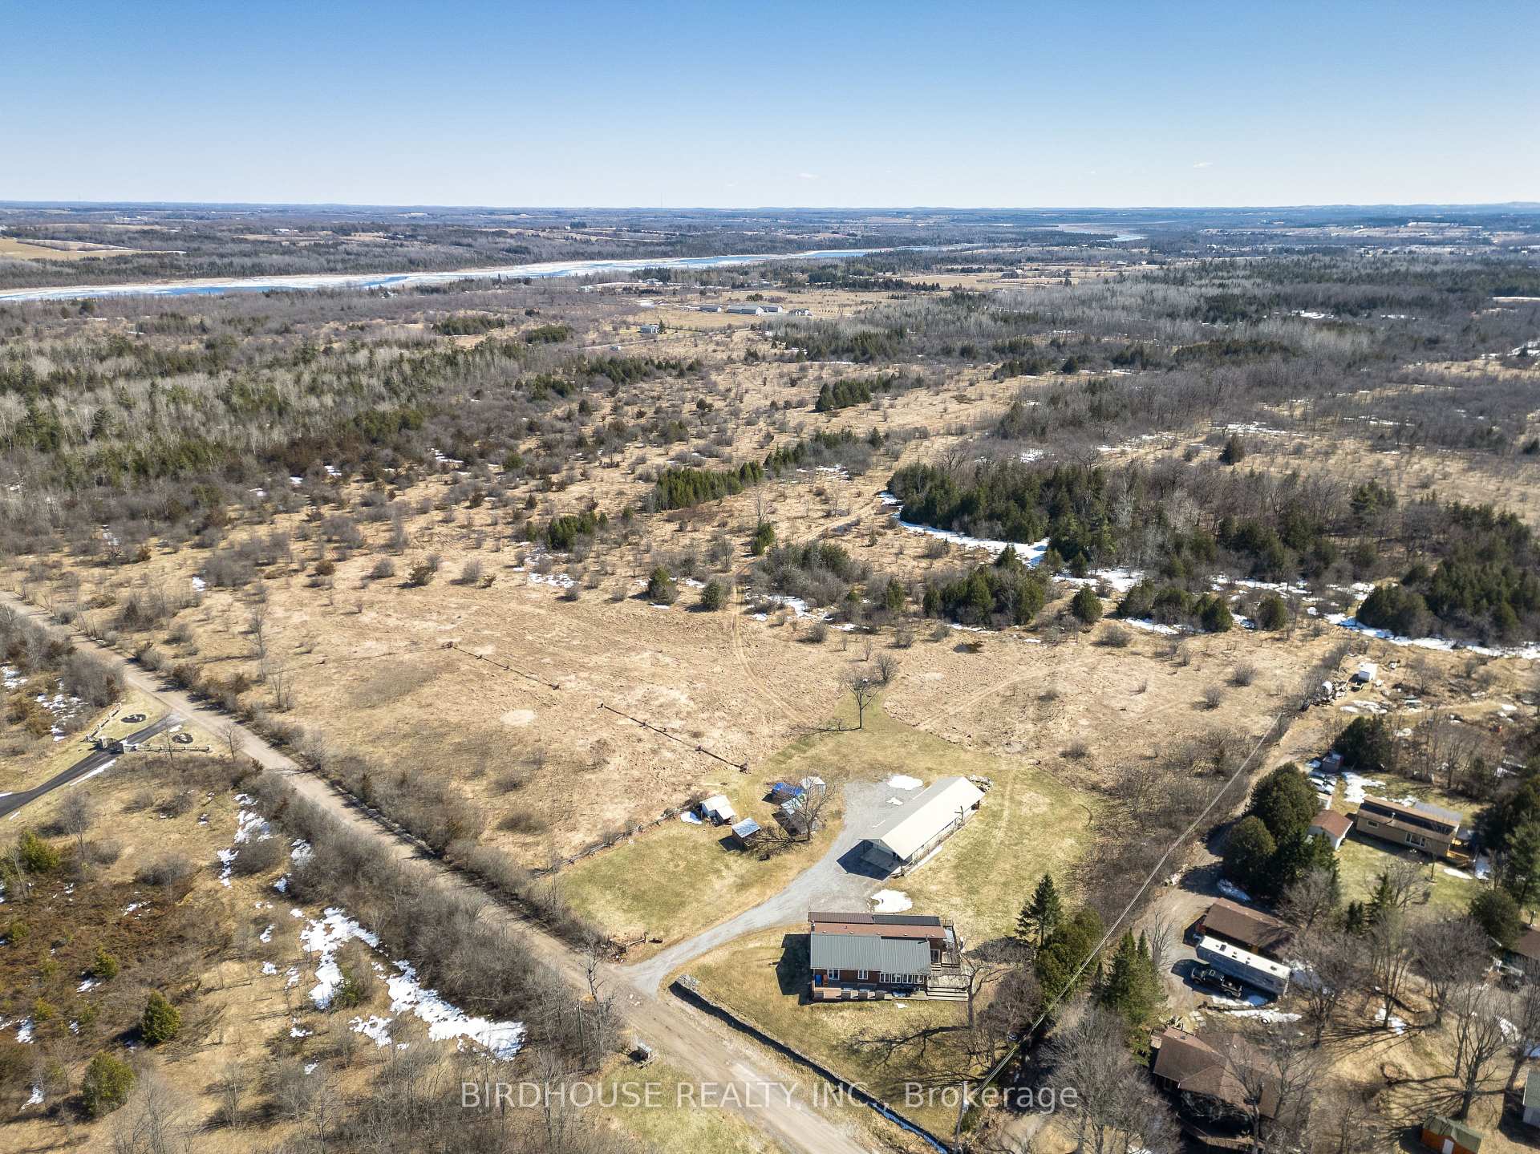
103 acres of pristine countryside with million dollar panoramic views of Sturgeon Lake and exceptional privacy. This beautifully maintained 3 bedroom, 2.5 bath built by Royal Homes, offers the perfect blend of rural tranquility and modern comfort, located just minutes from Bobcaygeon, Dunsford, and Lindsay. A newer, energy efficient heat pump provides economical heating and cooling year round. The home features a bright, functional layout with generous living spaces, scenic sight-lines from every window, and a warm, inviting atmosphere ideal for families, hobby farmers, or anyone seeking a peaceful retreat. The property includes shared water access, adding recreational value and lifestyle appeal. Outdoors, the land offers a mix of open fields, wooded areas, and rolling terrain, perfect for trails, recreation, or future possibilities. A detached shop and a 2 car garage with 10 foot overhangs on both ends provide excellent storage, workspace, and shelter for equipment, vehicles, or toys. This rare offering combines acreage, views, and convenience in one remarkable package.
Ask about this home
A HOMEH agent will answer your questions about this home.
Around this home
Helpful calculators
Your HOMEH agent

"Priced 18% over the Hestimate. I would see it this week."