

7 Resort Lane
7 Resort Lane
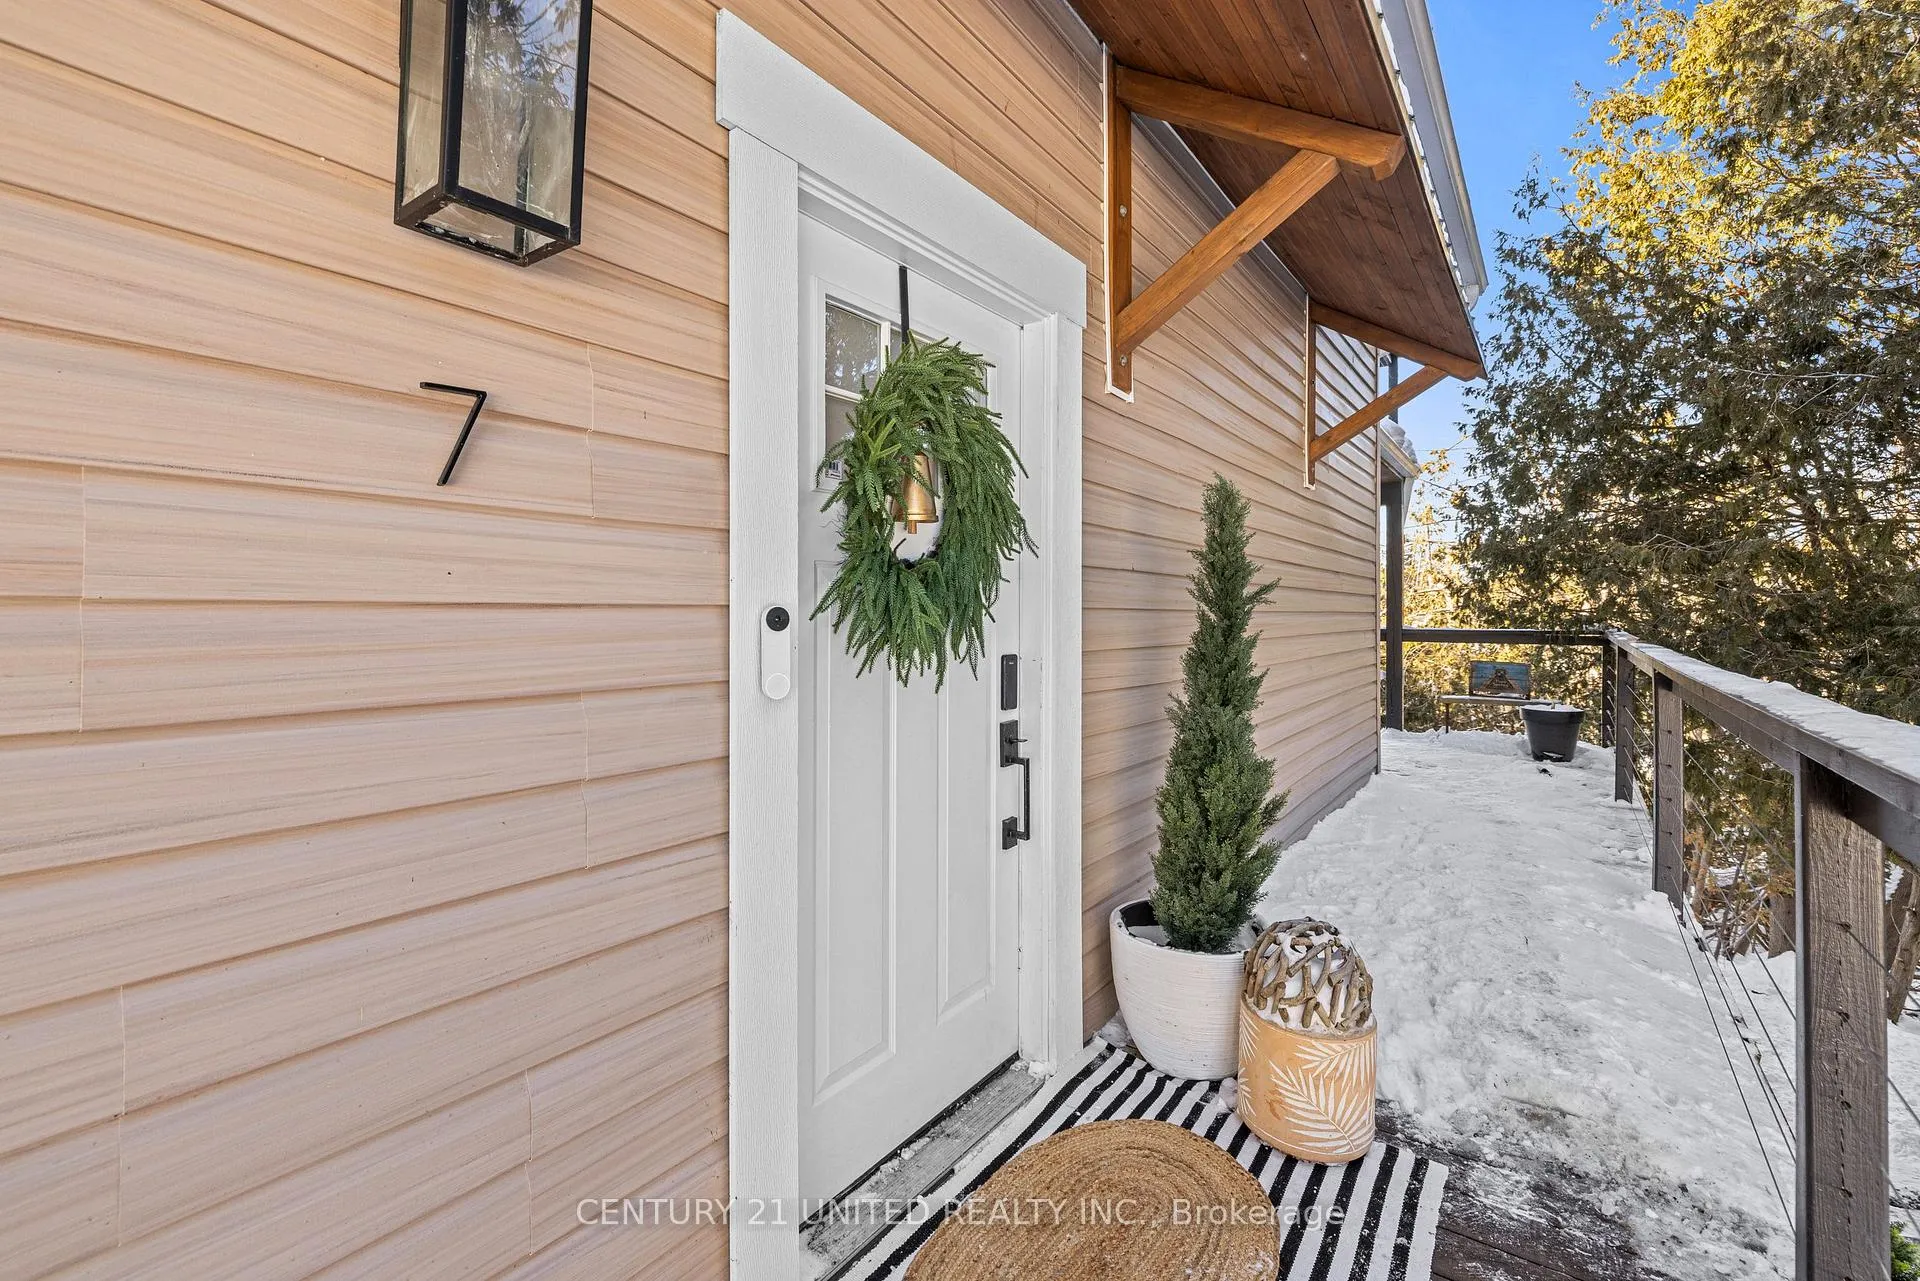 See all 50 photos
Property history
Facts and features
- BasementWalk-out
- Water, sewerWell, septic
- HeatingForced air
- CoolingCentral air
- Second kitchen
- Separate entrance
- Central air
- Waterfront
The homeDetached, 2-storey, 1,500–2,000 sq ft
- Type: Detached
- Style: 2-storey
- Living space: 1,500–2,000 sq ft
- Basement: Finished with walk-out, separate entrance
- View: Lake, water
- Waterfront: Direct
InsideUpper level, Built-in oven, carpet free, in-law capability, upgraded insulation, water softener, water heater owned, in-law suite, Carbon monoxide detectors, smoke detector
- Laundry: Upper level
- Features: Built-in oven, carpet free, in-law capability, upgraded insulation, water softener, water heater owned, in-law suite
- Security: Carbon monoxide detectors, smoke detector
- Rooms above ground: 4
- Rooms in the basement: 1
- Bedrooms: 3
- Bathrooms: 4
- Kitchens: 2
- Family room: Yes
Outside and lotVinyl siding, Asphalt shingle, Concrete
- Exterior: Vinyl siding
- Roof: Asphalt shingle
- Foundation: Concrete
- Features: Controlled entry, deck, hot tub, porch, year round living
- Other structures: Other
- Size: 97 × 207 ft
- Zoning: LSR-4
Parking4 Parking, Private
- Spaces: 4 Parking
- Driveway: Private
Heating, water and powerForced air, gas, Central air, Well
- Heating: Forced air, gas
- Cooling: Central air
- Water: Well
- Sewer: Septic
- Natural gas: Yes
- Hydro: Yes
- Cable: Available
- Telephone: Available
Costs and taxesTaxes $5,669 a year, HST included in the price
- Taxes, 2025: $5,669 a year
- HST: HST included in the price
Included in the saleDishwasher, washer, dryer, refrigerator, hot tub, stove top and double oven, basement fridge, deep freezer, starlink internet dish, metal shed, temporary tent garage
- Included: Dishwasher, washer, dryer, refrigerator, hot tub, stove top and double oven, basement fridge, deep freezer, starlink internet dish, metal shed, temporary tent garage
NearbyLake access, lake/pond, clear view, golf, school bus route, waterfront
- Close to: Lake access, lake/pond, clear view, golf, school bus route, waterfront
Listing detailsX12763214, Sold, Feb 5, 2026
- MLS® number: X12763214
- Status: Sold
- Listed on: Feb 5, 2026
- Days on market: 35
- Updated: Mar 12, 2026
- Possession: Flexible
- Occupied by: Owner
- Listing brokerage: CENTURY 21 UNITED REALTY INC.
About this home
7 Resort Lane, Kawartha Lakes (Emily), ON K0L 2W0
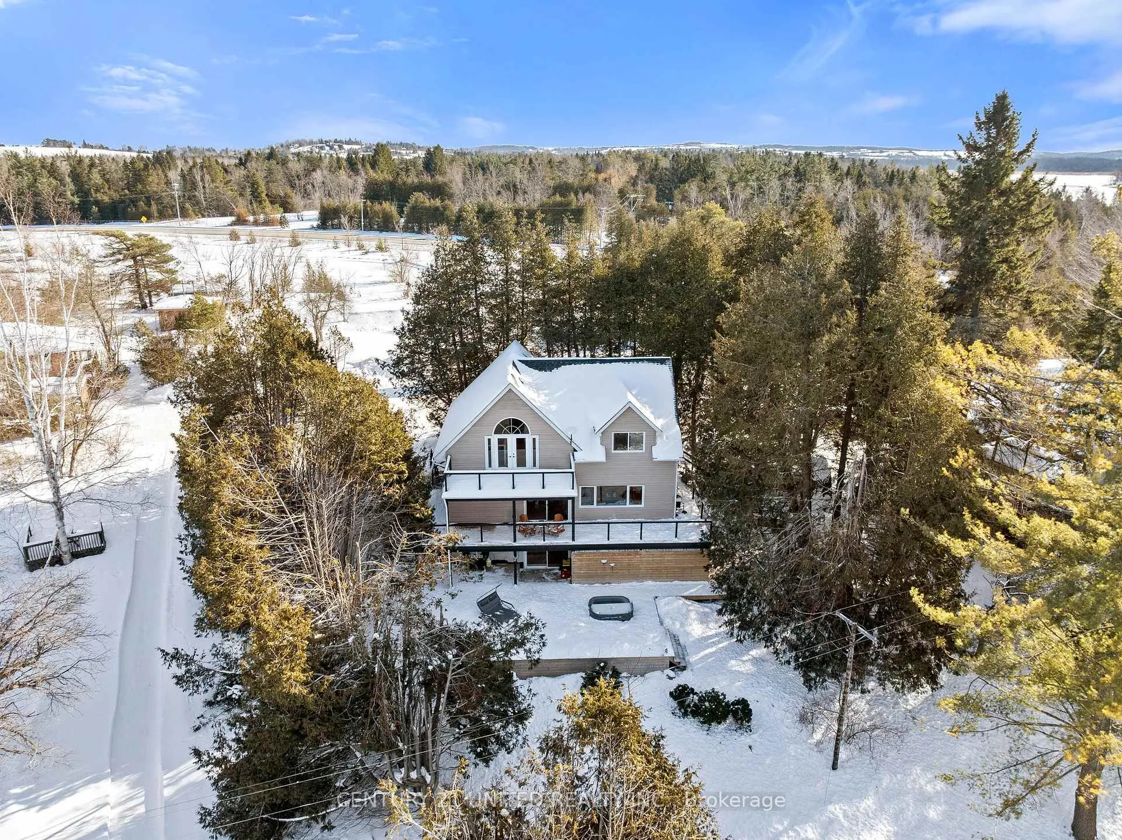
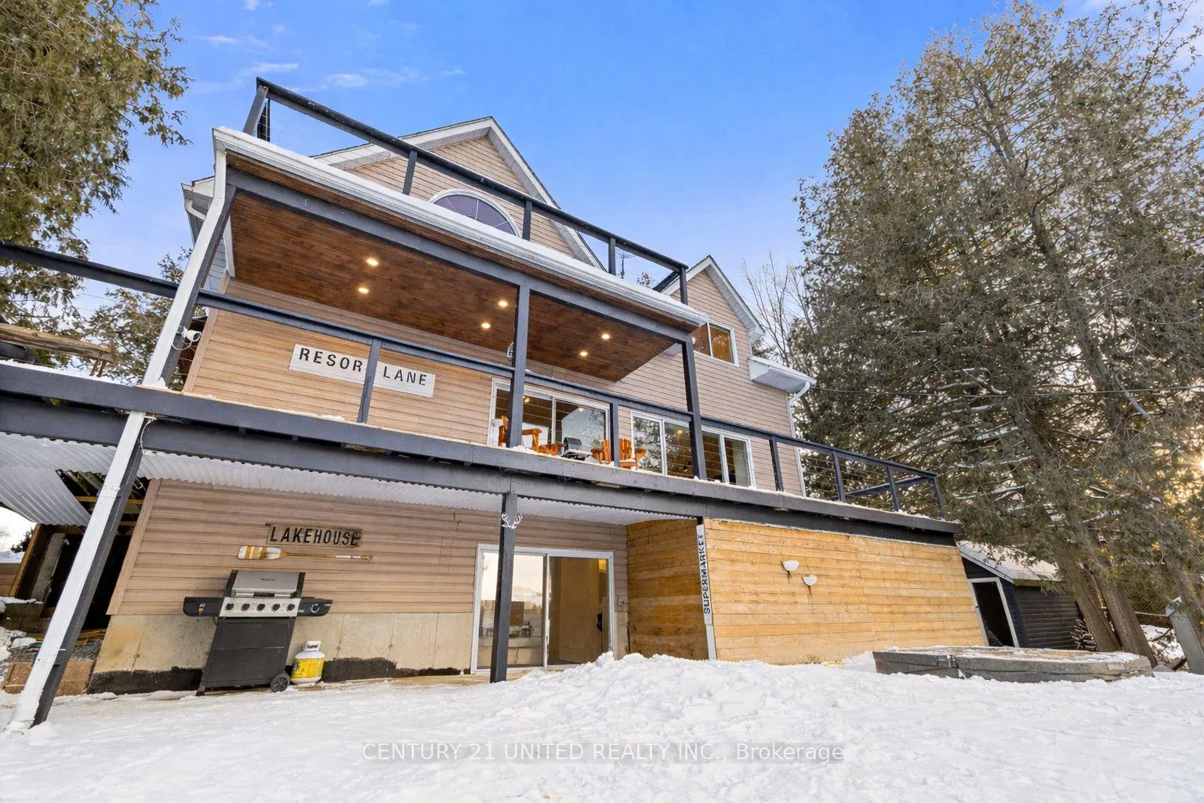
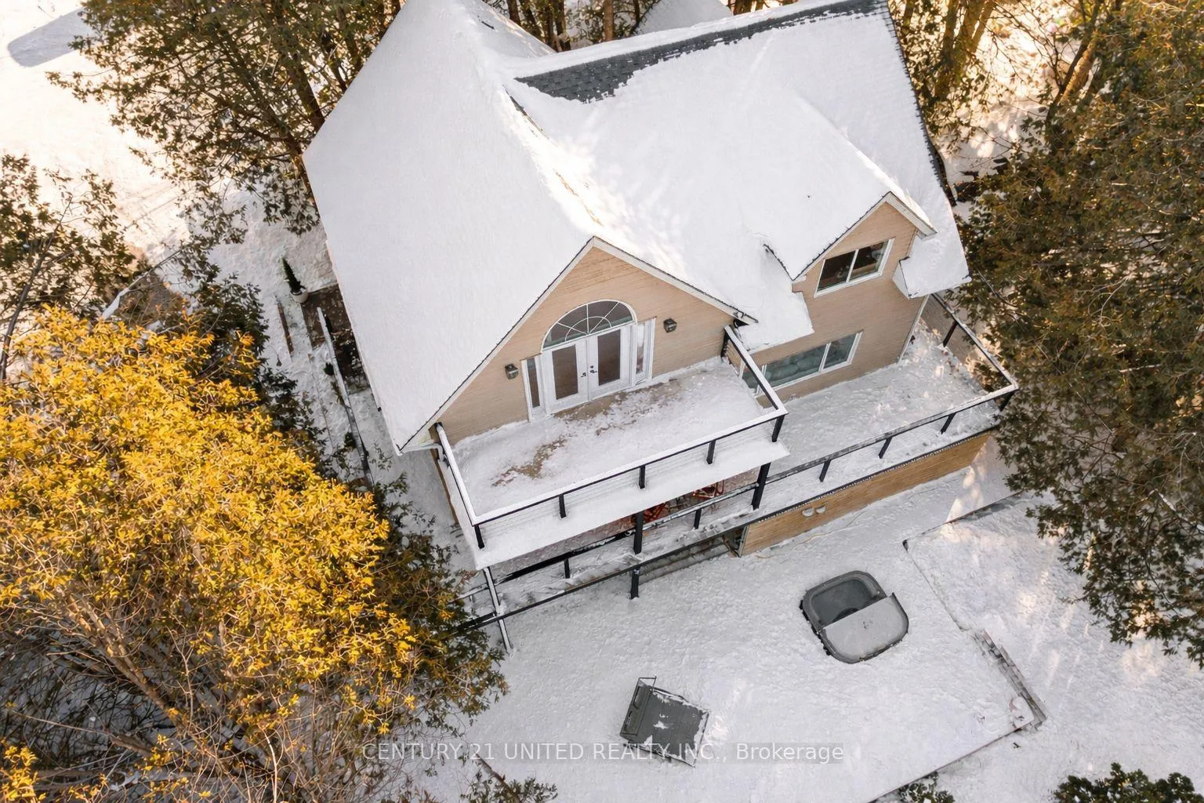
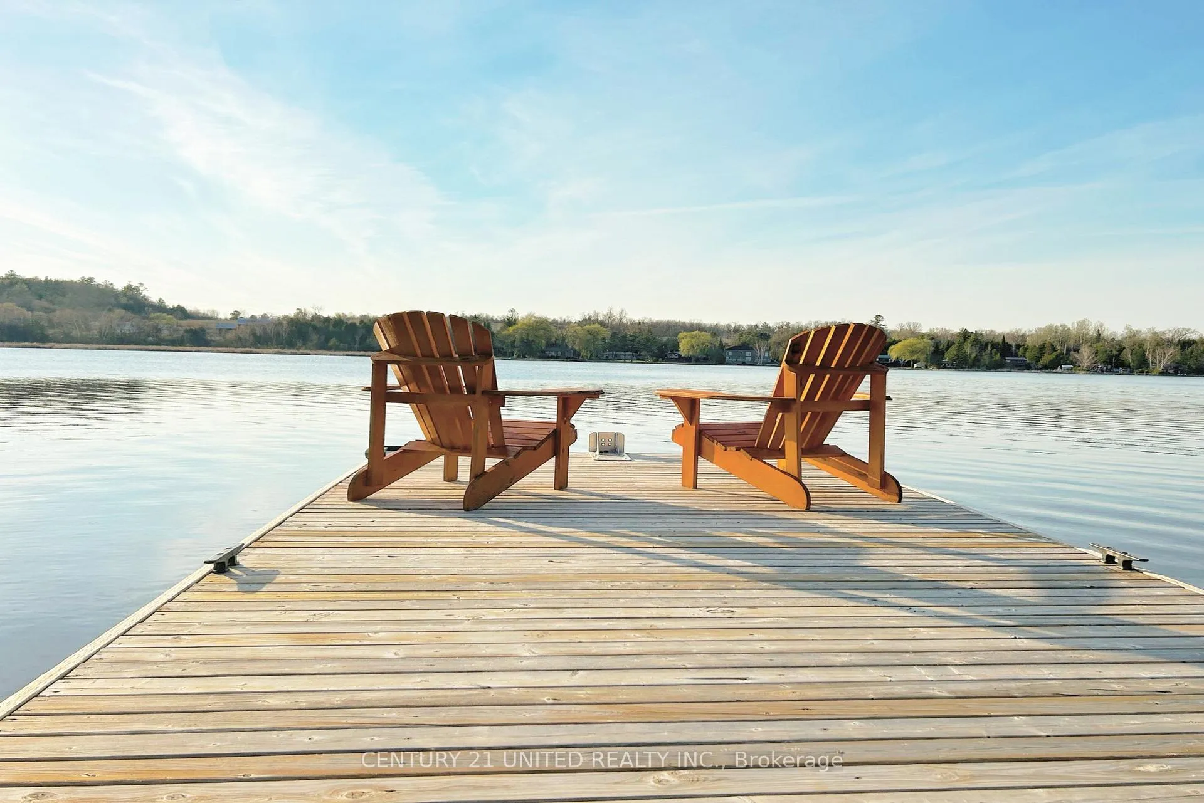
Impressive 4-season Waterfront home on the Pigeon River. Originally built in 2004 & completely renovated in a clean, modern Scandinavian design, this exceptional home has been thoughtfully updated with no detail overlooked. Whether you're seeking a high-end short-term rental investment, luxury lakeside residence, or the ultimate family cottage, this home delivers. The main home offers 3 spacious beds, 3.5 baths & a fully finished walkout bsmt with 10-foot ceilings, a separate entrance & in-law potential. Ideal for extended family, guests, or multi-generational living. The bunkie provides extra living space, bath, & room for additional sleeping quarters, ready for your finishing touches & added rental flexibility. Upgrades: new roof (2025), deck (2024), HWT (2023), AC (2017), interior doors, hardware, lighting, appliances, baths, & turn-key value. The bright main & second floor features hardwood hickory flooring & expansive windows with water views overlooking the private, tree-lined lot. 2 sets of patio doors lead to the wrap-around deck, partially covered with pot lights, perfect for outdoor dining, entertaining. The open-concept layout is designed for hosting, bringing family & friends together. The kitchen features a 10.5-FT island, KitchenAid appliances, dbl oven, & pantry. Beautiful custom built-ins in the living for storage & a polished focal point. A striking staircase leads to the 2nd level, showcasing soaring ceilings & Safe n' Sound insulation for privacy. Enjoy an additional sitting area/office space overlooking the water with access to a 2nd-storey deck, along with laundry & charming children's indoor treehouse. The primary suite is a true retreat with a spa-inspired ensuite with shower, soaker tub, & in-floor heating. Complete the waterfront lifestyle with dock, hot tub, & access for boating & swimming. Located on the Trent-Severn Waterway. This property offers both lifestyle & income potential. Only 1.5 to the GTA & 45 mins to the HWY 401.
Ask about this home
A HOMEH agent will answer your questions about this home.
Around this home
Helpful calculators
Your HOMEH agent

"I would see it this week."