

Unit 308, 19B West Street N
Unit 308, 19B West Street N
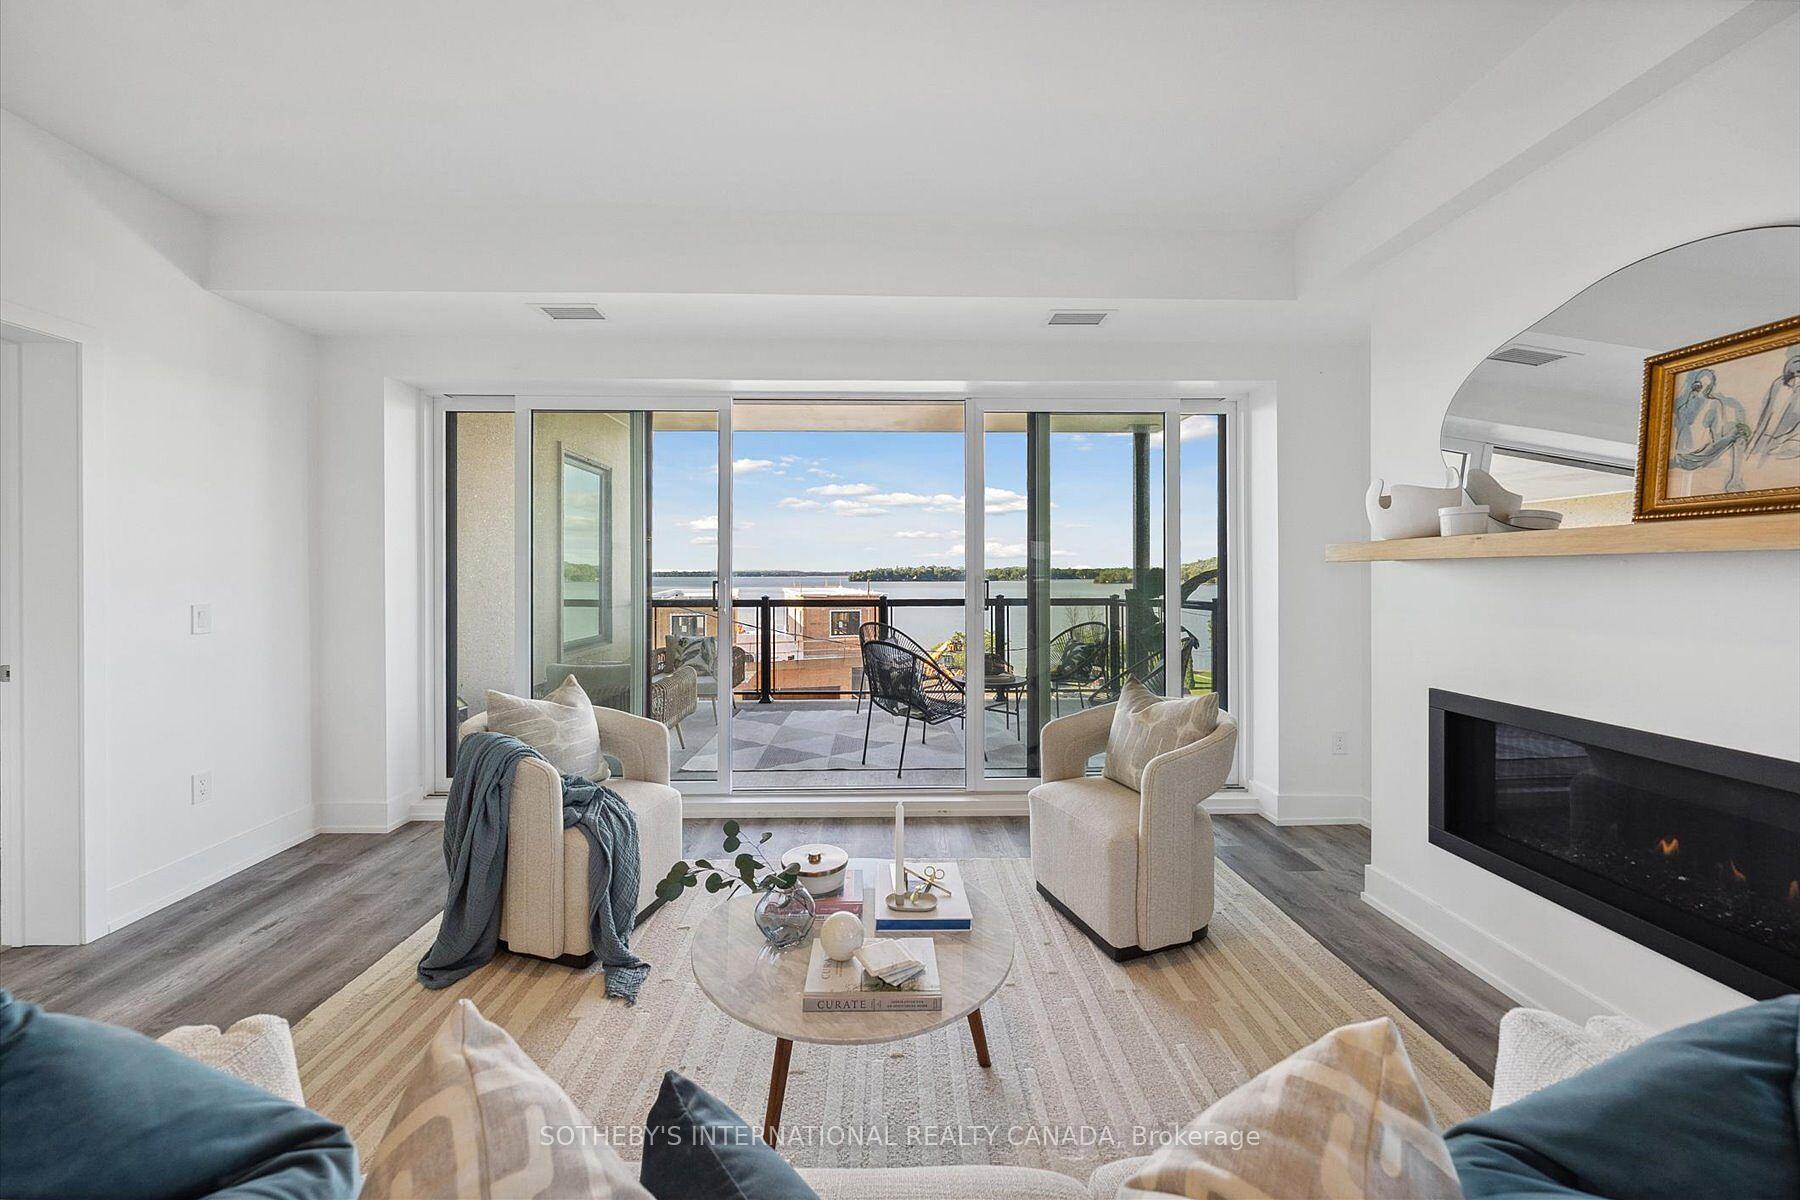 See all 50 photos
Property history
Facts and features
- ExposureNorth west
- LaundryEnsuite, in-suite
- LockerOwned
- BalconyOpen
- Fireplace
- Central air
- Waterfront
- Exercise room
- Outdoor pool
The homeCondo Apartment, Apartment, New
- Type: Condo Apartment
- Style: Apartment
- Age: New
- Living space: 1,200–1,399 sq ft
- Basement: None
- Exposure: North West
- View: Beach, lake, clear, water
- Waterfront: Waterfrontcommunity
InsideFireplace Yes, Tile, Ensuite, in-suite laundry, main level
- Fireplace: Yes
- Flooring: Tile
- Laundry: Ensuite, in-suite laundry, main level
- Features: Carpet free, other
- Rooms above ground: 5
- Bedrooms: 2
- Bathrooms: 2
- Kitchens: 1
OutsideConcrete, Concrete, Open
- Exterior: Concrete
- Foundation: Concrete
- Balcony: Open
- Features: Recreational area, landscaped
Parking and locker2 Parking (1 garage + 1 drive), Underground, Parking type Owned
- Spaces: 2 Parking (1 garage + 1 drive)
- Garage: Underground
- Parking type: Owned
- Driveway: Surface
- Locker: Owned
BuildingFenelon lakes club - cameron house, Condo corporation 34, Exercise room, outdoor pool, squash/racquet court, visitor parking, club house, bbqs allowed
- Name: Fenelon lakes club - cameron house
- Condo corporation: 34
- Amenities: Exercise room, outdoor pool, squash/racquet court, visitor parking, club house, bbqs allowed
- Pets: Allowed
Heating, water and powerFan coil, electric, Central air
- Heating: Fan coil, electric
- Cooling: Central air
Costs and taxesTaxes $5,215 a year, Condo fee $679 a month, Building insurance included, common elements included
- Taxes, 2025: $5,215 a year
- Condo fee: $679 a month
- Fee includes: Building insurance included, common elements included
- HST: HST included in the price
- Rental items: Enercare hot water tank - $36.99/month
- Under contract: Hot water tank-gas
Included in the saleStainless steel appliances: fridge, stove, vent hood, dishwasher, microwave. front loading washer and dryer. all electric light fixtures.
- Included: Stainless steel appliances: fridge, stove, vent hood, dishwasher, microwave. front loading washer and dryer. all electric light fixtures.
NearbyBeach, lake access, lake/pond, waterfront, other
- Close to: Beach, lake access, lake/pond, waterfront, other
Listing detailsX12655718, Sold, Jan 2, 2026
- MLS® number: X12655718
- Status: Sold
- Listed on: Jan 2, 2026
- Days on market: 54
- Updated: Feb 25, 2026
- Possession: Other
- Occupied by: Vacant
- Listing brokerage: SOTHEBY'S INTERNATIONAL REALTY CANADA
About this home
Unit 308, 19B West Street N, Kawartha Lakes (Fenelon Falls), ON K0M 1N0
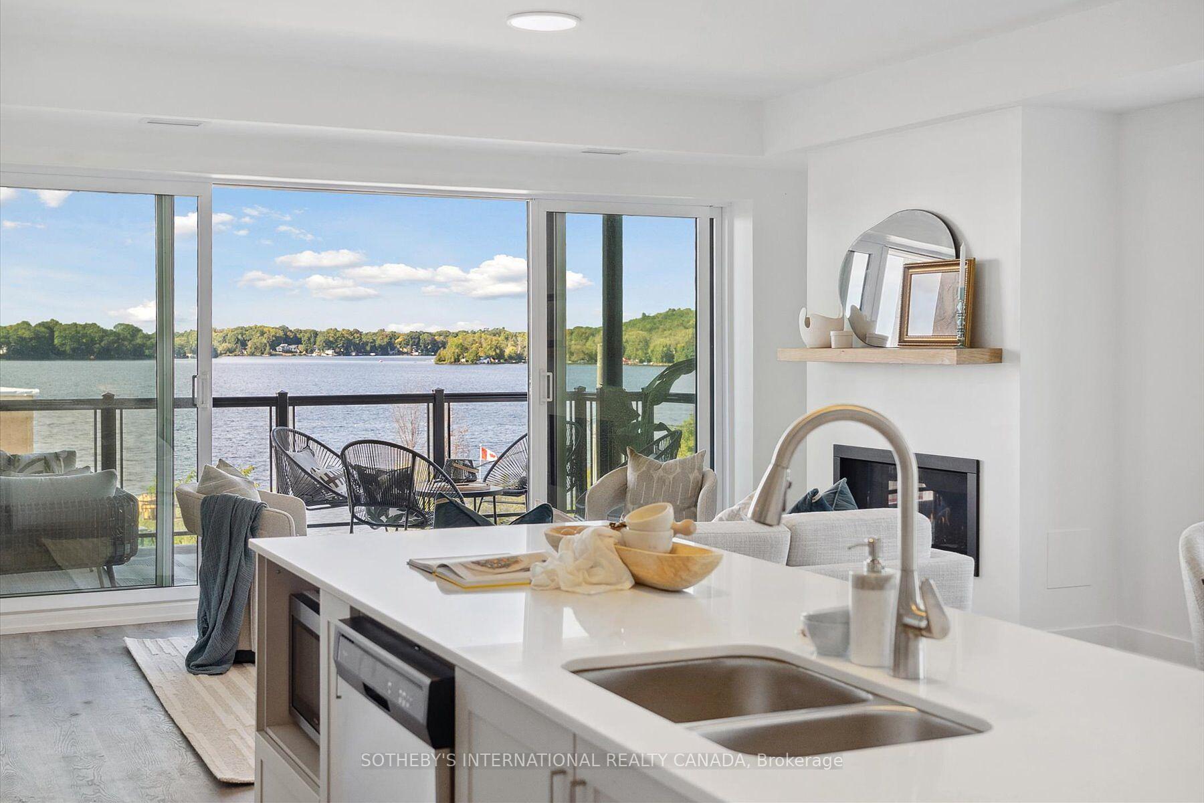
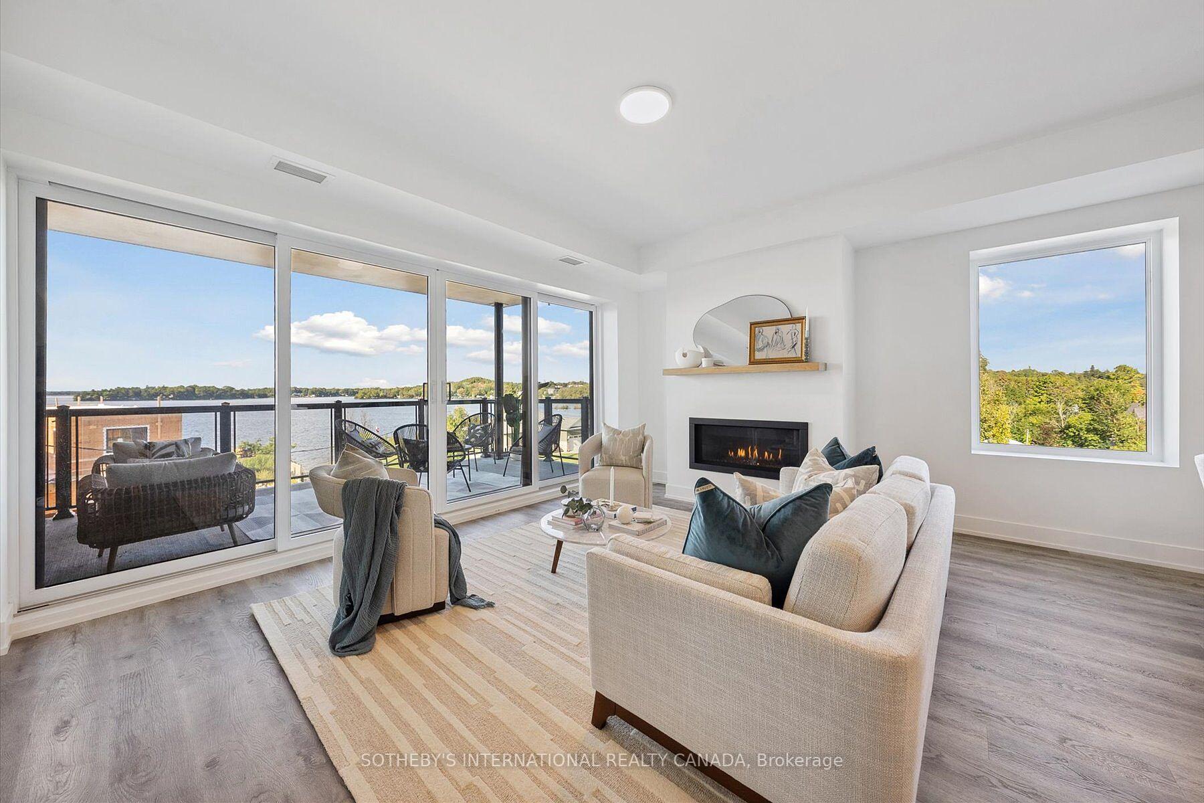
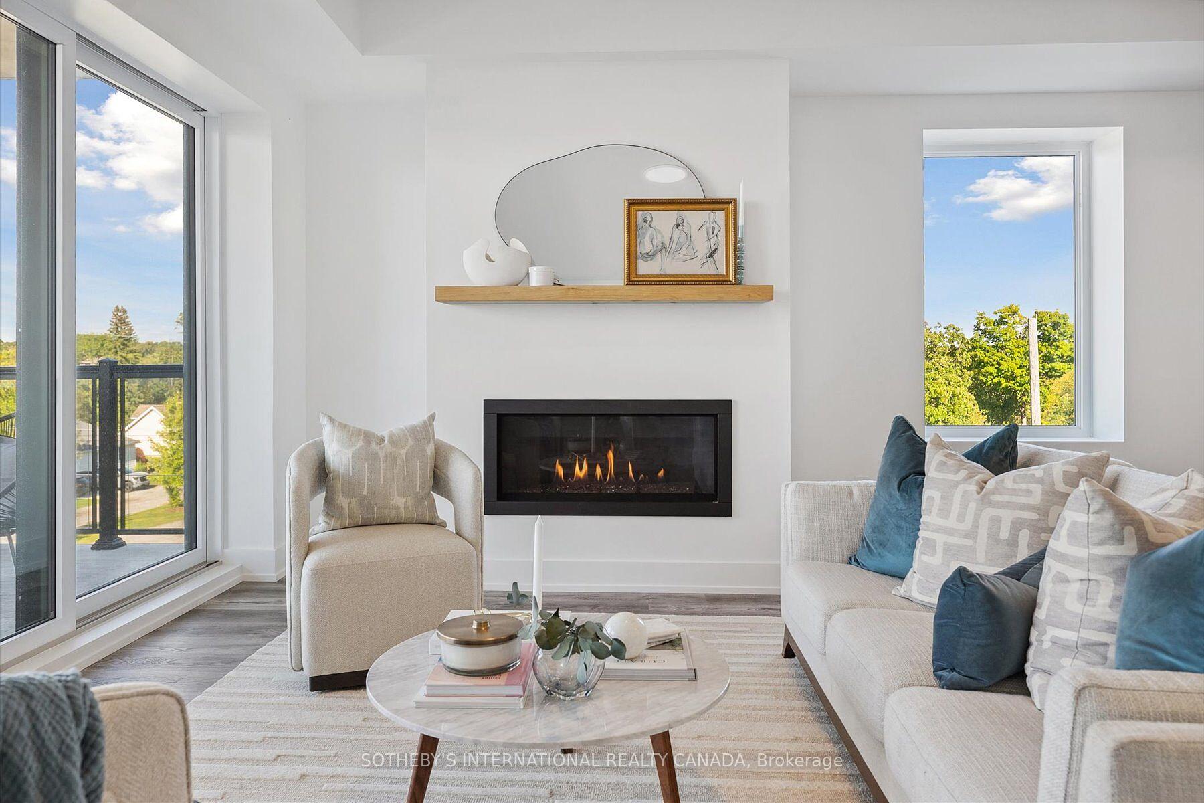
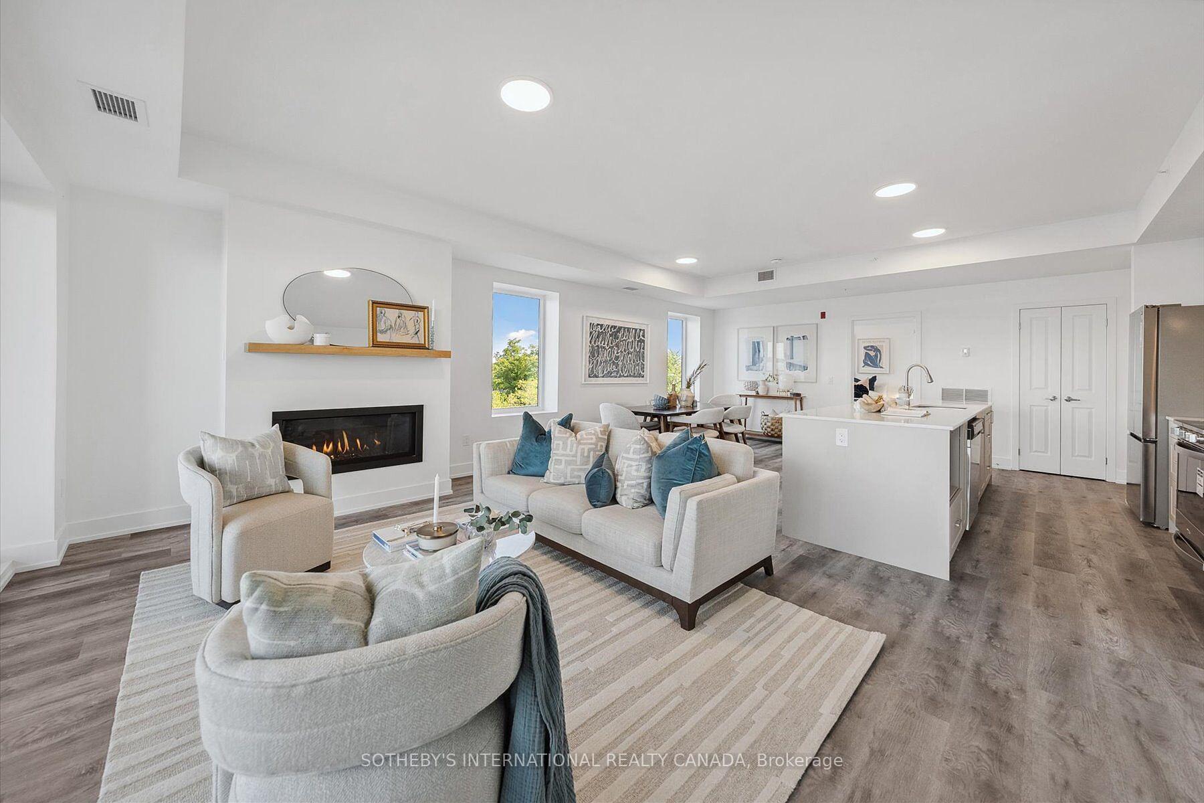
ACT NOW INCREDIBLE PRICE IMPROVEMENT! Maintenance free lake life is calling you, on the sunny shores of Cameron Lake. Welcome to the Fenelon Lakes Club. An exclusive boutique development sitting on a 4 acre lot with northwest exposure complete with blazing sunsets. THIS IS SUITE 308. 1309 square feet, 2 bedrooms and 2 baths with epic water views. The moment you walk in the jaw dropping view of the open concept living space with wall to wall sliders. A massive centre island, seating for 5, large dining area, great living area with fireplace with the backdrop of Cameron Lake as your view. Extra luxurious primary, comfortably fits a king bed and other furnishings with views of the lake. Fantastic ensuite with large glass shower and double sinks. 2 large walk in closets. Beautiful finishes throughout the units and common spaces. Pet friendly development with a dog washing station. Incredible amenities include a heated in-ground pool, fire pit, chaise lounges and pergola to get out of the sun. A large club house lounge with fireplace, kitchen & gym. Tennis & pickleball court & exclusive lakeside dock. Swim, take in the sunsets, SUP, kayak or boat the incredible waters of Cameron Lake. Walk to the vibrant town of Fenelon Falls for unique shopping, dining health and wellness experiences. Access the Trent Severn Waterway through Lock 34 in Fenelon Falls & Lock 35 in Rosedale. 20 minutes to Lindsay amenities and hospital and less than 20 minutes to Bobcaygeon. The ideal location to live full time or recreational use as a cottage. Less than 90 minutes to the GTA. Highway 407 is now free from Highway 115 to Pickering making this a great location to commute to the GTA. Snow removal, grass cutting and landscaping are taken care of for you making this an amazing maintenance free lifestyle. Act now to get ahead of the spring market.
Ask about this home
A HOMEH agent will answer your questions about this home.
Know more about Fenelon Lakes Club - Cameron House
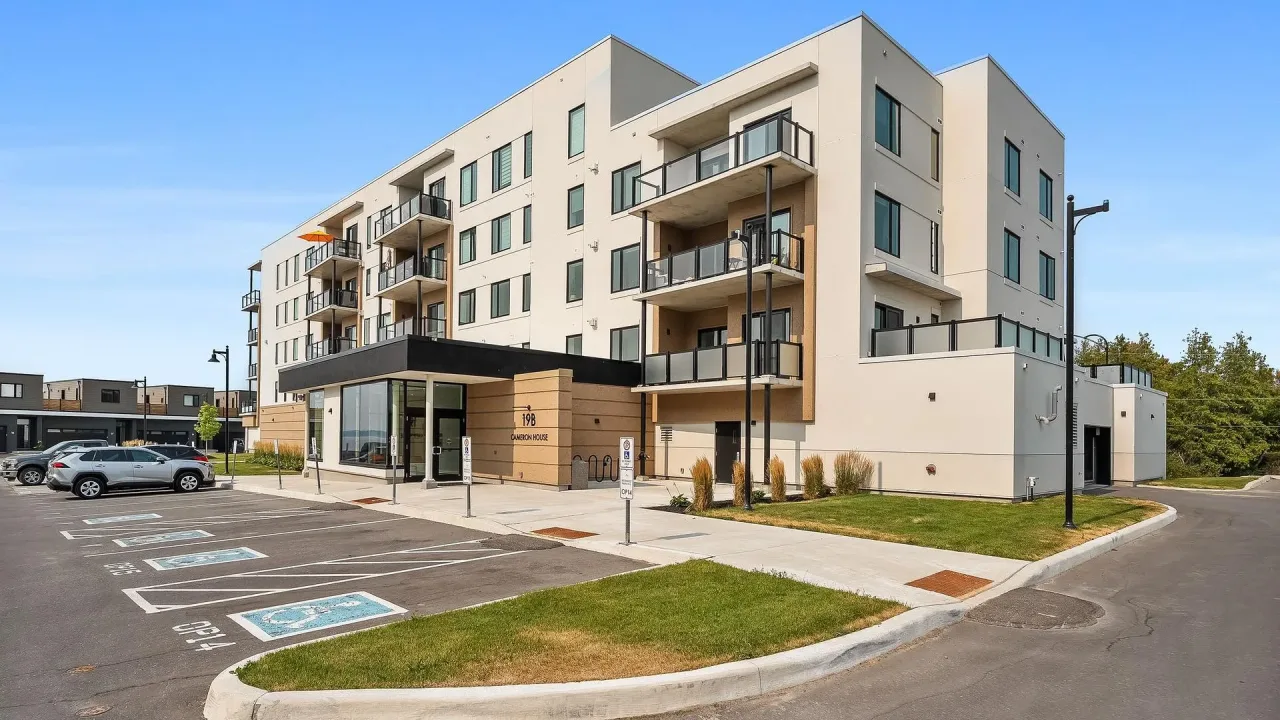
Condo building · 19B West Street N
Fenelon Lakes Club - Cameron House is a condo. Right now 8 for sale are on the market here.
No similar units for sale in Fenelon Lakes Club - Cameron House right now.
Around this home
Daily convenience, out of 100, from the distances below
Schools nearby
School rating, out of 10.
Helpful calculators
Your HOMEH agent

"Priced 14% over the Hestimate. I would see it this week."