

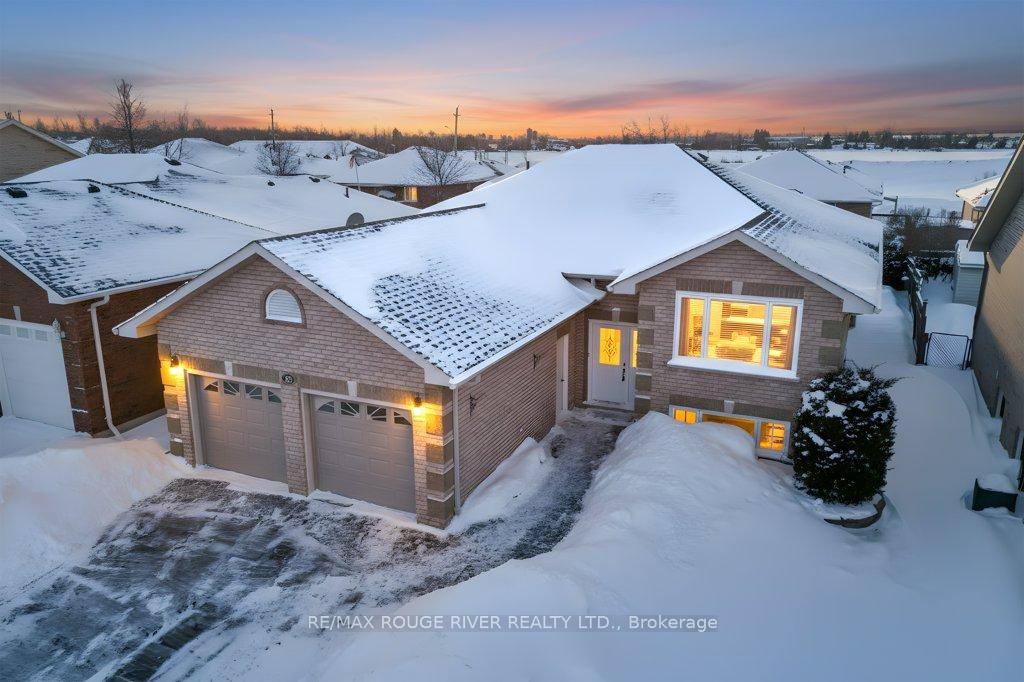
26 Eakins Crescent
26 Eakins Crescent
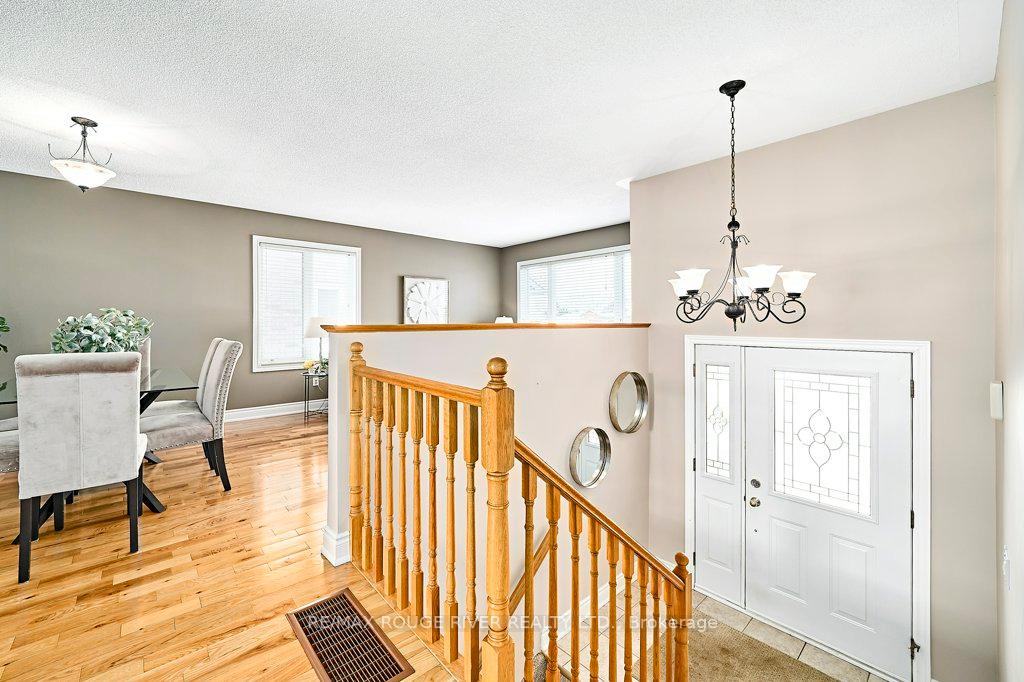 See all 46 photos
Property history
Facts and features
- BasementFinished
- Water, sewerMunicipal
- HeatingForced air
- CoolingCentral air
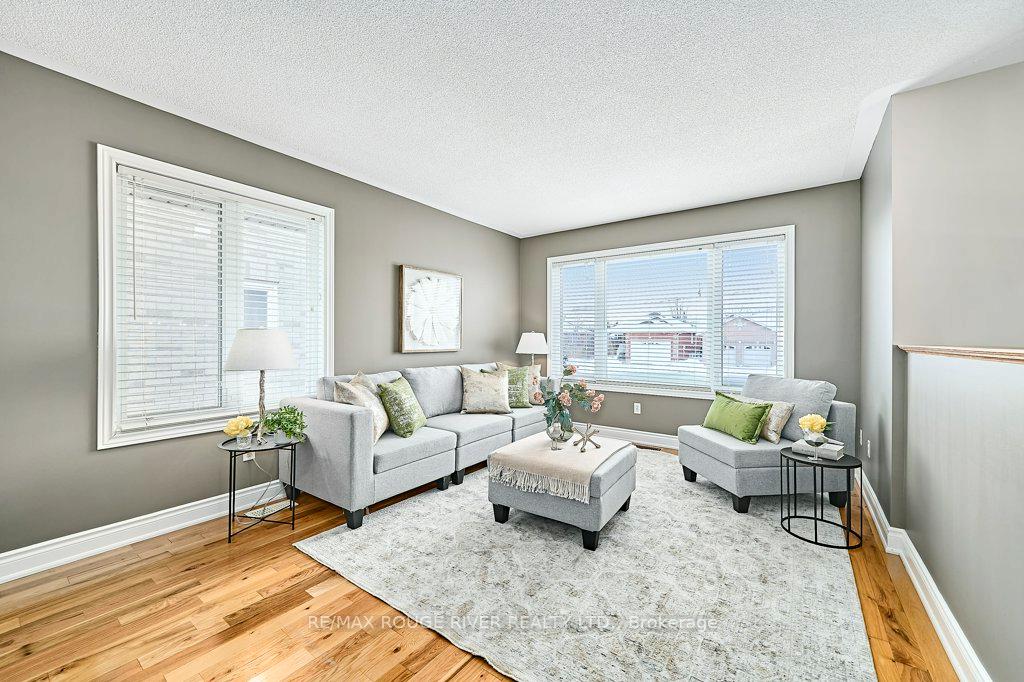
- Hardwood floors
- Fireplace
- Central air
The homeDetached, Bungalow-raised, 1,100–1,500 sq ft
- Type: Detached
- Style: Bungalow-raised
- Living space: 1,100–1,500 sq ft
- Basement: Full, finished
InsideFireplace Yes, Hardwood, Broadloom, Concrete, Auto garage door remote, in-law capability, primary bedroom - main floor, sump pump, water heater, floor drain
- Fireplace: Yes
- Flooring: Hardwood, Broadloom, Concrete
- Features: Auto garage door remote, in-law capability, primary bedroom - main floor, sump pump, water heater, floor drain
- Rooms above ground: 6
- Rooms in the basement: 4
- Bedrooms: 2 + 1 in the basement
- Bathrooms: 3
- Kitchens: 1
- Family room: Yes
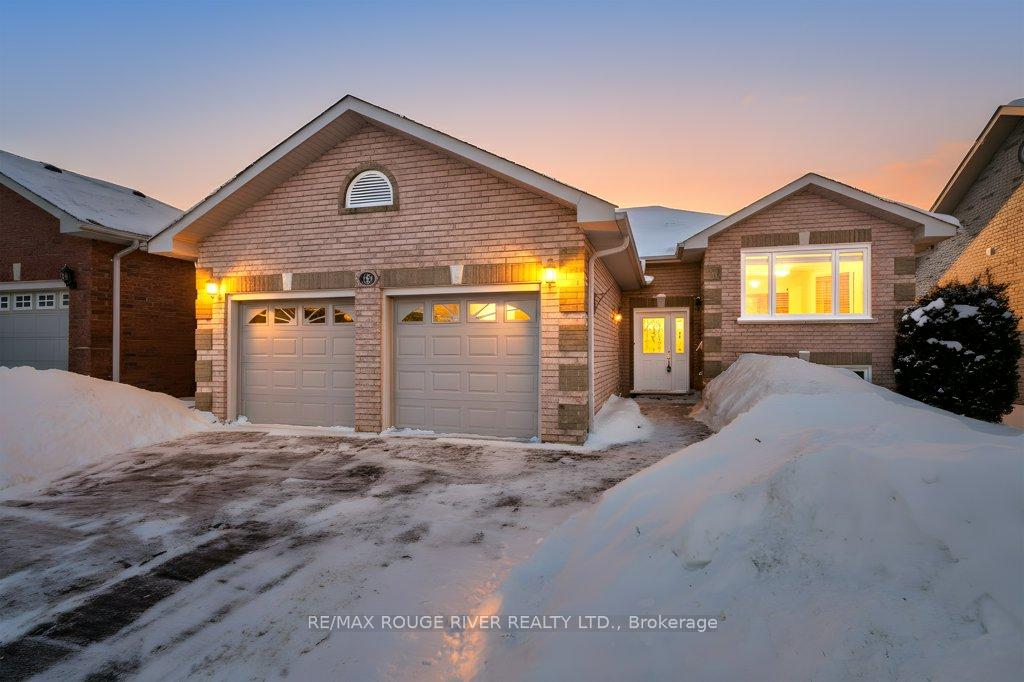
Outside and lotBrick, Asphalt shingle, Poured concrete
- Exterior: Brick
- Roof: Asphalt shingle
- Foundation: Poured concrete
- Features: Landscaped, year round living, deck
- Size: 51.61 × 112 ft
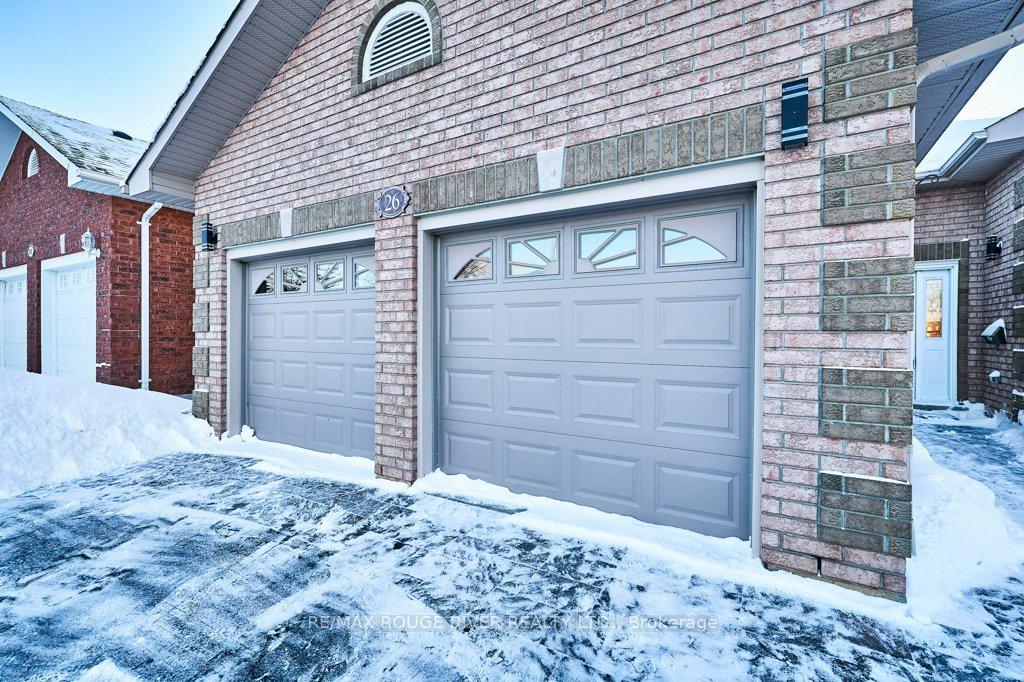
Parking2 Garage, Attached, Private double
- Spaces: 2 Garage
- Garage: Attached
- Driveway: Private double
Heating, water and powerForced air, gas, Central air, Municipal water
- Heating: Forced air, gas
- Cooling: Central air
- Water: Municipal water
- Sewer: Municipal sewer
Costs and taxesTaxes $4,654 a year, HST included in the price
- Taxes, 2025: $4,654 a year
- HST: HST included in the price
Included in the saleFridge,stove,dishwasher,microwave oven,fume hood,washer,dryer,sump-pump,gas fireplace,2 garage door openers w/interior garage remotes, bar sink, all light fixtures, window blinds, Stagers items, window fabrics and rods
- Included: Fridge,stove,dishwasher,microwave oven,fume hood,washer,dryer,sump-pump,gas fireplace,2 garage door openers w/interior garage remotes, bar sink, all light fixtures, window blinds
- Not included: Stagers items, window fabrics and rods
NearbySchool bus route, public transit, school, place of worship, rec./commun.centre
- Close to: School bus route, public transit, school, place of worship, rec./commun.centre
Listing detailsX12764074, Sold, Feb 5, 2026
- MLS® number: X12764074
- Status: Sold
- Listed on: Feb 5, 2026
- Days on market: 15
- Updated: Feb 20, 2026
- Possession: 30-59 days
- Occupied by: Partial
- Listing brokerage: RE/MAX ROUGE RIVER REALTY LTD.
About this home
26 Eakins Crescent, Kawartha Lakes (Lindsay), ON K9V 6J9
Move in Ready All Brick 2+1 Bedroom,3 Bath Home with An Oversized Dbl Garage in a Family Friendly Neighbourhood! Large and Airy Design with Loads of Natural Light due to its East West Orientation on the Fully Fenced 51 Ft x 112 Ft Lot. The Eat In Kitchen Boasts Ample Counters and a Corner Dbl SS Sink and Convenient Under Cabinet Lighting for the Chef! The Breakfast Area leads to the Sliding doors onto the Large Bbq Deck.Combined Living and Dining Rooms (Super For Large Dinners) and feature Hardwood Flrs and a Picture Window.The Pimary Bedrrom has a Unique Stepsaver Laundry En-Suite, Plus a Large Bright Wicc and an En-suite 3pce Bath.The Second Bedroom also features a Large Wicc and shares the 4pce Family Bathroom. The Lower Level Boasts a Wend to th Dayet Bar,Gas Fireplace w/Thermostat.The 3rd Bedroom has a Dbl Closet and a Large Egress Window, adjacent to Another 4Pce Bath with Spa/Jet Tub ( Think a Peaceful Spa Experience). The Huge Rec Room and Bright Windows Make this a Comfortable Space that doesn't Feel Like a Basement. A Furnace/Utility Room 20 Ft x 17 Ft will provide Ample Storage. Don't Miss this Opportunity to Live in a Well Cared for Home!! Lindsay Sq. Mall, Ross Memorial Hospital, and Schools and Parks All within easy access.
Ask about this home
A HOMEH agent will answer your questions about this home.
Around this home
Daily convenience, out of 100, from the distances below
Schools nearby
School rating, out of 10.
Helpful calculators
Your HOMEH agent

"I would see it this week."