

341 County Rd 46
341 County Rd 46
 See all 49 photos
Property history
Facts and features
- Taxes, 2025$3,676 / yr
- Water, sewerWell
- BasementPart finished
- HeatingForced air
- Central air
The propertyFarm, 1 1/2 storey, 2,000–2,500 sq ft
- Type: Farm
- Style: 1 1/2 storey
- Living space: 2,000–2,500 sq ft
- Basement: Full, partially finished
- Waterfront: None
InsideCeramic, Broadloom, Lower level, Central vacuum, sump pump, water heater, water softener
- Flooring: Ceramic, Broadloom
- Laundry: Lower level
- Features: Central vacuum, sump pump, water heater, water softener
- Rooms above ground: 9
- Rooms in the basement: 4
- Bedrooms: 3
- Bathrooms: 3
- Kitchens: 1
Outside and lotOther, vinyl siding, Metal, Block
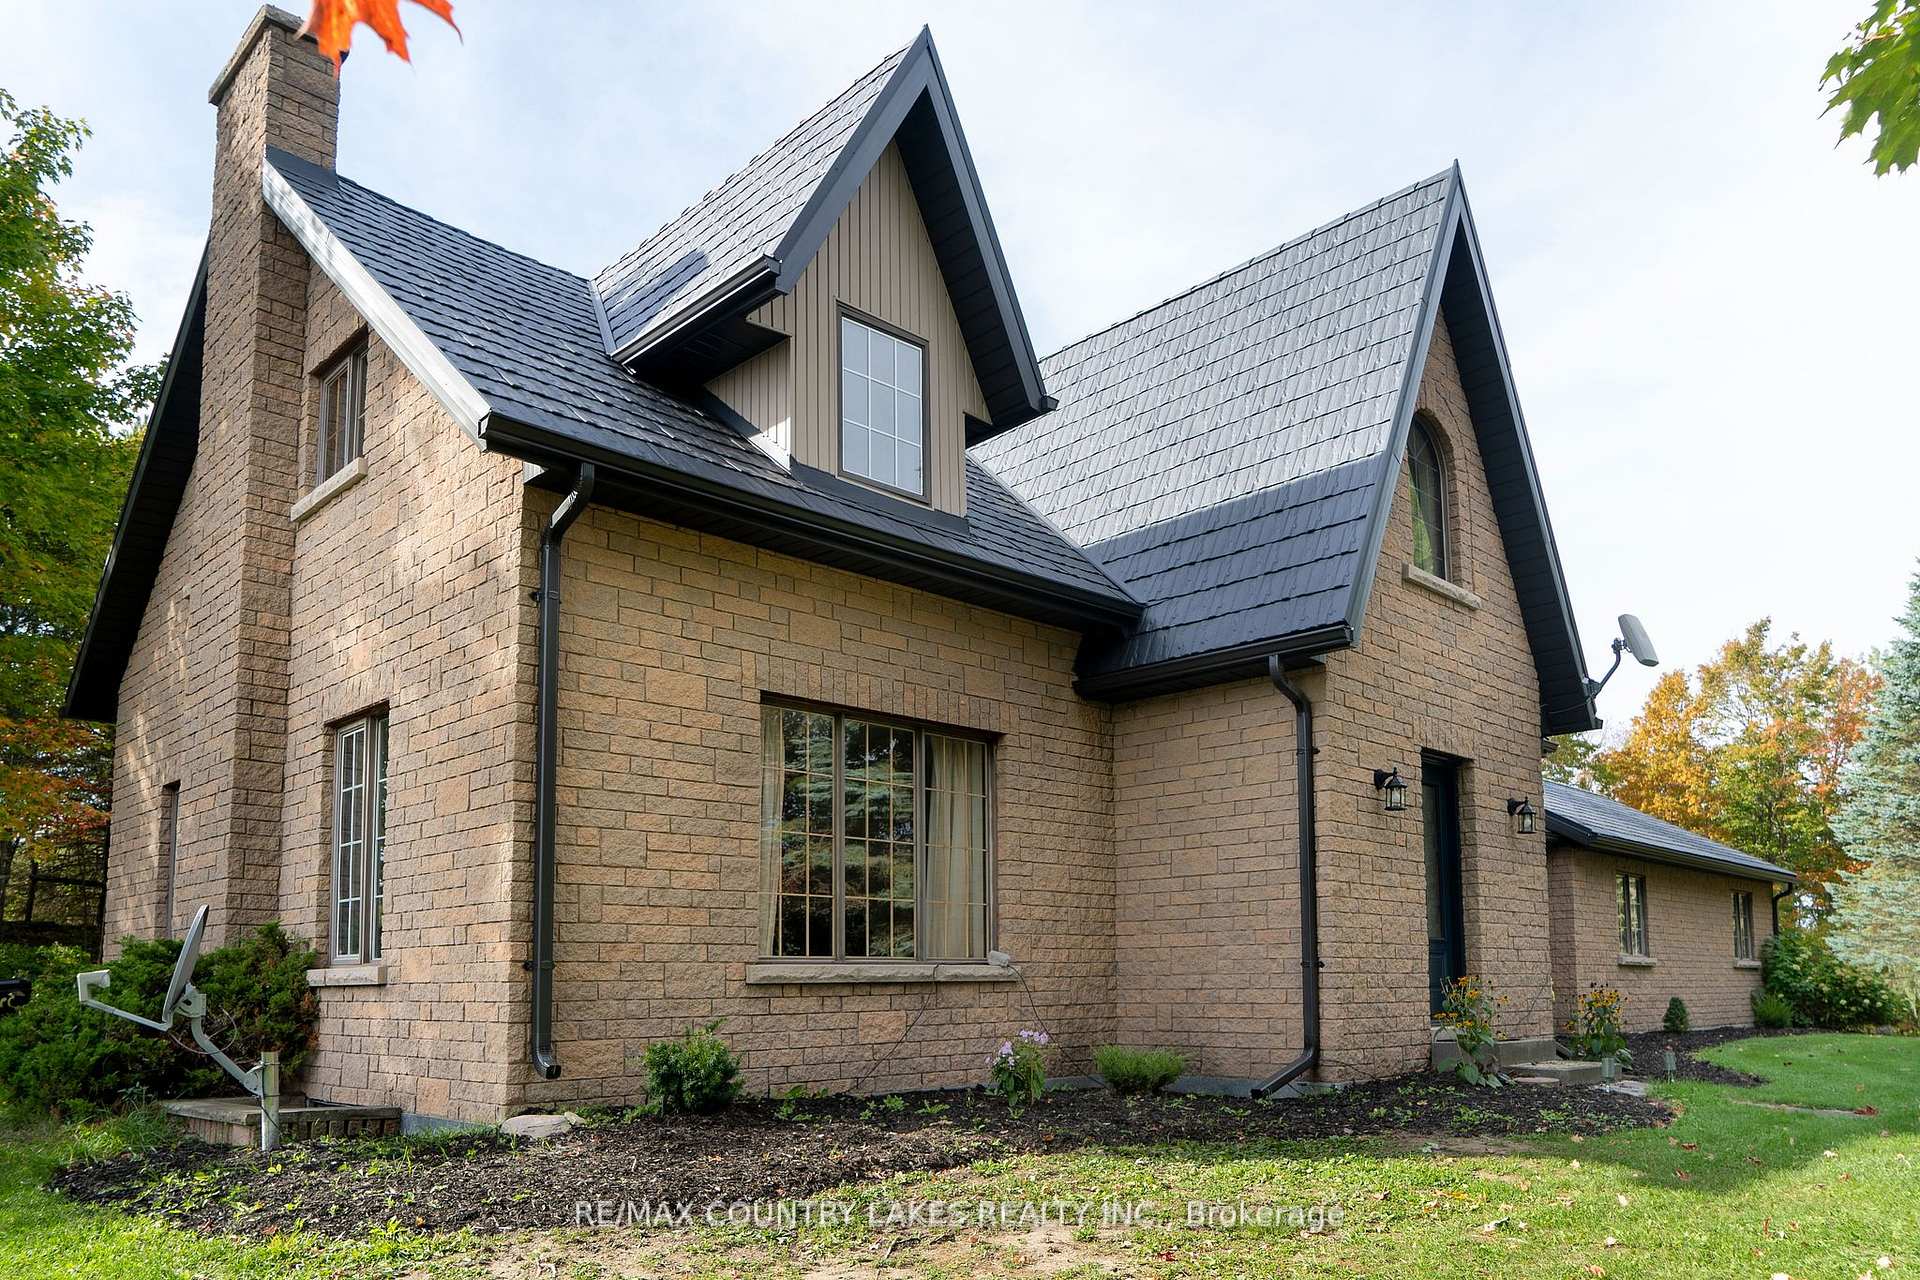
- Exterior: Other, vinyl siding
- Roof: Metal
- Foundation: Block
- Other structures: Barn
- Size: 554.27 × 1,962.21 ft
- Zoning: A1
Parking1 Garage, Attached
- Spaces: 1 Garage
- Garage: Attached
Heating, water and powerForced air, propane, Central air, Well
- Heating: Forced air, propane
- Cooling: Central air
- Water: Well
- Natural gas: No
- Hydro: Yes
- Cable: No
- Telephone: Available
Costs and taxesTaxes $3,676 a year, HST included in the price, Air conditioner, propane tank
- Taxes, 2025: $3,676 a year
- HST: HST included in the price
- Rental items: Air conditioner, propane tank
Included in the saleExisting fridge, stove, washer, hot water heater, water softener, electric garage door opener and remote., All personal items.
- Included: Existing fridge, stove, washer, hot water heater, water softener, electric garage door opener and remote.
- Not included: All personal items.
Listing detailsX12758644, Sold, Feb 4, 2026
- MLS® number: X12758644
- Status: Sold
- Listed on: Feb 4, 2026
- Days on market: 79
- Updated: Apr 24, 2026
- Possession: Flexible
- Occupied by: Owner
- Listing brokerage: RE/MAX COUNTRY LAKES REALTY INC.
About this home
341 County Rd 46, Kawartha Lakes (Mariposa), ON K0M 2M0
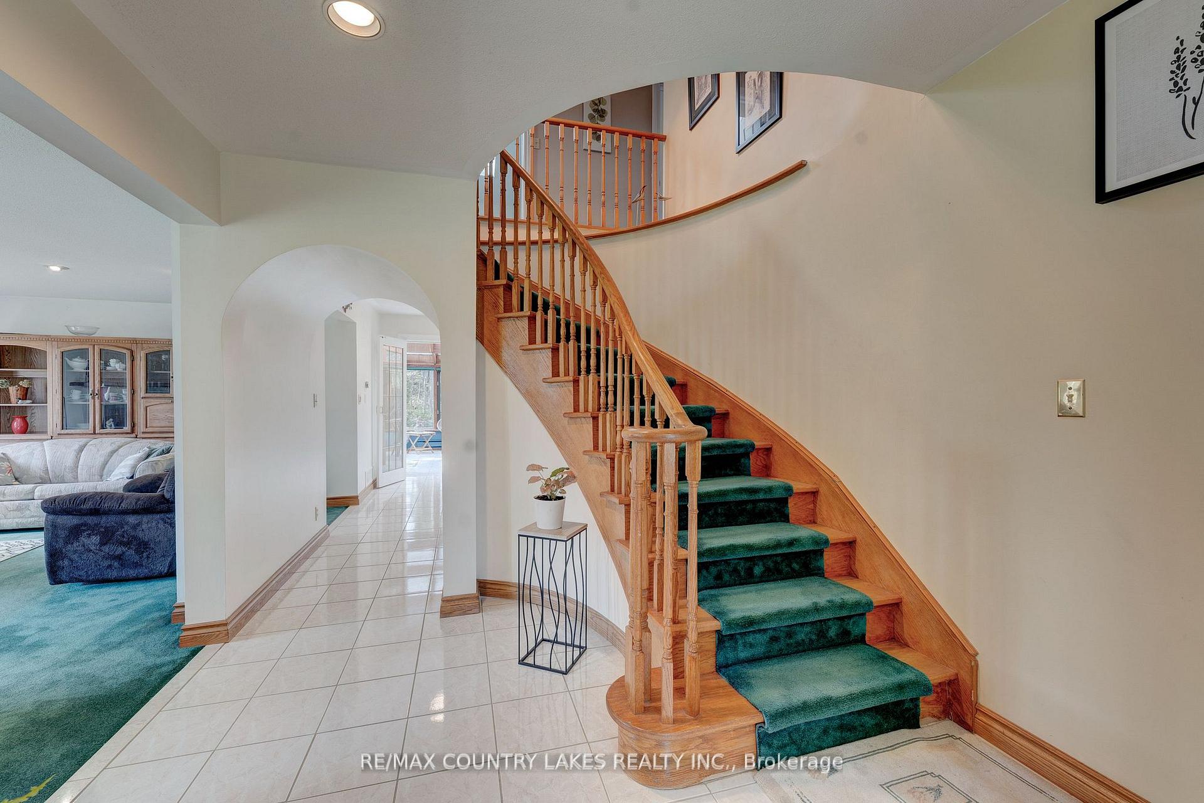
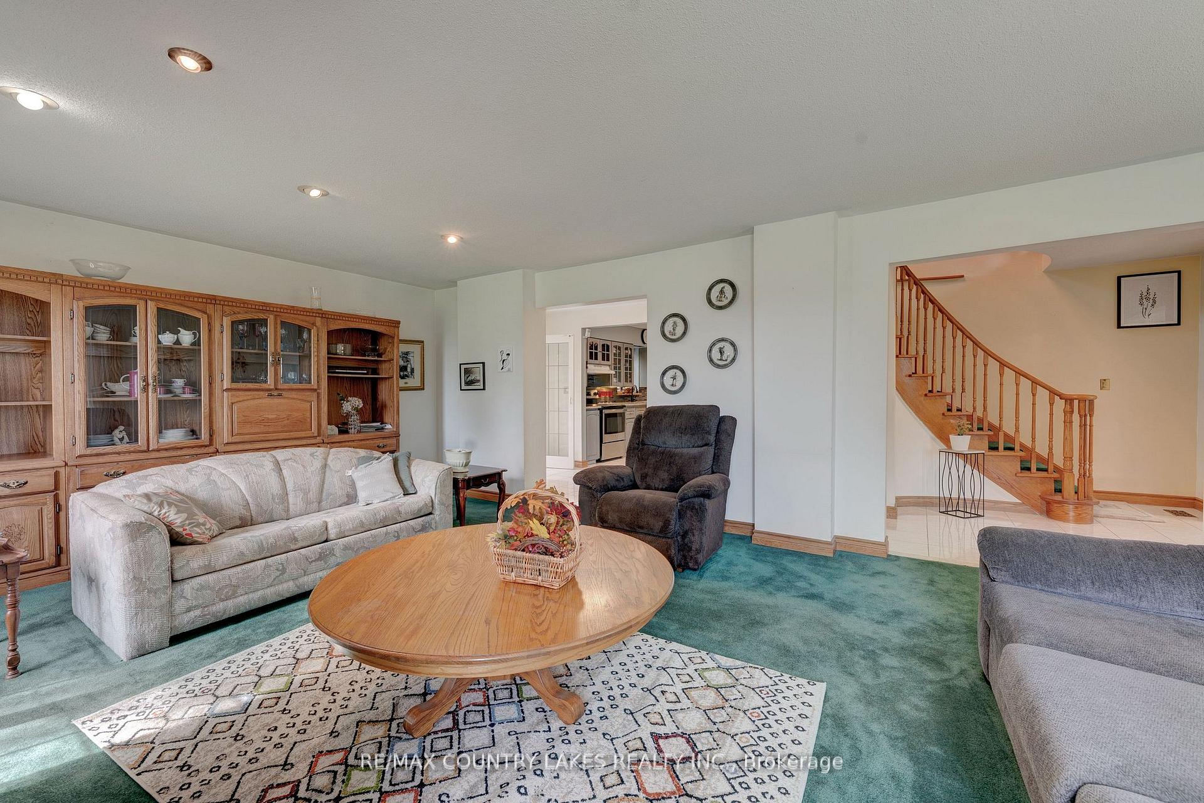
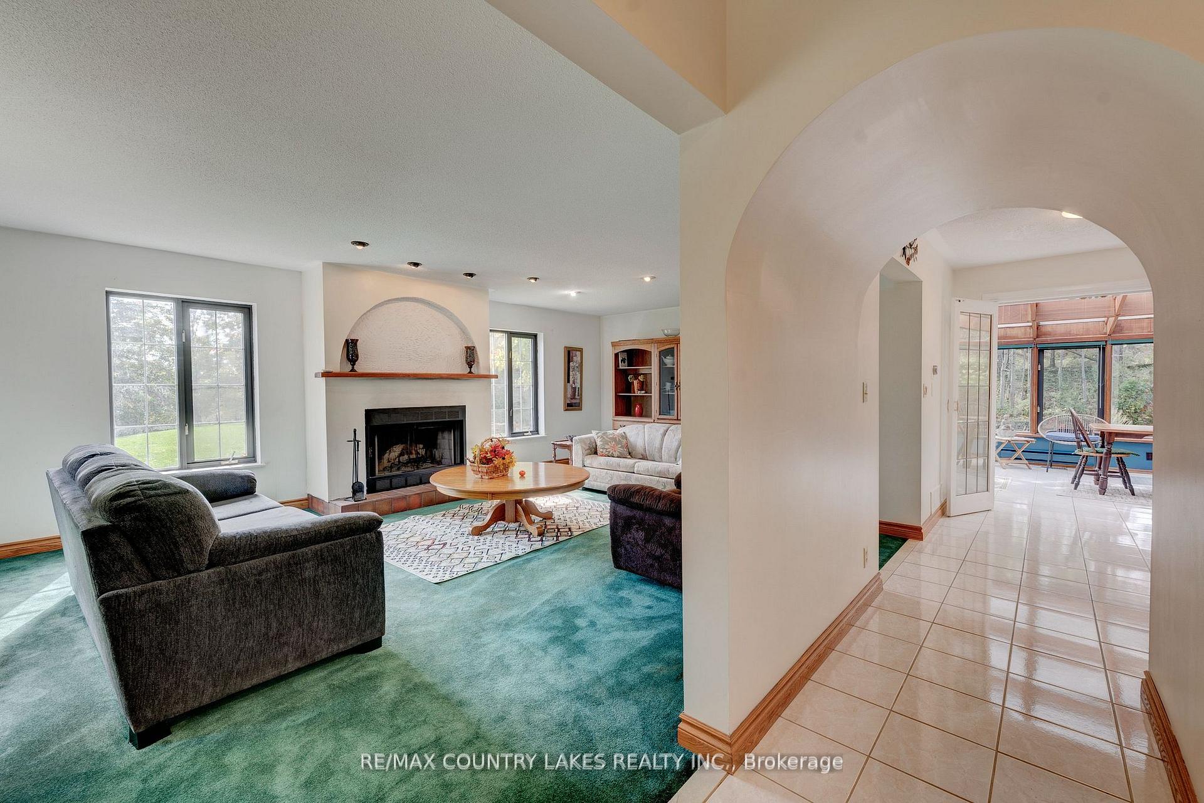
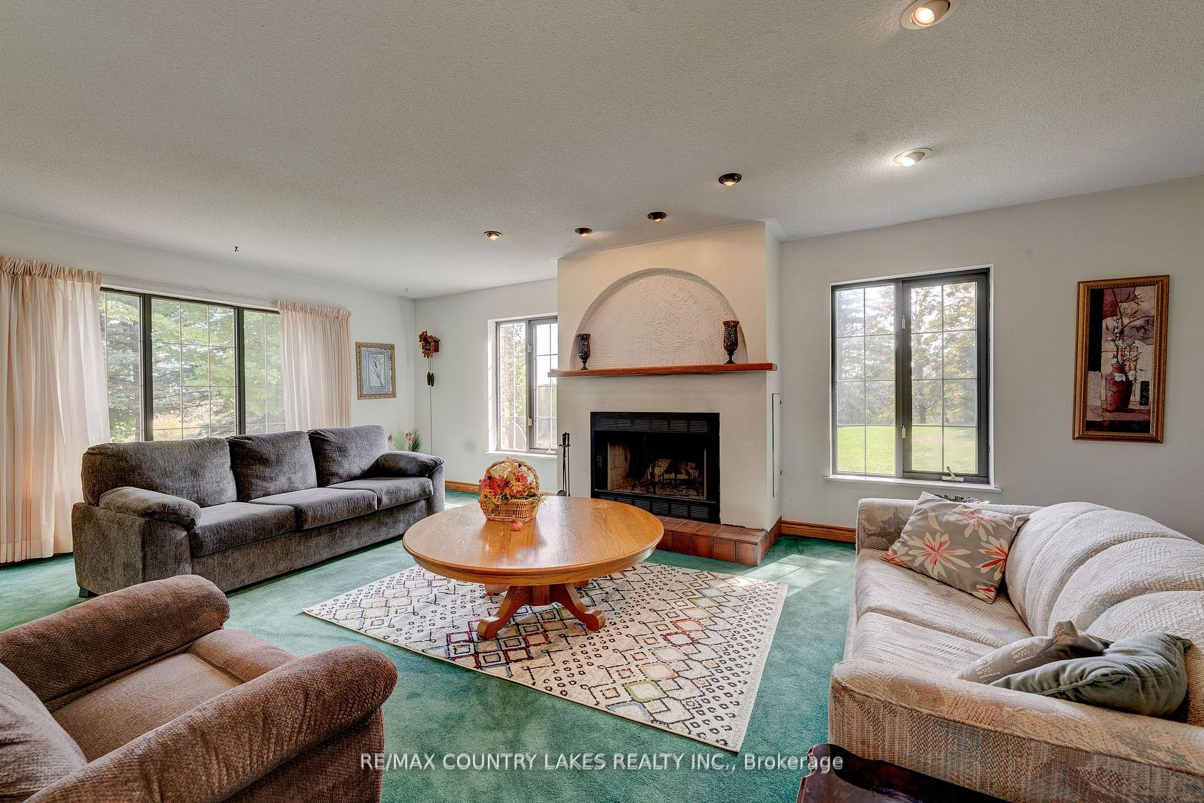
Looking for peace and tranquility outside of the city? Look no further! Welcome to this one owner, custom built home on over 24 Acres. Home is sitting well off the road in a beautifully treed setting surrounded by fields. On the main level you are greeted by a gracious foyer, curved staircase, bright living room, country size kitchen, and den or office area. The large back entrance with walk out to garage, offers plenty of closet space, and a three-piece bath. For your extra enjoyment there is also a sunroom with views overlooking the mature yard, gardens and patio. The second level offers three bedrooms, a large sitting area, and a four-piece bath with sky light. Enjoy extra living space in the basement with a finished recreation room, two other finished rooms, perfect for guests or entertaining. Also a laundry room with two piece bath, and a large utility room. The peaceful, relaxing back yard opens to acres of land, a barn suitable for livestock, and a vegetable garden area for those with a green thumb. Welcome to this beautiful home and property. Only 1.5 hours from the GTA.
Ask about this home
A HOMEH agent will answer your questions about this home.
Around this home
Helpful calculators
Your HOMEH agent

"I would see it this week."