

14 Bond Street W
14 Bond Street W
 See all 50 photos
Property history
- $884,900TerminatedList: 2025-07-22|End: 2025-10-15|85 daysX12300449
Facts and features
- BasementUnfinished
- Age of home51–99 years
- Price per sq ft~$393
- Water, sewerMunicipal
- Fireplace
- Central air
The homeDetached, 2-storey, Age 51–99 years
- Type: Detached
- Style: 2-storey
- Age: 51–99 years
- Living space: 2,000–2,500 sq ft
- Basement: Unfinished
InsideFireplace Yes, natural gas, electric, Main level, Auto garage door remote, carpet free, primary bedroom - main floor, sump pump, upgraded insulation
- Fireplace: Yes, natural gas, electric
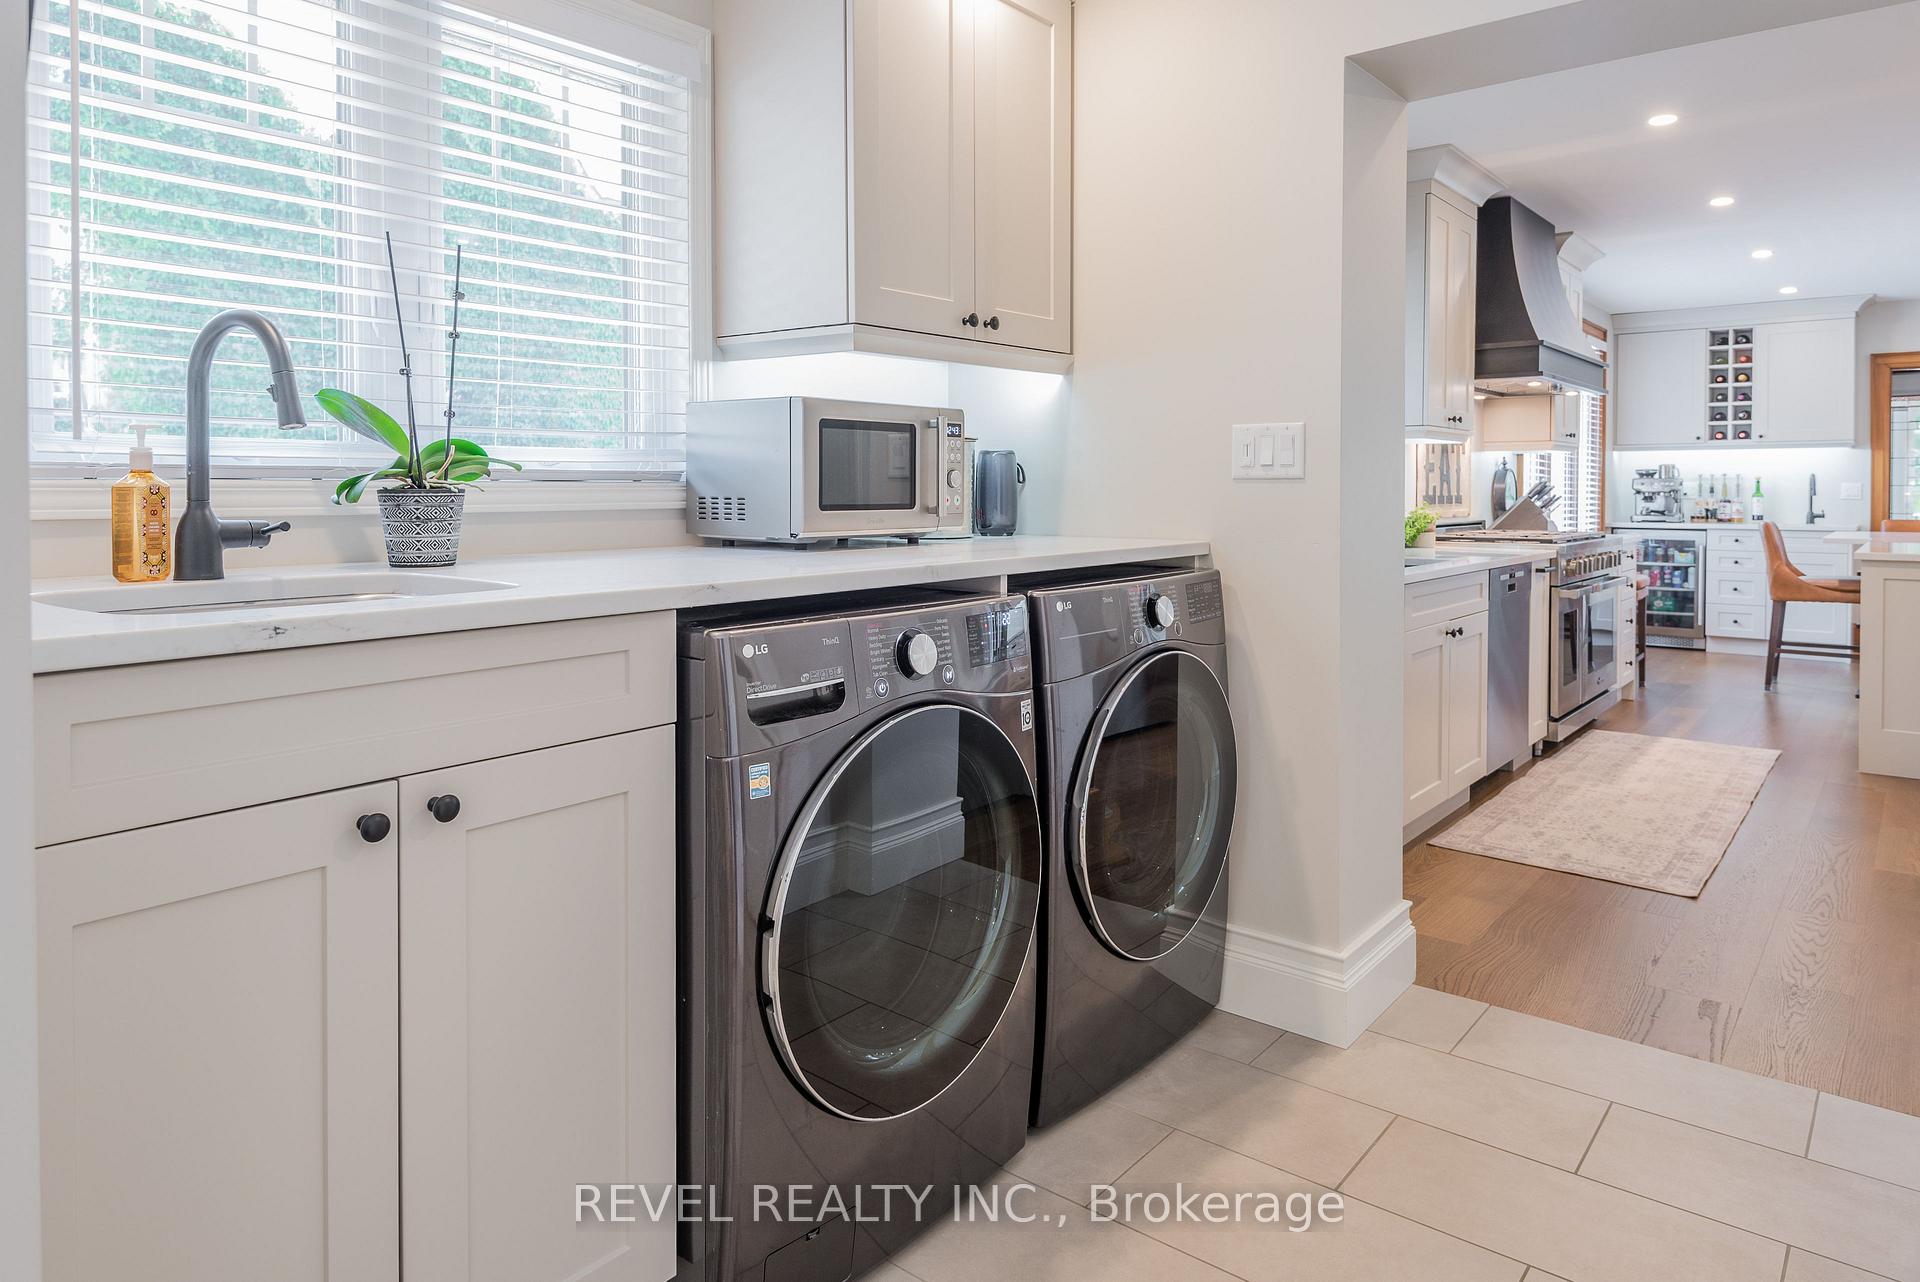
- Laundry: Main level
- Features: Auto garage door remote, carpet free, primary bedroom - main floor, sump pump, upgraded insulation
- Security: Carbon monoxide detectors, smoke detector
- Rooms above ground: 9
- Bedrooms: 3 + 1 in the basement
- Bathrooms: 3
- Kitchens: 1
- Family room: Yes
Outside and lotMetal/steel siding, brick, Asphalt shingle, Concrete block
- Exterior: Metal/steel siding, brick
- Roof: Asphalt shingle
- Foundation: Concrete block
- Features: Deck, landscaped, lighting, patio, porch enclosed
- Other structures: Shed
- Size: 46.83 × 190.04 ft
Parking1 Garage, Detached, Private
- Spaces: 1 Garage
- Garage: Detached
- Driveway: Private
Heating, water and powerForced air, electric, Central air, Municipal water
- Heating: Forced air, electric
- Cooling: Central air
- Water: Municipal water
- Sewer: Municipal sewer
- Natural gas: Yes
- Hydro: Yes
- Cable: Yes
- Telephone: Available
Costs and taxesTaxes $2,639 a year, HST included in the price
- Taxes, 2024: $2,639 a year
- HST: HST included in the price
Included in the saleWasher, dryer, dishwasher, refrigerator, stove, microwave, Personal items, furniture, workout equipment, "eat" sign above stove, wall mounted tvs and brackets, light fixture in gazebo, electric fireplace in front porch, bbq, basement freezer, red bar fridge in basement
- Included: Washer, dryer, dishwasher, refrigerator, stove, microwave
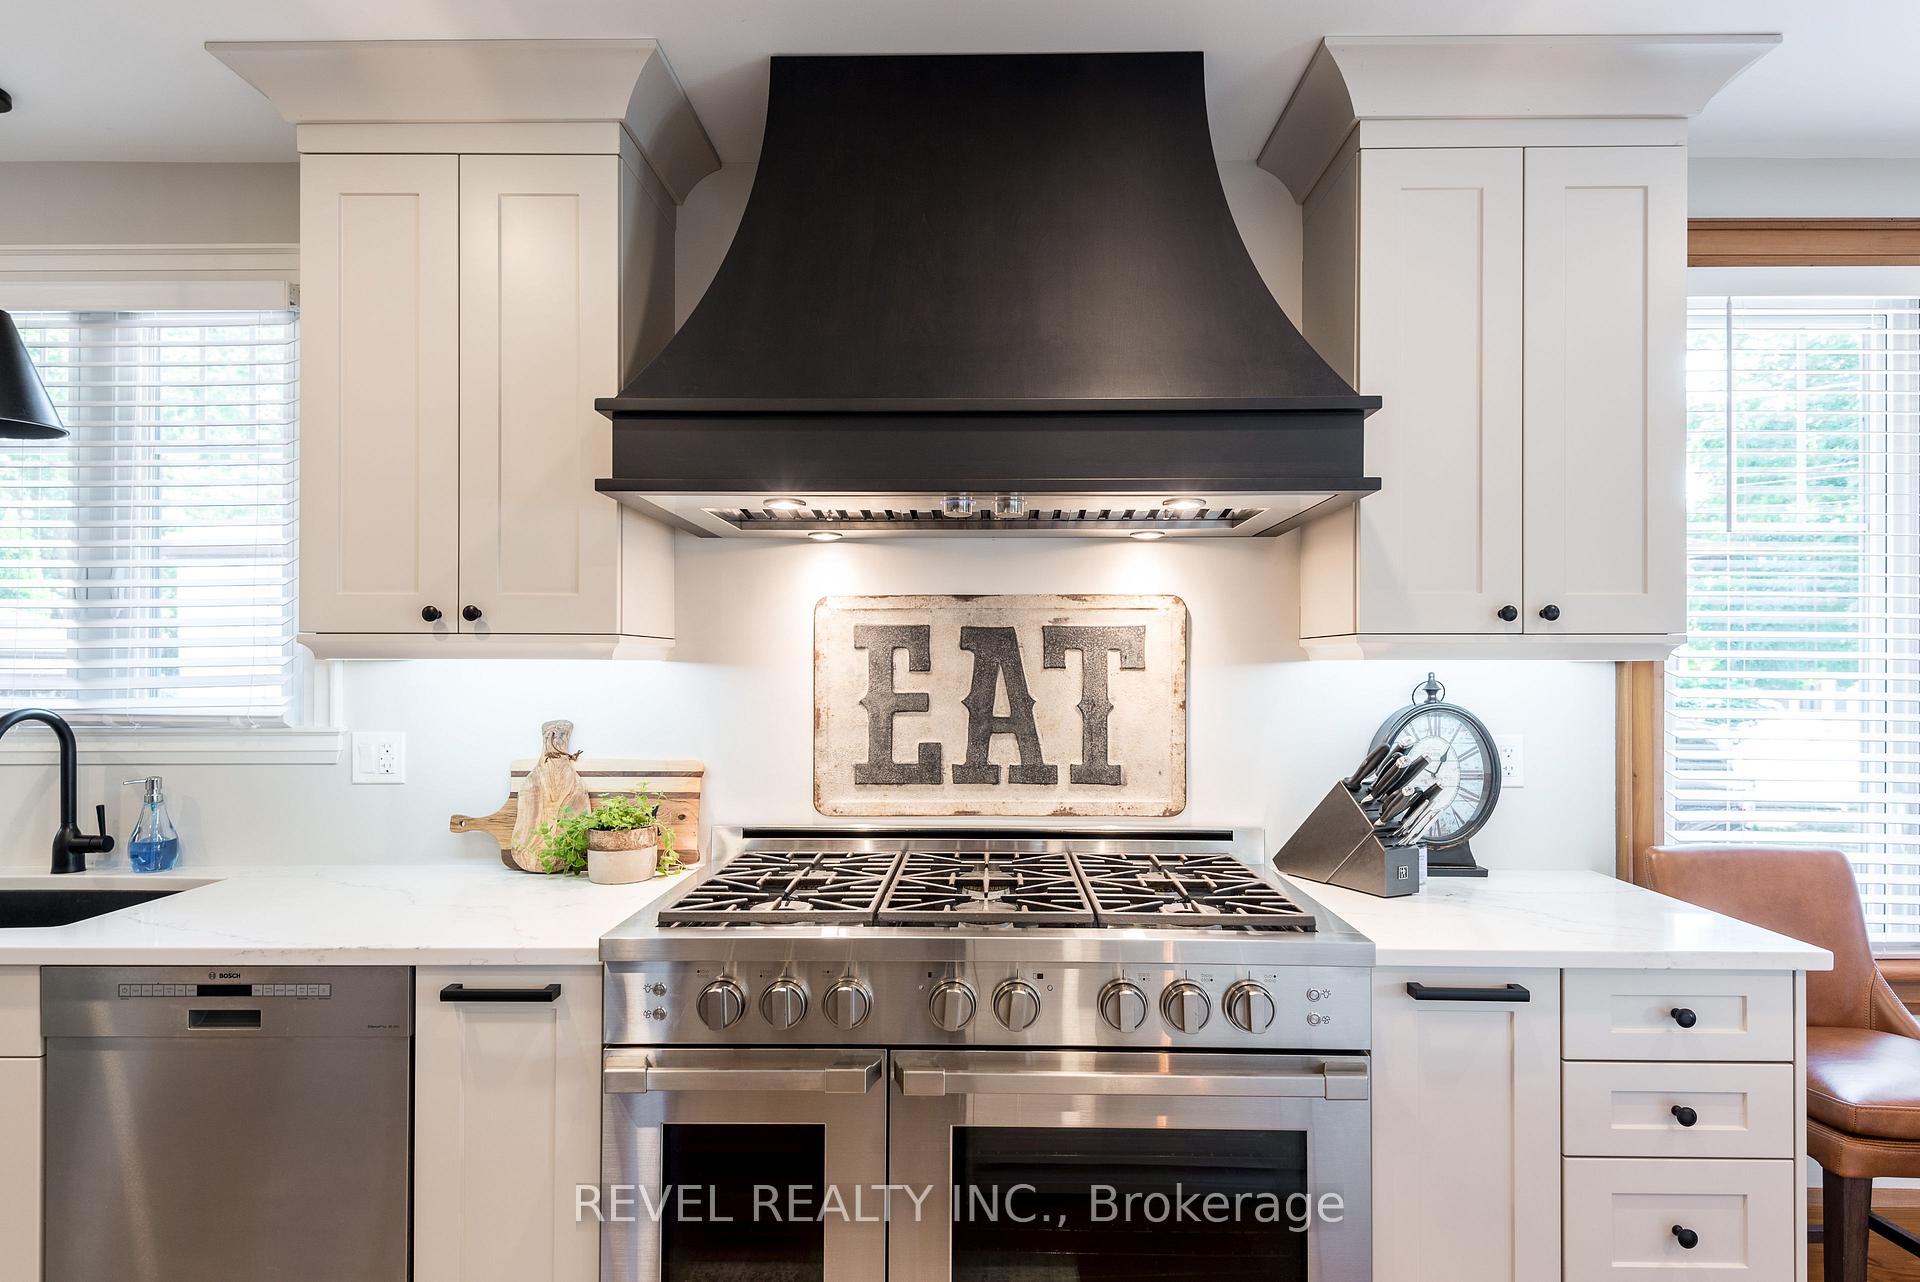
- Not included: Personal items, furniture, workout equipment, "eat" sign above stove, wall mounted tvs and brackets, light fixture in gazebo, electric fireplace in front porch, bbq, basement freezer, red bar fridge in basement
NearbyFenced yard, golf, library, park, school, beach
- Close to: Fenced yard, golf, library, park, school, beach
Listing detailsX12300449, Terminated, Jul 22, 2025
- MLS® number: X12300449
- Status: Terminated
- Listed on: Jul 22, 2025
- Days on market: 85
- Updated: Oct 15, 2025
- Possession: Flexible
- Occupied by: Owner
- Listing brokerage: REVEL REALTY INC.
About this home
14 Bond Street W, Kawartha Lakes (Fenelon Falls), ON K0M 1N0
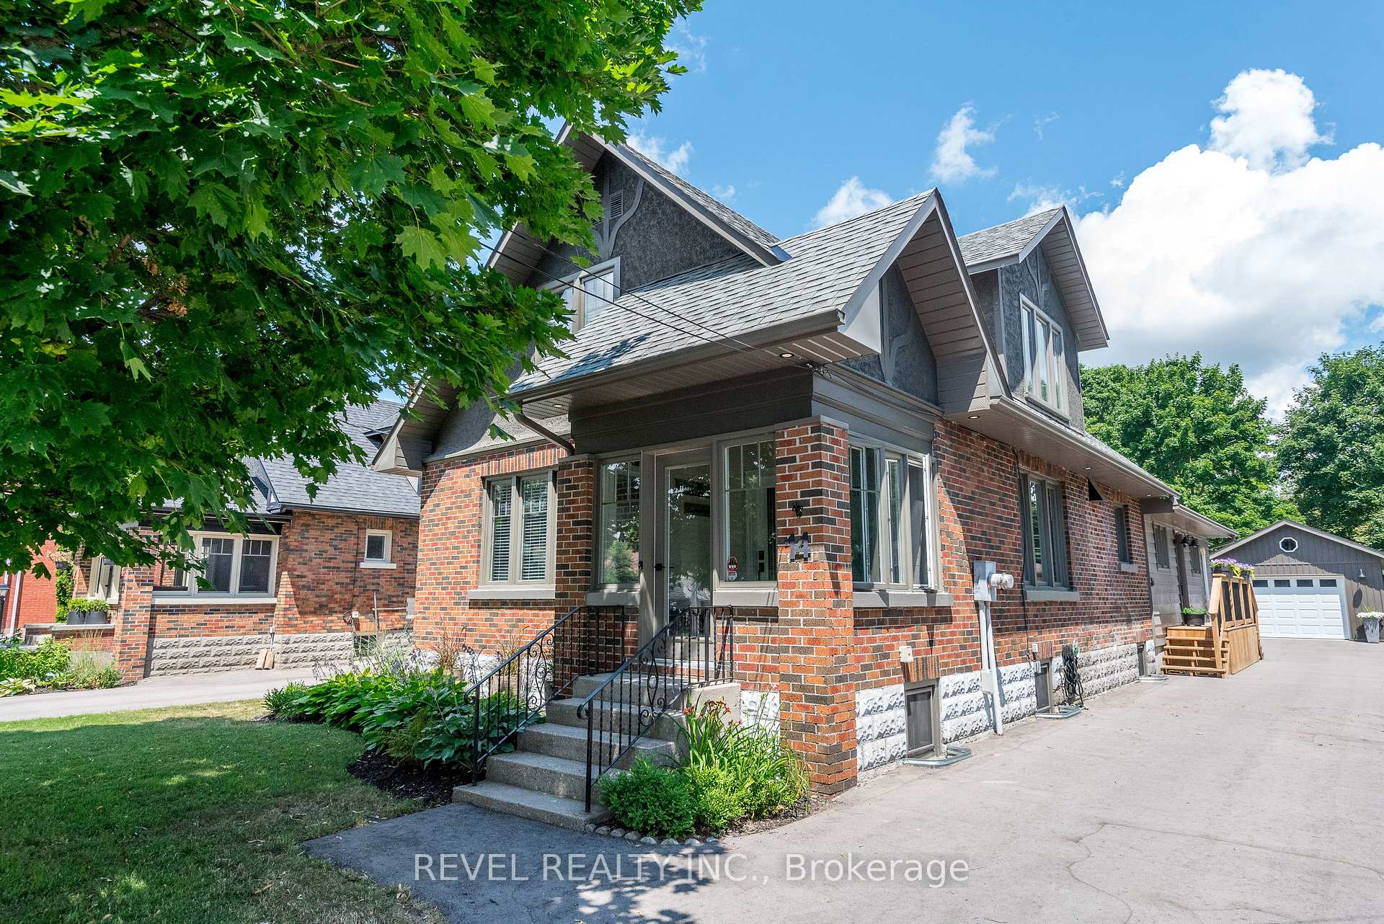
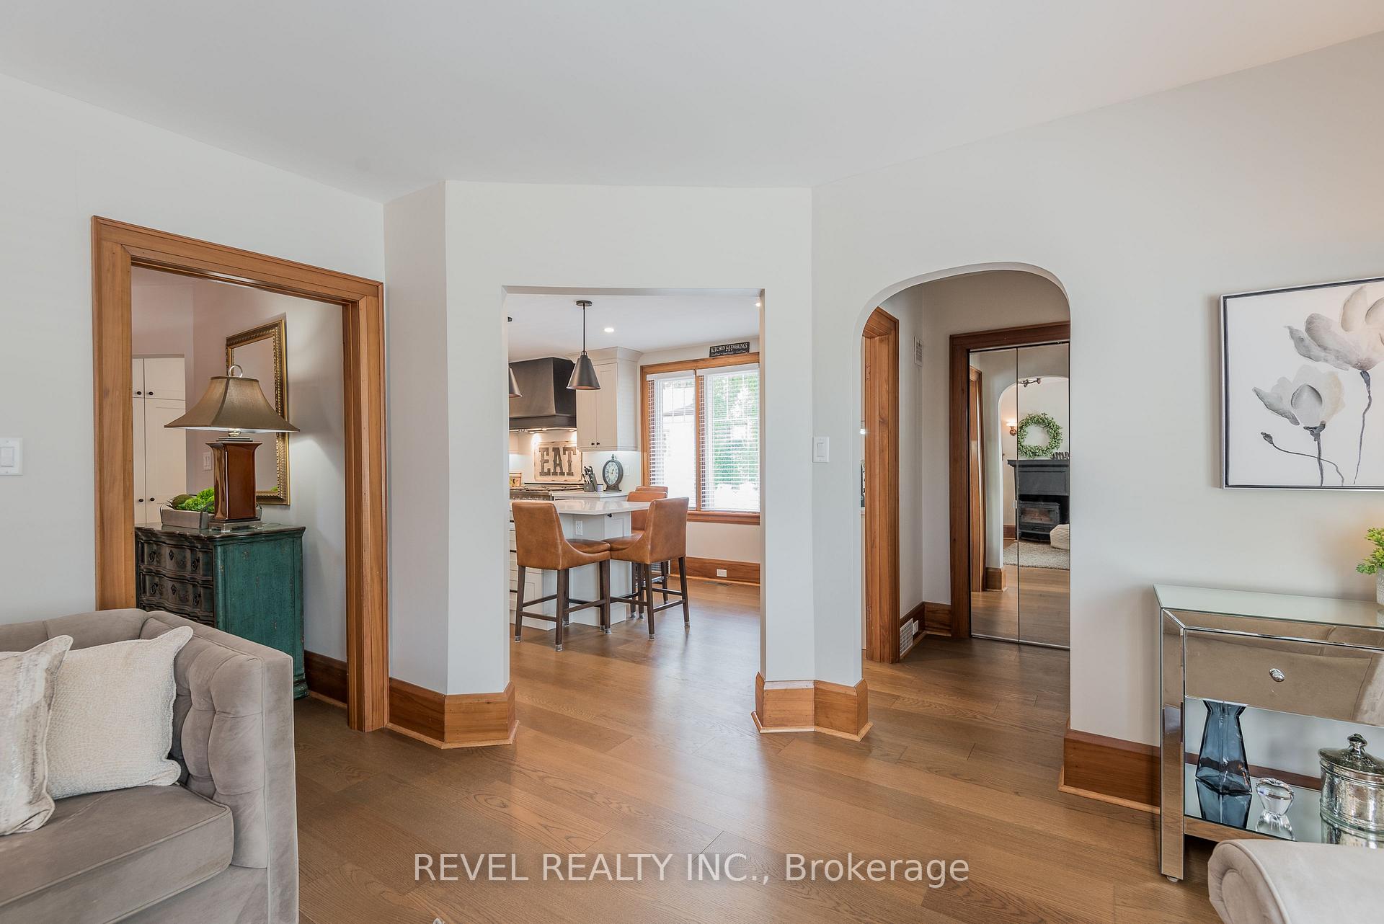
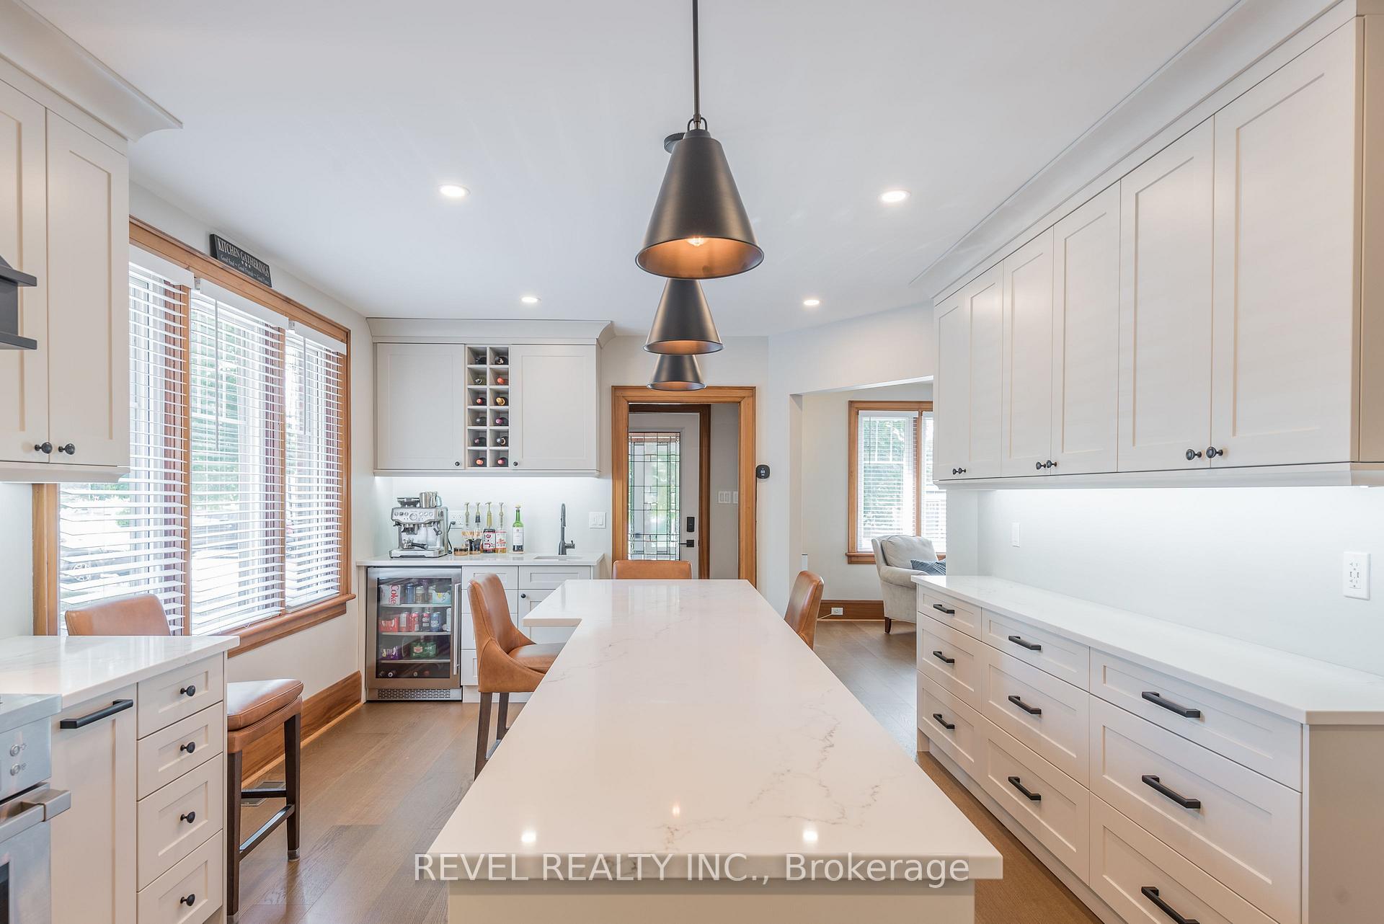
Welcome to this beautifully renovated home that seamlessly blends timeless charm with high-end modern upgrades, just a short stroll from the vibrant downtown core of Fenelon Falls. Step inside to discover a thoughtfully redesigned main floor, featuring engineered hardwood (2023), new triple pane windows & exterior doors (2023), 2 piece powder room and a spacious family room with gas fireplace. Cook up a feast in this stunning kitchen that boasts custom soft-close cabinetry (2023), quartz countertops (2023), a dedicated coffee bar with sink and mini fridge, and top-of-the-line appliances including a Dacor 6-burner gas range with double oven, Bosch fridge with interior water dispenser, Bosch dishwasher, and LG washer/dryer. The main floor primary suite is a true retreat, complete with ensuite featuring heated floors, rain shower head, hand held sprayer and tri-diverter wall shower head. Upstairs, you'll find three additional bedrooms and a beautifully updated bathroom. Enjoy outdoor living on the new back deck which features a hook up for a gas BBQ, overlooking the fully fenced backyard (2025) or tinker away in the newly built garage (2023) with subpanel and extra storage space. This home offers the perfect blend of classic character and modern convenience, all within walking distance to restaurants, shops, and the scenic beauty of Fenelon Falls. A rare opportunity to move in and enjoy without lifting a finger!
Ask about this home
A HOMEH agent will answer your questions about this home.
Around this home
Daily convenience, out of 100, from the distances below
Schools nearby
School rating, out of 10.
Helpful calculators
Your HOMEH agent

"I would see it this week."