

190 Southcrest Drive
190 Southcrest Drive
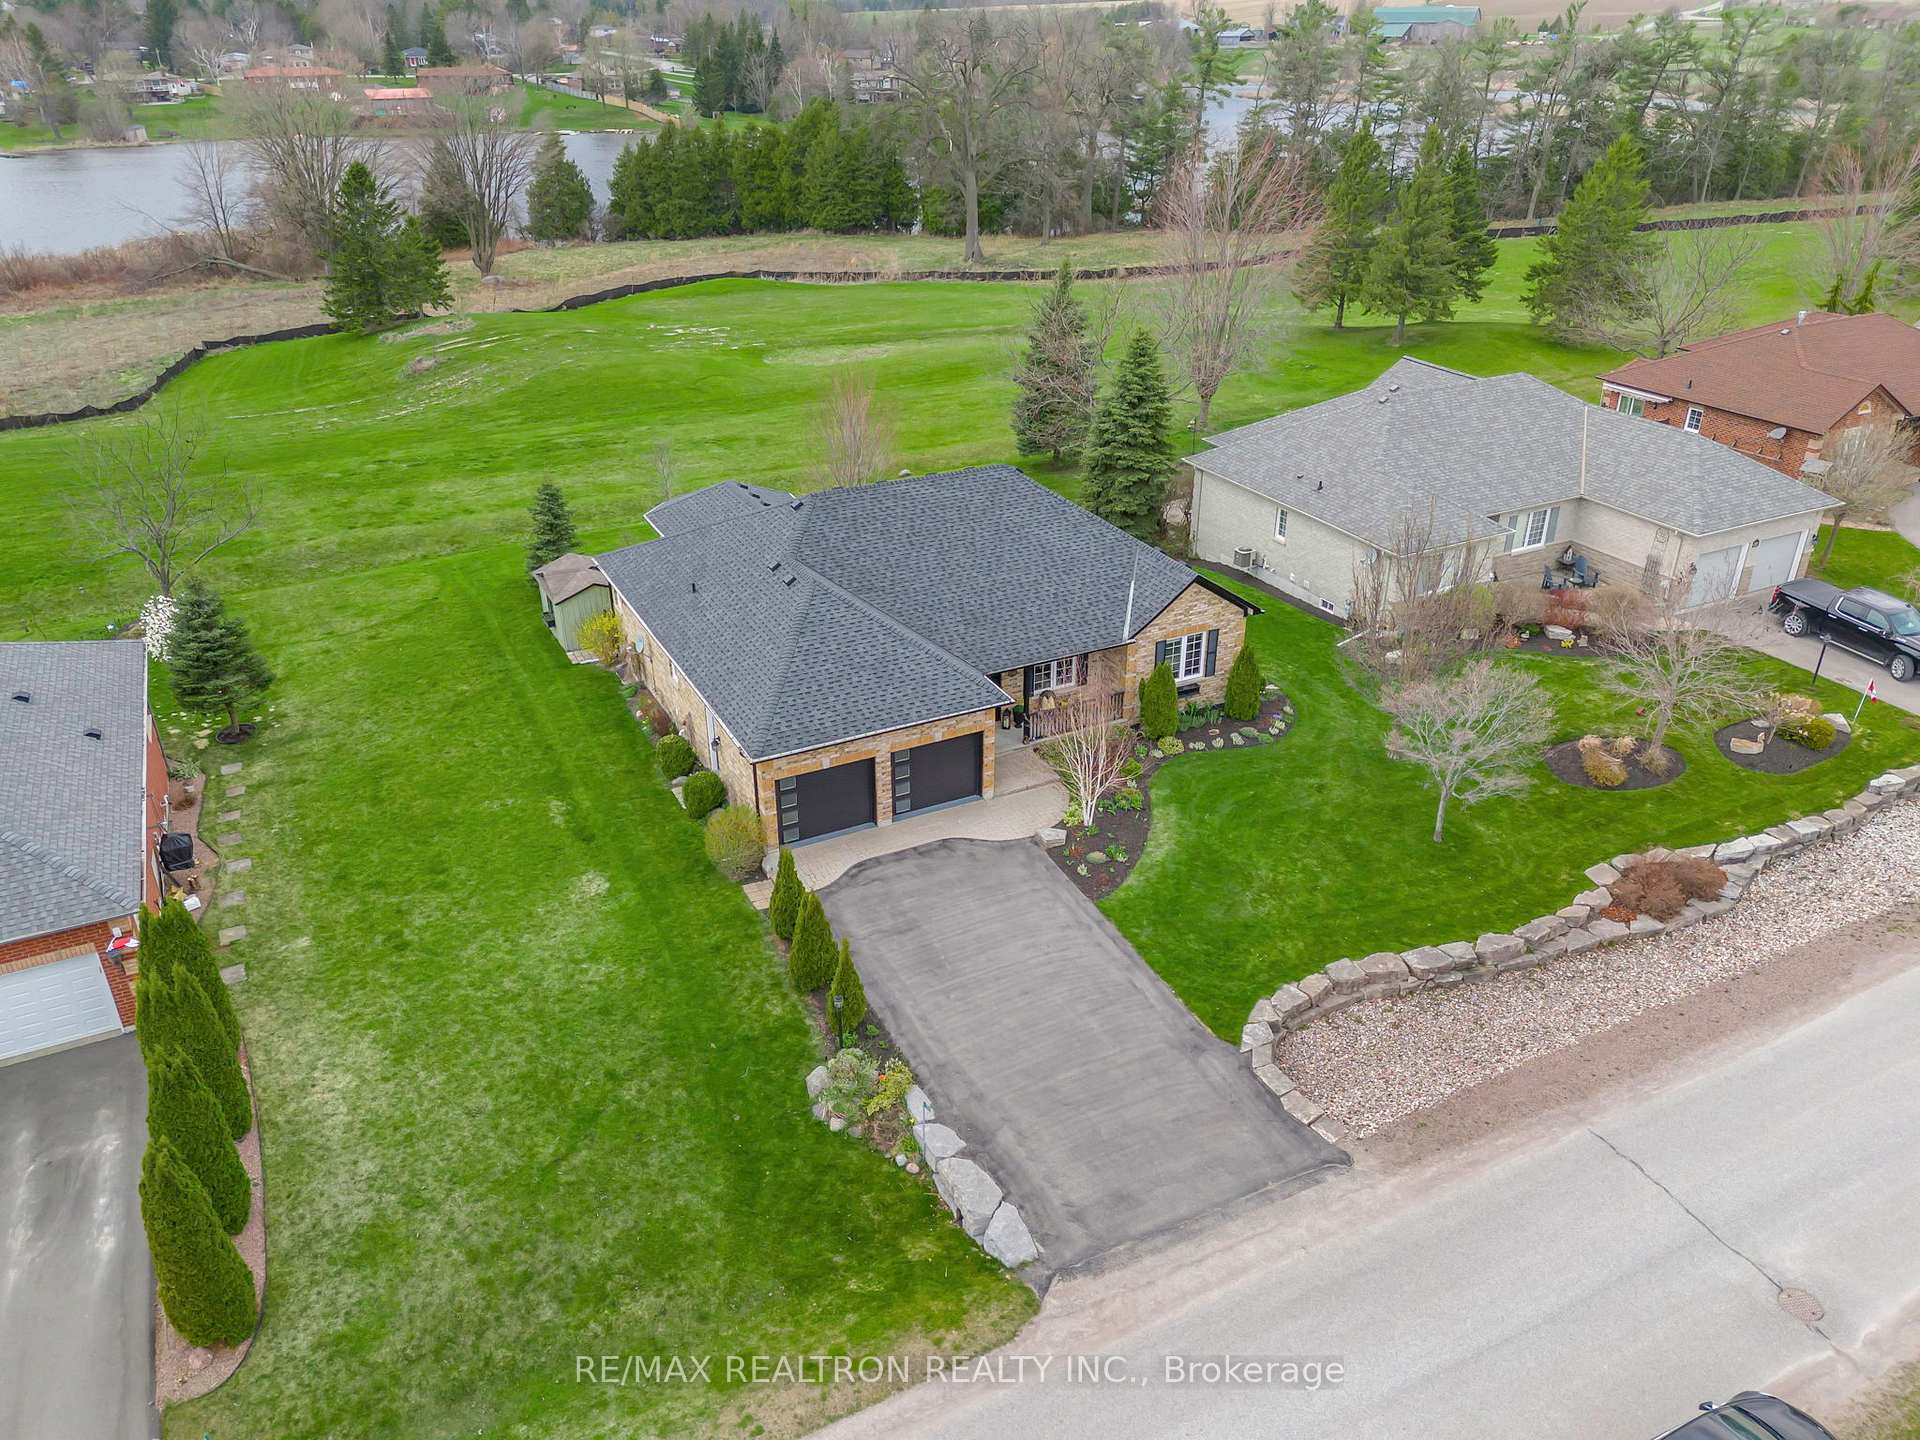 See all 50 photos
Property history
Facts and features
- BasementFull
- Age of home16–30 years
- Water, sewerMunicipal
- HeatingForced air
- Hardwood floors
- Fireplace
- Central air
The homeDetached, Bungalow, Age 16–30 years
- Type: Detached
- Style: Bungalow
- Age: 16–30 years
- Living space: Under 700 sq ft
- Basement: Full
InsideFireplace Yes, natural gas, Hardwood, Ceramic, Main level
- Fireplace: Yes, natural gas
- Flooring: Hardwood, Ceramic
- Laundry: Main level
- Features: Auto garage door remote, central vacuum, primary bedroom - main floor, storage, storage area lockers, water heater, water softener
- Rooms above ground: 10
- Rooms in the basement: 3
- Bedrooms: 2 + 2 in the basement
- Bathrooms: 3
- Kitchens: 1
- Family room: Yes
Outside and lotBrick, Other, Other
- Exterior: Brick
- Roof: Other
- Foundation: Other
- Size: 69.33 × 109.41 ft
Parking2 Garage, Attached, Private double
- Spaces: 2 Garage
- Garage: Attached
- Driveway: Private double
Heating, water and powerForced air, electric, Central air, Municipal water
- Heating: Forced air, electric
- Cooling: Central air
- Water: Municipal water
- Sewer: Municipal sewer
Costs and taxesTaxes $5,909 a year, HST included in the price, Hot water tank (rental)
- Taxes, 2024: $5,909 a year
- HST: HST included in the price
- Rental items: Hot water tank (rental)
- Under contract: Hot water tank-gas
Included in the saleGenerac (power backup) included. sunroom electric fireplace and portable aircon unit included.
- Included: Generac (power backup) included. sunroom electric fireplace and portable aircon unit included.
Listing detailsX12116462, Sold, May 1, 2025
- MLS® number: X12116462
- Status: Sold
- Listed on: May 1, 2025
- Days on market: 11
- Updated: May 12, 2025
- Possession: 2025-07-01 / Flexible
- Occupied by: Owner
- Listing brokerage: RE/MAX REALTRON REALTY INC.
About this home
190 Southcrest Drive, Kawartha Lakes (Mariposa), ON L0C 1G0
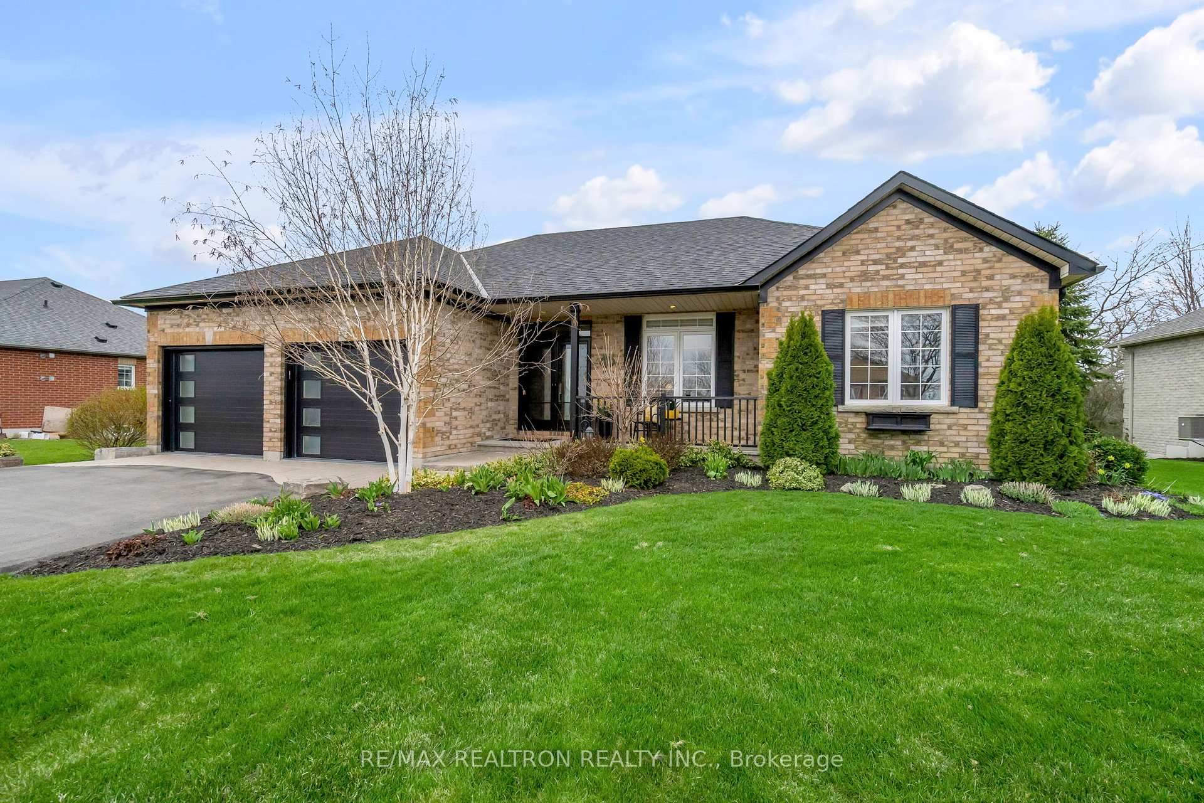
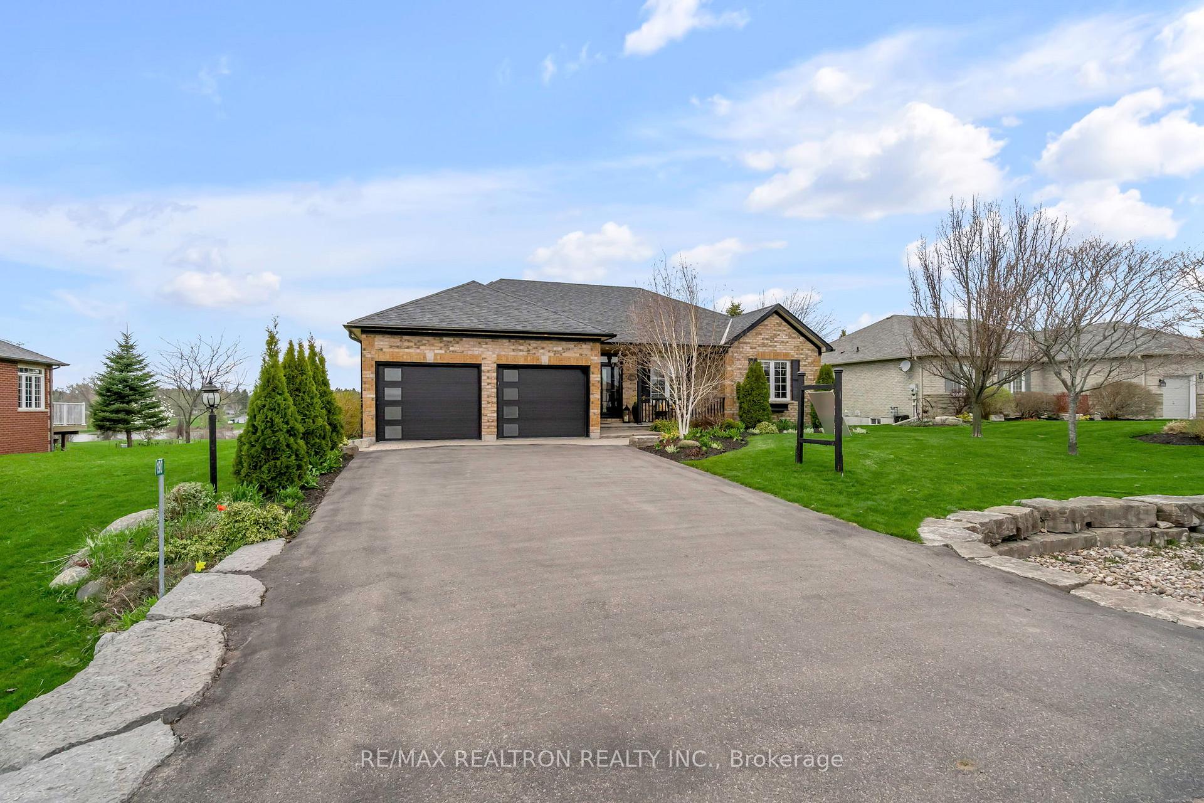
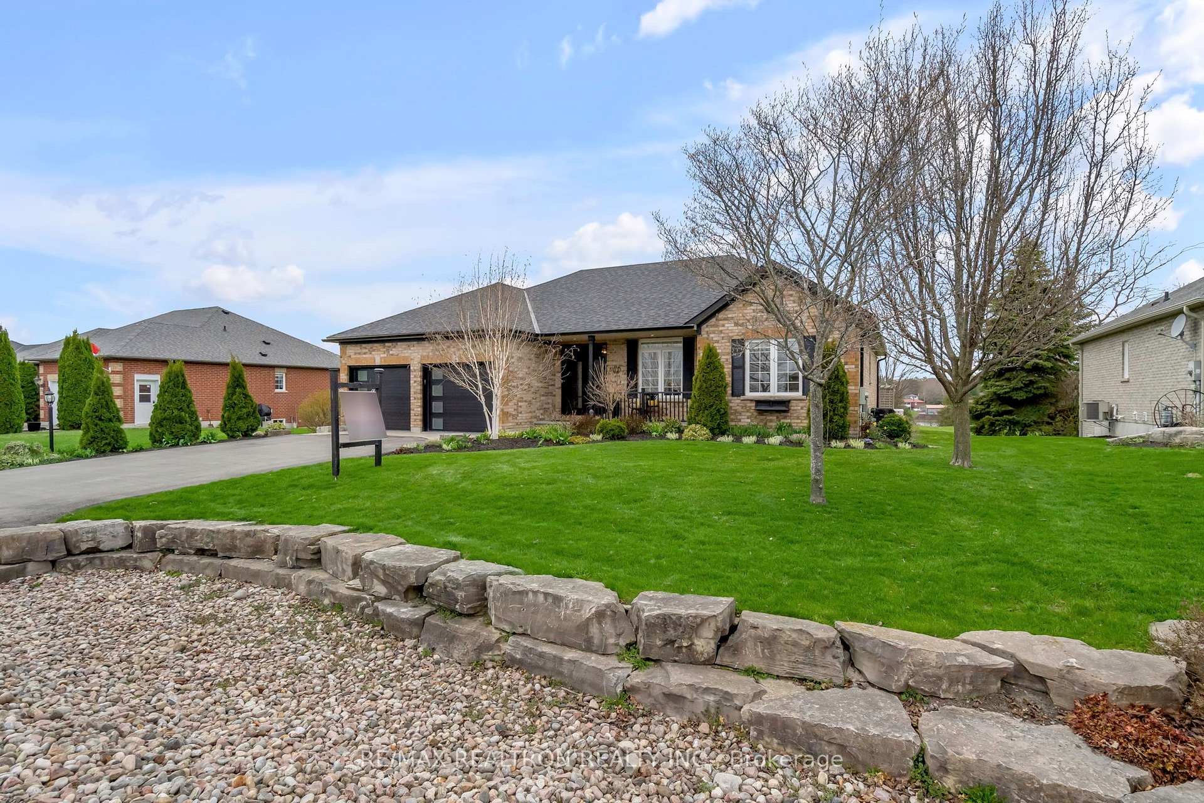
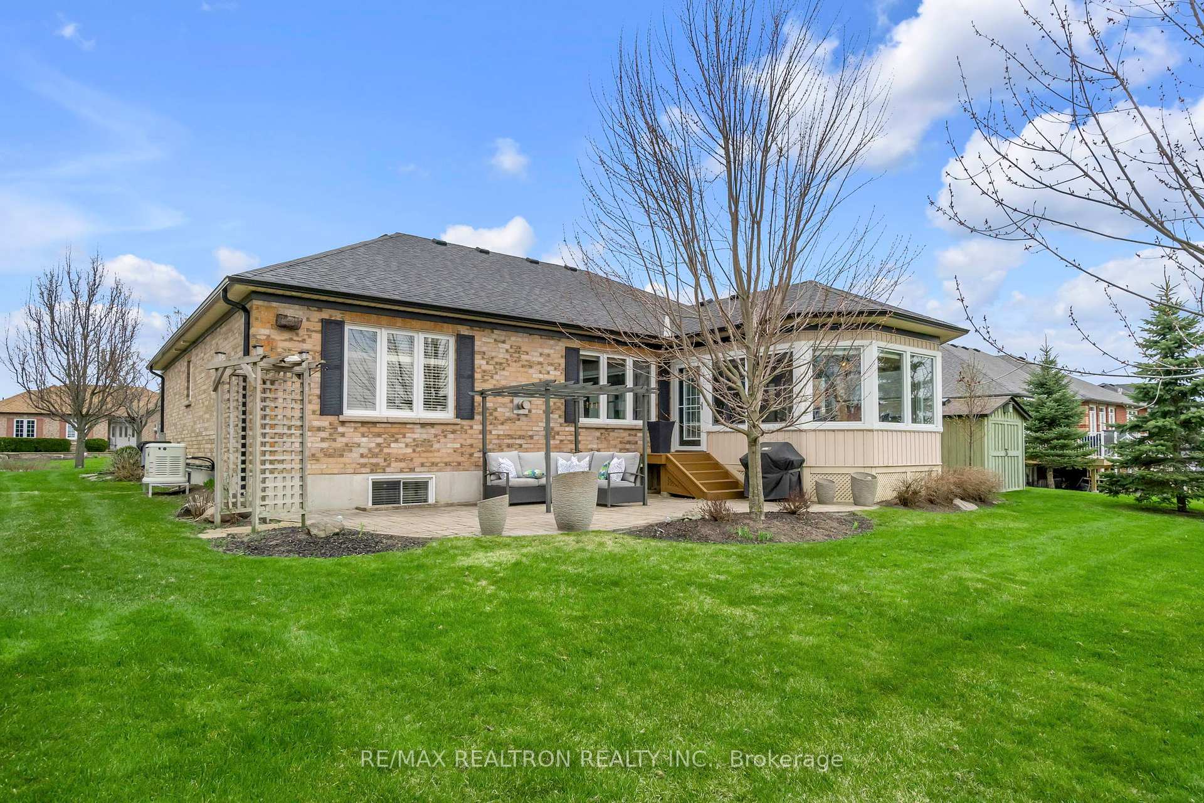
Located on King's Bay Peninsula, 8 minutes north of Port Perry, overlooking Lake Scugog &bordered by the Nonquon River; Municipal water/sewer with natural gas & high speed internet in an enclave of country-side, bungalow designed homes on large, maintainable lots; A spectacular updated masterpiece of living, this 10' ceiling bungalow will check off all your living choices. Open Great Room room with custom gas fireplace & pot lights - perfect floor plan for entertaining or family gatherings. A custom designed kitchen, granite counters, stainless steel appliances, breakfast bar, all overlooking an expansive wall of doors/windows offering a spectacular view of Nonquon River (with no homes behind) - watch & enjoy the wildlife! With White Cabinetry, Built-In S/S Appliances & Island, Quartz Countertops. Ceramic Floor in Laundry/Mudroom. Beautiful primary bedroom suite with walk in closet & an ensuite that willl eave you breathless. 2nd main floor bedroom. French Doors to office/third bedroom. Full, Finished Bsmt W/Family Rm (for watching home theatre movies/TV, Rec/Games), Sitting Area (Forcozy conversations), Electric Fireplace, Full washroom, Storage & Workshop, pot lights, 2nd and3rd bedrooms (bsmt), one of them is really huge. Double car/truck garage with direct entry to main floor through mud/laundry room. The awesome 4 season SUNROOM where you will be spending the most of your time enjoying the view and nature at its best! Property has power back up with Generac, don't worry about power failures! You just found your new home!
Ask about this home
A HOMEH agent will answer your questions about this home.
Around this home
Helpful calculators
Your HOMEH agent

"I would see it this week."