

3 Pinewood Crescent
3 Pinewood Crescent
 See all 49 photos
Property history
Facts and features
- BasementFinished
- Age of home31–50 years
- Water, sewerSeptic
- Lot shapeIrregular
- Fireplace
- Central air
The homeDetached, Sidesplit 4, Age 31–50 years
- Type: Detached
- Style: Sidesplit 4
- Age: 31–50 years
- Living space: 1,100–1,500 sq ft
- Basement: Finished, full
InsideFireplace Yes, natural gas, Lower level, Auto garage door remote, upgraded insulation
- Fireplace: Yes, natural gas
- Laundry: Lower level
- Features: Auto garage door remote, upgraded insulation
- Security: Smoke detector, carbon monoxide detectors
- Rooms above ground: 7
- Rooms in the basement: 4
- Bedrooms: 3 + 1 in the basement
- Bathrooms: 2
- Kitchens: 1
Outside and lotBrick, vinyl siding, Asphalt shingle, Concrete block
- Exterior: Brick, vinyl siding
- Roof: Asphalt shingle
- Foundation: Concrete block
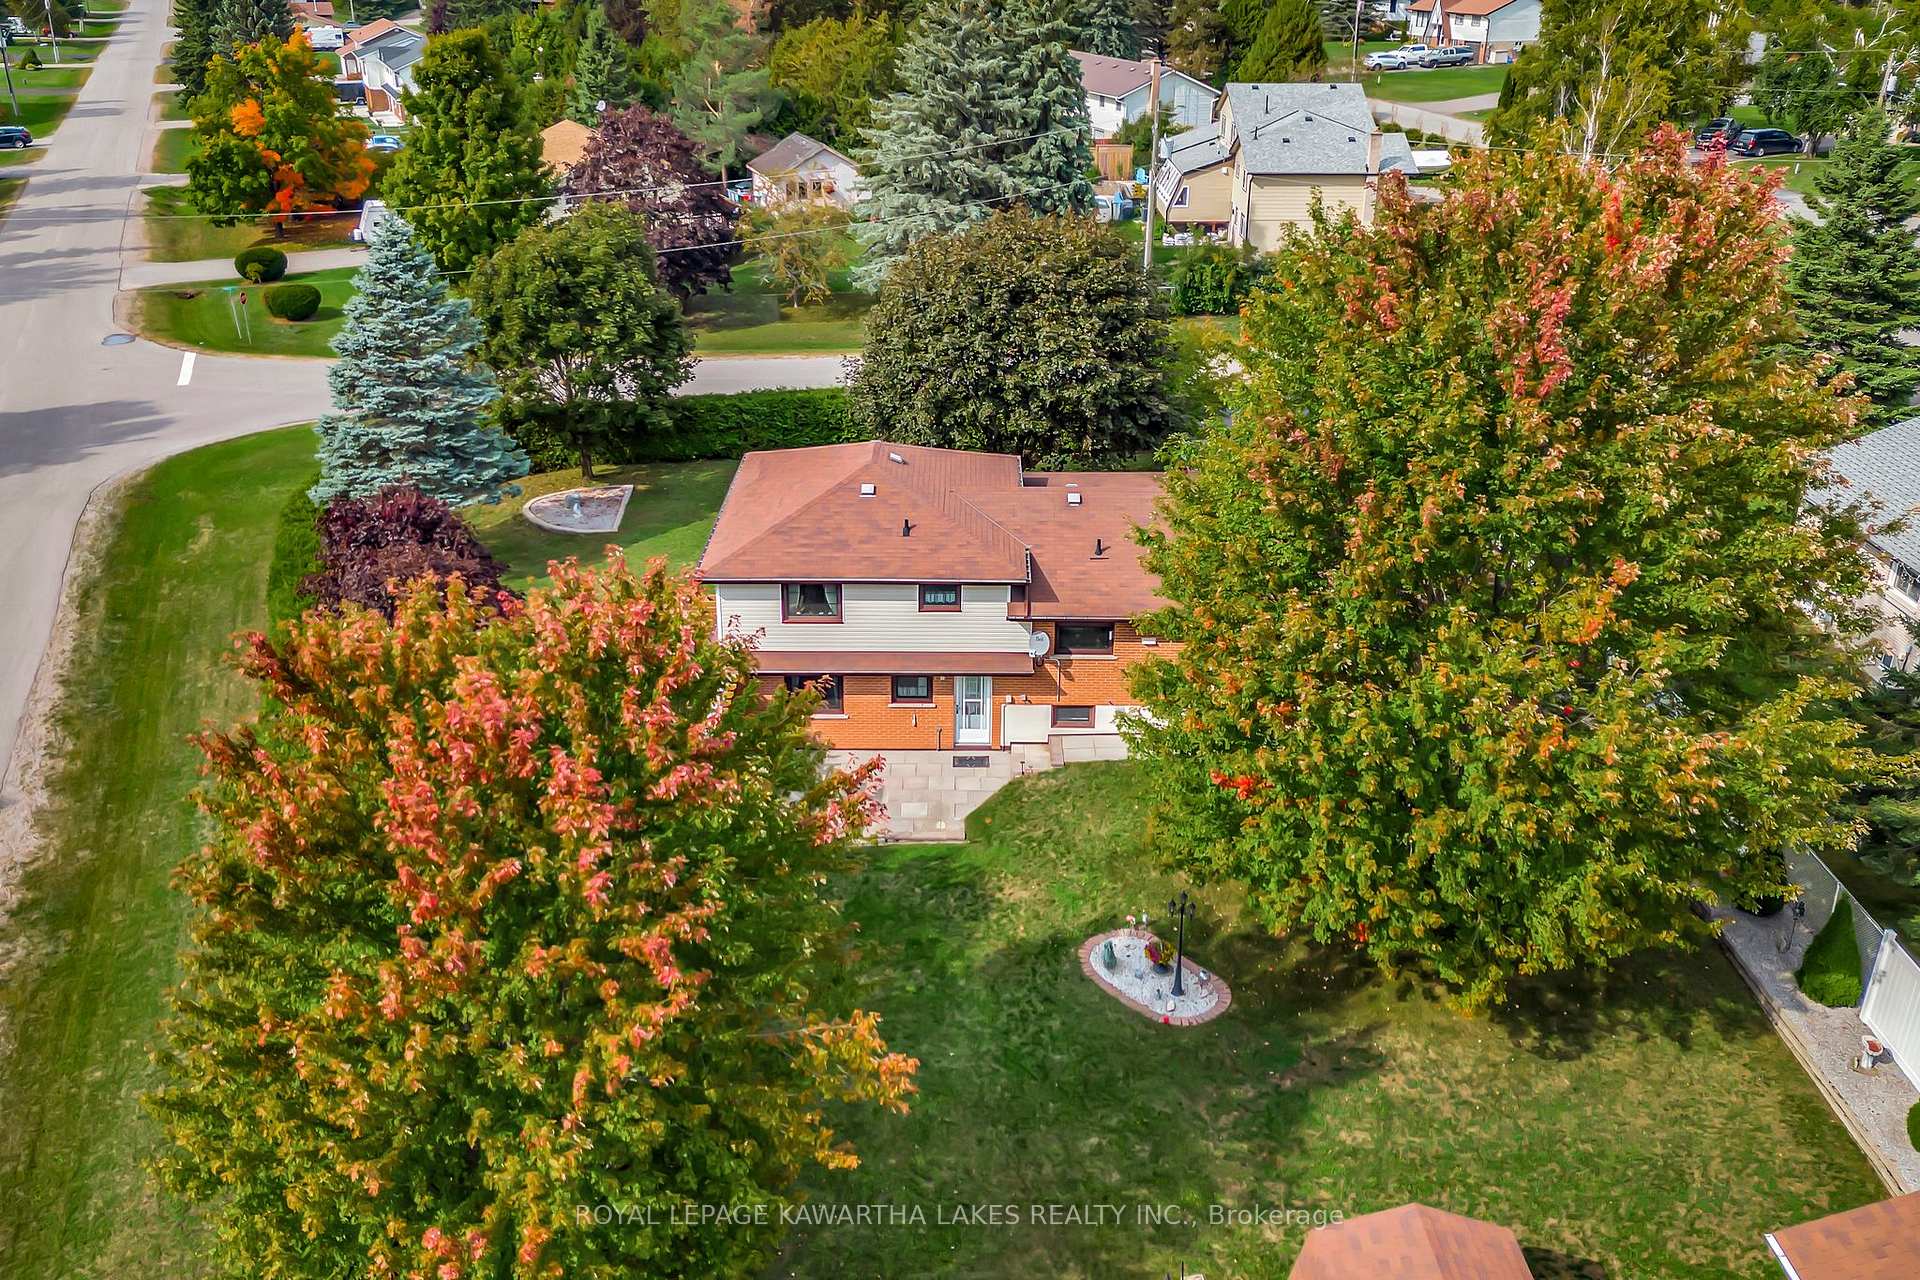
- Features: Landscaped, patio, porch enclosed, year round living
- Other structures: Shed
- Size: 123.8 × 140.1 ft
- Shape: Irregular
Parking1 Garage, Attached, Private double
- Spaces: 1 Garage
- Garage: Attached
- Driveway: Private double
Heating, water and powerForced air, gas, Central air, Municipal water
- Heating: Forced air, gas
- Cooling: Central air
- Water: Municipal water
- Sewer: Septic
- Natural gas: Yes
- Hydro: Yes
- Cable: Available
- Telephone: Yes
Costs and taxesTaxes $3,175 a year, HST included in the price
- Taxes, 2025: $3,175 a year
- HST: HST included in the price
Included in the saleFridge, stove, washer, dryer, dishwasher, Stained glass above sink in kitchen, corner shelf and statue in living room, living room ceiling light, shelf in dining room, all shelves throughout.
- Included: Fridge, stove, washer, dryer, dishwasher
- Not included: Stained glass above sink in kitchen, corner shelf and statue in living room, living room ceiling light, shelf in dining room, all shelves throughout.
NearbyFenced yard, level, school bus route
- Close to: Fenced yard, level, school bus route
Listing detailsX12733678, Sold, Jan 26, 2026
- MLS® number: X12733678
- Status: Sold
- Listed on: Jan 26, 2026
- Days on market: 77
- Updated: Apr 13, 2026
- Possession: Flexible
- Occupied by: Owner
- Listing brokerage: ROYAL LEPAGE KAWARTHA LAKES REALTY INC.
About this home
3 Pinewood Crescent, Kawartha Lakes (Pontypool), ON L0A 1K0
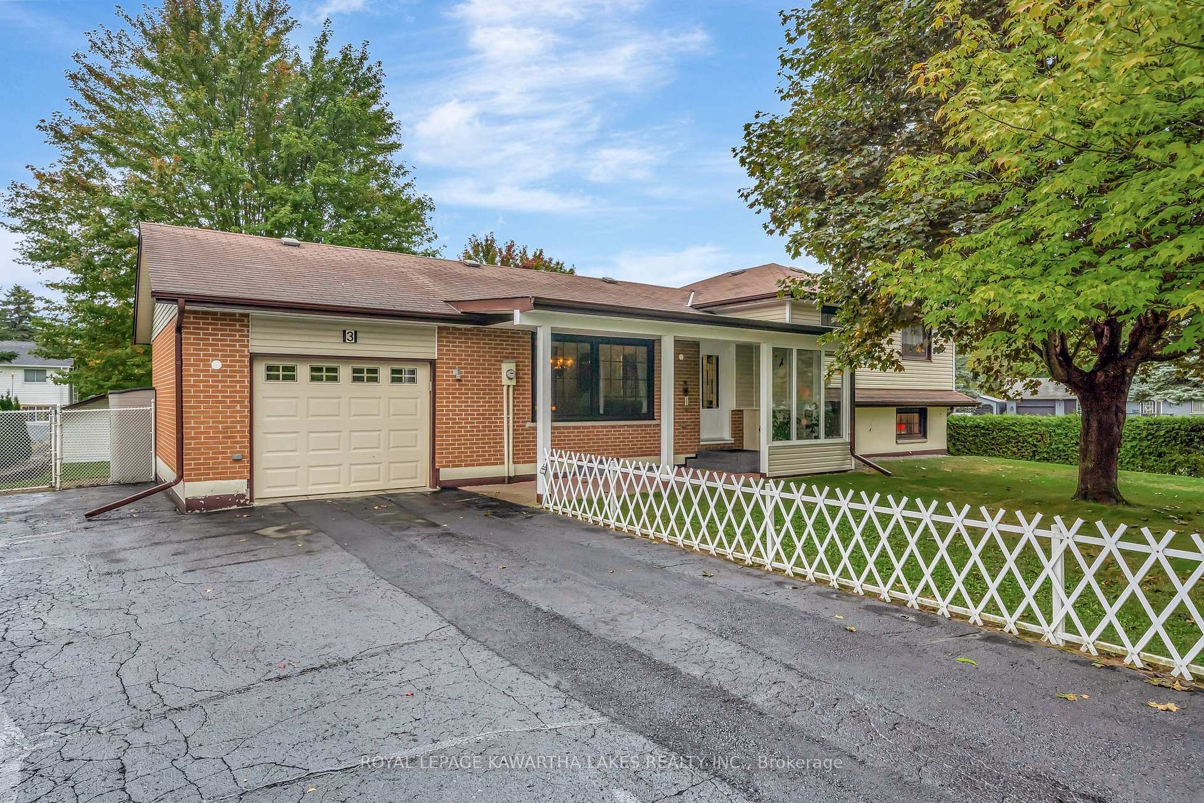
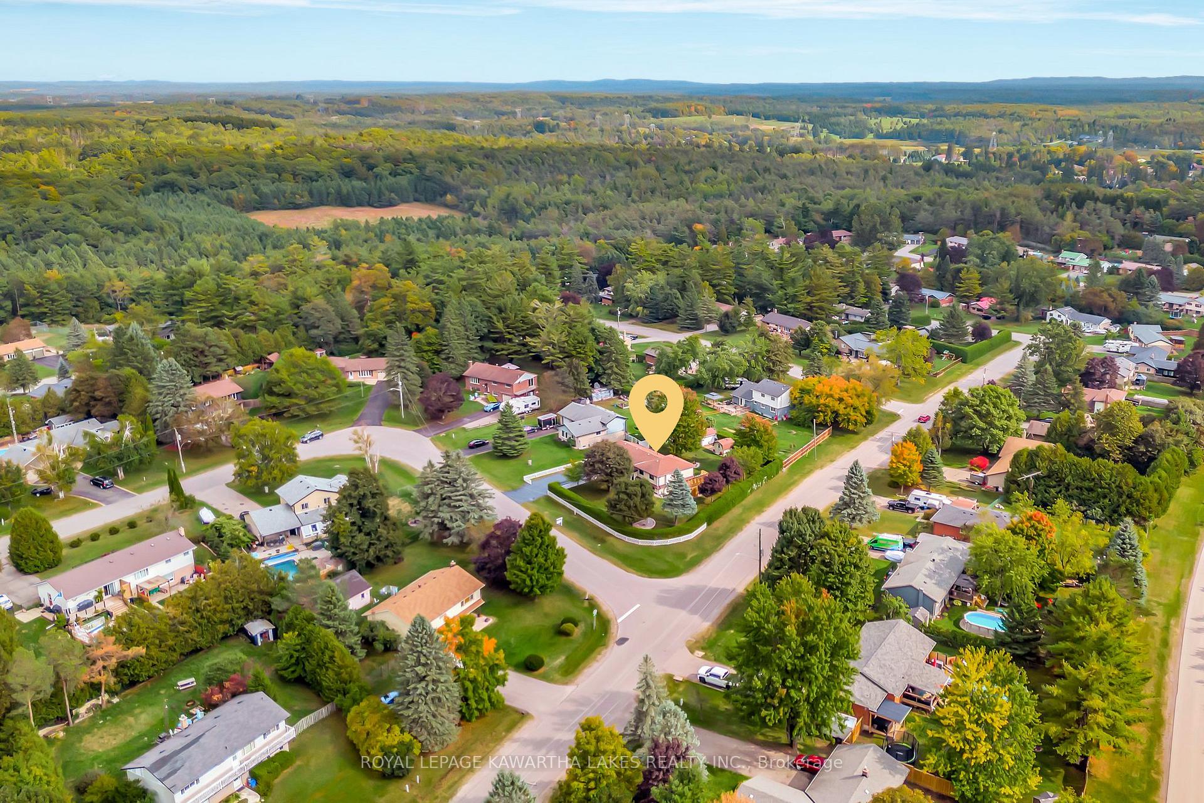
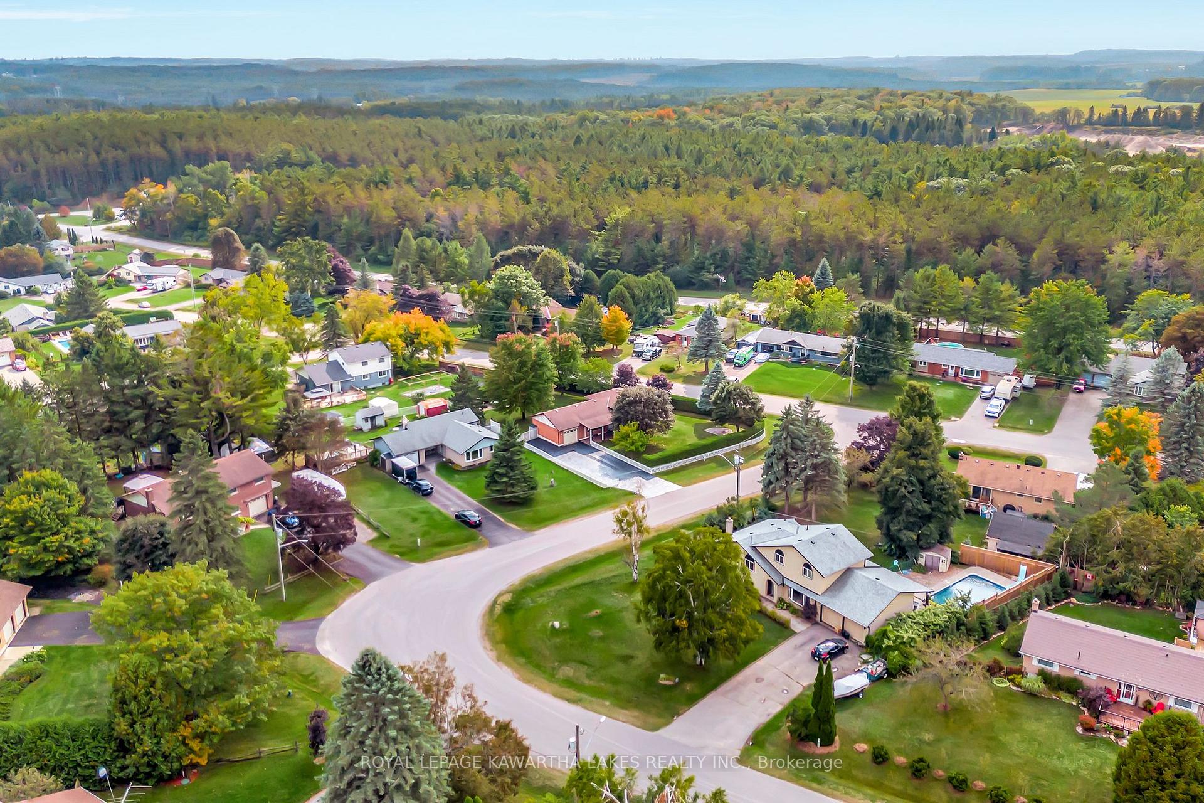
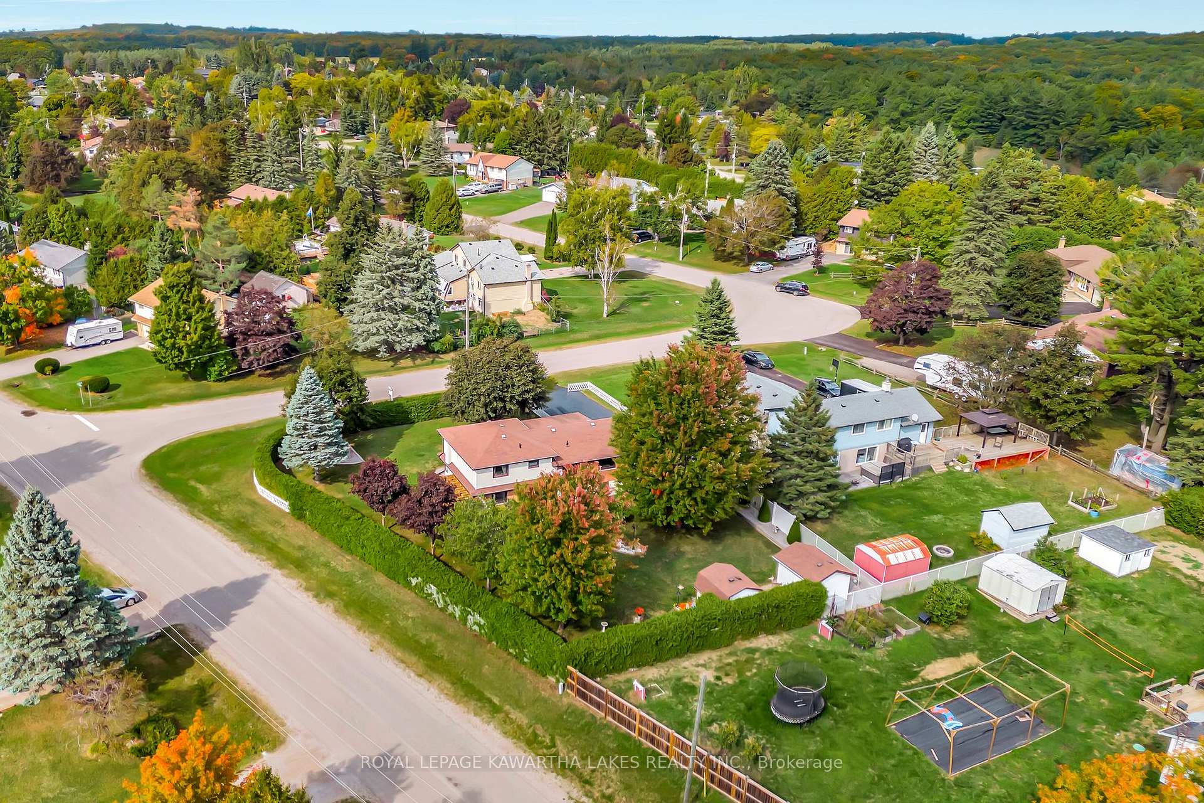
Property Trifecta! Great location, Versatile Layout, Family Friendly Small Town Neighbourhood. 3 Pinewood showcases true pride of ownership, with meticulous maintenance, thoughtful upgrades and quality material and finish choices throughout. Located on a corner lot, you'll benefit from the additional yard space, while appreciating the privacy that comes with the mature cedar hedge. Don't underestimate the bonus square footage found in this 4 level sidesplit floor plan; offering 3+1 bedrooms, a 4pc and a 3pc bath, formal principal rooms as well as cozy rec room spaces, and an oversized laundry room for additional storage or perhaps a corner for whatever hobby you have on the go! Updates you shouldn't miss: European Windows and Door Hardware throughout, updated plumbing, electrical panel (2010), kitchen and bath fixtures, increased insulation, gas furnace ( 2010), shingles (11 years ago.) and siding. For added convenience to make life easy- high speed fibre optic internet is available, and 407 access is just 8 minutes from the driveway, so whether you are working from home or commuting- Pinewood Cres has you covered!
Ask about this home
A HOMEH agent will answer your questions about this home.
Around this home
Helpful calculators
Your HOMEH agent

"Priced 6% over the Hestimate. I would see it this week."