

53 Maple Grove Road
53 Maple Grove Road
 See all 50 photos
Property history
- $999,900TerminatedList: 2026-01-28|End: 2026-03-20|51 daysX12734830
- $1,090,000ExpiredList: 2025-07-07|End: 2025-11-30|146 daysX12268003
- $1,239,900TerminatedList: 2025-03-26|End: 2025-07-07|103 daysX12042569
Facts and features
- BasementWalk-out
- Price per sq ft~$838
- Water, sewerWell, septic
- Lot shapeIrregular
- Fireplace
- Central air
- Waterfront
The homeRural Residential, Bungalow-raised, 1,100–1,500 sq ft
- Type: Rural Residential
- Style: Bungalow-raised
- Living space: 1,100–1,500 sq ft
- Basement: Finished with walk-out
- View: Clear, lake, panoramic, skyline, water
- Waterfront: Indirect
InsideFireplace Yes, wood, Lower level, Sump pump, water heater owned
- Fireplace: Yes, wood
- Laundry: Lower level
- Features: Sump pump, water heater owned
- Security: Carbon monoxide detectors, smoke detector
- Rooms above ground: 7
- Rooms in the basement: 6
- Bedrooms: 3
- Bathrooms: 3
- Kitchens: 1
- Family room: Yes
Outside and lotConcrete block, hardboard, Asphalt shingle, metal, Concrete block
- Exterior: Concrete block, hardboard
- Roof: Asphalt shingle, metal
- Foundation: Concrete block
- Features: Deck, privacy, porch enclosed, year round living
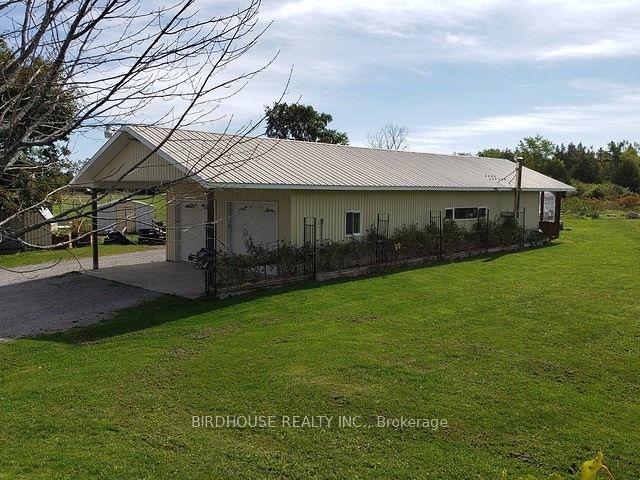
- Other structures: Garden shed, shed, workshop
- Size: 1,398.5 × 2,523.03 ft
- Shape: Irregular
- Zoning: A1
Parking2 Garage, Detached, Private double, rv/truck
- Spaces: 2 Garage
- Garage: Detached
- Driveway: Private double, rv/truck
Heating, water and powerHeat pump, electric, Central air, Well
- Heating: Heat pump, electric
- Cooling: Central air
- Water: Well
- Sewer: Septic
- Natural gas: No
- Hydro: Yes
- Cable: Yes
- Telephone: Yes
Costs and taxesTaxes $3,947 a year, HST No HST, Rental items None
- Taxes, 2025: $3,947 a year
- HST: No HST
- Rental items: None
Included in the saleFridge, stove, washer, dryer, dishwasher, freezer, Not included None
- Included: Fridge, stove, washer, dryer, dishwasher, freezer
- Not included: None
NearbyBeach, clear view, golf, lake access, marina, park
- Close to: Beach, clear view, golf, lake access, marina, park
Listing detailsX12268003, Expired, Jul 7, 2025
- MLS® number: X12268003
- Status: Expired
- Listed on: Jul 7, 2025
- Days on market: 146
- Updated: Nov 30, 2025
- Possession: Flexible
- Occupied by: Owner
- Listing brokerage: BIRDHOUSE REALTY INC.
About this home
53 Maple Grove Road, Kawartha Lakes (Verulam), ON K0M 1L0
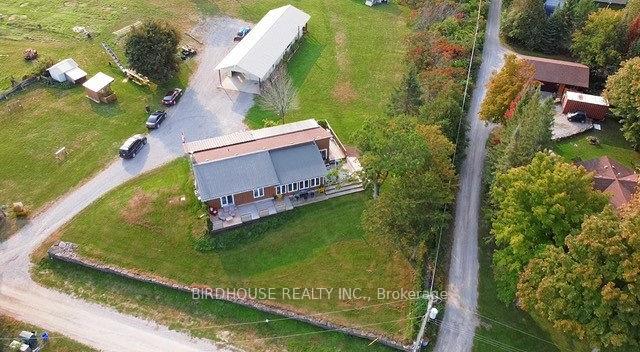
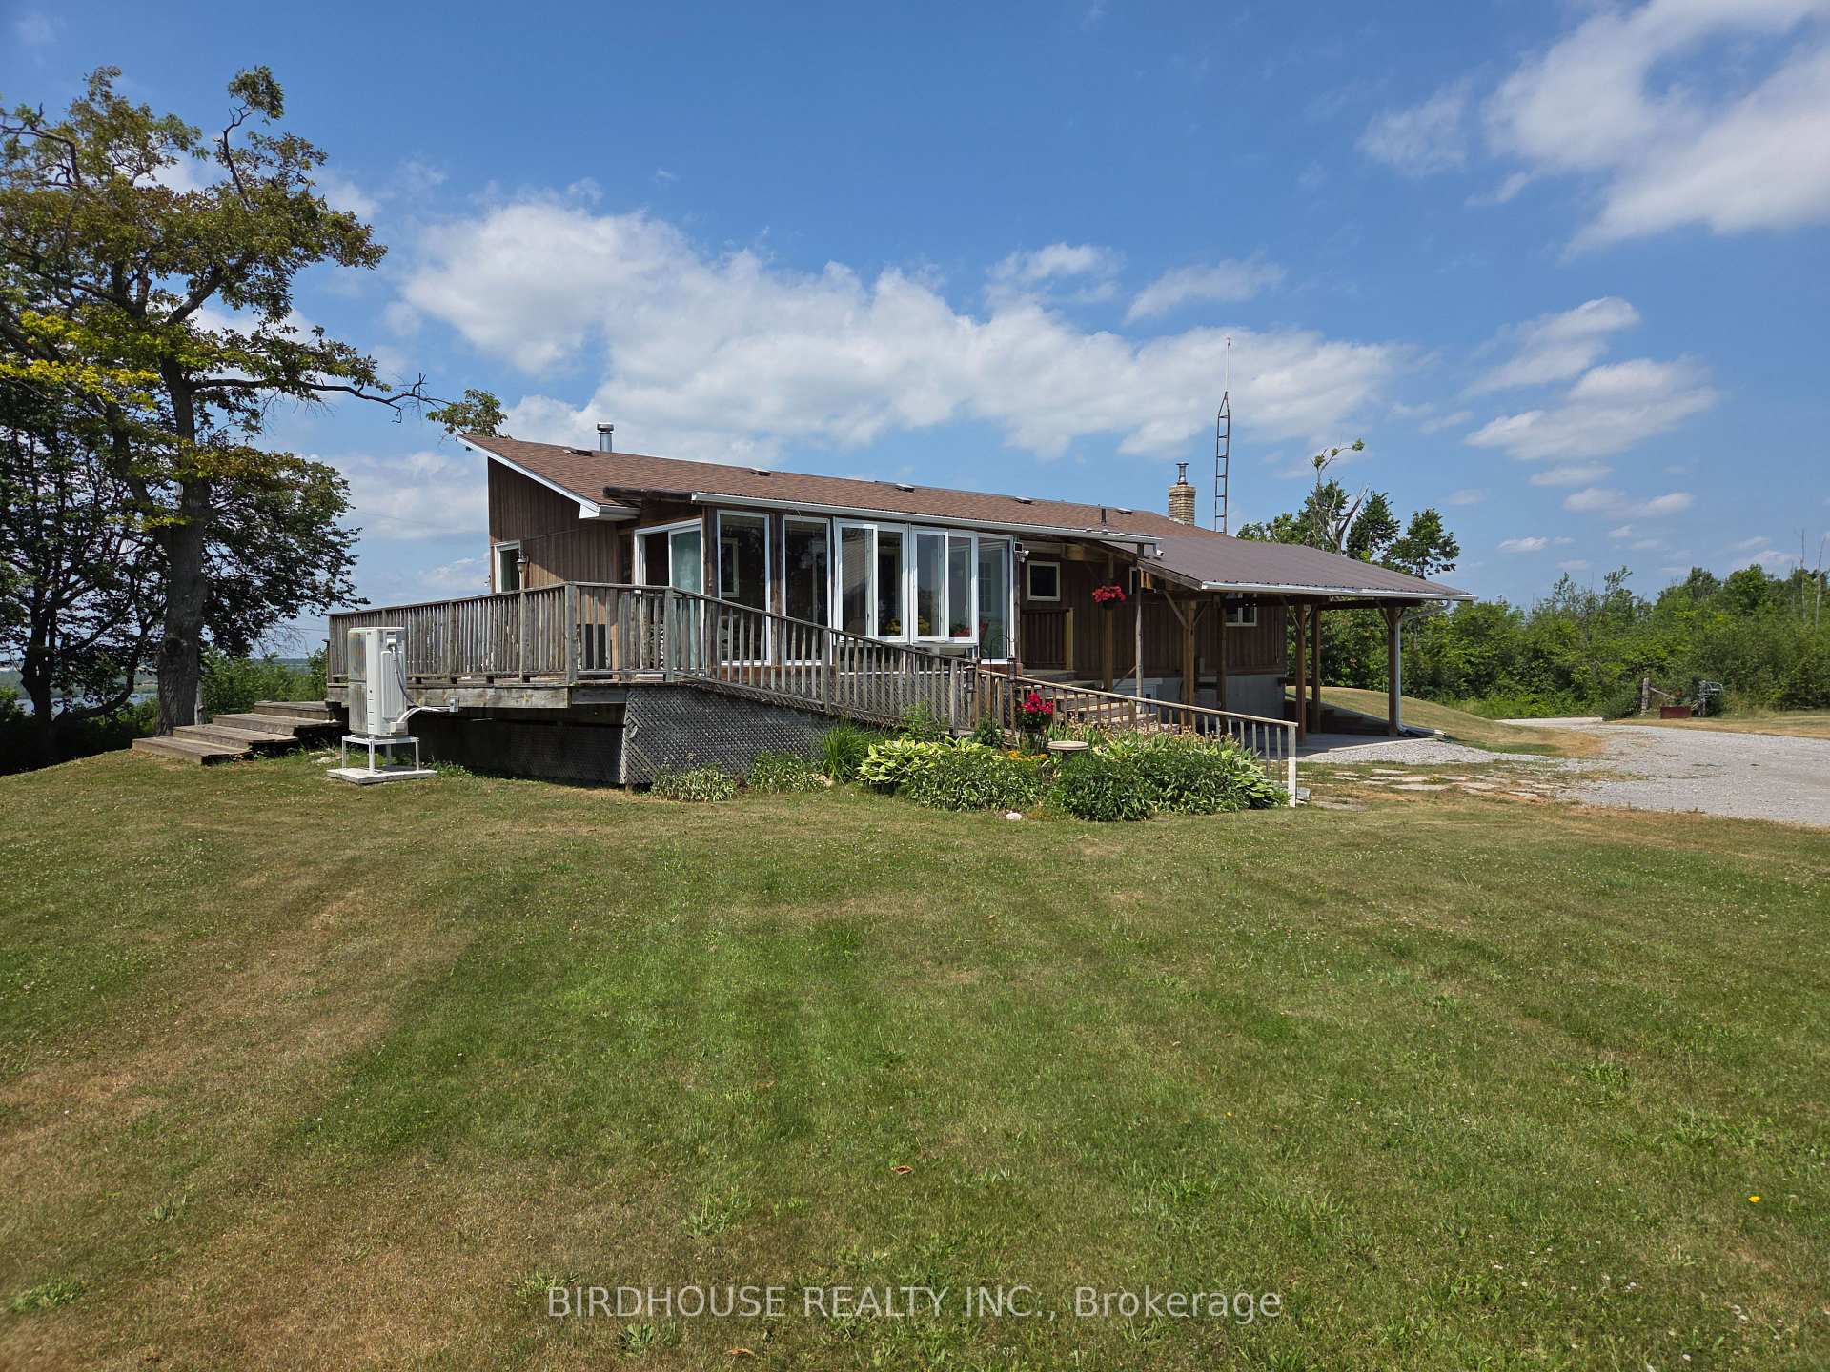
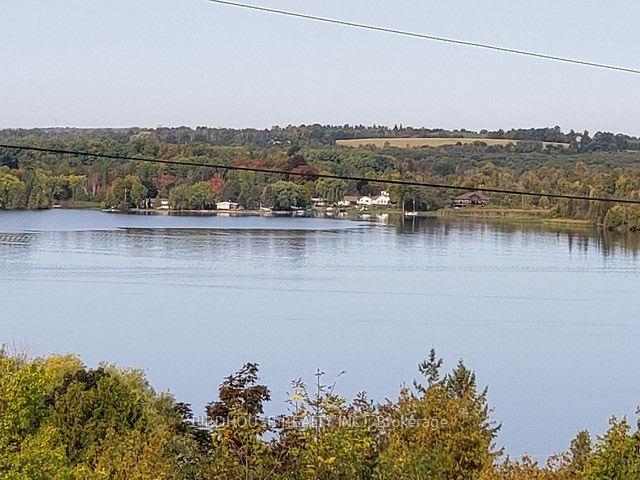
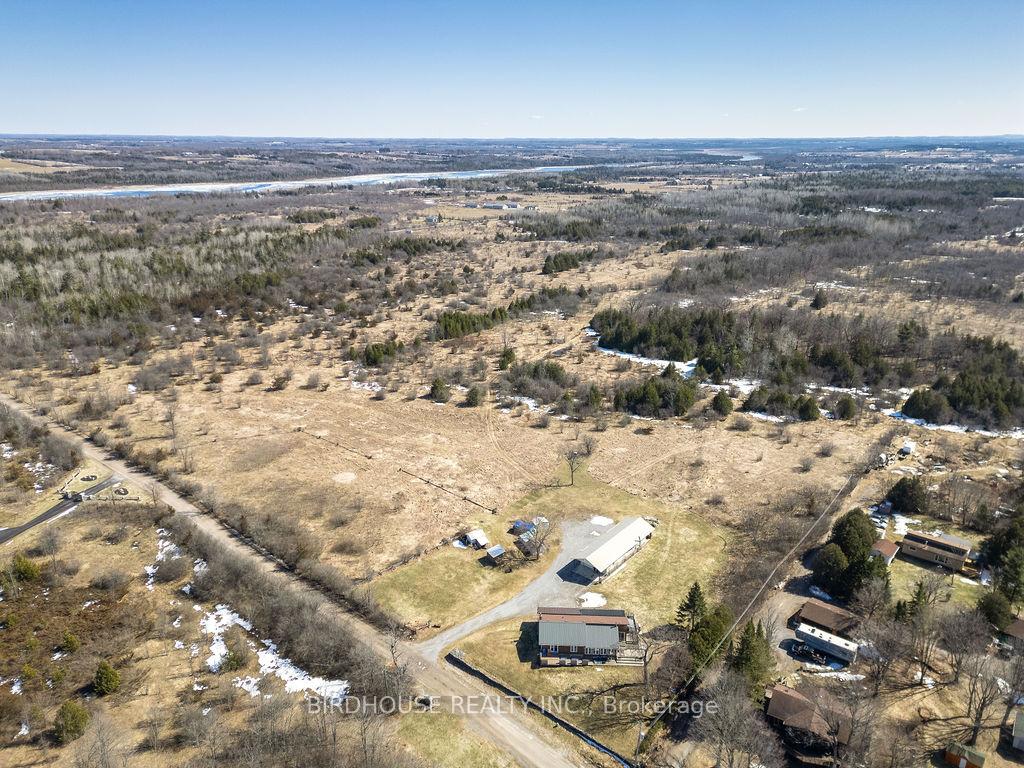
This 103 acre farmland with 1475 square feet raised bungalow has three bedrooms 2.5 baths, a new updated heat pump and air conditioning, large eating kitchen that overlooks the sunken living room with spectacular views of Sturgeon Lake. It also boasts three walkouts, one from the kitchen & primary bedroom to the deck that overlooks the Lake and also from the basement to a covered cement pad perfect for a hot tub. (electrical hookup is there) The detached two car garage with attached workshop and covered carport has 100 amp service. It also contains three overhead garage doors and is ideal for running your business or a hobby enthusiast's dream. The property has entrances on two road fronts which could lead to severances down the road. Buyer and Buyer agent to do their own due diligence on the ability of severance. This farm has not been existing as a farm for quite some time now, however the trees have been tapped for maple syrup in the past and it does belong to the neighborhood association giving it access to Sturgeon Lake with a boat launch and swimming dock. This property has so many possibilities from family compound retreat with RV space and hook up, to fishing & hunting, to investment rental, Air BnB. Great place to raise a family as well or just live in the peaceful tranquility of nature. It really does have it all, water, space & privacy.
Ask about this home
A HOMEH agent will answer your questions about this home.
Around this home
Helpful calculators
Your HOMEH agent

"Priced 25% over the Hestimate. I would see it this week."