

4784 Regional Road 57
4784 Regional Road 57
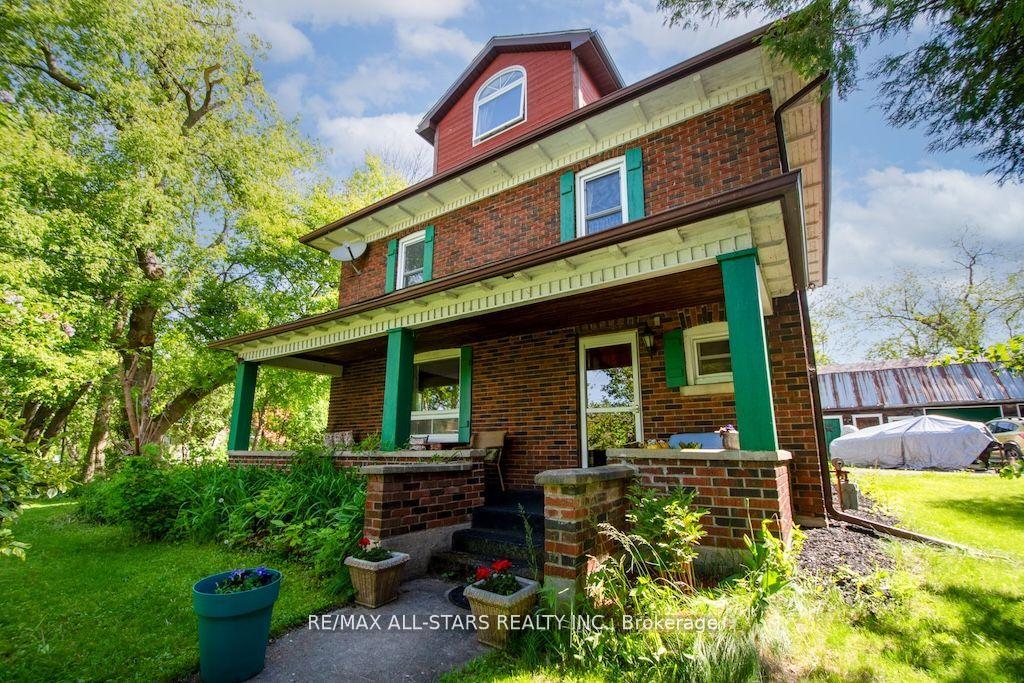 See all 47 photos
Property history
- $699,900ExpiredList: 2025-09-23|End: 2025-11-30|68 daysX12420773
- $749,900TerminatedList: 2025-05-30|End: 2025-09-22|115 daysX12184837
Facts and features
- BasementPart finished
- Age of home51–99 years
- Price per sq ft~$311
- Water, sewerWell, septic
- Fireplace
The homeDetached, 2 1/2 storey, Age 51–99 years
- Type: Detached
- Style: 2 1/2 storey
- Age: 51–99 years
- Living space: 2,000–2,500 sq ft
- Basement: Unfinished, partial basement
- View: Park/greenbelt
InsideFireplace Yes, living room, wood stove, Upper level, Sump pump
- Fireplace: Yes, living room, wood stove
- Laundry: Upper level
- Features: Sump pump
- Rooms above ground: 9
- Bedrooms: 4
- Bathrooms: 2
- Kitchens: 1
- Family room: Yes
Outside and lotBrick, wood, Asphalt shingle, Concrete
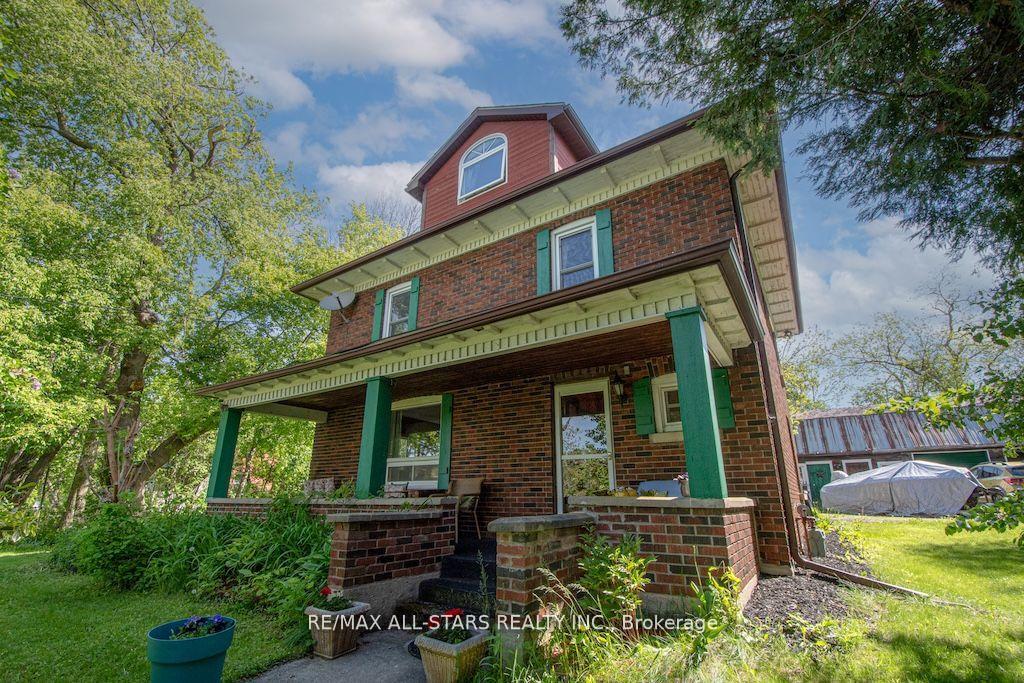
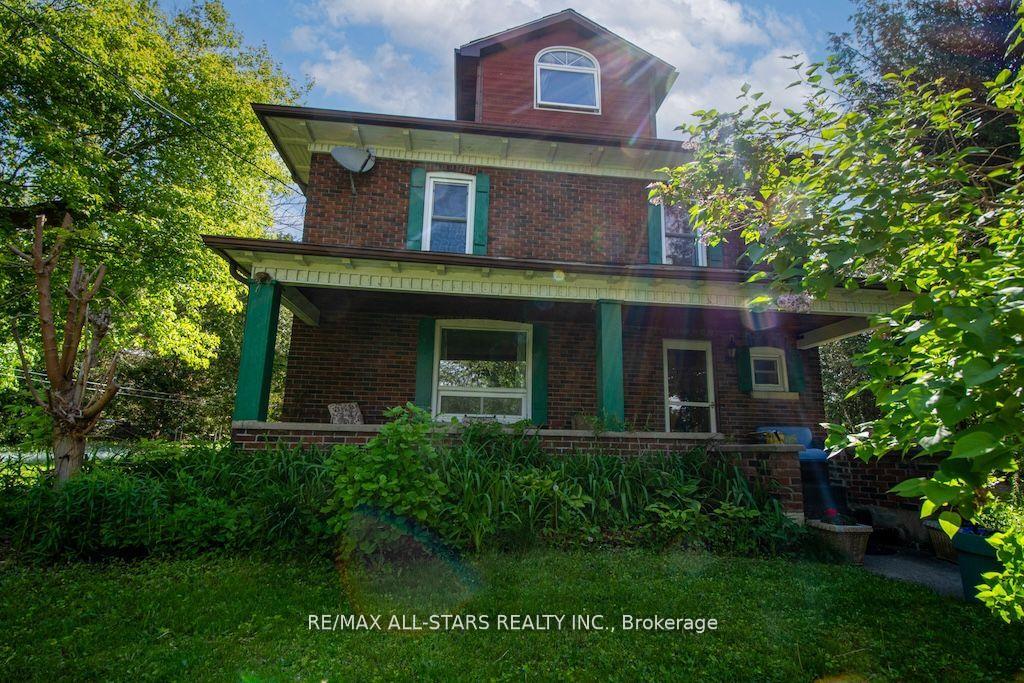
- Exterior: Brick, wood
- Roof: Asphalt shingle
- Foundation: Concrete
- Features: Landscaped, privacy, porch, recreational area
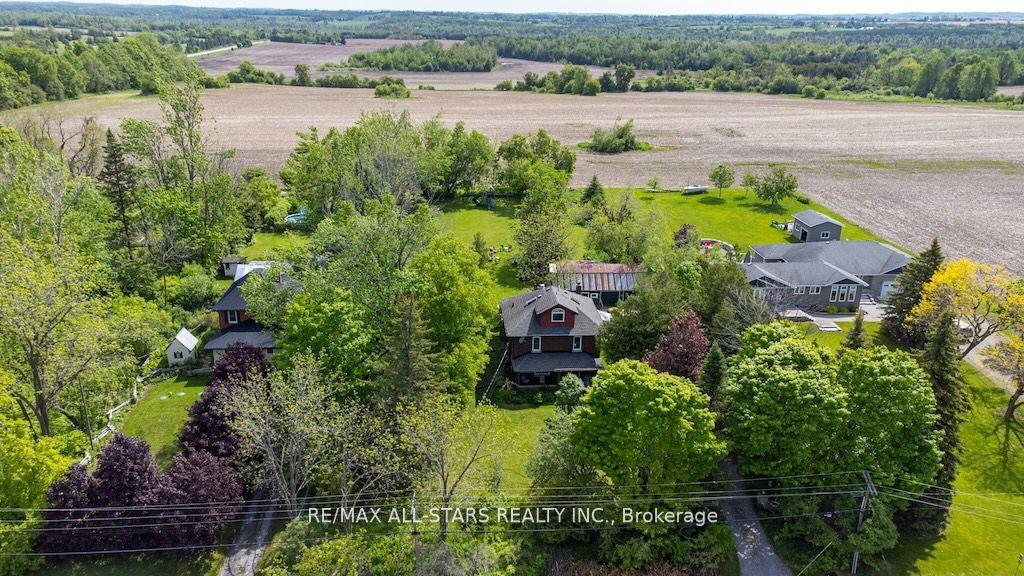
- Other structures: Workshop
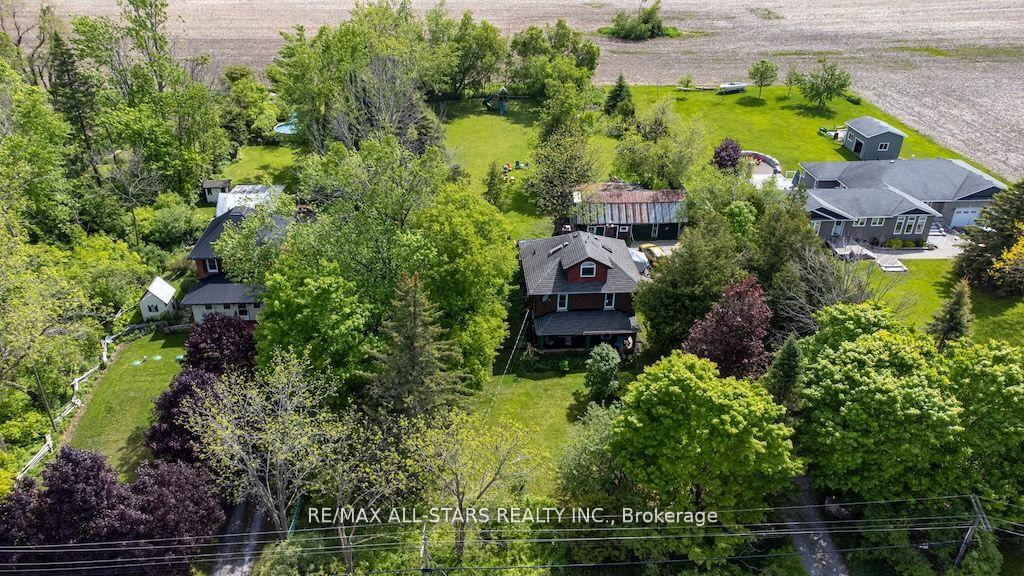
- Size: 132 × 324.41 ft
- Shape: Rectangular
Parking2 Garage, Detached, Private double
- Spaces: 2 Garage
- Garage: Detached
- Driveway: Private double
Heating, water and powerForced air, gas, Well, Septic
- Heating: Forced air, gas
- Water: Well
- Sewer: Septic
- Natural gas: Yes
- Hydro: Yes
- Telephone: Available
Costs and taxesTaxes $3,480 a year, HST No HST, Hot water tank.
- Taxes, 2025: $3,480 a year
- HST: No HST
- Rental items: Hot water tank.
Included in the saleFridge, stove, washer, dryer, dishwasher, woodstove., Fridge in garage.
- Included: Fridge, stove, washer, dryer, dishwasher, woodstove.
- Not included: Fridge in garage.
NearbyGolf, lake access, park, school bus route
- Close to: Golf, lake access, park, school bus route
Listing detailsX12420773, Expired, Sep 23, 2025
- MLS® number: X12420773
- Status: Expired
- Listed on: Sep 23, 2025
- Days on market: 68
- Updated: Nov 30, 2025
- Possession: Flexible
- Occupied by: Owner
- Listing brokerage: RE/MAX ALL-STARS REALTY INC.
About this home
4784 Regional Road 57, Kawartha Lakes (Manvers), ON L0B 1K0
Welcome to 4784 Regional Rd 57 Janetville, a century home with timeless charm! This captivating 2.5-storey brick and wood-sided home sits on a private 1-acre lot surrounded by mature trees and lush perennial and vegetable gardens. Enjoy peaceful country living while being just a short walk to Lake Scugog, a convenience store, park, and Wolf Run golf course. Inside, you'll find 4 spacious bedrooms, including a stunning third-level primary suite that offers a private retreat. The main floor boasts a cozy family room with a wood stove, a well-equipped kitchen with tile flooring and ample storage, and an impressive formal dining room featuring a massive stone fireplace and gleaming hardwood floors. A large living room with hardwood flooring and a convenient 2-piece bath complete the main level. The second floor includes a full 4-piece bath. Additional highlights include: detached 2-car garage with a large workshop equipped with hydro, expansive front porch perfect for relaxing evenings, natural gas heating for year-round comfort, fire pit area ideal for entertaining. Property backs onto serene farmland for extra privacy. This is your opportunity to own this charming, character-filled home in a tranquil setting with modern conveniences nearby. Easy commute to GTA and Hwy 407, as well as a quick 20 minute drive to Port Perry & Lindsay!
Ask about this home
A HOMEH agent will answer your questions about this home.
Around this home
Helpful calculators
Your HOMEH agent

"I would see it this week."